OK
More than Less than
  ok

Key-words : garage garden

Houses and Apartments, your real estate specialist magazine offers a selection of ads that match with the keyword garage garden. You can refine your search by specifying the area or price range in the navigation bar link Search for a House/Apartment.

MOUGINS1 840 000 €

House for sale garage garden - 5 rooms - 308

Mougins - villa with stone close to the old village

In a sought after area, villa of approximately 300m2 including 178m2 of living space. This house is composed on the first floor of a large living room of approximately 55m2. You will also find two bedrooms, a bath room and a laundry room. You can access to the Japanese garden from all the rooms. On the first floor, there is an office as well as the master bedroom completed by a bathroom and a dressing room. And finally, a beautiful terrace with a view of the outside. On the ground floor there is a basement, a double garage of 82m2, a wine cellar and a space that could become a gym or a home cinema. This elegant property is ideal for a pleasant family life with its outdoor space of 5500m2. Near the old village of Mougins and fast access to the major highways. Interesting and significant CES (possibility of building on the land)

Ref. : V1621MGS
JOHN TAYLOR MOUGINS

ANGLET1 840 000 €

House for sale garage garden - 6 rooms - 170

6-room villa just a stone's throw from the Cinq Cantons and the beaches

In Anglet, in a sought-after residential neighbourhood close to Les Halles des Cinq Cantons, the beaches and the Chiberta golf courses, discover this contemporary villa offering a unique living environment between the ocean and greenery, in a new, intimate and secure housing development. Spread over two floors, it offers spacious, light-filled rooms with a large living room opening onto a terrace and landscaped garden, a modern kitchen extending into the dining area, and several suites with dressing rooms and bathrooms. The upper floor features additional large bedrooms for optimal family comfort. High-end amenities include parquet flooring, large bay windows, home automation, reversible air conditioning and a heated swimming pool with an underwater curtain. A closed garage and plenty of storage space complete this rare property. A discreet address combining elegance, modern comfort and a gentle way of life in the heart of the Basque Coast.

Ref. : BI1-2495

BIARRITZ SOTHEBY'S INTERNATIONAL REALTY

LA COLLE-SUR-LOUP14 900 000 €

House for sale garage garden - 18 rooms - 688

Pure luxury

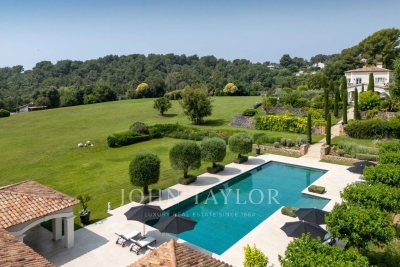
Boasting a flat garden of over 3.5 hectares, peace and quiet and uninterrupted views out to sea, this elegant, prestigious residence was completely renovated in 2016 and luxuriously decorated by Ralph Lauren in his chic, refined style. The property is located in an easily accessible residential area, just a few minutes from the village. The villa features a sumptuous entrance hall, an immense double living room with fireplace, a library with fireplace, a large dining room, a TV lounge, a well-equipped kitchen and 7 Suites, one of which is independent. Additional facilities include a billiard room, cinema, indoor swimming pool and garage for 2 vehicles. The villa's pleasant exteriors feature both covered and uncovered terraces. The outdoor pool area boasts a huge pool-house with summer kitchen, changing rooms and covered terrace. The pool measures 25m x 8m and is at the same height as the pool house. Easy access to the tennis court. Staff can also be accommodated on site: independent apartment, independent bedroom, possibility of a second independent bedroom.

Ref. : V2700CO

JOHN TAYLOR SAINT PAUL DE VENCE

LE BAR-SUR-LOUP580 000 €

House for sale garage garden - 4 rooms - 129

Le Bar sur Loup

Co-exclusive listing Detached house of approximately 100 m², located in a peaceful and pleasant setting. Carefully renovated throughout, it offers quality features including air conditioning, efficient insulation, and tasteful interior decoration. Bright and welcoming, the property comprises an entrance hall, a living room with a fully equipped open-plan kitchen, two ground-floor bedrooms, a bathroom with a window, a separate WC, and a loft-style room upstairs. Outside, you will enjoy a large shaded terrace, a swimming pool, a summer kitchen, and a garden of approximately 995 m². The property also benefits from an independent studio and a garage. Connected to the main sewer system (mains drainage).

Ref. : 86886081

DELATTRE IMMOBILIER SARL REUSSITE 06

MORZINE870 000 €

Apartment for sale garage garden - 5 rooms - 177

Superb T5 Duplex Apartment in Morzine

Superb T5 Duplex Apartment in Morzine Located in Morzine, this location offers tranquility and breathtaking mountain views, while providing quick and easy access to all amenities! Apartment I001 is located on the first floor of a collective chalet with 6 units and will consist of four separate bedrooms, a spacious living room/kitchen of 22m², three bathrooms, and a separate WC, for a total surface area of 177.87m². The living area also features a 6m² balcony, two terraces of 6m² and 14m², and, most notably, a private lawned garden of 54m², ideal for relaxing after active days. This high-end apartment will benefit from top-quality equipment and finishes. This apartment also includes an indoor parking space. You can personalize your apartment according to an available finishes catalog and create your apartment to your taste. Features include: Reduced notary fees (2.2%) VAT recovery (20%) Underfloor heating with individual heat pump Sold with ten-year construction guarantees Optimal thermal and acoustic insulation Low energy consumption Indoor parking space Please note: the photos are intended to demonstrate the quality and construction style of the developer's previous projects. The property is covered by the co-ownership regulations. A rare opportunity to buy into this project. Please contact us with details of your requirements, and we will offer you apartments matching your criteria. Information on the risks to which this property is exposed is available on the Géorisques website: L'Estive in Morzine (74) New apartments in a human-sized residence in Morzine. Wide choice of apartments at attractive prices. New project to be built, composed of 8 collective chalets, each comprising 6 apartments from 1 to 4 bedrooms, and 4 semi-detached chalets. Residence built according to environmental standards rarely achieved in our resort, with an architecture that respects the traditional codes of the region, while including a touch of modernity: private heat pump per apartment, pedestrian path, green spaces… Because the location of a real estate purchase is one of the main factors, this project is located in Morzine, an ideal location for its tranquility, sunshine, and proximity to the center. Two bus lines provide quick and easy access to the ski lifts. The bus stop is just outside the residence. All apartments will feature a state-of-the-art individual heat pump system. Each apartment will have the possibility of bespoke finishes to meet our clients' requirements. Each apartment is designed to maximize modern comfort with large living spaces and a spacious balcony or terrace, a garage and/or a secure indoor parking space. Features include: Reduced acquisition costs VAT recovery (20%) possible Underfloor heating with individual heat pump per apartment Construction and completion guarantees Optimal thermal and acoustic insulation Low energy consumption For more information, please do not hesitate to contact us at Morzine Immo. Information on the natural geographical risks to which the property is exposed can be consulted on the website www.georisques.gouv.fr. For more information, please do not hesitate to contact us at Morzine Immo.

Ref. : ESTIVE I001

MORZINE IMMOBILIER

AGAY795 000 €

Apartment for sale garage garden - 4 rooms - 102

Charming Sea-View Apartment in Agay – French Riviera

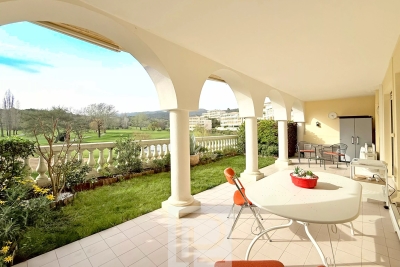
Nestled in the heart of the sought-after Canto Cigalo estate in Agay (Saint-Raphaël), along the scenic Esterel road and its iconic red rocks, this beautiful ground-floor apartment offers an exceptional living environment combining tranquility, comfort, and Mediterranean charm. Prime Location – Everything Within Walking Distance Just 100 meters from the beach, tennis club, local shops, restaurants, and public transport, the property also benefits from close proximity to a sailing center (500 m), as well as the port, train station, shuttle boats, and hiking trails (within 1 km). Two renowned 18-hole golf courses are located approximately 6 km away. Bright & Spacious Living Areas with Sea Views The apartment features three elegant living spaces, all south-facing with stunning sea views: a fully equipped kitchen with dining area, a spacious living room, and a veranda. The property enjoys dual East–West exposure, offering natural light throughout the day and views of the Esterel’s famous red rocks. Ample built-in storage is provided throughout. Comfortable Accommodation Three bedrooms are ??????? at the rear of the apartment, each with windows, storage, and access to either a bathroom or shower room with WC, ensuring privacy and comfort. Outdoor Living at Its Finest Set on an elevated garden level, accessible via stairs, the property boasts approximately 250 m² of terraces and a beautifully landscaped Mediterranean garden. With three independent street accesses and sun exposure from east, south, and west, the outdoor spaces are perfect for relaxing or entertaining all day long. Additional Features • Fully renovated in 2015 • Individual LPG boiler (hot water and heating) with radiators • Connected to the main sewer system • Small co-ownership of 4 units in a two-storey building (built in 1957) • Potential future works planned within the co-ownership Price: €795,000 (including garage) – Fully furnished and ready to move in

Ref. : 042958

ASCOTE & ASSOCIES

VILLEFRANCHE-SUR-MER798 000 €

Apartment for sale garage garden - 3 rooms - 75

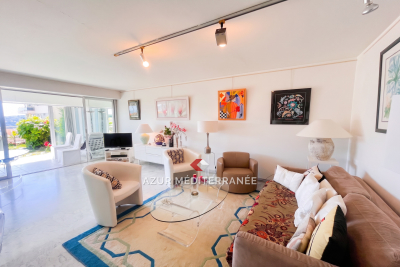
Ground floor apartment - Close to the center and the beaches, you can reach the village in a few minutes on foot - Beautiful residence with swimming pool. This apartment offers a peaceful and green living environment, particularly calm, it also benefits from a beautiful sea view. It consists of two comfortable bedrooms, a modern bathroom, and a bright living room opening directly onto a large covered terrace of approximately 20 m², extended by a private garden of 25 m², ideal for enjoying the beautiful days. The independent kitchen also opens onto the terrace, with the possibility of opening it onto the living room. The property has a cellar and a garage, a rare and practical asset for everyday use. A pleasant place to live, perfect for a family or a couple looking for peace and comfort.

Ref. : 382V2768A

AZUR MÉDITERRANÉE

LA ROQUETTE-SUR-SIAGNE695 000 €

House for sale garage garden - 5 rooms - 115

Residential Area with Stunning Open Views - Located in a sought-after residential area of La Roquette-sur-Siagne, close to local amenities yet enjoying a peaceful setting, this charming Provençal-style house of approximately 115 sqm offers breathtaking panoramic views and sits on a 690 sqm terraced plot. Benefiting from excellent sun exposure, the property features an entrance hall, a bright living room opening onto a beautiful conservatory/veranda with panoramic views, a separate fully equipped kitchen, an air-conditioned bedroom with built-in wardrobes, a spacious bathroom, and a separate WC. Upstairs, there are two additional bedrooms, one of which is air-conditioned, as well as a shower room with WC. The landscaped terraced garden offers several outdoor seating and entertaining areas, a lovely swimming pool area surrounded by a sun terrace, and a spacious double garage.

Ref. : 3681

CENTURY 21 COAST & COUNTRY

VILLEFRANCHE-SUR-MER3 980 000 €

House for sale garage garden - 6 rooms - 368

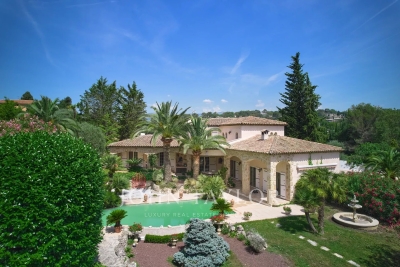
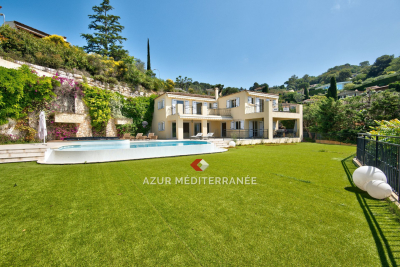
Beautiful property, located in the private and secure Domaine du Castellet, a few minutes from the Col de Villefranche, between Nice and Monaco. The seaside can be reached by car in ten minutes. It benefits from absolute calm and a panoramic view of the sea and the Rade de Villefranche. The villa was built in 2006 in a Provençal style, having beautiful volumes, 226 m² of living space on 2 main levels and 115 m² of finished basement and a plot of land of 1583 m². Ground floor : Large living room with glass doors opening onto a covered terrace and accessing the garden and swimming pool. Fully equipped independent kitchen, opening onto a covered terrace Dining room for 8 people Small TV lounge/office Guest WC and dressing room Level 1 : 2 bedrooms with a bathroom and a separate toilet 1 bedroom with shower room 1 bedroom, opening onto a terrace and sea view, with bathroom equipped with a jacuzzi bathtub 1 master bedroom with en-suite bathroom, a toilet, opening onto a large terrace with sea view. Basement : Laundry room, cellar, garage for 4 cars, gym to be equipped, storage room The villa has air conditioning in all rooms and an underfloor heating system, Wifi, alarm system, large bay windows, heated swimming pool.

Ref. : 382V921M

AZUR MÉDITERRANÉE

STE-MAXIME3 200 000 €

House for sale garage garden - 6 rooms

Exclusively at Excellence Immobilier. Beautiful single-story villa located in the prestigious domaine of La Nartelle. It features a spacious entrance, a bright living room with fireplace, a fitted kitchen, four bedrooms including a master suite with bathroom and dressing room. Double garage. Heated pool measuring 12 by 5. Gorgeous landscaped garden of 2000 m². Panoramic sea view.

Ref. : 956V1734M

EXCELLENCE IMMOBILIER

NICE2 990 000 €

House for sale garage garden - 11 rooms - 360

Prestigious Villa with Pool and Terraces - Nice Cimiez

Discover this exceptional Art Deco villa set on approximately 800 m² of beautifully landscaped grounds, complete with a lush garden and swimming pool. Offering around 360 m² of living space and 11 rooms arranged over three levels, the property has been meticulously renovated to combine contemporary comfort with timeless architectural elegance. The main level features a grand living room with fireplace, extending seamlessly onto a spacious south-facing terrace. A refined dining room, a fully equipped kitchen, and a guest toilet complete this floor. From the elegant entrance hall, a striking staircase leads to the upper level dedicated to the sleeping quarters. This floor consists of four bedrooms, including a superb principal suite with walk-in wardrobe and en-suite bathroom, complemented by two additional shower rooms and a guest toilet. A sunlit terrace completes this level, creating a natural extension to the outdoors. The garden level hosts a second living area with an open-plan kitchen, three bedrooms, and two bathrooms with toilets. With its independent entrance, this space is ideal for guests, or as a self-contained apartment. Outdoors, the beautifully landscaped garden and swimming pool provide a serene setting to fully enjoy the region's exceptional climate. The property also benefits from multiple parking spaces and a large enclosed garage, ensuring comfort and convenience for residents and visitors alike. Ideally located on a private road in one of Nice's most sought-after neighborhoods, Cimiez, the villa enjoys a peaceful and privileged environment while remaining in close proximity to amenities, renowned schools, and the city center. An exceptional residence that perfectly embodies elegance and the art of living on the French Riviera.

Ref. : 86897855

WRETMAN ESTATE & CONSULTING

ST-RAPHAËL1 360 000 €

House for sale garage garden - 6 rooms - 212

Exceptional Villa with Sea View – Saint-Raphaël

Located just a few steps from the seafront and the beach, this 212 m² villa on a 904 m² plot offers a breathtaking 180° panoramic view of the sea and the Esterel mountains, with complete privacy. A unique, bright and serene place combining comfort, versatile living spaces, and the authentic lifestyle of the French Riviera. The villa unfolds over two levels, offering open, light-filled living spaces. The main level features a living room with cathedral ceiling extended by a luminous loggia, a kitchen opening onto a large terrace, three bedrooms with sea views, two bathrooms, and a guest toilet. The lower level includes an independent apartment with living room, kitchen, bedroom, and bathroom, an additional bedroom with en-suite bathroom, and a spacious multipurpose area with kitchenette that could be transformed into a studio, gallery, independent living space, or garage. The easy-to-maintain garden offers great potential for a swimming pool and several outdoor areas to enjoy the Mediterranean climate and exceptional views of the sea and Esterel mountains. Terraces and outdoor spaces allow full enjoyment of this preserved natural setting. The villa includes multiple independent living areas, perfect for a large family or for generating rental income, in a sought-after, quiet location while remaining close to shops and beaches. Spaces can be personalized according to your desires, offering great versatility. This villa combines breathtaking views, versatile living spaces, and an authentic Côte d'Azur lifestyle in a bright and peaceful environment.

Ref. : 86143692

WRETMAN ESTATE & CONSULTING

MANDELIEU-LA-NAPOULE360 000 €

Apartment for sale garage garden - 2 rooms - 45

In the heart of the highly sought-after Barbossi Estate, one of the most prestigious addresses in Mandelieu-la-Napoule, discover this elegant one-bedroom apartment set within an exclusive and lush green environment. This luxury, fully secured residence benefits from an on-site property manager and three superb swimming pools reserved exclusively for residents, offering an exceptional lifestyle. The apartment enjoys a privileged view over the golf course. The living room, kitchen, and bedroom all open onto a beautiful 48 m² outdoor area comprising a terrace and a private garden, creating a seamless extension of the living space. Meticulously maintained, the property is presented in excellent condition and is sold with a private underground garage and a cellar. A rare opportunity for buyers seeking a prestigious residential setting, just minutes from the beaches, marina, and local amenities.

Ref. : 04261

LABEL PROPERTIES

ROQUEFORT-LES-PINS2 555 000 €

House for sale garage garden - 10 rooms - 430

ROQUEFORT LES PINS

An Exceptional Property with Generous Spaces – Comfort and Conviviality Combined Spread over two levels, this 430 m² home offers a unique living environment, combining charm, functionality, and high-quality features. On the ground floor, the entrance opens onto a bright living room with a built-in fireplace, extending into a warm dining area and a fully equipped open-plan kitchen. An adjoining room completes this space, perfect for entertaining or enjoying daily life. The entire area opens onto a spacious terrace, ideal for outdoor relaxation. This level also features three bedrooms, two of which are en-suite with their own bathrooms and walk-in closets. An additional independent bathroom completes the floor, ensuring optimal comfort. On the garden level, you'll find a truly exceptional master suite of approx. 75 m², offering generous volumes. It includes a full bathroom with a whirlpool tub, shower, toilet, a large walk-in closet, and direct access to the pool and garden. A second bedroom with en-suite bathroom, toilet, and walk-in closet, as well as a large 53 m² space with multiple possibilities (games room, office, gym, etc.), complete this floor. The outdoor outbuildings include a garage and a covered area that can accommodate several vehicles. The pool area features a pool house and a bar area, perfect for sunny days. A rare property offering peace, comfort, and conviviality, just a stone's throw from the charming village of Roquefort-les-Pins. Information on the risks to which this property is exposed is available on the Géorisques website: www.georisques.gouv.fr

Ref. : 86153731

DELATTRE IMMOBILIER SARL REUSSITE 06

JOUY LE MOUTIER1 200 000 €

House for sale garage garden - 9 rooms - 530

Val d'Oise – Jouy-le-Moutier – Elegant character property with exceptional features

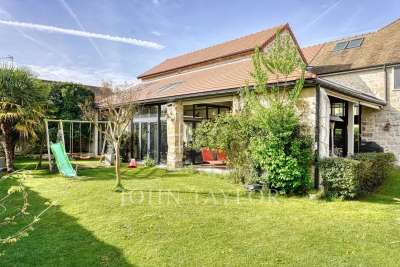
Hidden away, in the heart of a sought-after residential environment just one hour from Paris, this remarkable residence located in Jouy-le-Moutier embodies the perfect blend of authenticity and modernity. With an area of nearly 530 m2 and entirely redesigned with high-quality materials, the property charms with its generous volumes and omnipresent brightness. The entrance, with its beautiful spaces and exposed beams, leads to a dining kitchen, signed Snaidero. This, like the other reception areas, opens onto a winter garden with a brazier, a large covered terrace, and a vast landscaped garden of 941 m2. Designed for well-being, the house has on the same level a relaxation area including an indoor spa with a jacuzzi / swimming corridor, a sauna, and a fully equipped gym open to the garden. A first independent bedroom, opening directly onto the terrace, benefits from its private bathroom with toilet. A laundry room completes this level. The first floor features a master suite with a dressing room, bathtub / shower, and a separate WC, a second suite with a bathroom, two beautiful bedrooms, an office, a bathroom, and a separate WC. A glass walkway leads to a large playroom, an soundproof music room, and a private cinema. The top level offers a spacious loft-style open space, enhanced by its exposed beams, featuring a bar area with billiards, a large additional room (another bedroom possible), a bathroom, and a separate WC. A double garage, a carport (for 2 additional vehicles) equipped with charging stations, and several parking spaces complete this ensemble. Air-conditioned, smart home equipped, and secure. Close to schools, amenities, and leisure island, this rare property offers a privileged living environment, ideal for clientele seeking exclusivity and serenity.

Ref. : V4069PA

JOHN TAYLOR PARIS