OK
More than Less than
  ok

Key-words : garage dans le 33

Houses and Apartments, your real estate specialist magazine offers a selection of ads that match with the keyword garage dans le 33. You can refine your search by specifying the area or price range in the navigation bar link Search for a House/Apartment.

LA GARENNE COLOMBES1 380 000 €

House for sale garage dans le 33 - 8 rooms - 247

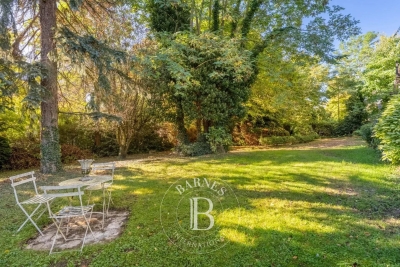
LA GARENNE COLOMBES PERIOD HOUSE WITH GARDEN

Fully detached house facing south/east, rare in La Garenne Colombes, in a prime location, at the far end of a 445m² (4,790 sq ft) plot with no overlook. Near the shops on Rue Voltaire and Place du Marché. Comprising, on the ground floor: entrance hall, office or small lounge, living room with fireplace, dining room, separate kitchen and shower room with toilet. 1st floor: dual-aspect master bedroom, three bedrooms, one of which has a washbasin, and bathroom with toilet. Loft: converted into three large rooms and accessible via a pull-down staircase. Basement level: two storage rooms, boiler room and wine cellar. A garage and a shed that could be converted into a laundry room or spare bedroom complete this high-quality property. Top pick for this charming, exceptional, very bright, dual-aspect house to renovate, on the same level as the garden. Contact: +33 (0)6 03 84 60 34 Fees payable by the seller - Estimated amount of annual energy costs for standard use: €7,412 ~ €10,028 Agency fees payable by vendor - Montant estimé des dépenses annuelles d'énergie pour un usage standard : 7412€ ~ 10028€

Ref. : 86673278

BARNES HAUTS DE SEINE NORD

ST-TROPEZ35 000 000 €

House for sale garage dans le 33 - 8 rooms - 415

Waterfront villa in Les Parcs - 83990 SAINT TROPEZ

EXCLUSIVE TO CONFIDENTIAL PROPERTIES. In the heart of the exclusive and legendary Parcs de Saint-Tropez estate, this exceptional property of approximately 415 sq m embodies a vision of luxury, blending elegance with the Mediterranean art of living. Built on a 6,000 sq m landscaped park in a prime beachfront location, the villa spans two levels and offers breathtaking panoramic views encompassing the Gulf of Saint-Tropez and the foothills of the Southern Alps. Here, the sea becomes a constant backdrop: each room captures its light, its reflections, its tranquility. Designed for the art of living well, the property combines generous proportions with an intimate atmosphere. The reception areas invite guests to entertain in a setting that is both warm and spectacular. The sleeping quarters comprise five suites, guaranteeing absolute comfort and perfect privacy for each guest. Outside, everything has been designed to enhance the experience: a swimming pool overlooking the sea with direct access via a private jetty, a helipad, a double garage, wine cellars, and privileged access to the estate's facilities, including the tennis club. Secluded and private, within one of the most secure and sought-after estates on the French Riviera, this unique address combines discretion with proximity to the vibrant atmosphere of Saint-Tropez. More than a property, a rare experience. More than a place, a signature. Confidential viewings upon presentation of financial guarantees. Price includes agency fees, payable by the seller. For further information or to arrange a viewing, please contact: Jeanine MELCHIOR Tel: +33 (0)6 61 13 84 12 Email:

Ref. : CP2-043

CONFIDENTIAL PROPERTIES

SCEAUX1 200 000 €

House for sale garage dans le 33 - 6 rooms - 187

Sceaux – Marie-Curie School Catchment : Charming 1920s Residence near Parc de Sceaux

Ideally located within the highly sought-after Marie-Curie school sector, this 1920s "meulière" stone house offers 187 sq m (approx. 2,013 sq ft) of living space set in 472 sq m of wooded gardens. Behind its elegant facade, adorned with original period fretwork and woodwork, lies a character property just a short walk from the Parc de Sceaux, the Coulée Verte, and the RER Robinson station. The entrance hall leads to a living room extended by a south-facing veranda, serving as a seamless bridge to the garden. A glass-roofed studio featuring exposed stonework offers a unique space and singular charm, perfectly suited for a home office, an artist's studio, or a gym. A bedroom, an office space, and a shower room complete this level. The garden level is dedicated to entertaining, with reception rooms centered around a dining area opening directly onto the landscaped grounds. This floor also includes two kitchen areas and a small office. In the summer months, the south-facing garden provides a lush and intimate setting for outdoor living. The upper floor is dedicated to the sleeping quarters, featuring a generous 22 sq m master bedroom with a private balcony, a second bedroom, and a large bathroom with authentic period charm. A cellar and a private garage of 17 sqm completes this property. A rare find in this prestigious area, this authentic residence offers a privileged lifestyle close to all amenities and the park. A premier address for an exceptional family home. Priscilla Tchen, your Barnes Contact : +33 7 85 82 69 71 Agency fees payable by vendor - Montant estimé des dépenses annuelles d'énergie pour un usage standard, établi à partir des prix de l'énergie de l'année 2021 : 6330€ ~ 8570€ - Priscilla TCHEN - Agent commercial - EI - RSAC 952 922 821

Ref. : 86998202

BARNES HAUTS DE SEINE SUD/OUEST

GÉMENOS1 365 000 €

House for sale garage dans le 33 - 5 rooms - 298

SALE – GEMENOS – HOUSE – SWIMMING POOL – 2,400 SQ.M LAND – 3 BEDROOMS

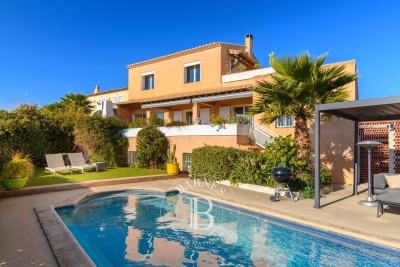
BARNES PRESENTS: Set in a confidential and peaceful environment, this character property perfectly embodies the Mediterranean art of living. Nestled within beautifully landscaped grounds of 2,400 sq.m, the property offers a generous total surface area of 298 sq.m, including 217 sq.m of living space, complemented by an additional fully fitted 81 sq.m area currently arranged as a home cinema, gym and practical utility room, creating a rare balance between spacious volumes, natural light and an exceptional quality of life. From the moment you arrive, the tone is set: a harmonious single-storey architecture with timeless and elegant lines, perfectly integrated into its natural surroundings. At the heart of the home lies a vast reception area bathed in natural light. The spacious and welcoming living room invites convivial moments with its generous proportions, insert fireplace and large openings leading directly onto the terrace and garden. Extending from the living area, the dining room provides the ideal setting for entertaining in a refined and luminous atmosphere. The fully equipped kitchen, both functional and open onto the outdoor spaces, perfectly reflects the seamless indoor-outdoor lifestyle that defines high-quality Mediterranean properties. A laundry room completes this space. The sleeping area features three bedrooms, each offering peace and natural light, with the possibility of creating a fourth bedroom. The master suite, a true private retreat, benefits from its own shower room, dressing room and office space, ensuring both comfort and privacy. The two additional bedrooms share a bathroom, ideal for family living or hosting guests. Two independent toilets complete this area, adding practicality to everyday life. The covered terrace, a true additional living space, offers an elegant shaded area overlooking the garden. It naturally becomes the heart of summer days and relaxing evenings alike. The entirely flat and landscaped garden features a magnificent freeform saltwater swimming pool measuring 11 x 6.6 metres, perfectly integrated into its surroundings, as well as fruit trees and flowering trees. The property also stands out thanks to its numerous additional amenities, true assets in this sought-after area, including a 37 sq.m double garage and a carport. The immediate environment is highly desirable for its peaceful atmosphere, quality of life and close proximity to amenities. Additional features of this beautiful home include air conditioning throughout, underfloor heating and cooling powered by a geothermal heat pump, a dedicated heat pump for the swimming pool, a borehole with pump replaced in March 2026, a recently serviced septic tank and an automatic irrigation system. A privileged living environment with exceptional versatility, particularly rare for a single-storey property. A rare and unique property. Presented by Mrs Valentine DUMIN Phone: +33 (0)6 66 18 89 04 Email: Commercial Agent - EI RSAC 898 307 921 Information regarding potential risks to which this property is exposed is available on the Géorisques website: www.georisques.gouv.fr Agency fees payable by vendor - Montant estimé des dépenses annuelles d'énergie pour un usage standard, établi à partir des prix de l'énergie de l'année 2021 : 1470€ ~ 2000€ - Valentine DUMIN - Agent commercial - EI - RSAC Toulon 898307921

Ref. : 86925752

BARNES MARSEILLE CASSIS LITTORAL

CAP-D'AIL1 490 000 €

Apartment for sale garage dans le 33 - 4 rooms - 216

Elegant Rooftop Overlooking Monaco

Just minutes from Monaco, in a peaceful and privileged setting, this stunning 125 sqm apartment occupies the top floor of a prestigious residence with a swimming pool and direct access to Marquet Beach. Set on the rooftop, this rare property enjoys unobstructed views over the Principality and benefits from ideal sunlight throughout the day. The interior includes an entrance hall, a bright living room, a separate kitchen, a laundry room, and three bedrooms, each with built-in wardrobes. A bathroom and a separate shower room complete the living space. A spacious 33 sqm veranda, designed as both a lounge and dining area, opens on to a sunny terrace of 74sqm — perfect for peaceful moments or hosting friends and family. The property is sold with two parking spaces (with the option of creating a closed garage) and two storage cellars.

Ref. : 86145269

Riviera estate office

MARSEILLE 7EME3 440 000 €

House for sale garage dans le 33 - 6 rooms - 226

Sale - Exceptional Contemporary Villa in the Heart of Parc Talabot

In the heart of the highly sought-after Parc Talabot, an emblematic address of the Roucas-Blanc district, this elegant contemporary villa of approximately 230 sqm is part of the discreet and confidential history of one of Marseille's most prestigious residential estates. Completed in the early 20th century, Parc Talabot has long attracted a discerning clientele seeking peace, security, and exceptional views, offering a secluded environment while remaining close to the city center. The property enjoys sea views and a rare green setting. The main reception level features a spacious living room with fireplace, a dining area, a contemporary kitchen, and a suite with dressing room and bathroom. These spaces open onto a spectacular covered terrace of approximately 100 sqm, ideal for entertaining and enjoying the panoramic outlook. The lower level offers three bedrooms, a shower room, and a second terrace of approximately 50 sqm. The fully enclosed landscaped garden of 2,700 sqm provides space for a swimming pool and offers strong development potential, enhancing the property's long-term value. A garage and ample additional parking complete this rare offering. Parc Talabot is secured 24/7 and includes tennis courts, confirming its status as an exceptional address in the Roucas-Blanc area. Information on the risks to which this property is exposed is available on the Géorisques website: www.georisques.gouv.fr Contact: Claude Leonetti – +33 (0)6 82 90 66 62 Agency fees payable by vendor - Montant moyen de la quote-part de charges courantes 7,550 €/yearly - Montant estimé des dépenses annuelles d'énergie pour un usage standard, établi à partir des prix de l'énergie de l'année 2021,2022,2023 : 5220€ ~ 7250€ - Les informations sur les risques auxquels ce bien est exposé sont disponibles sur le site Géorisques : www.georisques.gouv.fr - Laura LEVY - Agent commercial - EI - RSAC 904 934 908

Ref. : 85786600

BARNES MARSEILLE CASSIS LITTORAL

MOUGINS14 950 000 €

House for sale garage dans le 33 - 16 rooms - 955

Exceptional property, Mougins Parks - 06085 MOUGINS

Nestled in the heart of a landscaped park spanning over 10,000 m², within a prestigious and secure estate boasting numerous advantages: a prime location near Cannes, golf courses, beaches, lush greenery, and a breathtaking view overlooking the village of Mougins. Mougins' reputation for art and gastronomy has for many years attracted artists of all kinds, writers, wealthy investors, and politicians seeking respite (Pablo Picasso, Yves Saint Laurent, Jean Cocteau, Paul Eluard, Winston Churchill, Christian Dior, Édith Piaf, Jacques Brel, François Hollande, etc.), all drawn to the splendors of the Cannes hinterland. Confidential Properties is privileged to present this beautiful contemporary villa of 955 m², featuring spacious rooms designed for a truly luxurious lifestyle. An exceptional villa offering high-end amenities and customizable finishes: a panoramic elevator, a reception area with soaring ceilings, six elegant en suite bedrooms, and a complete wellness area with an indoor pool, hammam, sauna, private cinema, and wine cellar. Turnkey delivery scheduled for autumn 2026. Outside, an infinity pool, a pool house, a caretaker's cottage, and a garage for up to eight vehicles complete this rare and ideally located property. Alternative option: a villa of approximately 300 sq m to be demolished or renovated, with a building permit free of any appeals for a 600 sq m extension. A secluded haven where Provençal authenticity meets contemporary refinement. CONFIDENTIAL SALE. Complete information and viewings available upon qualified request. The price includes agency fees, payable by the buyer. Please contact: Jeanine MELCHIOR (EI) Tel: +33 (0)6 61 13 84 12 Email:

Ref. : CP2-097

CONFIDENTIAL PROPERTIES

ST-RAPHAËL450 000 €

Apartment for sale garage dans le 33 - 4 rooms - 95

VALESCURE LES GOLFS BEAUTIFUL 4-ROOM APARTMENT OF 95 m2 ON THE TOP FLOOR WITH GARAGE

Located in a small, quiet residence bordering a golf course, this beautiful and comfortable 3-bedroom apartment features a living room with a cathedral ceiling, a separate kitchen, and two bedrooms, one of which is a double on the ground floor and could be converted into two bedrooms. There are two bathrooms and two toilets. The living room opens onto a terrace with lovely views of the golf course. A garage and two cellars are included. An ideal pied-à-terre for golfers or nature lovers. Don't hesitate to contact the IMMOGOLF agency at 33 4 94 82 48 38.

Ref. : 9712

IMMOGOLF

LA CROIX-VALMER5 900 000 €

House for sale garage dans le 33 - 8 rooms - 352

GOLFE DE SAINT-TROPEZ - LA CROIX-VALMER - GIGARO - 5 BEDROOMS HOUSE

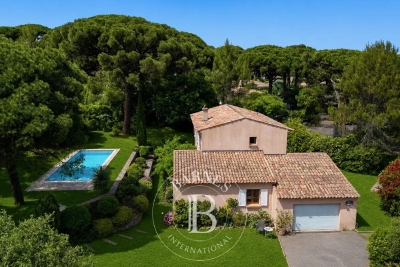
Located on the hills of Gigaro, just minutes from the beaches, in a private and secure estate, this villa of approximately 350 m² was built in 2023 and offers high-quality amenities. The property features a spacious living room bathed in light and generously proportioned. This area extends into a kitchen/diner. All of this opens onto a large shaded terrace with a summer kitchen. The sleeping area includes five en-suite bedrooms, including a master bedroom upstairs with sea views. An office, a laundry room, and a room that could be used as a sixth bedroom complete the property. The property boasts a beautifully landscaped grounds of approximately 5,900 m², a swimming pool, and a double garage. Information on the risks to which this property is exposed is available on the Géorisques website: www.georisques.gouv.fr. The property is located in an area subject to mandatory brush clearing. For any further information, the BARNES INTERNATIONAL Saint-Tropez team remains at your disposal. Tel: +33 4 94 43 32 47

Ref. : 86069233

BARNES SAINT-TROPEZ

GASSIN8 900 000 €

House for sale garage dans le 33 - 7 rooms - 325

GULF OF SAINT TROPEZ - WATERFRONT HOUSE

Located on the seafront, this waterfront house offers direct access to the sea and approximately 325 m² of living space on a 765 m² plot. The house comprises an entrance hall, a living room with fireplace and dining area, opening onto a large 85 m² terrace facing the sea. The kitchen is adjacent. The master bedroom has walk-in closets and a shower room. Outside, there are four other independent bedrooms, each with its own shower room, opening onto a large terrace with sea views. A covered terrace, which could be used as a gym or relaxation area, completes the outdoor space. A 25 m² boat garage, a large garage with laundry room, and a swimming pool complete the property. The house enjoys a rare location by the sea and just a few minutes from the village of Saint-Tropez. “Information regarding the risks to which this property is exposed is available on the Géorisques website: www.georisques.gouv.fr” This property is located in an area subject to mandatory brush clearing regulations. For any further information, the BARNES INTERNATIONAL Saint-Tropez team remains at your disposal. Tel: +33 4 94 43 32 47

Ref. : 86235102

BARNES SAINT-TROPEZ

ST-RAPHAËL895 000 €

House for sale garage dans le 33 - 5 rooms - 125

SANTA LUCIA, WALKING DISTANCE FROM THE PORT, 5-room villa, 125 sqm, GARAGE

Located just 500 meters from Port Santa Lucia, this elegant 5-room villa of 125 sqm enjoys a prime location, within walking distance of the port, its restaurants, shops, and the beaches. Designed for comfort and a seamless flow of spaces, the villa offers, on the ground floor, a welcoming entrance hall, a spacious, light-filled double living room with a fully equipped open-plan kitchen, and a laundry room. The master suite, with its en-suite shower room and dressing room, provides a truly private space. The living areas open harmoniously onto two large south-facing terraces, one of which is covered, inviting you to fully enjoy the Mediterranean climate in a peaceful and convivial atmosphere. Upstairs, two bedrooms with built-in storage, a shower room, and a separate WC complete the sleeping area. An additional garage of over 45 sqm, with a workshop area and water point, meets the most demanding requirements, particularly for boating enthusiasts. Built on a meticulously maintained 800 sq m plot with space for a pool, this property offers significant landscaping potential to create a true haven of greenery. A rare opportunity in the immediate vicinity of Port Santa Lucia. Contact the Cap d'Agde agency at 33 4 94 82 48 38.

Ref. : 9819

IMMOGOLF

MARSEILLE 7EME2 420 000 €

House for sale garage dans le 33 - 6 rooms - 181

For sale - Art Deco House - Roucas Blanc 13007 Marseille - Panoramic Sea View

In Marseille's highly sought-after 7th arrondissement, in the heart of the iconic Roucas Blanc district, this discreet property of rare charm is revealed, enjoying an exceptional location in one of the city's most desirable areas. Overlooking the famous Corniche Kennedy, this Art Deco-style house of approximately 180 sqm offers breathtaking panoramic views over the Mediterranean Sea. A true focal point of the property, this stunning outlook accompanies every moment of the day, providing an ever-changing natural spectacle from sunrise to remarkable sunsets. From the moment you enter, the atmosphere is defined by timeless elegance and strong character. The generous volumes and ceiling heights enhance the feeling of space and comfort. The living areas, widely open to the outdoors, benefit from abundant natural light, creating a seamless connection between the interior spaces and the surrounding seascape. The house features four bedrooms, allowing for comfortable accommodation of family and guests. Three bathrooms complete the layout, offering a configuration suited to both everyday living and extended stays. The reception areas, designed for conviviality, allow full enjoyment of the exceptional surroundings. Each room offers open perspectives towards the sea, reinforcing a sense of calm and escape. Set on a plot of approximately 800 sqm, the property also benefits from outdoor space offering various possibilities for layout and use. The setting is part of a sought-after residential environment, in close proximity to the sea and the main access routes of the area. This property also includes particularly rare features in this neighborhood: a large cellar of approximately 84 sqm, offering substantial storage or additional development potential, as well as a garage of approximately 20 sqm allowing for vehicle parking, a significant advantage in this area where parking is limited. This home stands out for its architectural identity, its prime location, and the quality of its volumes. It offers a distinctive living environment combining elegance and tranquility, where every opening towards the exterior highlights the Mediterranean. A rare property on the market, intended for buyers seeking an exceptional location, remarkable views, and a privileged lifestyle in the heart of Marseille. Contact: LAURA LEVY +33 (0)6 98 61 21 21 RSAC 904 034 908 Agency fees payable by vendor - Montant estimé des dépenses annuelles d'énergie pour un usage standard : 3140€ ~ 4310€ - Laura LEVY - Agent commercial - EI - RSAC 904 934 908

Ref. : 86836442

BARNES MARSEILLE CASSIS LITTORAL

NANTERRE1 180 000 €

House for sale garage dans le 33 - 8 rooms - 200

MONT VALERIEN FAMILY HOUSE WITH GARDEN

Charming 200m² (2,153 sq ft) family house with a large garden, set on a 529m² (5,694 sq ft) plot. The house benefits from excellent transport services: bus routes 141 and 360 are just a 3-minute walk away and ensure access to La Défense in 10 minutes, and Suresnes station is a 15-minute walk away. Ground floor: a first living room with fireplace, a semi-open kitchen, a dining room and a second living room opening onto the terrace and garden on the same level. This level also has a bedroom/office with storage space and a shower room. First floor: a landing leads to a dressing room and four spacious bedrooms, one of which has a shower room. A bathroom and storage space complete this floor. The converted attic offers additional space and is currently used as a family room. Basement level: accessible from the kitchen and garden, with a laundry room, storage areas and a playroom. Outside, the beautiful garden enjoys plenty of sunlight throughout the day. Finally, the house has several parking spaces as well as a lock-up garage for bicycles. Contact: +33 (0)6 76 12 78 59 €1,139,000 agency fees not included - Agency fees: 3.6% incl. tax Fees payable by the buyer - Estimated amount of annual energy costs for standard use based on 2021 energy costs: €3,780 ~ €5,130 1,139,000 € Agency fees not included - Agency commission: 3.6%VAT included Agency fees payable by buyer - Montant estimé des dépenses annuelles d'énergie pour un usage standard, établi à partir des prix de l'énergie de l'année 2021 : 3780€ ~ 5130€

Ref. : 86965069

BARNES HAUTS DE SEINE NORD

NICE405 000 €

Apartment for sale garage dans le 33 - 4 rooms - 90

For sale: 4-room apartment, Avenue Sainte Marguerite, Nice West

Your real estate agency in Nice offers a 90sqm (969 sq ft) 4-room apartment in a secure, family-friendly residence set back from Avenue Sainte Marguerite, in a peaceful and green setting. Located on the 2nd floor of a 4-story building, this dual-aspect apartment benefits from the best of both worlds. On the west side, the living room and modern, well-appointed kitchen, equipped with high-quality appliances, open onto a sunny balcony, perfect for enjoying time with friends and family or relaxing in complete privacy. On the east side, two bedrooms start their day bathed in morning light and also benefit from a second balcony, equally peaceful and private. The third bedroom is a master suite with its own bathroom. A second bathroom, a separate toilet, a storage room, and a bright entrance hall complete a layout designed for everyday comfort. The apartment is air-conditioned, has electric shutters, and fiber optic internet access. A cellar and private parking space in the basement are included, with the option of a closed garage for an additional fee. Shops, schools, and major roads are all within easy walking distance, and a bus stop just steps away provides effortless access to the town center. A rare find, this property offers a peaceful setting and is ideal for a family. For more information or to arrange a viewing, please contact Victoria Stone at 33 6 64 96 99 87.

Ref. : 11990VS

ERA Côte d’Azur Immobilier

COURBEVOIE1 540 000 €

House for sale garage dans le 33 - 7 rooms - 246

COURBEVOIE FAMILY HOUSE WITH GARDEN

Barnes exclusive: This dual-aspect house at the back of a plot offers great volume and good exposure and enjoys a prime location, on a quiet, residential street, close to the shops on Avenue Marceau, Courbevoie station and the tramway. A 100m² (1,076 sq ft) raised ground floor features an eat-in kitchen, a double-sized reception room, a bedroom with bathroom (shower, bath and toilet), an office or bedroom and a separate toilet. On the 1st floor, a landing leads to three bedrooms, one of which has a walk-in wardrobe, and two shower rooms with toilet. Each bedroom has built-in cupboards. A basement level is accessible from both inside and outside the house, and features a boiler room, a good-sized cellar, a storage room (pantry), a laundry room with a tap and a window, and a garage for a small car. 190m² (2,045 sq ft) south/west-facing garden planted with trees in front of the house, and 16m² (172 sq ft) terrace at the rear of the house. Very bright well-maintained house decorated in a contemporary style with high-quality amenities, many windows and a good exposure, ideal for a family. Space to park one or two cars in the garden. Contact: +33 (0)6 03 84 60 34 Fees payable by the seller - Average amount of the share of charges €2,580/year - Estimated amount of annual energy costs for standard use based on 2021 energy costs: €2,470 ~ €3,420 Agency fees payable by vendor - Montant moyen de la quote-part de charges courantes 2,580 €/yearly - Montant estimé des dépenses annuelles d'énergie pour un usage standard, établi à partir des prix de l'énergie de l'année 2021 : 2470€ ~ 3420€

Ref. : 86650112

BARNES HAUTS DE SEINE NORD