OK
More than Less than
€  ok

Key-words : for

Houses and Apartments, your real estate specialist magazine offers a selection of ads that match with the keyword for. You can refine your search by specifying the area or price range in the navigation bar link Search for a House/Apartment.

BARBENTANE1 990 000 €

House for sale for - 14 rooms - 490 m²

MAS IN HEART OF PROVENCE NEAR ALPILLES

AN EXCEPTIONAL PROVENÇAL MAS JUST MINUTES FROM SAINT-RÉMY-DE-PROVENCE Set within a beautifully preserved environment and surrounded by approximately 4,000 sqm of grounds, this remarkable Provençal mas offers a rare combination of timeless historic charm and the comfort of a high-quality contemporary renovation. Just minutes from Saint-Rémy-de-Provence, the property enjoys an exceptional sense of peace and privacy while remaining conveniently connected to the main transport routes. Avignon and its TGV high-speed train station are easily accessible, making this an equally appealing setting for a primary residence or an elegant Provençal retreat. Offering nearly 500 sqm of living space, together with several outbuildings, the property features generous proportions and a remarkable variety of spaces, perfectly suited to family living as well as entertaining and hosting guests. A beautiful tree-lined driveway leads gracefully to the mas, revealing an elegant entrance hall serving the principal reception rooms and a magnificent staircase leading to the upper floors. The spacious fully equipped kitchen forms the true heart of the home. Filled with natural light and overlooking the garden, it flows naturally into a warm sitting room centered around its fireplace, followed by an elegant dining room enhanced by a library above, creating a setting that is both welcoming and refined. The two upper floors accommodate nine bedrooms, each with its own private shower room, ensuring comfort and privacy for every guest. A spacious games room and a home office complete the interior spaces. Outside, the landscaped grounds have been thoughtfully designed as a succession of inviting outdoor living spaces, with a distinctly Mediterranean spirit. A rich variety of local planting creates an elegant natural setting throughout the property. Shaded by a magnificent century-old plane tree, the expansive terrace becomes a true outdoor living room during the warmer months, inviting long summer lunches, evenings with friends and leisurely moments beneath the Provençal sun. Tucked away from view, the swimming pool, pool house and changing facilities provide another exceptional setting for enjoying the outdoors in complete tranquility. A separate 50+ sqm annex further enhances the property's versatility. It could be used as an independent professional workspace, a guest house, staff accommodation or a dedicated space for family and friends. A large parking area completes the property and comfortably accommodates numerous vehicles. A rare and characterful Provençal estate, where timeless beauty, refined renovation and the art of living in Provence come together effortlessly.

Ref. : VP948

Von Peerc Real Estate

ST-NICOLAS-LA-CHAPELLE296 800 €

Apartment for sale for - 4 rooms - 87 m²

Discover this charming apartment, offering generous living spaces and a welcoming open-plan living area where authenticity and comfort come together. The property comprises an entrance hall with ample built-in storage, a spacious living room with an open-plan kitchen, a bathroom fitted with both a shower and a bathtub, a laundry room, a separate WC, and a dedicated office area, ideal for working from home. The sleeping area features three bedrooms, two of which boast beautiful vaulted ceilings, adding unique character to the property. Outside, you will benefit from the exclusive use of two private outdoor parking spaces. A warm and inviting property combining the charm of exposed stone walls with a practical and functional layout, ideal as both a primary residence and a holiday home. Highlights: ° Spacious open-plan living area with fitted kitchen ° Ample storage throughout ° Bathroom with both shower and bathtub ° Laundry room ° Home office area ° 3 bedrooms, including 2 with vaulted ceilings ° 2 private outdoor parking spaces ° Exposed stone walls and a warm, inviting atmosphere

Ref. : 578P

IMMO VALLEY

MEGÈVE595 000 €

Apartment for sale for - 3 rooms - 60 m²

Open view, family duplex just 10 minutes from town – 3 bedrooms

Just a 10-minute walk from the town center, discover this bright duplex apartment on the 3rd floor with elevator access, offering open views and a peaceful living environment. You'll be charmed by the welcoming living area with open-plan kitchen leading onto a sunny balcony—perfect for summer meals. Upstairs, a master suite with private bathroom and toilet, plus a dorm-style bedroom ideal for children or guests. A rare bonus: an independent room on the top floor with shower room and toilet—perfect for a teenager, a home office, or occasional rental. Additional features include: covered parking space, ski locker, on-site caretaker, and recently renovated façade. Property highlights: Comfort, views, functionality, and a prime location—an ideal home for families or mountain lovers.

Ref. : 510

IMMO VALLEY

AVIGNON1 915 000 €

House for sale for - 10 rooms - 20790 m²

17th-Century Farmhouse Near Avignon

Just a few minutes from Avignon, nestled in the heart of a preserved natural environment, this magnificent 17th-century mas offers a true haven of peace. Surrounded by greenery and shielded from any noise, this property enjoys a privileged location, rare on the market, where calm and serenity prevail. Completely renovated, this 300 m² mas combines the charm of the old with modern comfort. The main house includes a welcoming entrance, a fully equipped kitchen, a pantry, a laundry room, a living room with a fireplace, and three spacious bedrooms, each with an en-suite bathroom or shower. Additionally, there are three bedrooms to renovate, with a shower room and toilets, as well as an extra bathroom with a toilet, offering significant potential for custom development. Two independent guest houses (bungalow-style) allow for the comfortable reception of family, friends, or guests, while maintaining privacy. The landscaped grounds, without any overlooking neighbors, form a natural haven: they feature two swimming pools, a sauna, a jacuzzi, a large terrace offering panoramic views, and relaxation areas to fully enjoy the exceptional setting. Whether for a primary residence, a vacation home, or a tourist accommodation project, this unique property will captivate those seeking tranquility. Information on the risks to which this property is exposed is available on the Géorisques website: www.georisques.gouv.fr.

Ref. : VP782

Von Peerc Real Estate

PARIS 7EME370 000 €

Apartment for sale for - Studio - 25 m²

Paris VII - Verneuil - Studio - Top floor with elevator

In the heart of the Saint-Thomas d'Aquin district, Vaneau offers you exclusively, on the 5th floor of a beautiful building from the early 19th century, a studio of 25.37 m² on the ground (22.92 m² Carrez), served by an elevator. Located in the main building, it is slightly attic and offers a bright living room with a fireplace on the street side and a lovely view of characterful buildings. Plenty of storage, a kitchenette, and a bathroom with a Sanibroyeur WC. Absolute tranquility, ideal for a charming pied-à-terre within a well-maintained co-ownership, with a caretaker. In good general condition, modular layout. Possibility to purchase a neighboring studio on the courtyard of 13.34 m² Carrez additionally. Possible opening. La Loi Alur: Mandate No. 22180 - Agency fees paid by the seller - Sale price €370,000 including fees - Number of lots in the co-ownership: 24 - Average amount of recurring charges share €1236/year – No ongoing procedures (articles 29-1A/29-1 law 65-557, L. 615-6 of the CCH) The information on the risks to which this property is exposed is available on the Géorisques site: www.georisques.gouv.fr - Details of our pricing at

Ref. : 87069561

VANEAU BAC - SAINT-GERMAIN

ANTIBES679 000 €

Apartment for sale for - 3 rooms - 68 m²

Tucked away on the top floor of a small condominium full of old-world charm, this Antibes address opens the door to a true haven of peace. The 26 m² living room, featuring exposed beams and period stonework, flows naturally onto a 25 m² sun terrace perfect for soaking up the Mediterranean sun or hosting small outdoor gatherings. The fully equipped kitchen blends discreetly into the space while preserving the apartment's authentic character. The sleeping area comprises two thoughtfully arranged bedrooms. The first, on the same level, has its own en-suite shower room, while the second, set in the attic space, comes with its own bathroom. The 2m dressing room is perfect for organizing your wardrobe. Reversible air conditioning ensures optimal comfort year-round, and a small 3 m² balcony rounds out the outdoor space with an open view over greenery. Everyday life becomes effortless thanks to the immediate proximity of public transport: several bus stops are less than five minutes on foot, providing easy access to the town center and surrounding areas. The neighborhood is full of amenities: primary and secondary schools just two to three minutes away, a range of shops (supermarkets, grocery stores), and a rich dining scene with restaurants and cafés just steps away. Outdoor enthusiasts will appreciate the Jardin des Poètes park and the Jardin d'Éden, both four minutes on foot, as well as the local theater, a true cultural hub of the area. Superficie au sens de la Loi Carrez : 52.07 sqm

Ref. : 3938

CENTURY 21 ALBERT 1ER

ST-AYGULF245 000 €

Apartment for sale for - 2 rooms - 39 m²

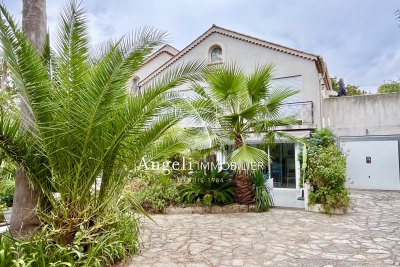
SAINT AYGULF: EXCLUSIVE

In a small condominium complex just steps from the village, a comfortable one-bedroom apartment of 39m2 plus a 9m2 veranda. It comprises an entrance hall, an open-plan kitchen/living room, a hallway, a bedroom, and a shower room/WC. There is also a private terrace and garden of 37m2, two parking spaces, and a garden shed.

Ref. : 7176

ANGELI IMMOBILIER

ST-NICOLAS-LA-CHAPELLE1 050 000 €

House for sale for - 12 rooms - 245 m²

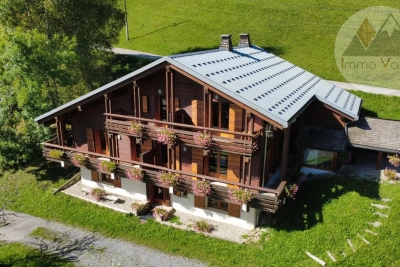
Family chalet with rental potential in Saint-Nicolas-la-Chapelle

!! PRICE REDUCED !! Nestled on the heights of the charming village of Saint-Nicolas-la-Chapelle, this 260 m² habitable property situated on 2,469 m² of land combines volume, panoramic view, and remarkable rental potential. It can be used as a large family chalet or divided into five independent apartments. Garden Level: Large living space with an equipped open-plan kitchen, one bedroom, a bathroom with WC and storage. Ground Floor: Two apartments, the first consists of a living room with a closed kitchen, all opening onto a balcony, one bedroom, a bathroom, and an independent toilet. The second consists of a living room with a mezzanine, a closed kitchenette, all opening onto a large corner balcony, a spacious bedroom, a bathroom, and an independent toilet. Upstairs: Two apartments, the first consists of a living room with a closed kitchenette and a mezzanine sleeping area, all opening onto a balcony, one bedroom with a mezzanine, a bathroom, and an independent toilet. The second consists of a living room, a closed kitchenette, all opening onto a beautiful balcony, a large bedroom with storage, a bathroom, and an independent toilet. The + two outbuildings called "La Chambrette" and "Le Four à Pain" measuring 17m² and 12m² respectively.

Ref. : 529P

IMMO VALLEY

LÈGE-CAP-FERRET3 150 000 €

House for sale for - 7 rooms - 263 m²

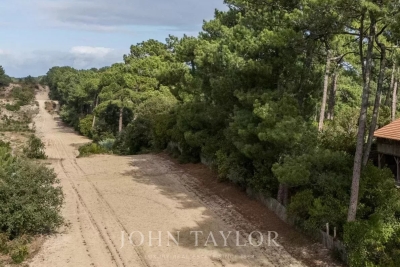
Le Canon – Between Forest and Ocean, the Original Spirit of Cap Ferret

Tucked away along the forest firebreaks of Le Canon, this rare property lies in the heart of unspoiled nature, surrounded by majestic pines and strawberry trees. Here, time slows down — sunlight filters through the branches, the scent of pine fills the air, and the whisper of the ocean is never far. Set on a 1,600 sqm plot, divided into two parcels of 800 sqm each, the main residence offers around 280 sqm of living space and stands as a true architectural icon of Cap Ferret. Originally a traditional Landes barn with timber framework and brick foundations, it was dismantled in the 1980s, transported and rebuilt identically on this unique site. Fully renovated three years ago, it now blends heritage craftsmanship with contemporary comfort, remaining a source of inspiration for many of today's emblematic Cap Ferret villas. The cathedral-style living room, with its soaring 6. 5-metre ceiling, bathes in natural light and warmth. The master suite features a sculptural bathroom with a sunken bathtub, walk-in shower, and maritime washbasins salvaged from an ocean liner, all enhanced by a magnificent chandelier from the Casino d'Arcachon. Upstairs, a private cinema room and three bedrooms — including a second suite — share two bathrooms. A hidden, climate-controlled underground wine cellar with a 1,500-bottle capacity, as well as an underground garage, complete this exceptional home. The adjacent 800 sqm parcel, also constructible, offers the opportunity to build an additional 160 sqm villa, or to preserve it as a lush landscaped garden, extending the wooded atmosphere and the tranquility of the estate. The terrain is fully suitable for a swimming pool, inviting the creation of a bespoke retreat where nature, elegance, and serenity converge between forest and ocean. A truly unique property, rich in history and a timeless expression of Cap Ferret's authentic luxury — where space, light, and simplicity define refinement.

Ref. : V0021CF

JOHN TAYLOR BORDEAUX

SANARY-SUR-MER1 565 000 €

House for sale for - 7 rooms - 170 m²

Charming villa, beaches and port on foot - 83110 SANARY SUR MER

Just steps from the beaches and a 20-minute walk from the charming port of Sanary-sur-Mer, nestled in a residential area, this lovely, fully renovated villa of approximately 170 sq m will captivate you with its warm atmosphere, its partial sea view from the ground floor, and its landscaped garden of approximately 1000 sq m. A true gem offering the convenience of having everything within walking distance. A swimming pool, a garage, a separate bedroom with en-suite shower room and toilet, a laundry room, ample parking, a pétanque court, automatic watering system, and a motorized gate complete this property in a prime location. A wonderful opportunity not to be missed. Price includes 4% agency fees payable by the buyer. For more information, please contact: Zélia MICHEL Tel: +33 6 88 06 05 41 Email:

Ref. : CP2-004

CONFIDENTIAL PROPERTIES

NOTRE-DAME-DE-BELLECOMBE945 000 €

House for sale for - 7 rooms - 136 m²

Ski-In/Ski-Out Chalet with Mont Charvin Views in Notre-Dame-de-Bellecombe

Discover this charming ski-in / ski-out chalet, ideally located directly on the ski slopes and just 100 metres from the centre of the village of Notre-Dame-de-Bellecombe. Fully renovated, this chalet combines the charm of traditional Alpine architecture with contemporary comfort. Reclaimed wood, stone and high-quality materials create a warm, welcoming and authentic atmosphere. The spacious, fully open-plan living area is centred around a wood-burning stove and opens onto a large south-facing terrace, perfect for enjoying the sunshine and the magnificent views of Mont Charvin. The sleeping area comprises four bedrooms, including a master suite, as well as two shower rooms with separate WCs, providing an excellent level of comfort for family and friends. After a day on the slopes, which are directly accessible from the chalet, the sauna area offers the perfect place to relax and unwind. Designed to make the most of mountain holidays, the chalet also features a ski room, ideal for conveniently storing skis, boots and all your equipment. A chalet with exceptional features in Notre-Dame-de-Bellecombe, combining direct access to the slopes, proximity to the village just 100 metres away, stunning views of Mont Charvin, Alpine character, comfort and quality finishes. Contact us for further information and to arrange a viewing. A must-see!

Ref. : 581P

IMMO VALLEY

PRAZ-SUR-ARLY358 700 €

Apartment for sale for - 3 rooms - 46 m²

Renovated 3-room apartment with south balcony in Praz-sur-Arly

In a former farm completely renovated in 2019, discover this charming three-room of 53.76 sqm, including 6.89 sqm of surface area less than 1.80 m. It includes a cozy living room with a fitted kitchen, open to a south-facing balcony, as well as a sleeping area serving a first bedroom, a shower room, and a second bedroom. A laundry space with access to the toilet completes this property. This apartment is sold with a fitted kitchen, a ski locker, and a private outdoor parking space. Just 5 minutes from Megève, 1 hour from Geneva, and 2 hours from Lyon, this apartment benefits from a sought-after location in the heart of the Alps.

Ref. : 566P

IMMO VALLEY

ARMA DI TAGGIA4 900 000 €

House for sale for - 20 rooms - 1600 m²

VILLA ANDREA DORIA

In the heart of Arma di Taggia, just a few meters from the bike path and sandy beaches, a magnificent Art Nouveau villa from 1910, completely and recently restored with luxury finishes and meticulous attention to detail. Spread over three above-ground floors and two basements, the villa has a total surface area of approximately 2,000 square meters. It features a grand reception hall, library, several fireplaces, three kitchens on different floors, five bedrooms, five bathrooms, a study, a 10-car garage, and the largest indoor swimming pool in Liguria with an adjoining spa, sauna, Turkish bath, and gym. The floors are connected by a magnificent helical staircase and an elevator serving all levels. A small, well-maintained garden surrounds the villa, which features multiple entrances.

Ref. : VILLA ANDREA DORIA

ITALGEST GROUP INTERNATIONAL REAL ESTATE

MEGÈVE2 350 000 €

Apartment for sale for - 5 rooms - 160 m²

Exceptional Half-Chalet – Ski-in, Ski-out

In the sought-after heights of Megève, discover this remarkable 160 sqm half-chalet, offering a rare lifestyle that combines Alpine elegance with contemporary comfort. Here, you can ski in and ski out directly from the property, while enjoying access to the village centre in just a 15 to 20-minute walk. Recently tastefully redesigned, the apartment charms with its warm and refined atmosphere. The light-filled ground floor is centred around a feature fireplace. On this level you will find: - An entrance / ski room with cloakroom and ample storage, - A living room opening onto a large terrace with direct access to a very sunny private south-west facing garden of approximately 100 sqm — a true natural extension of the living space, - A fully equipped open-plan kitchen, - A dining area comfortably accommodating up to 10 guests, - A fully fitted laundry room, - A separate WC. The upper floor sleeping area comprises four bedrooms: - A master suite with a full bathroom (bathtub, shower, WC) and balcony, - A double bedroom with en-suite shower room, - A bedroom with a pull-out bed, balcony and en-suite shower room, - A fourth double bedroom, - A separate WC. Regarding parking, the property includes two outdoor parking spaces. Three key highlights: ? Exceptional location: ski-in, ski-out ? Private south-west facing garden ? Peaceful and highly desirable setting

Ref. : 554

IMMO VALLEY

LE CANNET1 490 000 €

Apartment for sale for - 4 rooms - 106 m²

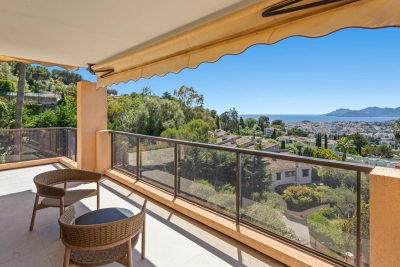
LE CANNET VICTORIA - TOP FLOOR SEA VIEW

New property up for grabs Located on the most prestigious avenue in Le Cannet, this magnificent top-floor corner apartment offers a breathtaking panoramic view of the Cannes basin, the sea and Le Suquet. It comprises an entrance hall, 3 bedrooms, dressing room, shower room, spacious living room with fully-equipped open-plan kitchen, and a superb 35m2 corner terrace to take full advantage of this exceptional setting. A garage, parking space and cellar complete this property.

Ref. : 4-1457VA

MARLY PRIVILEGE CANNES CROISETTE