OK
More than Less than
€  ok

Key-words : for

Houses and Apartments, your real estate specialist magazine offers a selection of ads that match with the keyword for. You can refine your search by specifying the area or price range in the navigation bar link Search for a House/Apartment.

PARIS 16EME1 650 000 €

Apartment for sale for - 6 rooms - 165 m²

PARIS 16 - Family apartment - Excellent floor plan

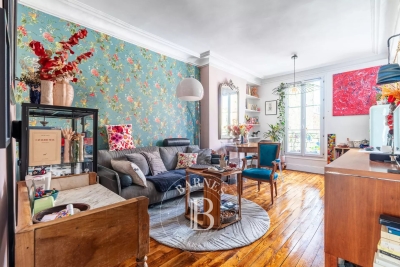
Paris 16 – This magnificent 165.05m² (1,777 sq ft) apartment with an ideal floor plan and a 12m² (129 sq ft) balcony, is situated on the first floor of a secure building dating from 1955, with concierge. Composed of an entrance hall leading, on one side, to an elegant dining room opening onto a good-sized balcony, and a large corner lounge with fireplace and office area; and, on the other side, a fitted and equipped kitchen, a guest toilet and a closet. A corridor leads to the children's area featuring three bedrooms and a large bathroom. The master suite comprises a large bedroom opening onto a lovely sized balcony, a bathroom and wardrobe. (Potential for a large, separate studio apartment with a direct door off the main landing). A cellar and a parking space (at an additional cost) complete this very pleasant, quiet and bright property, set in leafy surroundings with no overlook. Near public transport services, schools and shops in Passy. Property subject to shared ownership status. Fees payable by the seller - Anaïs de Parscau - Sales agent - EI - RSAC 807954243 Agency fees payable by vendor - Anaïs DE PARSCAU - Agent commercial - EI - RSAC 807954243

Ref. : 87423188

BARNES PASSY-LA MUETTE

COURBEVOIE1 145 000 €

House for sale for - 7 rooms - 197 m²

COURBEVOIE TOWNHOUSE WITH GARDEN AND TERRACES

Barnes exclusive: Ideally located in the town centre, close to Courbevoie station, the tramway and shops, this recent family house is well proportioned. Entrance hall, eat-in kitchen and lounge on the ground floor opening directly onto a terrace and garden free from overlook and facing East/South/West. Two bedrooms and a bathroom with laundry area on the 1st floor. Third bedroom on the second floor, along with a shower room and an office/library or TV lounge or spare bedroom, opening directly onto a quiet terrace free from overlook. The 3rd floor has been fitted out as a master suite with walk-in wardrobe and bathroom. Plenty of built-in cupboards and quality fittings, excellent general condition, and very peaceful at the far end of a lane. The house also has a lock-up garage and parking space. Contact: +33 (0)6 03 84 60 34 Fees payable by the seller - Number of lots in the shared ownership complex: 9 - Average amount of the share of charges €2,400/year - Estimated amount of annual energy costs for standard use: €1,187 ~ €1,607 Agency fees payable by vendor - Nombre de lots dans la copropriété: 9 - Montant moyen de la quote-part de charges courantes 2,400 €/yearly - Montant estimé des dépenses annuelles d'énergie pour un usage standard : 1187€ ~ 1607€

Ref. : 87075974

BARNES HAUTS DE SEINE NORD

MORZINE1 295 000 €

House for sale for - 4 rooms - 98 m²

MORZINE - 4 bedroom chalet - excellent location

Les Trois Mazots is a 4-bedroom property in the heart of Morzine, combining a stylish main chalet with two independent mazots, all of which have been beautifully restored, offering flexible living with strong rental appeal. The main chalet (mazot) features a bright open-plan living space with a wood-burner and direct access to a large sun terrace. The property is ideally located on the sought after sunny side of Morzine, a 5-minute walk from the Super Morzine telecabine. The master suite includes a copper roll-top bath, while a separate bunk room and shower room complete the layout. The two original mazots dating from 1862, have both been renovated to a high standard with beautiful interiors throughout, each provide an en-suite bedroom, creating a layout that works equally well for hosting guests or maximising rental income. The terraced outdoor space, with hot tub and multiple seating areas, is designed for year-round use and makes the most of the sunny setting, with great views across the resort and of the Super Morzine telecabine passing nearby, it's an ideal entertaining space. Please note the DPE rating is a 'G' in each of the seperate Mazots. Key features - 4-bedroom, 3-bathroom property in Morzine, including 2 independent mazots, each with an en-suite bedrooms - Recently refurbished with high-quality interior design - Large sun terrace and garden with hot tub - Exterior parking for 3 cars with EV charger installed - Large ski/boot room with room for secure storage of bikes and ski equipment Our opinion This is a true coup de cœur property. The combination of high-quality refurbishment, beautifully decorated and separate accommodation creates a property that stands out in the market. It offers genuine appeal, with well-designed indoor and outdoor spaces, as well as proven and very strong rental income. A great opportunity in this sought after area of Morzine. Location Just a 1-minute walk from Morzine's historic 'Passerelle' footbridge leading directly to the centre of town and the Super Morzine lift, with easy access to the main (Carrefour) supermarket, Morzines swimming pool/Parc Dereches and a wide selection of bars and restaurants. A bus stop next to the property provides convenient links across the resort. The location doesn't get much better.

Ref. : Trois Mazots

Douglas Elliman France

CARQUEIRANNE3 995 000 €

House for sale for - 6 rooms - 254 m²

Carqueiranne - A contemporary villa enjoying a sea view

This exceptional near 250 sqm contemporary villa set in about 1500 sqm of leafy landscaped grounds on the heights of Carqueiranne was designed by architect Jean Gouzy. Beautifully appointed, it includes a bright and spacious living/reception room opening onto terraces and the overflow swimming pool, a spacious kitchen, a master suite with a bathroom, a dressing room and a study, four bedrooms and three shower rooms. With a summer kitchen, a boules pitch and a double garage. Motorized gates, alarm, home automation.

Ref. : 87196047

Daniel FEAU Marseille & Littoral

ST-LAURENT-DU-VAR2 290 000 €

House for sale for - 5 rooms - 373 m²

Close to Nice - Gated domain and panoramic sea views

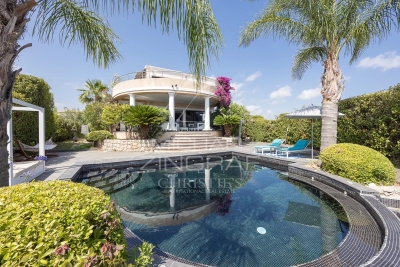
Sole agent - Located within one of the most sought-after private estates in Saint-Laurent-du-Var, featuring dual security measures, this elegant contemporary villa of approximately 260 sqm of living surface boasts exceptional panoramic views of the sea, the Cap d'Antibes, and the surrounding hills. Bathed in light thanks to its prime orientation, the property offers generous living spaces that open onto spacious terraces, allowing you to fully enjoy the panoramic views. The villa features four bedrooms, including a beautiful master suite with a private terrace and sea views. The amenities have been designed to provide optimal comfort: underfloor heating, home automation, a swimming pool, a garage, and a wellness area featuring an indoor lap pool, a steam room, and a jacuzzi. Built on an easy-to-maintain plot of land of approximately 800 sqm, the property is situated in a quiet and unspoiled residential setting, just a few minutes from downtown, the coast, Nice International Airport, and major transportation routes. A rare find in the area, combining sea views, security, high-quality amenities, and immediate proximity to local conveniences.

Ref. : MZINC592

MICHAËL ZINGRAF CHRISTIE'S INTERNATIONAL REAL ESTATE NICE

EZE5 800 000 €

House for sale for - 7 rooms - 290 m²

Eze – Renovated contemporary villa with sea view

EZE — A contemporary signature between sea and Monaco Just a few minutes from Monaco, in a particularly preserved private domain, this approximately 290 m² contemporary villa offers a rare interpretation of the Azurean way of life. Fully renovated in 2026 with particular attention to materials, finishes, and harmony of spaces, the property combines contemporary architecture, timeless elegance, and absolute comfort. Natural light accompanies each volume and reveals an atmosphere that is both refined and soothing. Architectural lines, open perspectives on the Mediterranean, and subtle continuity between indoor and outdoor spaces give the whole a true sense of intuitiveness. The heart of the villa is organized around large reception areas, extended by a generous terrace and its pergola. The open kitchen, perfectly integrated into the interior architecture, fully contributes to this contemporary conception where every detail has been designed to maintain a balance between aesthetics and functionality. The private spaces offer six suites, each designed as a true haven of comfort and privacy. The master suite maintains a privileged relationship with the outdoors and enjoys a particularly elegant presence within the house. An independent suite also allows family or guests to be welcomed discreetly. Outside, the property reveals itself as a true private retreat. Around the heated pool, successive terraces follow the natural relief of the land. The landscaped garden, composed of Mediterranean species and structured in terraces, brings a deeply Azurean identity to the whole. The pool house naturally extends the living spaces and hosts a fully equipped summer kitchen, creating a privileged setting for long summer days and evenings facing the sea. Designed as a 'ready to live' property, the villa benefits from integrated contemporary equipment discreetly: underfloor heating, air conditioning, home automation, alarm, and video surveillance. A large double garage as well as several parking spaces complete this address. More than a villa, this property offers a certain vision of the French Riviera: that of a confidential place, entirely renovated, where the quality of materials, mastery of volumes, and the privileged relationship with the Mediterranean create a rare atmosphere. Close to Monaco and just a few minutes from Nice International Airport, a unique address in the heart of one of the most sought-after sectors of the Riviera. Seller's fees. Information on the risks to which this property is exposed are available on the Géorisques website: www.georisques.gouv.fr

Ref. : 87430133

MAISON CINO Real Estate

ANTIBES1 595 000 €

Apartment for sale for - 7 rooms - 144 m²

ANTIBES – EXCEPTIONAL 7-ROOM APARTMENT WITH ROOFTOP AND PANORAMIC SEA VIEWS

Set within a prestigious residence with a swimming pool and tennis courts, this remarkable apartment of over 144 sq m occupies the second and top floor, enjoying an elevated position. Created by combining two apartments — a three-room and a four-room apartment — this interconnected property is arranged entirely on one level. It offers a particularly appealing layout with five bedrooms and two separate living areas, providing comfortable accommodation for a large family and guests, or the possibility of creating an independent space. The apartment enjoys exceptional panoramic views over the Mediterranean, Cap d'Antibes, the city of Antibes, Port Vauban and its renowned Quai des Milliardaires. Its crowning feature is a spectacular rooftop terrace of over 150 sq m, offering a rare outdoor space, perfect for enjoying the Côte d'Azur lifestyle and admiring one of the Riviera's most beautiful panoramas. Two cellars and two garages complete this exceptional property. A rare opportunity on the market, combining generous volumes, five bedrooms, versatile living spaces, a prestigious residence and incomparable sea views.

Ref. : MZICP1079

MICHAËL ZINGRAF CHRISTIE'S INTERNATIONAL REAL ESTATE CAP D'ANTIBES

AIX-EN-PROVENCE245 000 €

Apartment for sale for - 2 rooms - 32 m²

Aix en Provence – A one-room apartment with a terrace

Sole Agent. This charming ground floor apartment is located just 100 metres from Place de la Rotonde in the historic heart of Aix. Offering 32.16 sqm of living space as defined by the Carrez Law, it includes a living room with a kitchen, a bedroom area, and a shower room/wc. Fitted storage space. The apartment benefits from a 20 sqm terrace. Units:38

Ref. : 87294369

DANIEL FÉAU PROVENCE

LEVALLOIS PERRET590 000 €

Apartment for sale for - 3 rooms - 57 m²

Exclusive listing - Levallois Village-Mairie - Superb old-build - 2-bed apartment - Near shops and Metro line 3

In a quiet part of the highly sought-after Levallois area, next to public transport services and shops, this dual-aspect 57m² (614 sq ft) apartment is situated on the third floor of a high-end building without lift access, and combines period charm with a beautiful and elegant contemporary decoration. The property comprises an entrance hall, a living room with fully fitted and equipped partially open kitchen, two bedrooms, a shower room with toilet, and plenty of storage space. Cellar also included. Sought-after neighbourhood - Light - Optimised layout with no wasted space - Period charm - Elegant contemporary decor - Good general condition - Close to shops and public transport services (Metro line 3) Contact: Caroline Lezy +33 (0)6 43 21 66 58 Property subject to co-ownership status €615,385 Agency fees not included - Agency fees: 4% incl. tax Fees payable by the buyer - Number of lots in the building: 13 - Average amount of the share of charges €1,960/year - Estimated amount of annual energy costs for standard use: €1,450 ~ €2,000 - Caroline Lezy - Sales agent - EI - RSAC 897485215 567,308 € Agency fees not included - Agency commission: 4%VAT included Agency fees payable by buyer - Nombre de lots dans la copropriété: 13 - Montant moyen de la quote-part de charges courantes 1,960 €/yearly - Montant estimé des dépenses annuelles d'énergie pour un usage standard : 1450€ ~ 2000€ - Caroline LEZY - Agent commercial - EI - RSAC 897485215

Ref. : 87009192

BARNES PIED-A-TERRE NEUILLY

MOLLÉGÈS1 490 000 €

House for sale for - 6 rooms - 485 m²

A superb stone-built house

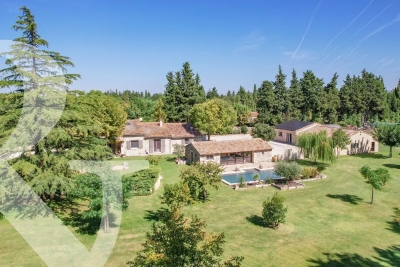
This property is situated in the heart of exceptional grounds embellished with Mediterranean plants, an olive grove and statuesque pine trees, extending to approximately 13,000 m². The setting, in the countryside around Molleges, is tranquil and natural, typically Provencal and well located for everything the Alpilles has to offer. Enjoying a generous living space of approximately 210m² within a total built area of 485m², the property comprises a main farmhouse with 3 en-suite bedrooms and an adjoining self-contained 1-bedroom apartment. Very much a family home, the layout is convivial with a kitchen that opens onto the main living room where a fireplace takes centre-stage, and there is also a study. Outside, a fabulous pool house looks onto the 12 x 5m swimming pool, enjoying delightful views across the park. An additional highlight of this property is a very large outbuilding covering over 170m². It comprises a garage for three cars, a workshop and a very large space that is currently unused.

Ref. : 248

Colpaert et Wehrle

ROQUEBRUNE-CAP-MARTIN479 000 €

Apartment for sale for - 2 rooms - 44 m²

ROQUEBRUNE-CAP-MARTIN – 2 ROOMS – TERRACE – SEA VIEW

Just a few steps from the sea, discover this charming 2-room apartment of 44 m² with a pleasant terrace overlooking the Mediterranean. The apartment consists of a bright living room with a fully equipped open kitchen, a comfortable bedroom, and a shower room. A parking space and a cellar complete this property. You will appreciate its privileged location close to beaches, shops, and restaurants. An ideal property for a primary residence, a pied-à-terre on the French Riviera, or a rental investment. Quickly to discover!

Ref. : A06313

RACCOSTA Immobilier

NICE2 340 000 €

House for sale for - 6 rooms - 198 m²

Villa - Nice Mont-Boron

In the heart of the Mont-Boron forest, in a quiet, lush residential setting, a villa of approximately 200 sqm sits on a 993 sqm lot, featuring flat terrain and a pleasant glimpse of the sea. Currently divided into two separate three-room apartments, each featuring a living room, a separate kitchen, two bedrooms, and two bathrooms. The property offers great flexibility and could easily be redesigned as a single family home. The lot, a rarity in this area, provides beautiful outdoor spaces and offers the possibility of building a pool, further enhancing the property's potential. Several outdoor parking spaces and a garage complete the property. A home with endless possibilities, ideally located in one of Nice's most sought-after residential neighborhoods, close to the harbor, the coastline, and downtown.

Ref. : 87427843

MIRAMAR

AIX-EN-PROVENCE450 000 €

Apartment for sale for - 3 rooms - 63 m²

Aix-en-Provence - A peaceful 2-bed apartment in a prime location

Sole Agent. This peaceful 3-room apartment is on the 2nd floor of a luxurious co-ownership with a lift and boasting a listed façade located in a peaceful little street just a stone's throw from the Rotunda and Cours Mirabeau. Benefiting from an optimised floor plan with no wasted space, it offers 62 sqm of living space as defined by the Carrez Law including a bright living/reception room with a fully equipped open-plan kitchen, two bedrooms, a shower room and a separate wc. The apartment is in very good condition and enjoys an open view. A double basement lock-up garage with an electric vehicle battery charger may be rented or acquired at extra cost. Units: 105

Ref. : 86792303

DANIEL FÉAU PROVENCE

CANNES249 000 €

Apartment for sale for - Studio - 26 m²

CANNES LE SUQUET - ARCHITECT-DESIGNED STUDIO WITH SEA VIEW AND TERRACE

Located in the heart of downtown Cannes, in Le Suquet, in an upscale residence with an elevator, quiet, and featuring a deep terrace with an unobstructed view over the city and the sea. Fully renovated studio designed by an architect, comprising an entrance hall, a living area with an open, fully-equipped kitchen leading onto a west-facing terrace, a shower room, and a separate WC. Sold with a cellar. Ideal for a rental investment or a second home. Rare find

Ref. : 87405027

Cannisimmo

PARIS 19EME875 000 €

Apartment for sale for - 5 rooms - 127 m²

Triplex house, 5 rooms, 3 bedrooms, in a quiet area of Paris

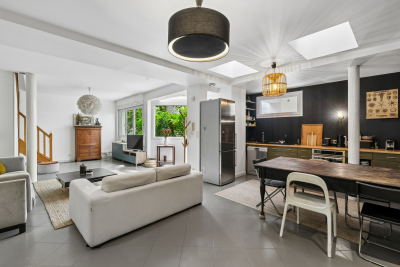
Engel & Völkers presents this distinctive triplex house in the heart of Paris's 19th arrondissement, located within a quiet and secure condominium, in a landscaped interior courtyard, and offering a rare layout on the Paris property market. Arranged over three levels, this house offers a particularly pleasant layout, naturally separating the living areas from the more private spaces. Its configuration creates a genuine house-like feel while benefiting from the advantages of a Paris address. The main level comprises the living areas. The additional levels can accommodate bedrooms, workspaces or ancillary areas, depending on the occupants' needs. This triplex comprises a 51 sq m double reception room with open-plan kitchen, three bedrooms, an office, one bathroom, two toilets, a storeroom and plenty of storage space. Total floor area: 127 sq m; Carrez law area: 102 sq m. Its three-level layout, residential atmosphere and distinctive character make this property particularly suitable for buyers seeking an alternative to traditional apartments. Energy performance rating: C (135 kWh/sq m/year) Greenhouse gas emissions: C (27 kg CO2/sq m/year) Estimated annual energy costs for the property: €1,390 to €1,930 Condominium comprising 22 lots Average annual charges: €2,732 Legal proceedings in progress: No Transaction fees, including tax, payable by the seller Information on the risks to which this property is exposed is available on the Géorisques website: www.georisques.gouv.fr Located on Rue de l'Argonne in Paris's 19th arrondissement, this property enjoys a lively, residential setting in the immediate vicinity of the La Villette district and the Canal de l'Ourcq. The area offers a particularly sought-after balance between Parisian life, local shops, green spaces, cultural amenities and transport links. Just minutes away, the Canal de l'Ourcq provides an ideal place for walks and relaxation, appreciated for its quays, terraces and convivial atmosphere. The proximity of La Villette Park and its many cultural and leisure facilities further enhances the neighbourhood's appeal. Authentic, dynamic and undergoing significant development, the area attracts buyers seeking a different side of Paris—more residential and offering a truly high quality of life. This triplex house therefore represents a rare opportunity for purchasers wishing to combine the feel of a house with Parisian living, in a rapidly developing neighbourhood.

Ref. : W-04AYSK

ENGEL & VÖLKERS