OK
More than Less than
€  ok

Key-words : floor plan les arcs sur argens

Houses and Apartments, your real estate specialist magazine offers a selection of ads that match with the keyword floor plan les arcs sur argens. You can refine your search by specifying the area or price range in the navigation bar link Search for a House/Apartment.

LA MOTTE565 000 €

House for sale floor plan les arcs sur argens - 4 rooms - 103 m²

Superb house for sale at the 4* Golf & Spa Resort Le Domaine de St-Endréol. If you are looking for a main house or a second home in an exceptional and prestigious estate, this is the house of your dreams. This house has a living area of 103 m2. On the ground floor, the house has a pleasant living space (approximately 40 m2), an air-conditioned bedroom/office (9.64 m2), a toilet and storage. The open-plan layout (kitchen, dining room and living room) gives the house a feeling of space and light. The living space is also equipped with reversible air conditioning. The fireplace adds extra warmth to the overall decor. French doors in the living room open onto the garden. This garden has been completely redesigned and features a beautiful travertine terrace. An enclosed patio (12.10 m2) is located at the entrance to the house. Here too, a travertine terrace contributes to the high-end feel of the property. The sleeping area is located upstairs and comprises two large air-conditioned bedrooms (16.64 m2 and 12.74 m2), one of which is a master suite with an en-suite bathroom (bathtub + toilet, 7.45 m2). The other bedroom has access to a shower room (3.23 m2) and a separate toilet. Both bedrooms open onto a beautiful 11.12 m2 terrace offering expansive views. In addition, there is also a sunny terrace of 5.67 m2. This property has a garage of approximately 20 m2 and a separate cellar of 3.8 m2. Work carried out over the past three years: Exterior: Automatic garage door replacement (Roger) Awning above the front door Replacing travertine patio slabs Garden redesign and new plantings Painting of shutters / entrance gate Custom-made air conditioner cover Interior: Kitchen: Replacement refrigerator (Whirlpool) freezer (Whirlpool) Hotte Gas hob (Smeg) Combination microwave oven (Thomson) Antéa cream granite sink and 2-way waste fitting (Franke) White paint for kitchen furniture White paint on walls and ceilings: Ground floor + first floor White paint on interior doors Gas boiler replacement (Saunier-Duval) Installation of a heat pump in the living room (Daikin) Completion date: 2007. Legal status: Condominium of 69 units The Domaine de St-Endréol Golf & Spa Resort is a private and secure estate. Between Provence and the French Riviera, in the heart of a region rich in history and cultural events, the Domaine de St Endréol enjoys an exceptional location. This 150-hectare haven of peace, bordered by forests opening onto breathtaking landscapes, is located less than an hour from Aix-en-Provence and Nice, 25 minutes from the Gulf of Saint-Tropez, and 90 minutes from ski slopes. Nice Airport is 45 minutes away, and the Les Arcs-sur-Argens TGV train station is 10 minutes away.

Ref. : PH5 49

S.E.G.S.E. LE DOMAINE DE ST-ENDRÉOL

LA MOTTE425 000 €

House for sale floor plan les arcs sur argens - 3 rooms - 87 m²

Beautiful 3-bedroom house in Domaine de St-Endréol

Are you looking for not just a house, but also a luxurious lifestyle? This house is for you. The 3-room house is located at the 4* Golf & Spa Resort Le Domaine de St-Endréol. In addition to the 18-hole golf course, you will also find on site a superb spa and wellness center, as well as a restaurant. The house is laid out as follows: Ground floor: an open-plan living area comprising a kitchen, dining room, and living room. This area also features a fireplace. French doors lead to a 15 m2 terrace. On the first floor, there are two air-conditioned bedrooms. One has an en-suite bathroom with a shower and bathtub, while the other has a separate shower room. Legal status: Condominium of 69 units. Secure residence with swimming pool. Condominium fees are approximately 300 euros per month (including maintenance of the communal swimming pool, green spaces, private garden, lighting of common areas, maintenance of the access gate, security, etc.) If you own a property in the Domaine de St-Endréol, you are entitled to several discounts: Discounts on public golf rates - 25% off the price of individual green fees, - 25% off annual packages Preferential rate on day entry and between 15 and 20% discount on Spa subscriptions. The St-Endréol Golf & Spa Resort estate is a private and secure estate. Between Provence and the French Riviera, in the heart of a region rich in history and cultural events, the Domaine de St Endréol enjoys an exceptional location. This 150-hectare haven of peace, bordered by forests opening onto magnificent landscapes, is located less than an hour from Aix-en-Provence and Nice, 25 minutes from the Gulf of Saint-Tropez and 90 minutes from ski slopes. Nice airport is 45 minutes away, and the TGV train station in Les Arcs sur Argens is 10 minutes away.

Ref. : PH5 20 32

S.E.G.S.E. LE DOMAINE DE ST-ENDRÉOL

LES ARCS-SUR-ARGENS895 000 €

House for sale floor plan les arcs sur argens - 6 rooms - 177 m²

LOVELY STONE PROPERTY - 6 ROOMS - LES ARCS SUR ARGENS

Extender Immobilier presents an authentic 177mm2 single-storey stone farmhouse built in the pure Provençal tradition in the heart of an ultra-popular area of Les Arcs sur Argens, just a few minutes from the village centre, the train station and motorway access. The fully fenced 4000m2 property features two gates; the main entrance is bordered by a cypress-lined driveway and illuminated by elegant lampposts. The landscaped grounds are planted with olive trees, maples, palm trees, and other Mediterranean species, and are surrounded by pines and oaks. The stunning 15m x 7m infinity pool, the centerpiece of the property, is encircled by beautiful south-facing terraces. The main villa consists of an entrance with storage, a semi-open-plan fitted Provençal kitchen, a double living room with its stone fireplace, its robust framework and its sliding glass doors which open onto the terraces and the pool area. The master suite comprises a spacious 23m2 bedroom, a dressing room, a bathroom with a whirlpool bath and shower, double stone sinks, and a separate toilet. Opposite this suite are two bedrooms of 12m2 and 13m2 with built-in wardrobes, a shower room, and a guest toilet. A fully equipped, independent 30m2 studio (living room, kitchenette, shower room, and toilet) extends the villa. The lower part of the villa houses a tiled double garage, a games room, a workshop, storage rooms and the technical room for the swimming pool, i.e. 121m2 of basement. The amenities are equally high quality... French-style ceiling, open stone fireplace, stained glass windows in the living room, aged tiles, stone floors, magnificent oak living room door, sliding glass doors in the living room, double glazing, electric heating with stone inertia, split air conditioning in the main rooms, fiber optics.... Come and discover this elegant Provençal farmhouse and its unique surroundings, 40 minutes from the sea. For any further information, please contact Valérie Boutemy at 06 18 94 06 16 or

Ref. : 461

Extender immobilier

LES ARCS-SUR-ARGENS3 900 000 €

House for sale floor plan les arcs sur argens - 9 rooms - 324 m²

EXCEPTIONAL - 27-HECTARE ESTATE - REMARKABLE STONE BASTIDE -

Extender Immobilier presents a remarkable Provençal Bastide with timeless charm, measuring 324m2. Recently renovated with care and with a particular affinity for noble and contemporary materials, this building is erected in the heart of a 27-hectare estate, a few minutes from the train station and amenities in the medieval village of Les Arcs Sur Argens. Timeless, commanding, luminous, intimate and authentic, this bastide is UNIQUE due to its location, its surroundings, its centuries-old trees, its olive grove, its vineyard, its high-end amenities and its numerous outbuildings... The residence consists of an entrance hall, a laundry room, a superb open-plan ceramic kitchen with high-end appliances, a 115m2 double living room flooded with light through its large bay windows and cathedral ceiling. Upstairs are two beautiful suites, including the master suite of 45m2 with bedroom, dressing room, bathroom and toilet. Three other superb suites, ranging from 20m2 to 45m2, are located on the garden level. The exterior offers a Bali 12x6 swimming pool, a 49m2 underground garage and a separate 73m2 garage (or other uses). This remarkable dry-stone building offers ultra-modern amenities: underfloor heating and cooling via heat pump, thermodynamic water heater, home automation, central vacuum system, Périgord stone flooring, large aluminum sliding doors, ceramic kitchen, designer ceramic bathrooms.... The setting is idyllic.... Come and discover this characterful bastide built at the end of the road on a dominant plateau ... a treasure that is revealed. For any information, please contact 06 18 94 06 16 or

Ref. : 428

Extender immobilier

LES ARCS-SUR-ARGENS1 790 000 €

House for sale floor plan les arcs sur argens - 9 rooms - 300 m²

Fully Renovated old magnanery - Les Arcs

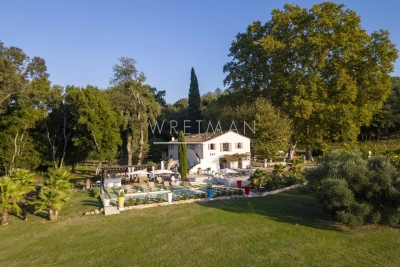
This authentic 18th magnanery, carefully restored with high-quality materials, offers around 300 m2 of living space on approximately 1.3 hectares of land, surrounded by vineyards and olive trees. On the ground floor, two independent one-bedroom apartments (T2), connected to each other as well as to the main residence. Each includes a living room with fitted kitchen, a bedroom, a bathroom, and direct access to a terrace. Upstairs, the main part of the house, with its beautiful high ceilings, features a bright and spacious living area with a pellet stove, an open-plan fitted kitchen, four bedrooms (one with a dressing room), a landing used as an office, a bathroom, and a shower room. The charm of the old has been preserved while integrating modern comfort : exposed beams, original stone walls, antique abbey doors, aluminium joinery, central heating, and fully renewed insulation. Outside, several terraces and relaxation areas, including a covered terrace with summer kitchen, opening onto the pool and its Asian-inspired lounging area. The property enjoys an open view of the surrounding vineyards, with complete privacy. A large parking area can accommodate several vehicles. The property is ideally located close to all amenities, the TGV station, and major highways. This mansion with its preserved authenticity offers many possibilities : a spacious family home, equestrian project, rental investment, or event project.

Ref. : 86355912

WRETMAN ESTATE & CONSULTING

LES ARCS-SUR-ARGENS370 000 €

House for sale floor plan les arcs sur argens - 4 rooms - 87 m²

Beautiful single-story detached house available for sale in a

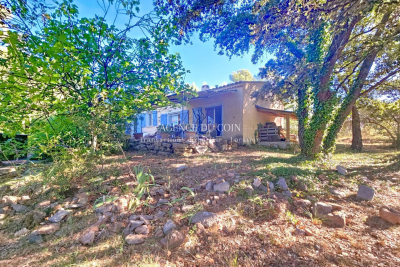
LES ARCS SUR ARGENS 83460 exclusive offer Beautiful single-story detached house for sale in a charming rural neighborhood. This 87 m² home, built in 1995, is in good overall condition. It faces south, offering a lovely countryside view. Inside, there are two bedrooms, a bathroom with a shower, a separate toilet, and a spacious 46 m² living area with a fitted open-plan kitchen. The house is equipped with reversible air conditioning for heating and is connected to the main sewer system. It also features a fireplace, a ground-floor bedroom, double-glazed windows, a laundry room, an automatic gate, and a large terrace. The setting is surrounded by extensive vineyards, producing wines appreciated worldwide. Nature here is abundant, dotted with trails, forests, and rivers. You'll find stunning olive groves and lavender fields that bloom in summer, giving off a gentle Provençal fragrance. The Arcs countryside area is also rich in history, with its old farms and windmills. It's a peaceful haven where the gentle pace of life can be enjoyed throughout the seasons.

Ref. : 718V2015M

Agence du coin GM