OK
More than Less than
€  ok

Key-words : floor landes

Houses and Apartments, your real estate specialist magazine offers a selection of ads that match with the keyword floor landes. You can refine your search by specifying the area or price range in the navigation bar link Search for a House/Apartment.

ST-PAUL-DE-VENCE2 200 000 €

House for sale floor landes - 5 rooms - 138 m²

Saint-Paul-de-Vence – Provençal villa with swimming pool and 6,268 sq.m grounds

At the foot of the renowned village of Saint-Paul de Vence, this charming Provençal villa of approximately 140 sq.m enjoys a peaceful, green setting with open views over the surrounding hills. The property is set within 6,268 sq.m of landscaped grounds planted with olive trees and Mediterranean vegetation. The villa offers bright and inviting living spaces, including a lounge with a fireplace insert, an adjoining dining area and an open-plan kitchen. These living areas lead onto a delightful covered terrace, ideal for al fresco dining and relaxing while enjoying the surrounding scenery. The ground floor also features a principal bedroom suite with a dressing room and a spacious bathroom with both a bathtub and shower, opening directly onto a terrace. Upstairs, two further bedrooms with built-in storage share a family bathroom. Outside, the Mediterranean garden and heated swimming pool, surrounded by sun terraces, provide an idyllic setting in which to enjoy the Côte d'Azur lifestyle. A large cellar, utility room, double carport and ample parking complete the property. Part of the land is located within the building zone, offering potential for extension or additional construction, subject to verification of building rights and the necessary planning permissions. A charming family property combining proximity to the historic village, generous grounds and development potential, ideal as either a primary residence or a holiday home on the French Riviera. Energy class : D – Climat class : D / estimated annual costs for standard use : between €2,180 and €2,950 (ref year 2023) Information on the risks to which this property is exposed is available on the Geohazards website : www.georisques.gouv.fr Property located in an area subject to compulsory brush clearance. Represented by Amélie DOLLÉ, acting in his capacity as authorized service provider, with full powers for the purposes hereof. Agency fees payable by vendor - Montant estimé des dépenses annuelles d'énergie pour un usage standard, établi à partir des prix de l'énergie de l'année 2023 : 2180€ ~ 2950€ - Amélie DOLLÉ - Agent commercial - EI - RSAC 884 445 081

Ref. : 87340015
BARNES Saint-Paul de Vence

BORDEAUX1 155 000 €

House for sale floor landes - 6 rooms - 172 m²

BORDEAUX-CAUDÉRAN - STONE HOUSE 170 m2 - 4 BEDROOMS - GARDEN - SWIMMING POOL - GARAGE

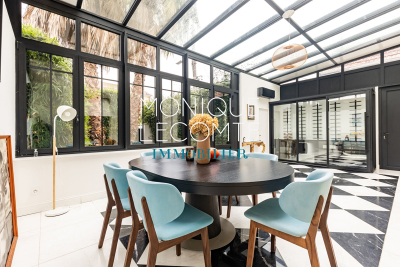
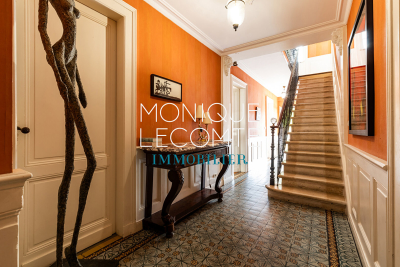
Bordeaux-Caudéran, The Monique Lecomte Immobilier agency offers for sale this beautiful stone house of approximately 172 m2 with garage and swimming pool on a plot of 253 m2 without vis-à-vis located near the Parc Bordelais and the Primrose villa. It consists on the ground floor of an entrance hall, a living room with fireplace overlooking the garden and the swimming pool, a separate kitchen opening onto a terrace, an office, a shower room and a laundry room. Upstairs, a landing leads to 3 bedrooms with their shower room, a bedroom with dressing room and a bathroom. A garage, an outbuilding and a cellar usefully complete this charming house ideally located, near Grand Lebrun.

Ref. : JL-423

MONIQUE LECOMTE IMMOBILIER

PYLA-SUR-MER1 690 000 €

House for sale floor landes - 4 rooms - 130 m²

A typical Basque-Landes villa in the Haitza neighbourhood

Discover this beautiful Basque-Landes style house renovated, nestled in the sought-after neighborhood of Haitza in Pyla. With its 130 m², this property combines traditional charm with modern comfort. Upstairs, a private parental space awaits you, offering intimacy and tranquility. The ground floor is a true haven of peace, including a cozy dining room, a bright living room, an open kitchen ideal for receptions, as well as a summer lounge/office that invites relaxation. This house also features a heated swimming pool, perfect for enjoying sunny days. The two bedrooms on the ground floor add to the functionality of this home while maintaining its authentic character, typical of the region. Don't miss the opportunity to live in such an enchanting setting, combining modern comfort and old-world charm. Contact us to arrange a visit!

Ref. : MZIBA1393

MICHAEL ZINGRAF BASSIN ARCACHON

NICE1 395 000 €

House for sale floor landes - 6 rooms - 207 m²

Nice, Saint Pancrace, superb 6-room villa, sea view

NICE - SAINT PANCRACE: Nestled in a greenery setting, on the heights of Saint-Pancrace, this superb villa of over 210 sqm of living space offers an exceptional living environment, combining absolute tranquility, nature, and a pleasant sea view. Located in a residential environment, it benefits from landscaped land with a swimming pool, large terraces, relaxation areas, and a vegetable garden, just 15 minutes from Nice city center. The garden level features a beautiful entrance leading to a large living room, a dining area, and a contemporary kitchen. These rooms lead to outdoor spaces and the south-facing pool, offering a lovely sea view in the background. A master suite with access to a south-facing terrace, a laundry room, and a pantry complete this level. On the upper floor, you will find the sleeping area comprising: A master bedroom with two walk-in closets and a bathroom/toilet opening onto a south-facing terrace with panoramic sea and greenery views, Another bedroom en suite with a shower room, and two other rooms with unobstructed views sharing a bathroom and a separate toilet. In the basement, garage, cellar, and annexes. Not to mention several parking spaces. Family home, pleasant and sunny, with ideal comfort. Including fees paid by the seller.

Ref. : LF-11469

NICE PROPERTIES Promenade

COURSEGOULES749 000 €

House for sale floor landes - 4 rooms - 182 m²

COURSEGOULES – Panoramic views, absolute tranquillity and great potential! Just 1.4 km from the village and 1 km from the school, discover this bright and welcoming 182 m² house built in 2010, set on 1,947 m² of land with no neighbours opposite. Here, space, light and nature come together! - 3 bedrooms, one on the ground floor - 2 shower rooms with toilets (1 per floor) - Large living room with wood-burning stove and dining area - Fitted kitchen + pantry, 2 dressing rooms, laundry room, separate toilet - 79 m² garage (can be converted into an apartment) Energy-efficient house (DPE B) - Recent interior and exterior insulation - thermodynamic water heater - façade from 2024 Reversible air conditioning - electric gate Land suitable for a swimming pool - multiple parking spaces Potential ++: possibility of creating 2 independent dwellings (separate accesses already exist). Total possible surface area: up to 261 m² of living space! ?? 35 minutes from Cagnes-sur-Mer, 17 km from Vence, 34 km from Nice Airport Peaceful, sunny and green surroundings A rare house, perfect for year-round living... or a weekend getaway! House 3 bedroom(s) for sale - 790 000 € Legal Mentions (in French) : Honoraires à la charge du vendeur. Les informations sur les risques auxquels ce bien est exposé sont disponibles sur le site Géorisques : www.georisques.gouv.fr .

Ref. : 400

RE/MAX SUNSET

CAGNES-SUR-MER865 000 €

House for sale floor landes - 5 rooms - 205 m²

LES COLLETTES - CAGNES-SUR-MER In one of the most sought-after areas of Cagnes-sur-Mer, set within a particularly peaceful and leafy residential neighbourhood, discover this contemporary villa with 205m² of living space, offering significant potential for development. Built on a plot of 1,668 m², complemented by an adjoining plot classified as a nature reserve, it enjoys completely unobstructed views of the surrounding greenery and lasting tranquillity. The currently habitable part has been fitted to a high standard: natural stone flooring, large sliding glass doors, a heat pump with underfloor heating and cooling, home automation for the roller shutters, and high-quality materials and finishes. On the ground floor, opening onto the garden, it comprises an entrance hall leading to a spacious, light-filled living room, a master bedroom with a walk-in wardrobe and a bathroom fitted with a wall-mounted heated towel rail, a kitchen with a pantry, a utility room, a separate toilet with a washbasin, and three further bedrooms. All rooms on this level benefit from direct access to the outdoor areas. Upstairs, two large spaces remain to be fitted out according to your wishes. In particular, they will allow for the creation of a superb living area with an open-plan kitchen and office space, extended by a terrace overlooking the entire property and offering breathtaking views of the surrounding countryside. The spacious garage, measuring approximately 50 m², also offers a wide range of conversion possibilities: you could create an additional en-suite bedroom with a bathroom and toilet, or other ancillary spaces tailored to your needs. The current layout allows you to live comfortably in the house whilst completing the remaining work at your own pace. Outdoor improvements are also required to realise the property's full potential, including the construction of terraces, landscaping of the garden and the organisation of parking spaces. Finishing work on the façade and certain windows and doors also remains to be done. Several parking spaces are available on the property. Land suitable for a swimming pool. A privileged living environment, combining absolute tranquillity, nature and proximity to amenities, less than 10 minutes from the centre of Cagnes-sur-Mer, shops and major transport links. A rare property offering comfort, high-quality construction and exceptional potential for conversion. Are you looking for a contemporary property offering both immediate comfort and potential for conversion? This villa is well worth your attention. Contact me to discover all its possibilities. Céline DEL GIUDICE - 06 09 44 95 02 Your REMAX SUNSET estate agent Legal Mentions (in French) : Honoraires à la charge du vendeur. Les informations sur les risques auxquels ce bien est exposé sont disponibles sur le site Géorisques : www.georisques.gouv.fr .

Ref. : 1171

RE/MAX SUNSET

BORDEAUX738 400 €

Apartment for sale floor landes - 5 rooms - 152 m²

Duplex Apartment with Private Patio for Sale in Bordeaux 33000

Abriculteurs is pleased to present this duplex apartment for sale located in Bordeaux 33000. On the ground floor, a large entrance leads to a 34 m² L-shaped living space combining the living room and dining area, facing the street and opening onto a rare 33 m² private courtyard patio right in the city center. An independent kitchen of 16 m² complements this space. A utility room and a WC complete this level. Major asset: a superb 33 m² room, currently an artist's studio, with its own exterior access. It can be converted into a home theater, an office, or, together with the adjoining kitchen, a completely independent studio-type space. The first floor consists of three bedrooms: the first measuring 14.70 m² with a balcony, the second 12.22 m², and the third 12.13 m². A landing serves the entire floor, with a 5.40 m² bathroom and a separate second WC. Primary and middle schools Albert Barraud and Grand Lebrun, as well as several nurseries and secondary schools, are within walking distance. The property benefits from direct access to tram lines B and C (Gallieni and Jardin Public stops are 2 minutes' walk away), providing connections to the city center and Saint-Jean train station. Local shops, cafes, restaurants, fitness centers, an arts center, and various green spaces such as the Jardin Public and the Garonne quays are just a few minutes on foot. Property highlights: - 33 m² private patio - Double living room - Artist's studio - Old-world charm: stone walls, wooden floors, exposed beams - Mostly PVC double-glazed windows, 2015 gas boiler, new electric radiators in 2024 - Cellar Please note: - Annual heating cost: between €3,200 and €4,400 per year (energy reference from DPE for 2021, 2022, 2023) - General condition: good, no major work needed - Property subject to condominium status - 3 lots - Connected to public sewer system - No ongoing litigation regarding the condominium Conventional consumption (kWhEP/m².year): 249 (D) Estimated emissions (kg CO2/m².year): 40 (D) Energy cost min/max: between €3,200 and €4,400 Reference years for prices: 2021, 2022, 2023 Sale price: €738,400 including tax (fees payable by the buyer) Fees payable by the buyer: €28,400. Information about risks related to this property is available on the Géorisques website: www.georisques.gouv.fr

Ref. : TTRX9959_HD_1910_1

abriculteurs

LE BOUSCAT1 198 000 €

House for sale floor landes - 5 rooms - 180 m²

LE BOUSCAT - STONE HOUSE - 180 SQM, 4 BEDROOMS - TERRACE - SWIMMING POOL - GARAGE

In Le Bouscat, the Monique Lecomte Immobilier agency offers for sale this beautiful stone house, renovated in 2018, of approximately 180 sqm, situated in a quiet location near the Parc Bordelais, renowned schools, and public transport. The ground floor comprises an entrance hall with an office area and an adjoining shower room, a bright living room with an open-plan kitchen leading onto a terrace and the swimming pool, and a veranda used as a dining room. Upstairs, a landing leads to a spacious master suite with a dressing room and full bathroom, as well as two further bedrooms, one with its own shower room. A front garden, a garage, and an outbuilding complete this charming house with its meticulous finishes. A rare find.

Ref. : ML-427

MONIQUE LECOMTE IMMOBILIER

MOUGINS1 880 000 €

House for sale floor landes - 6 rooms - 308 m²

Mougins - Provençal villa on over half a hectare

Located in a residential neighborhood in Mougins, near the village, this Provençal villa of approximately 308 m² sits on a 5,447 m² lot. The property enjoys a lush, green setting and offers spacious rooms, with plenty of potential for personalization. The ground floor features an entryway, a kitchen, a dining room, and a living room with a fireplace, as well as two bedrooms, a shower room, and a walk-in closet. The living areas open onto the garden. Upstairs, two additional bedrooms complete the sleeping quarters and offer access to a terrace. One features a walk-in closet, while the other has its own en-suite bathroom. The garden level includes a gym, a garage, a cellar, and a utility room. The property thus offers a spacious living area and over 5,000 m² of land with a swimming pool, in a sought-after area of Mougins.

Ref. : MZIMO3197

MICHAËL ZINGRAF CHRISTIE'S INTERNATIONAL REAL ESTATE MOUGINS

VILLEFRANCHE-SUR-MER2 500 000 €

Building plot for sale floor landes - - 101233 m²

SOLE AGENT - VILLEFRANCHE-SUR-MER – LAND WITH EXISTING HOUSE TO RENOVATE – PLANNING PERMISSION GRANTED

Located in Villefranche-sur-Mer, on the south-east facing slope of the Plateau de la Justice, midway between Villefranche-sur-Mer and Èze, this property enjoys a peaceful and preserved natural environment Set within lush greenery with very limited surrounding development, it offers a true countryside feel just moments from the sea. The property extends over a vast plot of approximately 10.1 hectares (i.e. 101,233 sqm) and includes an old two-level house, as well as several former agricultural outbuildings now in ruins. A full renovation project for the existing house has been approved, with planning permission granted allowing for the creation of a total floor area of 122 sqm. The granted planning permission also includes the creation of a secured gated entrance along with a naturally treated access road maintained in its existing layout, and external landscaping designed to respect the surrounding environment, A rare opportunity offering significant renovation potential in an exceptional natural setting, just minutes from Monaco and the coastline. Eliza TORBICZ — Consultant — Commercial Agent, Sole Proprietor (E.I.) No. RSAC 790 569 107 Agency fees payable by vendor - Eliza TORBICZ - Agent commercial - EI - RSAC 790 569 107

Ref. : 86489372

BARNES Nice Beaulieu | Cap-Ferrat

BISCARROSSE992 200 €

House for sale floor landes - 6 rooms - 156 m²

Exceptional Contemporary Villa in Biscarrosse Lac

Ideally located just 20 minutes from Pyla sur Mer, within the highly privileged and sought-after Ispe Golf district in Biscarrosse Lac, this exceptional property built in 2023 sits on a superb 940 m² plot. Nestled in the heart of a very quiet neighborhood, the villa blends harmoniously into the beautiful, rolling landscape of the golf course, completely surrounded by magnificent trees that provide rare privacy and the atmosphere of a true haven of peace. With a total living area of 156 m², this contemporary 6-room house offers a particularly functional layout over two levels, benefiting from a large garden, unobstructed views, and a quadruple exposure that bathes it in beautiful natural light throughout the day. This exceptional home is further distinguished by the use of premium materials, such as elegant travertine flooring and a granite countertop in the kitchen, as well as high-comfort features including reversible air conditioning, a cozy stove, and well-thought-out home automation. The upper level offers a perfectly arranged 118.70 m² area. Opening through wide bay windows, the villa leads out onto a magnificent shaded terrace of over 50 m². This floor features a spacious and welcoming living area with an open-plan kitchen, ideal for shared moments, as well as three comfortable bedrooms dedicated to the main sleeping quarters. The ground floor hosts an independent 37.40 m² studio apartment. This space features a pleasant main living area with all the necessary connections already in place to install a kitchen, offering excellent potential for hosting guests in complete independence or for generating rental income. Outside, the property provides easy parking for two vehicles or a boat, perfectly completing the high-end features of this recent build. A rare opportunity on the local market, ideally situated just steps from the lake. Agency fees payable by the seller. PRESTANT Bordeaux Bassin - Guillaume Magrou - +33 6 19 57 10 14 - More information on (ref. 330594326). Information on the risks to which this property is exposed is available on the Géorisques website: www.georisques.gouv.fr.

Ref. : BAS-1961-GM

PRESTANT Luxury Realty

PARIS 18EME700 000 €

Apartment for sale floor landes - 3 rooms - 53 m²

Paris 18th - Montmartre / Abbesses - Elegant 3-Room Apartment

In the heart of Montmartre, Engel & Völkers offers you a beautiful apartment in a character building from 1870 with newly renovated façades. On the 3rd floor (stair access), this elegant property, fully tastefully renovated, with a surface area of 53 m², features a spacious dual-aspect living room with an open-plan fitted kitchen, two bedrooms, and a shower room with toilet. You will be won over by its warm atmosphere and timeless charm. Optimized volumes, parquet floors, beams, custom-built storage... give the whole an unmatched elegance. Authenticity, charm and an intimate ambiance make this apartment a distinguished place. A storage room on the landing and a cellar complete this property. Furnished sale possible. This rare Montmartre gem combines the charm of the past with a refined aesthetic, offering an incomparable lifestyle in the heart of Les Abbesses. A valuable main residence or an exceptional pied-à-terre—seize without delay the opportunity to make this sought-after Parisian address, combining refinement and serenity, your new home. EPC: D (223 kWh/m²/year). Greenhouse gas emissions: D (46 kg CO2/m²/year). Estimated annual energy costs for the home: between €900 and €1,270 per year. Property subject to co-ownership status. Co-ownership of 27 lots, including 16 residential units. Ongoing proceedings: No Average annual charges for the lot: €3,397. Property tax: €817 Transaction fees payable by the seller. Information on the risks to which this property is exposed is available on the Géorisques website: www.georisques.gouv.fr Just steps from Sacré-Cœur and Place du Tertre, in the heart of the iconic, lively yet intimate Abbesses district, this address will charm you with its Parisian art of living—between bohemian elegance, a village-like feel, and cultural buzz. The neighborhood brings together specialty food shops, schools, refined boutiques, cafés and landmark dining spots, theaters, concert halls, galleries and artists' studios, cinemas..., all supported by seamless transport links (metro, Saint-Lazare, Gare du Nord and Gare de l'Est stations nearby, buses, taxi rank). Not to mention its sloping cobbled lanes and views over Paris, creating a rare setting. A signature location—vibrant and refined—for experiencing Paris with distinction, at its most exclusive.

Ref. : W-04APDG

ENGEL & VÖLKERS

ST-SYMPHORIEN1 690 000 €

House for sale floor landes - 16 rooms - 772 m²

Exceptional Estate in the Heart of the South West of France

In the heart of the South West of France, within the magnificent Landes de Gascogne Regional Natural Park in Saint-Symphorien, stands a majestic manor house built in 1850. Located just a short walk from the village center and its shops, while being the immediate neighbor of François Mauriac's famous chalet, this exceptional property blossoms in the center of a private park of over 1.3 hectares, offering an idyllic living environment in absolute tranquility, completely unoverlooked. The main residence offers 772 m² of living space across three levels and has benefited from a comprehensive, remarkably elegant renovation. Bathed in exceptional natural light, it features sixteen generously proportioned rooms, including seven sumptuous bedrooms that perfectly combine the noble character of historic heritage with the demands of modern comfort. The grounds are designed as a true tribute to the art of living. A sublime 66 m² heated saltwater swimming pool blends harmoniously into the lush parkland, complemented by a 50 m² summer pavilion with a lounge and fully equipped kitchen, perfect for entertaining on warm sunny days. The estate also features a total of 533 m² of outbuildings, opening up endless possibilities for future projects. These include a separate 99 m² house to restore—ideal for hosting guests or creating a luxury guesthouse—as well as a large character building housing a former stable on the ground floor and a spectacular 125 m² gym upstairs. A wine cellar perfect for fine vintages and private parking areas complete the refined amenities of this rare property. Agency fees payable by the seller. PRESTANT Bordeaux Bassin - Guillaume MAGROU - +33 6 19 57 10 14 More information available on (ref. 330594351). Information on the risks to which this property is exposed is available on the Géorisques website: www.georisques.gouv.fr.

Ref. : 1991

PRESTANT Luxury Realty

NOISY LE ROI1 190 000 €

House for sale floor landes - 7 rooms - 220 m²

HAMEAU DU GOLF DE SAINT-NOM Elegant 220m² (2,368 sq ft) family home set on a 1,735m² (18,675 sq ft) wooded plot – Remarkable volumes and a prime location

BARNES – Exclusive listing Set in the sought-after residential area of Hameau du Golf, close to the prestigious Saint-Nom-la-Bretèche golf course, this elegant family home delights with its particularly generous proportions, abundant natural light and magnificent, 1,735m² (18,675 sq ft) tree-lined garden, both fully enclosed and free from overlook. Benefiting from a predominantly south/east-facing aspect, the property offers a rare living environment that brings the leafy surroundings into each room thanks to the unobstructed views of the garden and the trees, including from the upstairs bedrooms. The 54m² (581 sq ft) of remarkable reception rooms include a large living room and a dining room opening onto the garden. The generous volumes, natural light and green views create a pleasant flow between indoors and outdoors. A 15m² (161 sq ft) separate kitchen completes this living space. The ground floor also features a large 23m² (248 sq ft) bedroom with direct access to the garden, as well as a walk-in wardrobe and guest toilet. Upstairs, two bedrooms each have their own bath or shower room. The particularly spacious master suite, resulting from the combination of two bedrooms, offers 28m² (301 sq ft) of floor space, excluding the walk-in wardrobe and bathroom. It features a sleeping area, an office and a vast wardrobe, as well as a dedicated bathroom accessible from the landing. A separate toilet rounds off this level. A pleasant family room provides additional space under the eaves, ideal as a TV room, playroom, or relaxation area. A full basement completes the property, comprising a laundry room, boiler room, cellars, plenty of storage space and a garage with space for two cars. The garden is one of this property's major assets. Fully enclosed, with no overlook and adorned with beautiful trees, it offers a leafy, unspoilt setting that serves as a natural extension of the living spaces. The unobstructed views of the greenery from every room lend the house a peaceful atmosphere and a rare sense of privacy. The location is also highly desirable, close to Saint-Germain-en-Laye, Versailles and the area's reputable schools, particularly the Lycée International de Saint-Germain-en-Laye, with a school bus service from Noisy-le-Roi. The A13 motorway and T13 tram line make it easy to access Paris, with connections to the RER A and Line L services. A family property offering rare proportions, combining space, light and nature in a particularly sought-after residential area on the outskirts of Saint-Germain-en-Laye and Versailles. ? Additional information: EPC rating: D (204 kWh/m²/year); GHG: D (32 kg CO2/m²/year). Annual energy costs estimated between €2,980 and €4,100 based on average prices for 2021, 2022, 2023. €1,142,000 Agency fees not included - Agency fees: 4.17% incl. tax Fees payable by the buyer - Average amount of the share of charges €800/year - Estimated amount of annual energy costs for standard use: €2,980 ~ €4,100 - Joséphine Regaldi - Sales agent - EI - RSAC Versailles 853850899 1,142,400 € Agency fees not included - Agency commission: 4.17%VAT included Agency fees payable by buyer - Montant moyen de la quote-part de charges courantes 800 €/yearly - Montant estimé des dépenses annuelles d'énergie pour un usage standard : 2980€ ~ 4100€ - Joséphine REGALDI - Agent commercial - EI - RSAC Versailles 853850899

Ref. : 87447222

BARNES YVELINES

TOURRETTES-SUR-LOUP3 700 000 €

House for sale floor landes - 6 rooms - 279 m²

Renovated Stone Villa with Panoramic Sea Views

NEW ON THE MARKET. A magnificent fully renovated stone villa of approximately 280 sq.m., set in absolute peace and quiet on the hills above Tourrettes-sur-Loup, just minutes from the historic village. The property enjoys breathtaking panoramic sea views and is set within beautifully landscaped grounds of 3,098 sq.m., featuring a magnificent olive grove. The villa offers five en-suite bedrooms, as well as a garage for two cars. On the ground floor, an elegant entrance hall with high ceilings leads into a bright and spacious living area, enhanced by numerous large windows and glass doors. It comprises a living room with a wood-burning fireplace, an open-plan kitchen with central island and a laundry room. The entire level opens directly onto the various terraces. Two en-suite bedrooms complete this floor. Upstairs, a bright landing leads to three spacious en-suite bedrooms, each benefiting from its own terrace and offering beautiful views over the surrounding landscape. The villa offers high-quality features and finishes, including reversible air conditioning, premium materials, a Sonos sound system, a heated swimming pool with outdoor shower, a two-car garage and several parking spaces. The beautifully landscaped outdoor areas include generous terraces with a dining area, a pétanque court and a magnificent olive grove, all set within a particularly peaceful and unspoilt environment with exceptional panoramic sea views.

Ref. : V2803CO

JOHN TAYLOR SAINT PAUL DE VENCE