OK
More than Less than
€  ok

Key-words : floor landes

Houses and Apartments, your real estate specialist magazine offers a selection of ads that match with the keyword floor landes. You can refine your search by specifying the area or price range in the navigation bar link Search for a House/Apartment.

NEUVECELLE940 000 €

House for sale floor landes - 8 rooms - 189 m²

NEUVECELLE, property

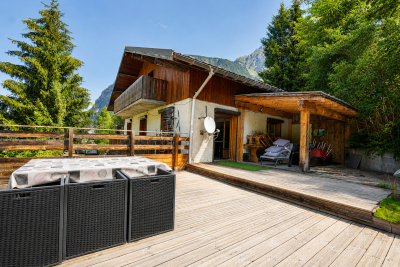
EVIAN SOTHEBY'S INTERNATIONAL REALTY presents: Located in Neuvecelle, just 5 minutes by car from the center of Evian, in a quiet cul-de-sac, this 189.72 m² home sits on a 917 m² plot of land. The property is laid out as follows: On the garden level, you will find an entrance, a guest WC, a large wardrobe, as well as a high-quality fully equipped kitchen open to a bright living room thanks to its full south exposure, complete with a stove. A veranda dining room and a utility room/cellar complete this level. The first half-level offers an open office space, a bedroom en suite with a shower and WC, along with plenty of storage and direct access to the garden. On the second half-level, an open mezzanine leads to three bedrooms, including one en suite with a shower, WC, and small balcony. A bathroom completes this floor. The property also features a 35 m² garage, a cellar, and a separate annex equipped with a sauna and jacuzzi. Outdoors, you can enjoy a large south-facing terrace with a summer kitchen and a second southwest orientation, along with two parking spaces. This well-maintained home is ready to welcome its new owners without the need for any work. EVIAN SOTHEBY'S INTERNATIONAL REALTY, your expert in luxury property sales in Evian and the surrounding area.

Ref. : EV1-1416

Evian Sotheby s International Realty

MOUGINS997 000 €

House for sale floor landes - 6 rooms - 223 m²

PRICE REDUCTION - MOUGINS - 4 BEDROOM VILLA WITH POOL AND MAGNIFICENT FLAT LAND

Located in a residential area of Mougins, beautiful Provençal villa with 4 bedrooms, very high quality and perfectly well maintained, south-facing on a magnificent landscaped flat land of 1,830 m2 with swimming pool, terraces, summer kitchen, and pétanque court. Ground Floor: entrance, guest toilet, 45m2 double living room with fireplace, semi-independent equipped kitchen, 2 comfortable bedrooms with storage closets, and a bathroom with toilet. First Floor: 2 bedrooms with storage closets, a shower room, and a toilet. Additional: 1 ground-floor garage of 25m2 with mezzanine, connected to the house, and 1 large cellar in the basement. A must-see villa waiting to be visited.

Ref. : 87216373

AEI REAL ESTATE

PARIS 16EME1 650 000 €

Apartment for sale floor landes - 6 rooms - 165 m²

PARIS 16 - Family apartment - Excellent floor plan

Paris 16 – This magnificent 165.05m² (1,777 sq ft) apartment with an ideal floor plan and a 12m² (129 sq ft) balcony, is situated on the first floor of a secure building dating from 1955, with concierge. Composed of an entrance hall leading, on one side, to an elegant dining room opening onto a good-sized balcony, and a large corner lounge with fireplace and office area; and, on the other side, a fitted and equipped kitchen, a guest toilet and a closet. A corridor leads to the children's area featuring three bedrooms and a large bathroom. The master suite comprises a large bedroom opening onto a lovely sized balcony, a bathroom and wardrobe. (Potential for a large, separate studio apartment with a direct door off the main landing). A cellar and a parking space (at an additional cost) complete this very pleasant, quiet and bright property, set in leafy surroundings with no overlook. Near public transport services, schools and shops in Passy. Property subject to shared ownership status. Fees payable by the seller Agency fees payable by vendor - Anaïs DE PARSCAU - Agent commercial - EI - RSAC 807954243

Ref. : 87423188

BARNES PASSY-LA MUETTE

MAUSSANE-LES-ALPILLES954 000 €

House for sale floor landes - - 200 m²

Traditional Provençal Farmhouse in Maussane-les-Alpilles

This period property, believed to date back to the 18th and 19th centuries, offers approximately 200 sqm of living space set within 2.67 hectares of land. It provides an appealing setting for those seeking a character property in the Maussane-les-Alpilles area, with generous living spaces, a swimming pool and excellent potential for enhancement. The ground floor comprises a generously sized kitchen, a dining room featuring a large fireplace with an insert, and a south-facing sitting room with a further fireplace. A study, currently arranged as a small bedroom, offers the possibility of single-level living. A utility room, a shower room and a boiler room complete this floor. The gas boiler, supplied by an external tank, has recently been replaced. Upstairs, several bedrooms make up the sleeping accommodation, including a south-facing bedroom with a recessed dressing area and split-system air conditioning. A child's bedroom facing north-east and a further bedroom accessed from the landing complete this floor. Outside, the property features a swimming pool measuring 11.50 x 5 metres. Close to the house, a former barn, which currently has no roof, offers an additional feature to consider when exploring the property's potential. Retaining the charm and authenticity of a period property, the house would benefit from some updating to fully reveal its character and possibilities. Its generous proportions, 2.67 hectares of land, swimming pool and existing outbuilding offer a wealth of potential for a project tailored to the property's distinctive qualities, in the sought-after Alpilles area. Information on the risks to which this property is exposed is available on the Géorisques website: www.georisques.gouv.fr

Ref. : VP1010

Von Peerc Real Estate

MÉRIGNAC728 000 €

House for sale floor landes - 5 rooms - 143 m²

Mérignac - St Augustin - Family home 150 sqm - 4 bedrooms - Garden - Swimming pool

In Mérignac, very close to Saint Augustin, the Monique Lecomte Immobilier agency offers for sale this 1930s house, extended in 2005 by approximately 150 sqm, on a 406 sqm plot, in a quiet location with no overlooking neighbors. The ground floor comprises an entrance hall, a living room of over 50 sqm with a wood-burning stove opening onto a terrace and a heated swimming pool, two bedrooms, and a full bathroom. Upstairs, a landing leads to two further bedrooms and a shower room. A front garden and a cellar complete this charming house, conveniently located near shops, schools, and public transport (tram line A).

Ref. : JL-454

MONIQUE LECOMTE IMMOBILIER

PRALOGNAN-LA-VANOISE938 000 €

House for sale floor landes - 8 rooms - 152 m²

For sale - House with breathtaking views and land - Pralogna

Pralognan-la-Vanoise. Rarely available, this detached house enjoys an exceptional setting, tranquility, complete privacy, and breathtaking mountain views. The property offers approximately 185 m2 of total floor area (excluding outbuildings) and features two independent apartments. On the ground floor, a two-bedroom apartment provides an excellent opportunity to generate rental income or accommodate family and friends. The first floor features a bright open-plan living area with a fitted kitchen, opening onto a large terrace with exceptional views of the surrounding mountains. This level also includes 1 bedroom with private en-suite shower room and separate WC. The upper floor offers three additional bedrooms, a family bathroom, and a separate WC, completing the sleeping area. A private garage and a storage shed complete this rare property. Some finishing work remains to be completed on the property.

Ref. : 1493

AGENCE RMP IMMOBILIER

MENTON795 000 €

House for sale floor landes - 4 rooms - 138 m²

Recent detached house for sale, built on a 1.200 sqm flat plot of land, with above-ground pool and garage

Located in the district of Borrigo district, right next to shops and schools, discover this 138 sqm detached house in very good condition with 30 sqm attached garage, easily convertible into living space. Built on a 1.200 sqm flat plot of land with a beautiful open view on the mountains and a pleasant living environment. With no co-ownership fees and its own direct and independent access, bathed in light thanks to the large windows and the South-West aspect, the property is laid out as follows : - at the ground floor a great light-filled living area with fully equipped open-plan kitchen, creating a generous and welcoming space, a shower room with WC, a laundry room and a 30 sqm garage - at the first floor three bedrooms, an office and a bathroom with WC - outdoors a garden, offering a real asset with plenty of landscaping potential, plus an above-ground pool for enjoying sunny days Key features that make the difference : - detached house - recent construction - fully compliant - 1.200 sqm flat plot of land - no co-ownership fees - direct and independent access - great light-filled living area with fully equipped open-plan kitchen - large floor-to-ceiling windows - double glazing - crawl space - South-West aspect - pleasant open view on the mountains - 30 sqm garage - proximity to shops and schools A functional product, combining highly sought-after features, well worth a visit !

Ref. : 87380776

EDOUARD VII

PUBLIER1 990 000 €

House for sale floor landes - 10 rooms - 355 m²

Evian sotheby's international realty offers you: evian sotheby's international realty, your expert in the sale of luxury properties in evian and its surrounding area. In the immediate vicinity of the evian golf course, in a quiet area, very chalet from 2023 of 355 m2 living space on a plot of land of 1145 m2. Built on 3 levels, it includes on the ground floor: an entrance with storage, an independent studio with shower room and wc, two garages, a technical room, a wine cellar, a sauna, a laundry room / boiler room. On the ground floor: equipped kitchen opening onto a dining room with access to a very large south / west facing terrace, living room with stove and a games room. A master suite with bedroom, bathroom, dressing room and staircase providing direct access to two bedrooms on the top level (also independent access). On this same last level : a mezzanine lounge area with a view of the lake, 3 bedrooms including one en suite with access to a balcony with a beautiful view of the lake, a bathroom, toilet. Exterior: enclosed property, gate, heated swimming pool, pétanque court, vegetable garden area, internet by starlink. Quality services.

Ref. : EV1-1356

Evian Sotheby s International Realty

VALLAURIS7 440 000 €

House for sale floor landes - 11 rooms - 1100 m²

SUPER CANNES TWO VILLAS TO BUILD SEA VIEW BUIDING PERMIT PURGED

In the heart of the prestigious domain of Super Cannes, villa to demolish, located on a spacious plot of land with sea view with a total area of 6,071m², with two building permits purged of any recourse. Parcel division to be expected. Contemporary villa project with a view of the Bay of Cannes to be built on 3 levels with interior elevator and each with their own swimming pool VILLA 1 Large reception, 6 en-suite bedrooms, reception area, cinema room, staff area, laundry room, parking access... Plot of land : 3 636m² - Floor area : 670m² - Footprint : 355m² - Terrace : 400m² VILLA 2 Nestled in the middle of nature, out of sight and offering a panoramic view, Large living and dining room (85m²), independent kitchen, TV room, office 5 en-suite bedrooms with terrace offering a view of the sea or the garden. Laundry room and parking access. Plot of land : 2 435m² - Floor area : 430m² - Footprint : 243m² - Terrace : 150m² Non contractual photos

Ref. : 126A G

SCC VENDÔME

LES ISSAMBRES1 400 000 €

House for sale floor landes - 10 rooms - 275 m²

Grande villa avec piscine sur beau terrain à 1 km de la mer

Les Issambres, in a quiet area 1 km from the seafront, a beautiful property set on 6,000 m² of land. The villa comprises, on the ground floor (main level, approx. 160 m²), an entrance hall, a living room, a kitchen, a hallway leading to 3 large bedrooms and 2 shower rooms, a study and a garage (45 m²). On the upper level, the attic has been converted into a two-room apartment or two additional bedrooms with shower rooms. Part of the attic remains to be converted. On the lower level, a 3-room garden-level apartment (approx. 70 m²). Workshop, cellar and boiler room. A ‘games room' of approx. 50 m². Traditional 10 x 5 m swimming pool and pool house. All set on a plot of over 2,000 m², plus 4,000 m² of garden land not suitable for building. A rare find! Fees to be paid by the seller. Energy class C, Climate class C Estimated average amount of annual energy expenditure for standard use, based on the year's energy prices 2023: between 3260.00 and 4490.00 €. Information on the risks to which this property is exposed is available on the Geohazards website: www.georisques.gouv.fr.

Ref. : 26039-AD

SAN PEIRE IMMOBILIER

PARIS 8EME6 900 000 €

Apartment for sale floor landes - 6 rooms - 314 m²

GOLDEN TRIANGLE – AVENUE GEORGE V

GOLDEN TRIANGLE – AVENUE GEORGE V EXCEPTIONAL ENTERTAINING APARTMENT – 5th FLOOR – 314 m² – 3 BALCONIES – PANORAMIC VIEWS WITH GLIMPSES OF THE EIFFEL TOWER In the heart of the prestigious Golden Triangle, on the iconic Avenue George V, Engel & Völkers offers this sumptuous family and entertaining apartment measuring 314.03 m² under the Carrez Law, with a total floor area of 351.53 m², located on the fifth floor with lift of a magnificent six-storey Haussmannian building dating from 1884. Occupying the entire landing, this dual-aspect apartment benefits from triple exposure, exceptional natural light and superb continuous balconies offering unobstructed panoramic views over Avenue George V and the rooftops of Paris, with glimpses of the Eiffel Tower. A majestic 18.80 m² entrance hall leads to almost 100 m² of reception rooms, comprising a sumptuous 68.75 m² living room and an elegant 30.07 m² dining room, extended by the balconies. The herringbone parquet flooring, refined mouldings, period fireplaces and generous proportions give this ensemble all the prestige of Haussmannian architecture. The sleeping quarters comprise four spacious bedrooms, including a 37.05 m² master suite, as well as three bedrooms measuring 26.01 m², 25.20 m² and 17.80 m², each with a private bathroom or shower room and toilet. A fully equipped 22.70 m² kitchen with a service entrance completes this harmonious layout. The apartment also benefits from several hallways, storage areas and three balcony spaces totalling 37.50 m² (20 m², 13.50 m² and 4 m²). The building stands out for its magnificent common areas, caretaker, lift and security facilities. A cellar completes the property, with the possibility of separately acquiring a staff room. Offering remarkable potential for reconfiguration and enhancement, this rare property provides the opportunity to create a bespoke prestigious residence combining the timeless elegance of Parisian heritage with contemporary comfort. In the immediate vicinity of the Champs-Élysées, luxury hotels and the most prestigious haute couture houses, this exceptional address represents a rare opportunity in one of Paris's most exclusive districts. Property subject to the co-ownership regime No proceedings pending Co-ownership charges: €1,000/month Property tax: €6,500/year Energy performance rating: Class D – 184 kWh/m²/year – GHG: Class D, 34 kg CO?/m²/year. Estimated energy costs: €4,795 to €6,487/year. Sale price: €6,900,000 Transaction fees of 3.60% payable by the purchaser. Net vendor price: €6,660,000 Information on the risks to which this property is exposed is available on the Géorisques website: www.georisques.gouv.fr At the heart of the Golden Triangle, the George V Avenue district embodies the elegance and prestige of the Parisian art of living. Between the Champs-Élysées, Avenue Montaigne and the banks of the Seine, this iconic location brings together haute couture houses, legendary palace hotels and gourmet restaurants. Its majestic avenues, lined with prestigious buildings, create a refined residential setting. Just steps away, riverside promenades, cultural venues and luxury boutiques offer an exceptional lifestyle in one of the capital's most sought-after areas.

Ref. : W-04C7XF

ENGEL & VÖLKERS

GUJAN-MESTRAS5 500 000 €

House for sale floor landes - 12 rooms - 455 m²

La Hume – An exceptional estate with direct access to the Arcachon Bay

Michael Zingraf Estate Agents are delighted to present this exceptional estate, ideally situated in the highly sought-after neighbourhood of La Hume, in Gujan-Mestras, in the heart of the Arcachon Basin. Tucked away from prying eyes, on a unique 5,037 m² plot with direct private access to the beach, this rare estate offers an absolutely privileged lifestyle, where nature, elegance and the art of living come together. With over 550 m² of floor space, the property comprises two separate villas boasting remarkable features. The main residence, completely redesigned and renovated in 2021, elegantly combines the charm of traditional architecture with the contemporary lines of a perfectly integrated extension. The generous proportions and high-quality materials create a warm and light-filled atmosphere. It offers a spacious reception area of over 80 m², a master suite, four bedrooms, a study and top-of-the-range amenities designed for absolute comfort. A second villa, built in 2021, houses an elegant guest house comprising five bedrooms plus a self-contained studio. Built to the same exacting standards, it enjoys an excellent reputation and a proven track record. Ranked amongst the 50 most beautiful guesthouses in France and regularly featured in the specialist press, it is a real asset, both for a high-end hospitality venture and for hosting family and guests in the best possible conditions. Car enthusiasts will also appreciate a garage measuring approximately 100 m², which is fully insulated, dehumidified and specially designed to house a collection of vehicles in optimal conditions. With its exceptional location, direct access to the beach, the quality of its facilities and the scarcity of such land in the Arcachon Basin, this property represents a unique opportunity on the market. An exclusive estate intended for clients seeking a truly exceptional property.

Ref. : MZIBA1452

MICHAEL ZINGRAF BASSIN ARCACHON

PARIS 17EME1 630 000 €

Apartment for sale floor landes - 5 rooms - 132 m²

Paris 17th - Monceau Courcelles

On the fifth floor by elevator of an old building made of dressed stone with a live-in caretaker, located at a sought-after address in the Ternes Courcelles neighborhood, a family and reception apartment, the only one on the landing, crossing, to be completely renovated. This property, with a surface area of 128.2 m² Carrez law, consists of an entrance, a double living room opening onto a continuous balcony facing South, a kitchen, a pantry, three bedrooms, a bathroom, a shower room, a storage room, and separate toilets. The original features have been preserved (ceiling height, moldings, fireplaces, herringbone parquet) in this rare property, just steps from the metro, Parc Monceau, and the Poncelet market. A basement cellar and a storage room in the courtyard complete this property.

Ref. : 87094463

VANEAU SÈVRES-LECOURBE

PEILLE594 000 €

House for sale floor landes - 4 rooms - 140 m²

PEILLE: House 4 rooms, land, swimming pool

Val de Ville neighborhood, walking distance to the village and amenities (200m), pretty two-storey house, 104. 39m2 (including a heated veranda: 18m2), consisting of: - on the ground floor: double garage (36m2) with direct access to the house, fully equipped American kitchen, guest WC, utility room and living/dining room with fireplace insert and reversible air conditioning, on a veranda. - upstairs: 3 bedrooms and a bathroom with WC. Direct access to the garden and swimming pool, access to insulated and used attic space. Land of 1,533m2, with swimming pool, terrace, summer kitchen area, workshop with pool technical room. Good features: unobstructed view, south and west exposure, several parking spaces, electric gate, double glazing, electric water heater, mains drainage... Commission payable by the seller.

Ref. : BUIVAL

AGENCE REGIONALE

NICE1 099 000 €

House for sale floor landes - 6 rooms - 190 m²

Cimiez - Beautiful villa with wonderful open view

On the edge of Cimiez, near Clinic St Georges. Beautiful detached villa of 190 m2 living space on a flat plot of 453 m2 with terraces offering a superb open view. This villa on 2 levels is composed as follows: on the 1st floor: an entrance, a large living room and a dining room opening onto a pleasant terrace extended by a balcony with panoramic views, a semi-open kitchen, 2 beautiful bedrooms including one en suite with its bathroom and toilet, a powder room, a storeroom, closets. On the ground floor: 2 bedrooms opening onto a large terrace, a shower room, separate toilet, a laundry room, storage space and wardrobes. Pretty land planted with palm trees, embellished with a terrace of 30 m2, a garden shed, a closed garage of 22 m2. Suitable for a pool of 10m2. Villa benefiting from a magnificent sunshine, offering comfort of life and beautiful services. In a privileged and quiet area, close to amenities, road access, downtown in a few minutes.

Ref. : 87144100

Abitan Immobilier