OK
More than Less than
€  ok

Key-words : floor landes

Houses and Apartments, your real estate specialist magazine offers a selection of ads that match with the keyword floor landes. You can refine your search by specifying the area or price range in the navigation bar link Search for a House/Apartment.

NICE7 900 000 €

House for sale floor landes - 7 rooms - 257 m²

NICE MONT BORON - VILLA OF 390 SQM FOR SALE - SWIMMING POOL - PANORAMIC SEA VIEW - GARDEN AND TERRACES - GARAGE

Set in one of the most sought-after residential areas between Villefranche-sur-Mer and Mont Boron, this property enjoys a privileged setting in an area renowned for its beautiful villas and peaceful surroundings. Offering remarkable panoramic views over the Bay of Villefranche and the peninsula of Saint-Jean-Cap-Ferrat, the villa stands out for its generous volumes, natural light and outdoor spaces overlooking the Mediterranean. The property offers 257.7 sqm of living space and approximately 390 sqm of total floor area, including ancillary spaces, arranged over several levels. The garden level consists of a spacious, light-filled cathedral-ceiling living room of over 70 sqm. This impressive reception area takes full advantage of the panoramic views and seamless connection to the outdoor spaces. A separate kitchen, a guest WC with storage, a utility room, and a bedroom with dressing room and en-suite bathroom complete this level. Upstairs, a landing leads to three suites, each with built-in storage or dressing rooms. Two feature shower rooms with WCs, while the third benefits from a bathroom with WC. A terrace with superb views completes this level. The basement consists of a spacious garage of approximately 101 sqm, a self-contained one-bedroom apartment, a boiler room and a large cellar. Ideally located near the Mont Boron Forest Park and public transport links, the property combines privacy, convenience and an exceptional residential setting. Features include a swimming pool overlooking the sea, generous terraces, attractive outdoor spaces, double glazing, reversible air conditioning and a full east-facing aspect. A rare property distinguished by its prestigious location, generous proportions and exceptional panoramic views.

Ref. : N-41457
Century 21 LAFAGE TRANSACTIONS Nice

BORDEAUX1 155 000 €

House for sale floor landes - 6 rooms - 172 m²

BORDEAUX-CAUDÉRAN - STONE HOUSE 170 m2 - 4 BEDROOMS - GARDEN - SWIMMING POOL - GARAGE

Bordeaux-Caudéran, The Monique Lecomte Immobilier agency offers for sale this beautiful stone house of approximately 172 m2 with garage and swimming pool on a plot of 253 m2 without vis-à-vis located near the Parc Bordelais and the Primrose villa. It consists on the ground floor of an entrance hall, a living room with fireplace overlooking the garden and the swimming pool, a separate kitchen opening onto a terrace, an office, a shower room and a laundry room. Upstairs, a landing leads to 3 bedrooms with their shower room, a bedroom with dressing room and a bathroom. A garage, an outbuilding and a cellar usefully complete this charming house ideally located, near Grand Lebrun.

Ref. : JL-423

MONIQUE LECOMTE IMMOBILIER

PYLA-SUR-MER1 690 000 €

House for sale floor landes - 4 rooms - 130 m²

A typical Basque-Landes villa in the Haitza neighbourhood

Discover this beautiful Basque-Landes style house renovated, nestled in the sought-after neighborhood of Haitza in Pyla. With its 130 m², this property combines traditional charm with modern comfort. Upstairs, a private parental space awaits you, offering intimacy and tranquility. The ground floor is a true haven of peace, including a cozy dining room, a bright living room, an open kitchen ideal for receptions, as well as a summer lounge/office that invites relaxation. This house also features a heated swimming pool, perfect for enjoying sunny days. The two bedrooms on the ground floor add to the functionality of this home while maintaining its authentic character, typical of the region. Don't miss the opportunity to live in such an enchanting setting, combining modern comfort and old-world charm. Contact us to arrange a visit!

Ref. : MZIBA1393

MICHAEL ZINGRAF BASSIN ARCACHON

BORDEAUX738 400 €

Apartment for sale floor landes - 5 rooms - 152 m²

Bordeaux city centre (33000) - 153 m², 5-room duplex with a private 33 m² patio and studio, near Jar

Abriculteurs presents this characterful duplex for sale, located right in the centre of Bordeaux (33000), with a private patio. The ground floor opens onto a spacious entrance leading to a 34 m² L-shaped living and dining room, facing the street and opening onto a private 33 m² courtyard patio--a real luxury in the heart of the city. A separate 16 m² kitchen, a utility room and a WC complete this level. The property's standout feature is a magnificent 33 m² room, currently used as an artist's studio, with its own access to the outdoors. It could be used as a cinema room or office, or, thanks to the adjoining kitchen, as a separate studio-style living space. Upstairs are three bedrooms: one measuring 14.70 m² with a balcony, one measuring 12.22 m² and one measuring 12.13 m². The landing also leads to a 5.40 m² shower room and a second separate WC. Albert Barraud and Grand Lebrun primary and middle schools, as well as several nurseries and secondary schools, are within walking distance. The property has direct access to tram lines B and C (Gallieni and Jardin Public stops, a 2-minute walk), serving the city centre and Saint-Jean train station. Local shops, cafés, restaurants, gyms, an arts centre and various green spaces, including Jardin Public and the Garonne riverfront, are just a few minutes' walk away. Property highlights: - Private 33 m² patio - Two reception areas - Artist's studio - Period charm: stonework, wooden floors and exposed beams - Mostly double-glazed PVC windows and doors, 2015 gas boiler, new electric radiators (2024) - Cellar Please note: - Annual heating costs: between €3,200 and €4,400 (energy performance certificate based on 2021, 2022 and 2023 reference years) - Overall condition: good; no major work required - The property is part of a co-ownership - 3 lots - Connected to the mains sewer - No ongoing proceedings concerning the co-ownership Standard energy consumption (kWhEP/m²/year): 249 (D) Estimated emissions (kg CO2/m²/year): 40 (D) Minimum / maximum energy costs: between €3,200 and €4,400 Reference years for energy prices: 2021, 2022, 2023 Sale price: €738,400 including tax (agency fees payable by the buyer) Agency fees payable by the buyer: €28,400. Listing prepared under the editorial responsibility of Mr Hadrien DERAMECOURT, commercial agent (EI), registered with the Bordeaux Trade and Companies Register (RSAC) under no. 913 910 022, not authorised to hold client funds, acting on behalf of SARL Abriculteurs immobilier, with share capital of €5,000, registered under SIREN no. 837 704 584, holder of professional licence no. CPI 7501 2018 000 025 842 issued by the Paris Île-de-France Chamber of Commerce and Industry (CCI), whose legal representative is Mr Adrien Piot, with registered office at 12 rue des Halles, 75001 Paris.

Ref. : TTRX9959_HD_3010_2

abriculteurs

MOUGINS1 880 000 €

House for sale floor landes - 6 rooms - 308 m²

Mougins - Provençal villa on over half a hectare

Located in a residential neighborhood in Mougins, near the village, this Provençal villa of approximately 308 m² sits on a 5,447 m² lot. The property enjoys a lush, green setting and offers spacious rooms, with plenty of potential for personalization. The ground floor features an entryway, a kitchen, a dining room, and a living room with a fireplace, as well as two bedrooms, a shower room, and a walk-in closet. The living areas open onto the garden. Upstairs, two additional bedrooms complete the sleeping quarters and offer access to a terrace. One features a walk-in closet, while the other has its own en-suite bathroom. The garden level includes a gym, a garage, a cellar, and a utility room. The property thus offers a spacious living area and over 5,000 m² of land with a swimming pool, in a sought-after area of Mougins.

Ref. : MZIMO3197

MICHAËL ZINGRAF CHRISTIE'S INTERNATIONAL REAL ESTATE MOUGINS

VILLEFRANCHE-SUR-MER2 500 000 €

Building plot for sale floor landes - - 101233 m²

SOLE AGENT - VILLEFRANCHE-SUR-MER – LAND WITH EXISTING HOUSE TO RENOVATE – PLANNING PERMISSION GRANTED

Located in Villefranche-sur-Mer, on the south-east facing slope of the Plateau de la Justice, midway between Villefranche-sur-Mer and Èze, this property enjoys a peaceful and preserved natural environment Set within lush greenery with very limited surrounding development, it offers a true countryside feel just moments from the sea. The property extends over a vast plot of approximately 10.1 hectares (i.e. 101,233 sqm) and includes an old two-level house, as well as several former agricultural outbuildings now in ruins. A full renovation project for the existing house has been approved, with planning permission granted allowing for the creation of a total floor area of 122 sqm. The granted planning permission also includes the creation of a secured gated entrance along with a naturally treated access road maintained in its existing layout, and external landscaping designed to respect the surrounding environment, A rare opportunity offering significant renovation potential in an exceptional natural setting, just minutes from Monaco and the coastline. Eliza TORBICZ — Consultant — Commercial Agent, Sole Proprietor (E.I.) No. RSAC 790 569 107 Agency fees payable by vendor - Eliza TORBICZ - Agent commercial - EI - RSAC 790 569 107

Ref. : 86489372

BARNES Nice Beaulieu | Cap-Ferrat

PARIS 18EME700 000 €

Apartment for sale floor landes - 3 rooms - 53 m²

Paris 18th - Montmartre / Abbesses - Elegant 3-Room Apartment

In the heart of Montmartre, Engel & Völkers offers you a beautiful apartment in a character building from 1870 with newly renovated façades. On the 3rd floor (stair access), this elegant property, fully tastefully renovated, with a surface area of 53 m², features a spacious dual-aspect living room with an open-plan fitted kitchen, two bedrooms, and a shower room with toilet. You will be won over by its warm atmosphere and timeless charm. Optimized volumes, parquet floors, beams, custom-built storage... give the whole an unmatched elegance. Authenticity, charm and an intimate ambiance make this apartment a distinguished place. A storage room on the landing and a cellar complete this property. Furnished sale possible. This rare Montmartre gem combines the charm of the past with a refined aesthetic, offering an incomparable lifestyle in the heart of Les Abbesses. A valuable main residence or an exceptional pied-à-terre—seize without delay the opportunity to make this sought-after Parisian address, combining refinement and serenity, your new home. EPC: D (223 kWh/m²/year). Greenhouse gas emissions: D (46 kg CO2/m²/year). Estimated annual energy costs for the home: between €900 and €1,270 per year. Property subject to co-ownership status. Co-ownership of 27 lots, including 16 residential units. Ongoing proceedings: No Average annual charges for the lot: €3,397. Property tax: €817 Transaction fees payable by the seller. Information on the risks to which this property is exposed is available on the Géorisques website: www.georisques.gouv.fr Just steps from Sacré-Cœur and Place du Tertre, in the heart of the iconic, lively yet intimate Abbesses district, this address will charm you with its Parisian art of living—between bohemian elegance, a village-like feel, and cultural buzz. The neighborhood brings together specialty food shops, schools, refined boutiques, cafés and landmark dining spots, theaters, concert halls, galleries and artists' studios, cinemas..., all supported by seamless transport links (metro, Saint-Lazare, Gare du Nord and Gare de l'Est stations nearby, buses, taxi rank). Not to mention its sloping cobbled lanes and views over Paris, creating a rare setting. A signature location—vibrant and refined—for experiencing Paris with distinction, at its most exclusive.

Ref. : W-04APDG

ENGEL & VÖLKERS

TOURRETTES-SUR-LOUP3 700 000 €

House for sale floor landes - 6 rooms - 279 m²

Renovated Stone Villa with Panoramic Sea Views

NEW ON THE MARKET. A magnificent fully renovated stone villa of approximately 280 sq.m., set in absolute peace and quiet on the hills above Tourrettes-sur-Loup, just minutes from the historic village. The property enjoys breathtaking panoramic sea views and is set within beautifully landscaped grounds of 3,098 sq.m., featuring a magnificent olive grove. The villa offers five en-suite bedrooms, as well as a garage for two cars. On the ground floor, an elegant entrance hall with high ceilings leads into a bright and spacious living area, enhanced by numerous large windows and glass doors. It comprises a living room with a wood-burning fireplace, an open-plan kitchen with central island and a laundry room. The entire level opens directly onto the various terraces. Two en-suite bedrooms complete this floor. Upstairs, a bright landing leads to three spacious en-suite bedrooms, each benefiting from its own terrace and offering beautiful views over the surrounding landscape. The villa offers high-quality features and finishes, including reversible air conditioning, premium materials, a Sonos sound system, a heated swimming pool with outdoor shower, a two-car garage and several parking spaces. The beautifully landscaped outdoor areas include generous terraces with a dining area, a pétanque court and a magnificent olive grove, all set within a particularly peaceful and unspoilt environment with exceptional panoramic sea views.

Ref. : V2803CO

JOHN TAYLOR SAINT PAUL DE VENCE

NOISY LE ROI1 190 000 €

House for sale floor landes - 7 rooms - 220 m²

HAMEAU DU GOLF DE SAINT-NOM Elegant 220m² (2,368 sq ft) family home set on a 1,735m² (18,675 sq ft) wooded plot – Remarkable volumes and a prime location

BARNES – Exclusive listing Set in the sought-after residential area of Hameau du Golf, close to the prestigious Saint-Nom-la-Bretèche golf course, this elegant family home delights with its particularly generous proportions, abundant natural light and magnificent, 1,735m² (18,675 sq ft) tree-lined garden, both fully enclosed and free from overlook. Benefiting from a predominantly south/east-facing aspect, the property offers a rare living environment that brings the leafy surroundings into each room thanks to the unobstructed views of the garden and the trees, including from the upstairs bedrooms. The 54m² (581 sq ft) of remarkable reception rooms include a large living room and a dining room opening onto the garden. The generous volumes, natural light and green views create a pleasant flow between indoors and outdoors. A 15m² (161 sq ft) separate kitchen completes this living space. The ground floor also features a large 23m² (248 sq ft) bedroom with direct access to the garden, as well as a walk-in wardrobe and guest toilet. Upstairs, two bedrooms each have their own bath or shower room. The particularly spacious master suite, resulting from the combination of two bedrooms, offers 28m² (301 sq ft) of floor space, excluding the walk-in wardrobe and bathroom. It features a sleeping area, an office and a vast wardrobe, as well as a dedicated bathroom accessible from the landing. A separate toilet rounds off this level. A pleasant family room provides additional space under the eaves, ideal as a TV room, playroom, or relaxation area. A full basement completes the property, comprising a laundry room, boiler room, cellars, plenty of storage space and a garage with space for two cars. The garden is one of this property's major assets. Fully enclosed, with no overlook and adorned with beautiful trees, it offers a leafy, unspoilt setting that serves as a natural extension of the living spaces. The unobstructed views of the greenery from every room lend the house a peaceful atmosphere and a rare sense of privacy. The location is also highly desirable, close to Saint-Germain-en-Laye, Versailles and the area's reputable schools, particularly the Lycée International de Saint-Germain-en-Laye, with a school bus service from Noisy-le-Roi. The A13 motorway and T13 tram line make it easy to access Paris, with connections to the RER A and Line L services. A family property offering rare proportions, combining space, light and nature in a particularly sought-after residential area on the outskirts of Saint-Germain-en-Laye and Versailles. ? Additional information: EPC rating: D (204 kWh/m²/year); GHG: D (32 kg CO2/m²/year). Annual energy costs estimated between €2,980 and €4,100 based on average prices for 2021, 2022, 2023. €1,142,000 Agency fees not included - Agency fees: 4.17% incl. tax Fees payable by the buyer - Average amount of the share of charges €800/year - Estimated amount of annual energy costs for standard use: €2,980 ~ €4,100 - Joséphine Regaldi - Sales agent - EI - RSAC Versailles 853850899 1,142,400 € Agency fees not included - Agency commission: 4.17%VAT included Agency fees payable by buyer - Montant moyen de la quote-part de charges courantes 800 €/yearly - Montant estimé des dépenses annuelles d'énergie pour un usage standard : 2980€ ~ 4100€ - Joséphine REGALDI - Agent commercial - EI - RSAC Versailles 853850899

Ref. : 87447222

BARNES YVELINES

PARIS 13EME1 490 000 €

House for sale floor landes - 4 rooms - 103 m²

Paris 13th (bordering the 5th) - Les Gobelins - Family house - Renovated

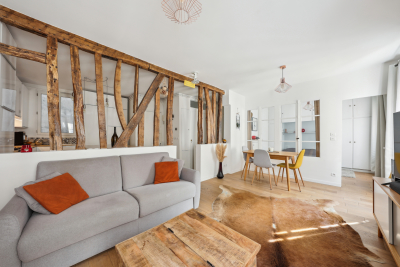
Located on a quiet street in the Gobelins district, within the historic "Château de la Reine Blanche" complex (featuring buildings from the 15th, 16th and 17th centuries, some of which are listed as historical monuments), this superb house offers 103. 25sqm total floor area (91.62sqm of Carrez-law area) with three bedrooms. It was fully renovated in 2026. Overlooking a private courtyard, the layout includes, on the ground floor, an entrance hall, a large living room with a fully furnished and equipped open-plan kitchen, and a separate toilet. On the first floor, there is a bedroom with storage and an en-suite bathroom, a landing, a second bedroom, and a shower room with a toilet. On the second floor, there is a third bedroom and a separate dressing room. Its remarkable setting, recent and high-quality renovation (including roof renovation), period charm, abundant natural light and privacy make it a rare find on the market. Excellent energy performance certificate (DPE). Bicycle parking available. This property is presented in exclusivity by Baptiste Jacquelin. Tel: +33 6 50 82 50 82. Information on the risks to which this property is exposed is available on the Géorisques website: www.georisques.gouv.fr -- Le château de la Reine Blanche The most frequently cited origin dates back to the late 13th century, when a first manor house was supposedly built for the widow of Saint Louis, Queen Marguerite of Provence. The name "White Queen" could refer to several royal figures such as Blanche of Castile. Destroyed, the building we admire today was rebuilt in the late 15th and early 16th centuries by the Gobelin family, wealthy dyers who gave their name to the neighborhood. They settled on the banks of the Bièvre, a river that now flows underground, to establish their workshops. The architectural complex, which has served successively as a residence, dye works, and even a tannery, has been listed as a historical monument. Its structure blends dressed stone and timber framing. It is distinguished by its main façade, visible from Rue Gustave Geffroy, adorned with mullioned windows and a turret with chamfered corners. Inside, the structure retains two oak spiral staircases and vaulted cellars. 1,419,047.62 € Agency fees not included - Agency commission: 5%VAT included Agency fees payable by buyer - Montant moyen de la quote-part de charges courantes 1,096 €/yearly - Montant estimé des dépenses annuelles d'énergie pour un usage standard, établi à partir des prix de l'énergie de l'année 2024 : 1040€ ~ 1410€ - Les informations sur les risques auxquels ce bien est exposé sont disponibles sur le site Géorisques : www.georisques.gouv.fr - Baptiste JACQUELIN - Agent commercial - EI - RSAC 901307611

Ref. : 87350145

BARNES PANTHEON

MOUGINS3 995 000 €

House for sale floor landes - 8 rooms - 440 m²

RENOVATED BASTIDE 6BR - PERFECT CONDITION

Near MOUGINS - Located in a green setting, in absolute peace and quiet, this 440 m² renovated bastide is built on 2500 m² of land with a swimming pool. Ground floor: 100 m² living room with open-plan kitchen, all opening onto the countryside. First floor: 4 en suite bedrooms, including 1 master bedroom with dressing room and bathroom. Basement: 1 reception area, 1 sports room and a 40m² room that could be converted. Additional features: 1 studio flat, 1 pool house, 1 double garage and many parking spaces. We are a real estate agency that focuses on the needs of its customers. Our team of experienced professionals works rigorously to facilitate each step of the transaction. « Informations on the risks to which this property is exposed is available on the Géorisques website : www.georisques.gouv.fr »

Ref. : 83882841

Luximmo

LE PRAZ-DE-LYS400 000 €

House for sale floor landes - 4 rooms - 207 m²

Chalet D'Alpage - Bonnavaz

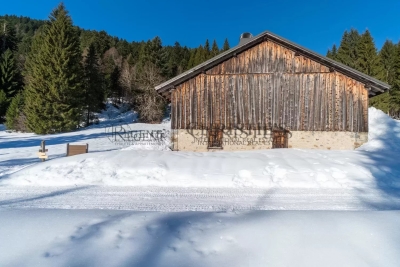
A Rare Alpine Retreat Set Within Over 4 Hectares of Private Land REGENT ALPS EXCLUSIVITY – CHRISTIE'S INTERNATIONAL REAL ESTATE Opportunities to acquire a traditional Alpine chalet with more than four hectares of private land are exceptionally rare. Tucked away in an unspoilt mountain setting, this authentic chalet d'alpage offers the chance to own a unique piece of Alpine heritage surrounded by nature. Occupying a secluded position within more than 40,000 m² of agricultural land, the property enjoys complete privacy, uninterrupted mountain views and the reassurance that its immediate surroundings will remain protected from future development. It is an increasingly difficult setting to find, offering peace, space and an exceptional connection with the natural environment throughout the seasons. The chalet extends over approximately 200 m² across two floors and retains many original features that reflect its history and character. The ground floor comprises the original living accommodation together with the former stable, while the upper floor is occupied by an impressive open barn of approximately 100 m² beneath a traditional timber roof structure. This remarkable space highlights the scale and authenticity of the building and offers the opportunity for careful restoration, subject to the applicable planning regulations and any necessary approvals. Life here follows the rhythm of the mountains. From spring until the first snow, the chalet is accessible by vehicle. During the winter months, access is by foot, snowshoes or cross-country skis from the nearest cleared parking area, taking approximately ten minutes. For many owners, this seasonal access forms part of the unique appeal of Alpine pasture chalets and offers a genuine opportunity to disconnect from everyday life. Prospective purchasers should note that this is a traditional mountain chalet intended for seasonal use. It does not currently benefit from mains electricity, running water or modern bathroom facilities, allowing buyers to appreciate the property for what it truly is: an authentic mountain refuge rather than a conventional residential chalet. Subject to the relevant permissions and technical studies, sympathetic improvements such as a solar energy system may be considered while preserving the property's unique off-grid character. Properties of this nature are becoming increasingly difficult to find. Combining an authentic chalet d'alpage, exceptional privacy and more than four hectares of protected land, this is a rare opportunity for buyers seeking a peaceful mountain retreat and the privilege of becoming the custodian of a remarkable piece of Alpine history. Key Features • Authentic chalet d'alpage dating from the early 20th century • More than 40,000 m² (4 hectares) of private agricultural land • Approximately 200 m² arranged over two floors • Original barn with impressive vaulted roof space • Peaceful and secluded natural setting with panoramic mountain views • Accessible by vehicle from spring to autumn • Winter access by foot, snowshoes or cross-country skis • Off-grid lifestyle with exceptional privacy • A rare opportunity to preserve an authentic piece of Alpine heritage “The information on the risks to which this property is exposed is available on the GeoRisk site: www.georisques.gouv.fr”. **AI has been used on some photographs to illustrate renovation potential**

Ref. : 51DCX

REGENT ALPS - Christie's International Real Estate

MOUGINS2 490 000 €

House for sale floor landes - 10 rooms - 250 m²

PROVENCAL VILLA 5BR - PREMIUM AREA

Exclusive - MOUGINS - Located in a gated community, in absolute tranquility, within walking distance of Mougins School, this 250 sqm approx Provençal villa is built on a flat land of 2500 sqm with a swimming pool. On the ground floor: A large living-dining room open to outdoor living areas, 1 equipped kitchen, 1 master bedroom with a bathroom. Upstairs: 4 bedrooms and 2 bathrooms including 1 master suite with dressing room and bathroom. Additional features : 1 pool house, 1 carport for two cars, and many parking spaces. « Information on the risks to which this property is exposed is available on the Georisques website: www.georisques.gouv.fr »

Ref. : 85091666

Luximmo

MENTON699 000 €

House for sale floor landes - 5 rooms - 125 m²

CASTELLAR - villa Near Menton

For sale Renovated house with direct access, 131m2 living space on 2270 m2 of land. Located in a sought-after neighborhood in Castellar, near Menton. It is close to Menton town center, i.e. 6 mins by car from shops and amenities. This house comprises : - a ground floor with cupboard, laundry room, separate WC, a spacious 58 m2 living room with reversible air-conditioning and a kitchen opening onto the dining room and living room, in which a wood-burning insert has been installed. A magnificent veranda in the countryside completes this room. A beautiful east-facing terrace of approx. 30 m2 opens onto the dining room and kitchen, with exceptional views of the mountains, Le Berceau and the sea. - on the lower level are 2 large bedrooms with fitted closets. These 2 rooms are separated by a bathroom with WC and open onto a balcony. - on the second floor, a master suite with a shower room including an Italian shower, and 33 m2 of attic space that can be converted into a dressing room. House extras : - reversible air conditioning/ wood-burning insert/ new pvc double-glazed windows and French windows throughout the house - new water heater - water-recovery basin for watering the entire plot, divided into 4 flat beds - basement workshop of approx. 50m2 - enclosed garage as well as 7 parking spaces in the driveway - house connected to mains drainage - building land with lots of potential. A house to see quickly if you love greenery and nature, surrounded by olive and fruit trees.

Ref. : V10267

INTER IMMOBILIER

ROQUEFORT-LES-PINS440 000 €

Building plot for sale floor landes - - 1694 m²

ROQUEFORT LES PINS - 15 min from SOPHIA ANTIPOLIS - 325 min from NICE Airport - Close to the village center and shops while situated in a quiet area - Schools, middle school, and high school just minutes away. Regularly shaped plot of land - planted with pines and oaks - Area 1694 m² - Possibility to build 270 m² including an upper floor and garage - South-facing orientation - Individual sanitation system - Utilities nearby - Building permit conditions - _''Information regarding the risks this property is exposed to can be found on the Géorisques website: www.georisques.gouv.fr''_. Fees payable by the seller.

Ref. : 561V7162T

opio-rouret-immobilier