OK
More than Less than
€  ok

Key-words : first floor

Houses and Apartments, your real estate specialist magazine offers a selection of ads that match with the keyword first floor. You can refine your search by specifying the area or price range in the navigation bar link Search for a House/Apartment.

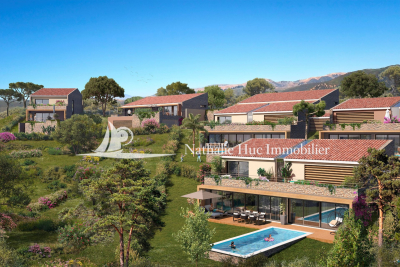
BANYULS SUR MER670 000 €

House for sale first floor - 3 rooms - 105 m²

IN BANYULS-SUR-MER, within a secure, gated residential park, a 105.10 m² villa featuring cascading architecture that blends seamlessly into the protected natural surroundings. The ground floor includes a double garage of 30 m² and an entrance hall. On the first floor, there is a landing, one bedroom, a master suite, a laundry room, a shower room, and a separate toilet. The second floor offers a landing, an open-plan living room/kitchen, and a separate toilet. Private landscaped garden of 162 m². Three terraces measuring 13 m² and 17 m². Optional swimming pool. RE 2020. Delivery scheduled for the second quarter of 2027.

Ref. : 433V2355M

Nathalie Huc Immobilier

VILLEFRANCHE-SUR-MER530 000 €

Apartment for sale first floor - 3 rooms - 48 m²

Charming Two-Bedroom Apartment – Premium Renovation

Located on the first floor of a typical building in the Old Town and offering a beautiful view of the Port and the sea, discover this magnificent three-room apartment, fully renovated with high-quality materials. With a surface area of 49 m², where every space is perfectly optimized, the apartment features a living room with a fully equipped open kitchen, two bedrooms, and two shower rooms. Air conditioning, double glazing, and a reinforced security door add an appreciated touch of comfort and security to this charming pied-à-terre, ideally located just steps away from the beach, shops, and the train station.

Ref. : 86827031

AZUR LIFE

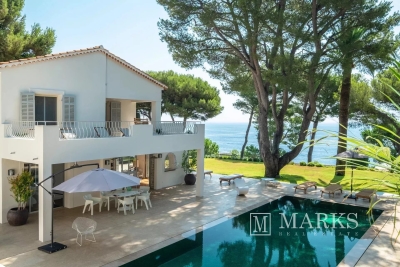
ST-JEAN-CAP-FERRAT15 250 000 €

House for sale first floor - 9 rooms - 356 m²

Provençal villa with sea views, flat land and 150 meters from Four Seasons Hotel and Club Dauphin

Set second line from the sea on one of the most sought-after streets in Le Cap and within 150 meters short walk to the Four Seasons Hotel and the famous pool club 'Club Dauphin', this Provencal villa enjoys a privileged position in Saint-Jean-Cap-Ferrat, with open sea views from every floor of the house and throughout the garden. The property benefits from excellent privacy, with very limited overlooking, and sun exposure from morning until evening. The villa offers 267 m² of habitable space and approximately 356 m² in total area, including annexes, on a flat landscaped plot of around 2,225 m². The main house is arranged over two levels. The ground floor includes a spacious living room of approximately 47.5 m², a separate kitchen, a TV lounge, one bedroom and shower rooms. The first floor provides an additional sitting area, three bedrooms and three bathrooms or shower rooms, with access to a large terrace enjoying views over the garden and the sea. In addition to the main house, the property includes a separate guest apartment with living area and kitchenette, bedroom and shower room. A garage situated next to the guest apartment accommodates one large car, while additional outdoor parking allows space for several vehicles. The outdoor areas are a defining feature of the property. The flat garden is arranged around a heated swimming pool with a separate children's section, complemented by generous terraces, several covered outdoor areas attached to the house, and a pool house with summer kitchen and shower room. These covered terraces extend the use of the main living areas and provide ample shade when needed, creating a natural connection between the interiors, the garden and the pool. The pool, terraces and pool house were entirely renovated around five years ago. The pool house is equipped with underfloor heating, lighting and a bio-climatic roof that can open and close, making it a comfortable and practical space throughout much of the year. The house has been lived in regularly and has been well maintained throughout, allowing the next owner to enjoy the property immediately. Additional features include air conditioning, underfloor heating in the pool house, double glazing, electric shutters, alarm system, electric gate, outdoor lighting, fibre internet, storage room and outdoor parking.

Ref. : 87113678

Marks Real Estate

BEAULIEU-SUR-MER2 300 000 €

Apartment for sale first floor - 4 rooms - 129 m²

Brand-New 3-Bedroom Apartment with South-Facing Terrace

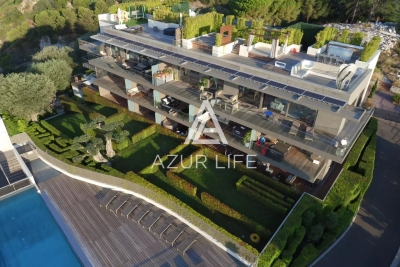
Located on the first floor of an intimate high-end residence, this superb brand-new 3-bedroom apartment offers refined features and generous living spaces. The apartment comprises three bedrooms, two bathrooms, and a spacious living area of over 50 sqm with an open-plan kitchen, opening onto a beautiful south-facing terrace. Numerous built-in storage spaces further enhance the comfort and functionality of the property. Ideally situated near Place du Général de Gaulle, this rare development offers an exclusive lifestyle combining contemporary elegance with the timeless charm of Beaulieu-sur-Mer. Its central location allows you to fully enjoy all the advantages of the town: local shops, easy access by car or train, the marina, and beaches just minutes away. Each residence features high-quality finishes, bright interiors, and optimal comfort throughout. Two parking spaces in a secure underground garage complete this exceptional property. Scheduled delivery: end of 2027.

Ref. : 87010362

AZUR LIFE

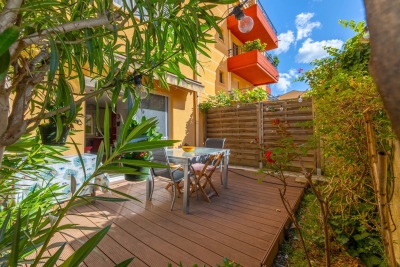
MENTON460 000 €

Apartment for sale first floor - 3 rooms - 55 m²

Charming 3-room duplex with terrace and parking - Menton center

"EXCLUSIVITY": Charming 56 m² duplex apartment located in Menton center, next to the bus station and close to shops, with a pleasant private terrace. On the garden level, you'll find a bright living area with open-plan kitchen and living room, plus a toilet. The first floor features two comfortable bedrooms and a bathroom. A parking space completes this property, ideal for a small family or young couple looking for a pleasant, practical living environment. Information on the risks to which this property is exposed is available on the Géorisques website

Ref. : X52265

GIOTTO Riviera Real Estate

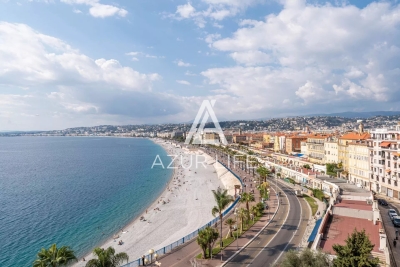
NICE1 895 000 €

Apartment for sale first floor - 5 rooms - 136 m²

Beautiful Apartment with Open Views in the Heart of Old Nice

Located on the first floor of a charming historic residence dating back to 1782, with an elevator, this 136 m² apartment is in perfect condition and offers generous living spaces. It features an entrance hall, a spacious living and dining room, three bedrooms, two bathrooms, a fully equipped kitchen, and a guest toilet. The property is in excellent condition, enjoys a pleasant open view, and provides modern comfort with air conditioning. Ideally situated facing the sea and in the very heart of Old Nice, the apartment offers easy walking access to shops, restaurants, beaches, and public transport. An excellent opportunity for a main residence or a holiday home in one of Nice's most sought-after areas.

Ref. : 86422613

AZUR LIFE

FAYENCE1 550 000 €

House for sale first floor - 4 rooms - 160 m²

Domaine de Terre Blanche - Beautiful Villa - Secured

Located in the famous 'Domaine de Terre Blanche - Golf Resort', only 1h15 away from Monaco or 18min by helicopter, charming villa of about 160SQ.M nestled on a plot of about 123SQ.M. It is composed, on two levels, of: entrance hall, large living/dining room open onto a covered terrace, independent kitchen, one bedroom with shower room. On the first floor, a bedroom with ensuite bathroom, cupboards, a bedroom with ensuite shower room. The property benefits from a garage of approx. 62SQ.M and a beautiful landscaped garden. Permission to create a swimming pool has been accepted. The property benefits from year round access to the golf course and benefits from advantages to use the hotel facilities. It also benefits from the security of the estate.

Ref. : VF296

Dotta Immobilier

ST-JEAN-CAP-FERRAT1 900 000 €

Apartment for sale first floor - 3 rooms - 102 m²

Top-floor apartment with sea views in central Saint-Jean-Cap-Ferrat

Ideally positioned in a well-established residence in the centre of Saint-Jean-Cap-Ferrat, on the first line towards the port, this top-floor apartment combines sea views with immediate access to the village and coastline. Offering approximately 102 m² of living space, the apartment is currently arranged with a spacious living and dining area, separate kitchen, two bedrooms and two bathrooms. The existing layout also offers the possibility of creating a third bedroom, depending on the requirements of the future owner. A particular feature of the property is its extensive outdoor space. The balcony wraps around the front, side and rear of the apartment, with a generous depth on the principal side allowing ample space for both an outdoor dining area and sun loungers. The terraces extend to approximately 41 m² in total and benefit from open views towards the sea and surrounding greenery. The residence is particularly appreciated for its central position, allowing the port, beaches, restaurants, shops and everyday amenities of Saint-Jean-Cap-Ferrat to be reached comfortably on foot. A cellar and underground parking space complete the property.

Ref. : 87133301

Marks Real Estate

NICE615 000 €

Apartment for sale first floor - 3 rooms - 67 m²

3-Room Apartment with Sea View – Saint-Pierre-de-Féric

In a green and sought-after area of Nice, within the Terra Mare residence — modern and well maintained — discover this beautiful 2-bedroom apartment on the first floor, offering absolute peace and quiet. This turnkey property features a living room with a fully equipped open-plan kitchen, two bedrooms with storage, and a bathroom. The living room opens onto a lovely 19 m² terrace with no overlooking and a pleasant sea view. A parking space is included in the sale, and an additional covered parking spot is available for €35,000. Ideal for a first purchase, investment, or pied-à-terre.

Ref. : 86389069

AZUR LIFE

ST-JEAN-CAP-FERRAT16 000 000 €

House for sale first floor - 6 rooms - 327 m²

Saint-Jean-Cap-Ferrat – Contemporary Villa in the Heart of the Village

In the heart of Saint-Jean-Cap-Ferrat, just a short walk from the village, marina and beaches, this elegant contemporary villa has been entirely renovated with quality materials and refined finishes. Offering approximately 327 sqm of living space, the ground floor features a contemporary kitchen, living room, dining area, hallway with built-in storage and guest WC. The first floor comprises two double en-suite bedrooms, each with a dressing room, shower room and WC. The second floor offers a superb master bedroom with bathroom, connected to an additional bedroom with dressing room, shower room and WC. The property also benefits from a beautiful rooftop terrace with summer kitchen and outdoor lounge, a pleasant flat garden with heated swimming pool, and a lower ground floor including a fitness room with shower and WC, laundry room, storage room and technical room. Three private parking spaces complete this rare property in one of the French Riviera's most prestigious locations. 327 sqm living space – Heated pool – Flat garden – Rooftop terrace – 4 bedrooms – 3 parking spaces

Ref. : SJCF 55

Sud Azur Properties

ROQUEBRUNE-CAP-MARTIN1 110 000 €

Apartment for sale first floor - 4 rooms - 110 m²

4P at RCM with sea view

The Amarante St Roch agency presents for sale this magnificent apartment of approximately 105m2 spread over 2 levels, offering unobstructed sea views. An exceptional location just minutes from Monaco, in the immediate vicinity of the Golfe Bleu beach and the Roquebrune-Cap-Martin train station. Situated on a 600 sq m plot, which can be landscaped to your liking, this bright and charming property benefits from a quiet, residential setting while being ideally connected to Monaco's infrastructure. The exterior offers the possibility of installing an above-ground pool, and a closed garage is available as an option a rare feature in this sought-after area. The property is on two levels: The 4-room apartment, located on the first and second floors, is composed as follows: On the first floor, three bedrooms with sea views, all equipped with closets, a shower room, a separate toilet, a laundry room, as well as direct access to a terrace overlooking the garden, allowing you to fully enjoy the sunshine and the green surroundings. On the second and top floor, you will discover a spacious, bright living room with a dining area, a shower room with WC, a fully equipped independent kitchen and access to a third terrace offering a superb unobstructed view of the Mediterranean. The apartment boasts high-quality features: reversible air conditioning, a low-consumption heat pump, double glazing, a volumetric alarm system, a reinforced door, and a facade in excellent condition. All of these features guarantee optimal comfort, both summer and winter, and impressive energy efficiency. No condominium fees! A rare opportunity on the market, don't delay in visiting!

Ref. : 2687

AMARANTE SAINT ROCH

ANTONY1 750 000 €

House for sale first floor - 8 rooms - 331 m²

ANTONY center – Recent house of 230 m² with elevator, pool 8x4, and outbuildings on a 1,150 m² land

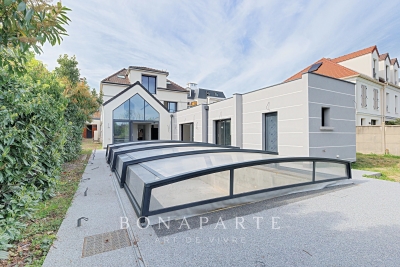
In one of the most sought-after neighborhoods of Antony, near the RER B station and Sainte Marie institution, Maison BONAPARTE presents this confidential property developing nearly 230 m² of living space on a land of over 1,100 m². Entirely redesigned and recently expanded, the house offers rare volumes, dominated by a spectacular living room of over 70 m², flooded with light and open to the outdoors, a true signature of the place. The independent kitchen, accompanied by its storage spaces with laundry and pantry, completes a ground floor designed for entertaining and everyday comfort. The sleeping area is organized on two levels. On the first floor, two rooms with generous volumes, each with their water rooms, including a true master suite with dressing room, full bathroom, and private terrace, offering an intimate and privileged space. The second floor hosts two additional bedrooms, also with their bathrooms or shower rooms, as well as an office, ideal for teleworking or an independent space. The house benefits from modern and sought-after features, with an elevator serving the different levels and a ducted reversible air conditioning system, ensuring optimal comfort in all seasons. Outside, the land offers a rare potential in this area. The garden features an 8 x 4 meter pool with a cover already installed, whose finishes (liner and filtration system) are yet to be planned, leaving the possibility of creating a fully custom outdoor space. At the back of the plot, two outbuildings complete the property and offer multiple development possibilities (independent office, reception area, workshop...). Two garages further allow up to three vehicles to be accommodated. The entire project was carried out in a perfectly controlled framework, with building permits and amendments validated, and compliance with work confirmed by the town hall, offering total legal security. This type of property, combining location, volume, modern amenities, and development potential, is now particularly rare on the market.

Ref. : BM - 3391

Maison BONAPARTE

NICE910 000 €

Apartment for sale first floor - 3 rooms - 83 m²

FOR SALE – APARTMENT – NICE LE PORT

For Sale – Top-Floor Duplex with Balcony and Terrace Located in a high-end new residence just a few steps from the Port of Nice, this stunning 83 sqm duplex apartment sits on the top floor. Designed to combine comfort, modernity, and lifestyle, the property features a bright living space with an open-plan kitchen flowing into a spacious living/dining area. This room opens onto a pleasant terrace, perfect for outdoor dining or relaxing in the sun. The main level also includes a first master suite with a private shower room and its own balcony—an ideal spot to enjoy the morning calm. Upstairs, a second suite offers a cozy and private living space. Ideally located in one of Nice's most sought-after neighborhoods, with immediate access to shops, restaurants, and public transport, this rare property offers a privileged living environment between city and sea. Reduced notary fees Agency fees payable by the seller

Ref. : 86053298 VM P

NICOLAS PISANI & LAURENT ROMOR

BONNIEUX5 900 000 €

House for sale first floor - 23 rooms - 722 m²

Impressive 18th-century bastide in the heart of the Luberon.

This timeless 18th-century bastide presents a rare opportunity to own a property of remarkable scale and elegance in the heart of the Luberon countryside, within immediate proximity of its most beautiful and sought-after villages. Benefiting from a panorama of exceptional beauty, this fantastic estate has been entirely reimagined to seamlessly combine authentic Provençal charm with contemporary volumes. With a solid structure and thoughtfully designed floorplans, this property is poised to become a spectacular country retreat. The property comprises a 600m2 bastide with annexes designed to accommodate guests. Its harmonious layout spans three levels served by an elevator, with 13 generously proportioned bedrooms and 11 bathrooms, providing exceptional living comfort. Vast reception and entertaining areas complement the property, together with indoor and outdoor swimming pools. The ground floor comprises: spectacular double-height sitting room with ceilings soaring over six metres high, featuring a superb five-metre-wide opening on the south façade that reveals breathtaking views of the surrounding landscape and creates an exceptional sense of volume; fully equipped kitchen extended by terraces and an intimate courtyard, creating a seamless connection between indoor and outdoor living; dining room overlooking the grounds and outdoor swimming pool; vaulted stone dining room of warm and authentic character, ideal for entertaining family and guests; suite with shower room and private veranda; majestic indoor swimming pool sheltered beneath striking timber beams and surrounded by a travertine terrace; changing room; cloakroom; storage area; large cinema room. The first floor accommodates: six en suite bedrooms with private bathrooms; sitting room; superb landing completed by a mezzanine overlooking the exquisite living space, offering an additional perspective on its impressive volumes; large dressing room adjoining the principal suite of this floor. The second floor is composed of: sumptuous principal suite offering over 100m2 of usable space, which benefits from a second adjoining bedroom and a vast south-facing bay window flooding the interiors with natural light; triple bedroom with en suite shower in the west wing of this floor. An adjoining caretaker's house, currently occupied by the owners, comprises on the ground floor: sitting/dining room; kitchen; shower room; workshop; utility room. The first floor consists of: three bedrooms; shower room. Set on over 10 acres of private grounds, the property is surrounded by expansive terraces, tranquil courtyards, and a mature cedar forest to the east. The grounds include a natural freeform swimming pool nestled in the wooded landscape and a newly installed 12m x 6m swimming pool positioned at the front of the property, offering panoramic views of the Luberon. An impressive sense of arrival is created by stone pillars and ornate wrought-iron gates, leading to a cypress-lined driveway. The property is further adorned with authentic stone fountains, basins, and archways that bring charm the charm of the courtyard and terraces. Amenities include: reversible air conditioning; double glazing with wood and wrought-iron joinery; mains water; mains drainage; indoor and outdoor swimming pools; natural swimming pool; walk-in fridge; electric gate. This exceptional bastide offers a unique opportunity to continue the legacy of an iconic Provençal estate, blending timeless elegance with modern luxury in one of the most iconic settings in the Luberon. __________Information on the risks to which this property is exposed is available on the Géorisques website: payable by the seller

Ref. : V02542.01820L

Maison Victoire

LES ISSAMBRES998 000 €

House for sale first floor - 6 rooms - 160 m²

Maison proche mer et centre à pied

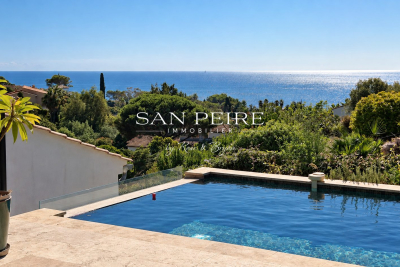
House for sale in Les Issambres, 300m from the seafront and less than a kilometer from San Peire. House built on 2 levels and composed as follows: Garden level: living room with open kitchen opening onto veranda and terrace, laundry room and patio. First floor: four bedrooms, one of which is en suite with shower room and private terrace, a bathroom, a multi-purpose room that can be used as an office, games room or second living room. The house offers sea views from almost every room. You'll also enjoy beautiful views from the pool, jacuzzi and terraces. For lovers of fresh produce and gardening, there's a beautiful orchard with many fruit trees and vegetables. House largely renovated in 2024, roof fully insulated and overhauled. Reversible air conditioning in all rooms, solar panels, wood-burning stove. Garage completes the property. Easy parking outside the property. Virtual visit on request Fees to be paid by the seller. Energy class C, Climate class A Estimated amount of annual energy expenditure for standard use: between 1320.00 € and 1840.00 € for the years 2021, 2022, and 2023 (including subscriptions). Information on the risks to which this property is exposed is available on the Geohazards website: www.georisques.gouv.fr.

Ref. : 26038-AD

SAN PEIRE IMMOBILIER