OK
More than Less than
€  ok

Key-words : fees

Houses and Apartments, your real estate specialist magazine offers a selection of ads that match with the keyword fees. You can refine your search by specifying the area or price range in the navigation bar link Search for a House/Apartment.

CANNES69 140 €

Apartment for sale fees - 3 rooms - 59 m²

CANNES-LA-BOCCA - OCCUPIED LIFE ANNUITY - 2-BEDROOM APARTMENT 59.42 sqm - IDEAL INVESTMENT

The BERTI AND SONS real estate group offers for sale as a life annuity this splendid 2-bedroom apartment with a living area of 59.42 sqm (Carrez Law), located in a recent, contemporary building. It comprises: an entrance hall, a fitted and equipped kitchen opening onto the living/dining room which leads to a magnificent 10.4 sqm terrace, a separate WC, a shower room, and two bedrooms. The apartment is fully air-conditioned and equipped with electric roller shutters. A lovely cellar and a double-length indoor parking space complete this property. Sold occupied by two people (an 81-year-old man and an 82-year-old woman). Initial payment: EUR50,000. Agency fees: EUR19,140 (6.38% including VAT, payable by the buyer). Monthly annuity: EUR1,200. Ideal investment! Don't miss out!

Ref. : BMA1906

AGENCE DE LA POSTE

NICE2 180 000 €

Apartment for sale fees - 5 rooms - 293 m²

Nice Mont Boron, superb Penthouse of 167sqm, terrace 126sqm, panoramic sea view

NICE MONT BORON: SOLE AGENT: Discover this stunning 167sqm apartment located on the top floor and offering a unique living environment with its 126sqm South/West-facing rooftop terrace, where you can enjoy breathtaking views of the sea, the city and the surrounding hills. The entrance opens onto a bright, corner living room of 49sqm, an independent fully equipped kitchen on a veranda, four bedrooms including two master suites, a refined bathroom and a guest toilet. Direct access via elevator ensures privacy. Experience the perfect blend of modernity and elegance in this exceptional apartment. Garage included. A true haven of peace just steps away from the Col de Villefranche and its local shops. Agency fees included, payable by the seller.

Ref. : LF-11455

NICE PROPERTIES Promenade

CHATEAUNEUF-GRASSE1 590 000 €

House for sale fees - 6 rooms - 175 m²

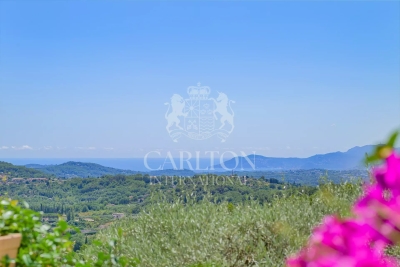
Riviera Countryside - Charming Provencal style villa boasting panoramic views of the sea and mountains

Co-Exclusive Listing: This charming Provencal-style villa is serenely situated in the beautiful Riviera countryside, boasting stunning views of the sea and the Esterel mountains. Enveloped by lush greenery and a soothing provencal ambiance, this sophisticated home welcomes you to unwind and savor relaxing moments from sunrise to sunset. The villa is set on beautifully landscaped Mediterranean grounds spanning 1,485m², complete with olive trees, stone walls, five terraces, a heated swimming pool with a large terraced sun deck area, and a built-in large outdoor BBQ with a gas hob attachment. Spanning two levels, the ground floor features a reception room, dining area, and fully equipped kitchen, all opening onto large terraces and gardens. This level also includes a luxurious master suite with a private bathroom that leads to the garden and swimming pool, a second bedroom, and a guest restroom. The lower level offers a cozy lounge with a fireplace, two spacious en-suite bedrooms with bathrooms, a kitchenette, a utility room, and a convenient carport. The villa is equipped with newly installed reversible air conditioning and heating throughout, ensuring year-round comfort. The property is conveniently located just 25 minutes from Nice Airport, 30 minutes from Cannes Croisette, 10 minutes from Valbonne, and 5 minutes from Chateauneuf. It is also close to several tennis clubs and golf courses. Agency fees are included in the listing price and charged to the Seller. Information on the risks to which this property is exposed is available on the GeoHazards website: Ref: 12706

Ref. : 00099

CARLTON INTERNATIONAL Saint-Jean-Cap-Ferrat

STE-MAXIME1 195 000 €

House for sale fees - 5 rooms - 185 m²

sale villa sainte-maxime. in a quiet and residential area, charming new villa of approx 129 sqm living space built on a plot of approx 606 sqm, entrance, large living fireplace opening onto terrace, fitted kitchen, 3 bedrooms, 2 bathrooms with separate wc . an overflow swimming pool decorates the nicely raised garden. reduced fees

Ref. : 489V1079M

STIL IMMOBILIER

FAYENCE2 995 000 €

House for sale fees - 5 rooms - 240 m²

Domaine de Terre Blanche" - Modern and New Villa"

Magnificent new, modern-style villa, just completed, located in the renowned and prestigious 'Domaine de Terre Blanche' (a ***** Hotel, Spa, and Golf Resort), just an hour from Monaco by car (18 minutes by helicopter). Nestled on a charming landscaped garden of 1,850SQ.M, the 240SQ.M villa consists of: - Ground floor: spacious living-dining room with fireplace, ultra-equipped open-plan kitchen, master bedroom with en-suite bathroom. - Upstairs: three bedrooms with en-suite shower rooms, two with access to a large terrace. The property boasts a superb flat garden with a private pool, a 68SQ.M triple garage, and also provides access to a swimming pool located 50 meters from the Albatross training center. The 'Domaine de Terre Blanche' extends over 300 hectares, fully fenced and monitored by video surveillance. It features two award-winning 18-hole courses, a state-of-the-art training center, a 5-star hotel with several restaurants and a 3,200 m2 spa. Co-owned Domain: Yes Property tax: €xxx (awaiting as it is a new construction) Diagnostics: Energy consumption: A GHG emissions: A Information on the risks to which this property is exposed is available on the Géorisques website Agency fees will be fully paid by the seller.

Ref. : VF376

Dotta Immobilier

ORSAY1 350 000 €

House for sale fees - 9 rooms - 331 m²

Custom-built house for sale - Orsay - 331m² (3,563 sq ft) - 1,820m² (19,590 sq ft) wooded plot

Barnes is listing this stunning 331m² (3,563 sq ft) custom-built house set on a 1,820m² (19,590 sq ft) plot, offering unobstructed views over the valley and no overlook, set in a quiet, leafy setting yet close to shops and reputable schools (Orsay Campus, École Polytechnique, HEC) and Orsay-Ville and Le Guichet stations. Laid out as follows: - Ground floor: an entrance hall leads to a spacious, light-filled living room with cathedral ceiling and a fireplace, opening onto two terraces, a mezzanine, a fitted kitchen opening onto a veranda with access to another terrace, a laundry room, a separate toilet, and a double garage. - 1st floor: a bedroom; a shower room/toilet - Garden level: a second lounge with fireplace opening onto a covered terrace, the sleeping area comprising a master suite with wardrobe and bathroom (shower/toilet) with access to the terrace, a separate toilet, a shower room, a bedroom with a bathroom/shower/toilet, and a bedroom with shower room/toilet. A reception room with a bar and a wine cellar complete this level. Nearby schools: Le Guichet Nursery and Primary School (400m or 440 yards) Le Centre Nursery and Primary School (600m or 660 yards) Alexandre Fleming Secondary School (1km or 0.60 miles) Alain Fournier Secondary School (1.2km or 0.75 miles) Cours Secondaire d'Orsay private secondary school (1.5km or 0.90 miles) Blaise Pascal Sixth Form College (1km or 0.60 miles) Cours Secondaire d'Orsay private sixth form college (1.5km or 0.90 miles) Palaiseau Paris-Saclay International Sixth Form College (2.3km or 1.40 miles) Orsay Faculty of Science / Paris-Saclay University (700m or 760 yards) Orsay University Institute of Technology (IUT) – Plateau Local shops (Franprix, bakery, chemist's, Petit Casino) between 400m and 800m away (Guichet neighbourhood) Fees payable by the sellers. BARNES contact: Sandrine DECHAUX - +33 (0)6 59 81 07 17 - Information on the risks to which this property is exposed is available at: www.georisques.gouv.fr We offer a wide selection of off-market properties that cannot be viewed online. Feel free to contact me for further details of these VIP listings. Fees payable by the seller - Estimated amount of annual energy costs for standard use based on 2023 energy costs: €3,550 ~ €4,810 - Information on the risks to which this property is exposed is available on the Géorisques website: www.georisques.gouv.fr - Sandrine DECHAUX - Sales agent - EI - RSAC 907 642 177 Agency fees payable by vendor - Montant estimé des dépenses annuelles d'énergie pour un usage standard, établi à partir des prix de l'énergie de l'année 2023 : 3550€ ~ 4810€ - Les informations sur les risques auxquels ce bien est exposé sont disponibles sur le site Géorisques : www.georisques.gouv.fr - Sandrine DECHAUX - Agent commercial - EI - RSAC 907 642 177

Ref. : 85579781

BARNES YVELINES

PARIS 17EME294 000 €

Apartment for sale fees - 2 rooms - 45 m²

Charming duplex apartment in the heart of Batignolles

This love-at-first-sight duplex, situated on the second and top floor of a charming small building overlooking a courtyard, is rare on the Parisian market. Offering a surface area of 26m² or 280 sq ft (Carrez Law) and 45m² (484 sq ft) of usable floor space, this well laid-out property perfectly combines period charm, functionality and complete peace and quiet. Penthouse-feel Alone on the landing, this duplex apartment guarantees a rare level of privacy in the heart of the capital. As you step through the door, discover a cosy, light-filled living area. The fitted kitchen flows seamlessly into the living room, creating a warm and optimised reception space. The many custom-built storage spaces make the most of every square metre, and the duplex layout offers unrivalled volume and depth. A haven of peace in immaculate condition Fully maintained and fitted with double glazing, the apartment is ready to welcome you without any work required. Set back from the street, it offers an environment sheltered from the noise of the city: a true haven of peace where you can unwind after a busy day. A sought-after location and an ideal neighbourhood lifestyle A stone's throw from Brochant metro station, you'll be right at the heart of one of Paris's most sought-after and authentic neighbourhoods. Les Batignolles delights with its ‘village' atmosphere, independent food shops, welcoming terraces and leafy parks. You can manage all your daily errands on foot, and public transport services provide quick and easy access to the rest of central Paris. Main assets: Top floor overlooking a courtyard, with no neighbours above or on the landing Prime location in the heart of Les Batignolles Optimised space (45m² or 484 sq ft of floor space) Complete peace and quiet, natural light and immaculate condition An opportunity not to be missed, to be viewed without delay! €280,000 Agency fees not included - Agency fees: Fees at 5% incl. tax payable by the buyer - Number of lots in the building: 14 - Average amount of the share of charges €1,300/year - Estimated amount of annual energy costs for standard use based on 2026 energy costs: €1,500 ~ €2,040 280,000 € Agency fees not included - Agency commission: 5%VAT included Agency fees payable by buyer - Nombre de lots dans la copropriété: 14 - Montant moyen de la quote-part de charges courantes 1,300 €/yearly - Montant estimé des dépenses annuelles d'énergie pour un usage standard, établi à partir des prix de l'énergie de l'année 2026 : 1500€ ~ 2040€

Ref. : 87560695

BARNES PIED-A-TERRE COURCELLES

MENTON350 000 €

Apartment for sale fees - 3 rooms - 64 m²

3-room apartment on a high floor, terrace, parking

MENTON? BORRIGO In a prestigious 1960s residence with elevator, beautiful 3-room apartment of 64 m2, on a high floor. Running East/West, it benefits from beautiful light throughout the day and offers an unobstructed view with a pleasant glimpse of the sea. It consists of an entrance hall, a living room opening onto a west-facing terrace, a separate kitchen, two bedrooms, one with a balcony and the other also opening onto the terrace, a shower room and a separate toilet. The apartment needs refreshing and already has quality features: marble, double glazing, air conditioning. A cellar and a parking space complete this property. Energy Performance Certificate (EPC): C. Property subject to the condominium ownership regime, lot no. 73. Condominium fees 210?/month including hot water and heating.

Ref. : 291026

COPROGESTIMMO

NICE3 250 000 €

House for sale fees - 5 rooms - 245 m²

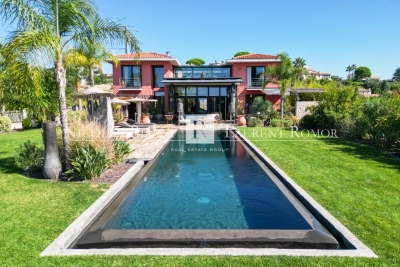
CO-EXCLUSIVE PROPERTY FOR SALE IN NICE - CREMAT - ARCHITECT-DESIGNED VILLA - SWIMMING POOL - SEA VIEW

Located on flat land in an exceptional setting near the Château de CREMAT, this beautiful property offers approximately 245 m² of living space on a lot of approximately 3,000 m². It is located in a rare, peaceful setting, facing south and bathed in light. Its contemporary architecture stands out with elegance; this property features a magnificent glass roof and beautiful floor-to-ceiling windows that let in light all year round. It consists of a beautiful entrance hall, living room, kitchen, office, 4 bedrooms, 3 shower rooms, a bathroom, several restrooms, a game room (86 m²), and a laundry room. Large garage with an area of 63 m², parking spaces for several vehicles. Large workshop, pétanque court. To fully enjoy the art of living on the French Riviera, this property—with no direct neighbors across the way—also offers: A swimming pool over 15 m long An outdoor kitchen A flat garden ideal for a large family An outdoor bar Furthermore, for lovers of beautiful surroundings, the property is surrounded by the most stunning vineyards of the French Riviera, all nestled between the sky and the sea. Agency fees due by the Seller

Ref. : 87323024 VM P

NICOLAS PISANI & LAURENT ROMOR

MARSEILLE 2EME1 990 000 €

Apartment for sale fees - 4 rooms - 172 m²

MARSEILLE – OLD PORT – EXCEPTIONAL APARTMENT – PANORAMIC VIEWS

BARNES Marseille is delighted to present this charming apartment, located on a high floor with lift access, in one of the iconic 1950s buildings designed by architect Fernand Pouillon, overlooking Marseille's Old Port. Completely renovated in 2025 by a passionate owner with a keen eye for detail, the property offers approximately 171 sqm of total floor space, including 135 sqm under the Carrez Law. The renovation showcases exceptional materials, including Italian marble, bespoke marble features, poured marble flooring, natural cut stone and glass. White tones dominate the interiors, allowing natural light to flow throughout and creating an immediate sense of elegance, serenity and well-being. OVER 85 SQM OF RECEPTION SPACE… WITH MARSEILLE AS YOUR BACKDROP The generous living area opens onto an enclosed terrace, creating a wonderful setting for entertaining friends, enjoying a sunset aperitif or simply admiring the spectacular views. Sailing boat masts, historic façades and the iconic Notre-Dame de la Garde basilica, affectionately known as La Bonne Mère, compose an ever-changing panorama that evolves beautifully throughout the day. Each suite benefits from its own private bathroom, offering two peaceful and intimate retreats in which to unwind after a day enjoying the Mediterranean sunshine. Reversible ducted air conditioning and seamlessly integrated amenities ensure optimal comfort throughout the year. Every detail has been carefully considered to create a turnkey residence, ready to move into. A rare, welcoming and light-filled property, offering an exceptional opportunity to experience the very essence of Marseille, with the rhythm of the harbour and the Mediterranean Sea as part of everyday life. Information on the risks to which this property is exposed is available on the Géorisques website: www.georisques.gouv.fr. CONTACT – Romain LINOSSIER +33 (0)7 82 85 17 26 Independent Commercial Agent (RSAC 884 874 652) Agency fees payable by vendor

Ref. : 87537622

BARNES MARSEILLE CASSIS LITTORAL

PARIS 3EME1 495 000 €

Apartment for sale fees - 4 rooms - 102 m²

Off Market - Apartment for sale - Paris 3 - Enfants Rouges - 3 bedrooms - Lift - Parking

Rue de Bretagne, within an old-build shared ownership residence refurbished in 2015. Superb 103m² (1,108 sq ft) apartment (100.61m² or 1,083 sq ft Carrez Law surface) situated on the noble floor with lift access. 4.50m (14.8ft) ceiling height. Floor plan: entrance, living room, separate kitchen, three bedrooms, two shower rooms, and a separate toilet. You'll love the location, the high-end building, the generous proportions, the natural light and the ceiling height. Large damp-free cellar also included. Two parking spaces are available in the building at an additional cost. Sole agent: Nelson Ariowitsch - +33 (0)7 69 52 84 47 Fees payable by the seller - Number of lots in the building: 14 - Average amount of the share of charges €3,710/year - Estimated amount of annual energy costs for standard use: €2,330 ~ €3,210 - Information on the risks to which this property is exposed is available on the Géorisques website: www.georisques.gouv.fr Agency fees payable by vendor - Nombre de lots dans la copropriété: 14 - Montant moyen de la quote-part de charges courantes 3,710 €/yearly - Montant estimé des dépenses annuelles d'énergie pour un usage standard : 2330€ ~ 3210€ - Les informations sur les risques auxquels ce bien est exposé sont disponibles sur le site Géorisques : www.georisques.gouv.fr

Ref. : 87415154

BARNES LE MARAIS

PARIS 6EME1 290 000 €

Apartment for sale fees - 3 rooms - 68 m²

Paris 6 - Seine - 2 bedrooms - Terrace

In a prime location on Rue de Seine, on the ground floor of a beautiful 17th-century building, in immaculate condition. We are listing this charming duplex apartment, in a quiet location overlooking a courtyard and garden. Offering a surface area of 68.13m² or 733 sq ft (Carrez Law) and 74m² (797 sq ft) of floor space, it comprises: on the first level, a living room with an open kitchen. On the second level, two bedrooms, one of which has a bathroom, a shower room with toilet, and a 20m² (215 sq ft) terrace. Ideal as a high-end pied-à-terre or a main residence, in one of Paris's most sought-after neighbourhoods. Fees payable by the seller - Number of lots in the building: 50 - Average amount of the share of charges €1,900/year - Estimated amount of annual energy costs for standard use: €2,730 ~ €3,250 - Claire Lise DEPERRAZ - Sales agent - EI - RSAC 877 602 615 Agency fees payable by vendor - Nombre de lots dans la copropriété: 50 - Montant moyen de la quote-part de charges courantes 1,900 €/yearly - Montant estimé des dépenses annuelles d'énergie pour un usage standard : 2730€ ~ 3250€ - Claire Lise DEPERRAZ - Agent commercial - EI - RSAC 877 602 615

Ref. : 87181233

BARNES PIED-À-TERRE SAINT-GERMAIN-DES-PRÉS

NEUILLY SUR SEINE1 500 000 €

Apartment for sale fees - 6 rooms - 139 m²

Exclusive listing – Neuilly – Sablons – 4-bed apartment – Step-free terrace and balcony

140m² (1,507 sq ft) dual-aspect apartment in a high-end 1980s building with concierge, located in the heart of the Neuilly/Mairie area, close to shops, transport services and schools. This property to renovate offers numerous conversion opportunities and comprises an entrance hall, a double-sized living room opening onto a 20m² (215 sq ft) terrace, a separate fitted kitchen, four bedrooms, one of which is a master suite with bathroom (opening onto a wide balcony), two shower rooms and plenty of storage space. Pasteur upper secondary sector The property also comes with a cellar and a lock-up garage. To view comparable off market properties, contact the Barnes Neuilly-sur-Seine agency on +33 (0)1 55 61 92 90 Property subject to shared ownership status. €1,585,000 Agency fees not included - Agency fees: 4.1% incl. tax Fees payable by the buyer - Number of lots in the building: 139 - Average amount of the share of charges €7,600/year - Estimated amount of annual energy costs for standard use based on 2026 energy costs: €3,830 ~ €5,190 - Information on the risks to which this property is exposed is available on the Géorisques website: www.georisques.gouv.fr 1,442,000 € Agency fees not included - Agency commission: 4.02%VAT included Agency fees payable by buyer - Nombre de lots dans la copropriété: 139 - Montant moyen de la quote-part de charges courantes 7,600 €/yearly - Montant estimé des dépenses annuelles d'énergie pour un usage standard, établi à partir des prix de l'énergie de l'année 2026 : 3830€ ~ 5190€ - Les informations sur les risques auxquels ce bien est exposé sont disponibles sur le site Géorisques : www.georisques.gouv.fr

Ref. : 87408080

BARNES NEUILLY

NICE899 000 €

Apartment for sale fees - 4 rooms - 109 m²

NICE - SAINT-PHILIPPE - DUPLEX APARTMENT - PANORAMIC SEA VIEW

Located in the sought-after Saint-Philippe district of Nice, within an intimate residence, this elegant 110 sq m apartment enjoys magnificent panoramic views of the sea and the city. On the top floor, the main living level features a spacious living room opening onto a 23 sq m south-east-facing terrace, as well as a fully equipped kitchen. This layout allows residents to make the most of the natural light and views from the living areas, with direct access to the outdoor space. The lower level is dedicated to the sleeping quarters. It comprises three bedrooms, each enjoying sea views and featuring a large dressing room. One bedroom has an en-suite shower room, another opens onto a private balcony, and a second shower room serves the bedrooms. An additional dressing room provides further storage space. Occupying the top two levels of the residence, this property stands out for its generous volumes, natural light and open views, offering a privileged living environment on the heights of Nice. The duplex layout creates a pleasant separation between the living and sleeping areas. The apartment also includes a cellar. A double garage accommodating two vehicles is available at an additional price of €60,000, agency fees included. Shops are 700 m away, Nice-Ville TGV train station and the city centre are both 2 km away. The motorway is 5 km away and Nice Côte d'Azur Airport is 7 km away. A leading name in luxury real estate and an ambassador of the French art of living, BARNES operates an integrated network of 159 agencies across 21 countries and 75 destinations, supporting clients with all their property and lifestyle projects. The property is located in an area subject to mandatory vegetation clearance requirements. Information on the risks to which this property is exposed is available on the Géorisques website: www.georisques.gouv.fr Co-ownership: Yes | Number of lots: 12 | Annual service charges: €3,424.52 | No ongoing legal proceedings Léa NOUET: Property Consultant – Independent Commercial Agent (E.I.) RSAC: 109 759 225 Agency fees payable by vendor - Nombre de lots dans la copropriété: 4 - Montant moyen de la quote-part de charges courantes 3,424.52 €/yearly - Montant estimé des dépenses annuelles d'énergie pour un usage standard, établi à partir des prix de l'énergie de l'année 2026 : 1050€ ~ 1430€

Ref. : 87455123

BARNES Nice Beaulieu | Cap-Ferrat

PARIS 6EME1 740 000 €

Apartment for sale fees - 5 rooms - 102 m²

Exclusive Listing - Paris 6 - Near Midi/Bon Marché - Family Apartment with Balconies and Parking Space

Located in a modern, luxury building, ideally situated in a sought-after neighborhood, right next to the shops on Rue St. Placide and Le Bon Marché, as well as local amenities, we are offering this 103 m² family apartment on the 3rd floor with an elevator. This dual-aspect apartment, facing both the street and a tree-lined courtyard with a garden, enjoys abundant natural light thanks to its wide loggia balconies running along both facades, which harmoniously extend the living spaces and offer beautiful views of the outdoors. It consists of a spacious living area with a living room and dining room, an adjoining kitchen, three bedrooms, a bathroom, two shower rooms (one with a toilet), and a guest restroom. This property offers great potential for remodeling and enhancement, requiring a refresh or even a full renovation depending on your preferences. A locked garage completes this property. On-site caretaker. A spacious family apartment, enjoying a prime location and a pleasant living environment. Agency fees payable by vendor - Nombre de lots dans la copropriété: 179 - Montant moyen de la quote-part de charges courantes 9,800 €/yearly - Montant estimé des dépenses annuelles d'énergie pour un usage standard, établi à partir des prix de l'énergie de l'année 2025 : 3600€ ~ 4870€ - Les informations sur les risques auxquels ce bien est exposé sont disponibles sur le site Géorisques : www.georisques.gouv.fr

Ref. : 87548542

BARNES SAINT-GERMAIN-DES-PRES