OK
More than Less than
  ok

Key-words : fees

Houses and Apartments, your real estate specialist magazine offers a selection of ads that match with the keyword fees. You can refine your search by specifying the area or price range in the navigation bar link Search for a House/Apartment.

PARIS 8EME4 300 000 €

Apartment for sale fees - 6 rooms - 254

Family and entertaining apartment – Madeleine / Saint-Augustin

Ideally located between Saint-Augustin Church and Place de la Madeleine, in the heart of one of the most sought-after addresses in the 8th arrondissement, this elegant 254 m² Carrez Law reception apartment occupies the second floor of a remarkable 1860 dressed-stone building, with elegant high-end common areas and the presence of a caretaker. From the entrance, a vast gallery reveals remarkable volumes and leads to a superb reception area of nearly 85 m². Bathed in light and enhanced by a 3. 40-meter ceiling height, this reception suite extends onto an elegant east-facing continuous balcony, offering a refined setting both for everyday living and for entertaining. The sleeping area, perfectly designed, offers four generously proportioned bedrooms, including three true suites, each with its own private shower room. A separate bathroom completes this space, ensuring ideal living comfort for a family as well as for an international clientele. Fully renovated with quality finishes and benefiting from partial air conditioning, this apartment elegantly combines the timeless charm of Haussmann architecture with the demands of contemporary comfort. The volumes, harmonious layout, and prestigious address give this property a rare character on the Paris market. Additional information - Condominium of 36 lots. - No proceedings in progress. - Annual condominium charges: to be specified. Energy performance - EPC: D – 248 kWh/m²/year. - GHG emissions: B – 8 kg CO?/m²/year. - Estimated annual energy costs: between €5,719 and €7,737. Transaction fees payable by the seller. - Images in the Exposé may have been optimized or adapted using AI for illustrative purposes. In the immediate vicinity of Faubourg Saint-Honoré, Parc Monceau and the district's grand private mansions, it offers an elegant lifestyle, enlivened by quality shops, renowned restaurants and the finest luxury brands. An exceptional address, perfectly served, valued for its prestige, dynamism and quality of life.

Ref. : W-047W08
ENGEL & VÖLKERS

BOULOGNE BILLANCOURT260 000 €

Apartment for sale fees - 2 rooms - 30

Boulogne - Reine - One bedroom apartment with garden

Located on Route de la Reine, between Boulevard Jean Jaurès and Avenue Victor Hugo, this charming 30 m² one-bedroom apartment spans the width of the unit and is situated on the garden level in a quiet neighborhood. Set within a well-maintained condominium, the apartment features a living room with an open kitchen, a bedroom, a bathroom with a toilet, and a lovely south-facing garden. Ideally located near shops and public transportation. A storage unit completes this property. Property subject to the co-ownership regime Contact BARNES: Julie Morel-Bonnard +33 6 83 60 87 20 Agency fees payable by vendor - Nombre de lots dans la copropriété: 23 - Montant moyen de la quote-part de charges courantes 1,496 €/yearly - Montant estimé des dépenses annuelles d'énergie pour un usage standard, établi à partir des prix de l'énergie de l'année 1160 : ~ 1010€ - Les informations sur les risques auxquels ce bien est exposé sont disponibles sur le site Géorisques : www.georisques.gouv.fr

Ref. : 87168917

BARNES BOULOGNE

PARIS 8EME4 500 000 €

Apartment for sale fees - 6 rooms - 253

Family and reception apartment – Madeleine / Saint-Augustin

Ideally located between Saint-Augustin Church and Place de la Madeleine, in the heart of one of the most sought-after addresses in the 8th arrondissement, this elegant 254 sq m (Carrez Law) reception apartment occupies the third floor of a remarkable 1860 dressed-stone building, with elegant high-end common areas and the presence of a concierge. From the entrance, a vast gallery reveals remarkable volumes and leads to a superb reception area of nearly 85 sq m. Bathed in light and enhanced by a 3. 20-metre ceiling height, this reception suite extends onto an east-facing continuous balcony, offering a refined setting both for everyday living and for entertaining. The sleeping area, perfectly designed, offers four generously proportioned bedrooms, including three true suites, each with its own private shower room. An independent bathroom completes this space, ensuring ideal living comfort for a family as well as for an international clientele. Fully renovated with quality finishes and benefiting from partial air conditioning, this apartment elegantly combines the timeless charm of Haussmannian architecture with the demands of contemporary comfort. The volumes, harmonious layout and prestigious address give this property a rare character on the Paris market. Additional information - Condominium of 36 lots. - No proceedings in progress. - Annual condominium charges: €8,070 / year. Energy performance - EPC: D – 248 kWh/sq m/year. - GHG: B – 8 kg CO?/sq m/year. - Estimated annual energy costs: between €5,719 and €7,737. Transaction fees payable by the seller. - In the immediate vicinity of Faubourg Saint-Honoré, Parc Monceau and the district's grand private mansions, it offers an elegant living environment, enlivened by quality shops, renowned restaurants and the finest luxury brands. An exceptional address, perfectly served, valued for its prestige, vitality and quality of life.

Ref. : W-04AO3M

ENGEL & VÖLKERS

PARIS 18EME700 000 €

Apartment for sale fees - 2 rooms - 46

Paris 18 - Abbesses - Villa des Platanes - Light - Tranquillity - Architect renovation - 1 bedroom

In the heart of the Abbesses area, in one of the most exclusive parts of Montmartre, Barnes has the listing of this stunning 1-bed apartment on the fourth and top floor of a detached house in the iconic Villa des Platanes. This charming private villa with concierge offers a true haven of peace, an untouched green lung in the city sheltered from prying eyes and the hustle and bustle of Paris. Set around wooded gardens and secret pathways, Villa des Platanes guarantees a rare and bucolic setting, yet within reaching distance of Place des Abbesses and Butte Montmartre. Entirely renovated with the utmost care taken in terms of materials and finishes, this apartment unveils an elegant reception room flooded with light, composed of a lounge area and a dining area, as well as a fitted and equipped kitchen. A custom-built floor-to-ceiling bookcase is the centrepiece of this living space, subtly concealing the access to the bedroom area. The stunning en-suite bedroom is complete with a custom-made wardrobe to offer the ultimate comfort with a particularly elegant arrangement. The sleek shower room is tiled in high-quality ceramic, complete with a discreetly incorporated laundry area. The apartment boasts incredible natural light thanks to its north, south and west orientation, while the overhead light accentuates the feeling of space and serenity. The parquet flooring, natural stone, bespoke woodwork elements and noble materials all attest to a renovation designed down to the smallest detail. A rare property blending all the charm of Montmartre with a complete renovation and green setting, in a particularly coveted part of the Abbesses area. A basement storage unit rounds off the amenities Fees payable by the seller - Average amount of the share of charges €2,207/year - Estimated amount of annual energy costs for standard use based on 2023 energy costs:: €950 ~ €1,330 - Jennifer Molinier - Sales agent - EI - RSAC 889 178 711 Agency fees payable by vendor - Montant moyen de la quote-part de charges courantes 2,207 €/yearly - Montant estimé des dépenses annuelles d'énergie pour un usage standard, établi à partir des prix de l'énergie de l'année 2023 : 950€ ~ 1330€ - Jennifer MOLINIER - Agent commercial - EI - RSAC 889 178 711

Ref. : 86823752

BARNES MARTYRS

MONTREUIL2 860 000 €

House for sale fees - 11 rooms - 347

Family House, Mixed Use authorised - Parc des Guilands - 7 bedrooms - Garden/terraces

Discover this magnificent 360m² (3,875 sq ft) contemporary custom-built house. Barnes Paris Est is listing this exceptional house dating from 2025 with a large, private garden with no overlook and south-facing terraces on the upper floors affording breathtaking views free from overlook. Located in the quiet and leafy, highly sought-after neighbourhood of Lower Montreuil - Parc des Guilands, a stone's throw from “Croix de Chavaux” metro station and 50m (55 yards) from Parc des Guilands. Designed for comfort and conviviality, this property has 7 spacious bedrooms including 4 master suites, perfect for accommodating family and friends while also guaranteeing privacy. The ground floor features two 3-car garages and 2 large laundry rooms. On the first floor, invisible from the street, is a vast 92m² (990 sq ft) open-plan living area leading onto a 150m² (1,615 sq ft) private garden offering complete peace and quiet. The 6.5m (21ft) folding door can be fully retracted, creating a 240m² (2,583 sq ft) indoor-outdoor space on a single level and making the garden a true living space in its own right. On the 2nd floor are two master bedrooms with shower rooms, two additional bedrooms, a bathroom and two separate toilets. Accessed via a lift, the 3rd floor comprises a 31m² (334 sq ft) master bedroom with shower room and terrace, another large bedroom with shower room, a third large bedroom, a bathroom and two separate toilets. On the 4th floor, accessed either via the private lift or the staircase, there is a huge 53m² (570 sq ft) living area opening entirely onto the 37m² (398 sq ft) south-facing terrace without steps, offering breathtaking views and no overlook. Views of the château, the whole of Bois de Vincennes, Paris and the skyline. Finally, the 5th floor has a small viewing platform and terrace – “a folly on the roof of the world”. This home combines modernity and functionality, with a high-end finish and well-designed architecture. Natural light floods every room thanks to the large windows, creating a warm and welcoming atmosphere. In a prime location, close to public transport services, schools and shops, this property is a top pick for families seeking peace and quiet, greenery, comfort and a large garden, complete with far-reaching views from the upper floors, guaranteeing exceptional quality of life. Contact: Florian Bou +33 (0)7 62 67 22 42 Fees payable by the seller - Estimated amount of annual energy costs for standard use: €1,840 ~ €2,520 Agency fees payable by vendor - Montant estimé des dépenses annuelles d'énergie pour un usage standard : 1840€ ~ 2520€

Ref. : 85288113

BARNES PARIS 10/19

MANDELIEU-LA-NAPOULE339 000 €

Apartment for sale fees - 3 rooms - 62

Renovated 2-bedroom apartment with harbor view Residence w

Located in the sought-after Cottages district, in the immediate vicinity of shops and all amenities, discover this charming, atypical 3-room apartment, completely renovated with quality features. Located in a pleasant residence with a swimming pool, this property benefits from a beautiful unobstructed view of the port. The apartment consists of an entrance hall, a bright living area with an open-plan kitchen, a utility room providing additional storage space, two bedrooms and a bathroom with WC. A parking space is available right in front of the building entrance. With its very low condominium fees, this property represents an excellent opportunity, whether for a primary residence, a secondary residence or for a rental investment.

Ref. : 2692

Orion immobilier

NICE129 000 €

Apartment for sale fees - Studio - 28

NICE ST BARTHELEMY - 2 ROOMS 28 M² - BALCONY - SEA VIEW - SOLD LEASED

Nice Saint Barthélemy, just a few steps from the tram and at the foot of amenities, come and discover this 2-room apartment of 28m² located on the 6th and top floor of a beautiful ART DECO stone building just fully renovated. (roof and facade newly redone) this property is perfectly designed and will seduce you with its natural brightness, its high ceiling and its completely unobstructed view. It consists of an entrance, a living room, a separate kitchen, a bedroom, a shower room, a separate WC, and a balcony offering a sea view and an open view of the city of Nice. Bright thanks to its WEST exposure. Current rent €601 including charges. Serious tenant in place. • Features: Elevator, old charm and a layout without wasted space. Ideal for investor. Fees charged to the seller. The information on the risks to which this property is exposed is available on the GeoRisques website: www.georisques.gouv.fr

Ref. : 87067911

Reussite Immo Nice

MARNES LA COQUETTE1 900 000 €

House for sale fees - 10 rooms - 347

Village house

This charming 340m² (3,660 sq ft) village house, located in the heart of the historic village of Marnes-la-Coquette, was built in the late 18th century and later extended in 1951 and 1968, on a private 250m² (2,691 sq ft) fenced garden. Following renovation work, this historic property will offer its future residents a variety of living spaces perfectly suited to family life, including six bedrooms and plenty of space for entertaining. The property also has a a separate space with its own entrance, ideal for hosting friends or for leisure activities. Barnes contact: +33 (0)6 60 03 78 44 €1,835,748.80 Agency fees not included - Agency fees: 3.5% incl. VAT Fees payable by the sellers - Estimated amount of annual energy costs for standard use based on 2021 energy costs: €6,550 ~ €8,870 - Information on the risks to which this property is exposed is available on the Géorisques website: www.georisques.gouv.fr 1,835,748.80 € Agency fees not included - Agency commission: 3.5%VAT included Agency fees payable by buyer - Montant estimé des dépenses annuelles d'énergie pour un usage standard, établi à partir des prix de l'énergie de l'année 2021 : 6550€ ~ 8870€ - Les informations sur les risques auxquels ce bien est exposé sont disponibles sur le site Géorisques : www.georisques.gouv.fr

Ref. : 86937353

BARNES HAUTS DE SEINE SUD/OUEST

NICE650 000 €

Apartment for sale fees - 3 rooms - 101

Duplex apartment, like a house in the city

This 101 m² ground-floor duplex, enhanced by a 21 m² outdoor area, offers generous volumes along with rare charm and character. Its layout and private entrance give it a true “townhouse in the city” feel. Ideally located in the very heart of Nice, just a few steps from Avenue Jean Médecin and only a few minutes from the famous Promenade des Anglais, this property benefits from immediate access to shops, restaurants and all urban amenities. Perfectly served by public transport, it is close to the tram lines, including a direct link to Nice Côte d'Azur International Airport, thus embodying the very essence of an exceptional central location. With an independent entrance, the apartment opens onto an entrance hall leading to an elegant living room, forming a flowing reception area, with double doors opening onto a bedroom. The layout also includes a large corridor, a spacious built-in closet, a shower room, and a separate kitchen. A superb rustic oak staircase leads to the upper floor, where there is a large bedroom with a Juliette balcony and a large built-in closet, offering an intimate and peaceful space. From the ground floor, a second staircase leads to a lower level comprising a separate toilet as well as a 21 m² basement with a window. Perfectly maintained, this space offers excellent potential for an office, a playroom, a leisure area or a wine cellar. The apartment is located within the “Palais Adrien Rey”, a building designed by one of Nice's most emblematic architects. Renowned for his attention to detail and the quality of his materials, Adrien Rey is said to have occupied this apartment himself, giving it a unique historical dimension and authentic character that will appeal to a discerning clientele. The property is presented in very good condition and stands out for its high ceilings that enhance the sense of space and elegance, beautiful parquet flooring in the living areas and bedrooms, as well as superb period tiles adding character throughout. It also benefits from double glazing, collective heating and air conditioning. Combining architectural signature, generous volumes and an exceptional central location, this property represents a rare opportunity on the Nice market. Energy performance diagnosis: 234 – D Greenhouse gas emissions: 36 - D Estimated annual energy costs for the dwelling: 2050-2870 euros. Condominium of 16 lots, average annual charges for the lots of 3735 euros. Ongoing procedure: no. Transaction fees incl. VAT payable by the seller. Information on the risks to which this property is exposed is available on the Géorisques website: www.georisques.gouv.fr The luxury real estate market on the French Riviera is one of the most attractive in the Mediterranean region. Holiday homes and second residences on the French Riviera offer not only an incomparable lifestyle and quality of life, but also—given the international economic situation—a safe investment and a smart retirement plan, especially in prime locations. Nice, the capital of the French Riviera and France's 5th largest city, shines brightly. It has the charm of Mediterranean towns, where the art of living owes as much to the beauty of the city and its colorful facades as to its exceptional climate, with more than 300 days of sunshine a year. A city of arts and culture, it has, after Paris, the greatest number of museums. Flavors and traditions, the charm and authenticity of Old Nice and its flower market, the splendor of the Bay of Angels, its beaches and luxury hotels, the historic richness of its many monuments, parks and bourgeois palaces—Nice, a city that is at once elegant, dynamic and welcoming, lives to the rhythm of its two thousand cultural, festive and sporting events. Its international airport, spectacular thanks to its unique approach along the coastline, serves more than 100 direct destinations.

Ref. : W-048OLW

ENGEL & VÖLKERS

PARIS 16EME2 480 000 €

Apartment for sale fees - 6 rooms - 197

PARIS 16 – MUETTE SUD – Triplex with terrace

Set in a former Art Deco townhouse dating from 1925, this triplex – which feels “just like a home” – is spread over several levels, offering spacious rooms and great potential for conversion. An internal staircase leads to the main level, comprising a spacious double-height living-dining area that opens onto a 32 m² terrace. The fully fitted kitchen-diner is situated beneath a veranda built in 2024 and opens out onto the terrace. The upper floor comprises three bedrooms, a study, two shower rooms and a bathroom. On the top floor, a double-depth reception room of approximately 50 m², created by a recent extension, opens onto a large balcony. This versatile space can be redesigned to suit your needs (master suite, workspace, leisure room, etc.). A spacious basement of nearly 80 m², fitted with a shower and toilet, offering numerous possibilities for conversion (music studio, gym, spa, etc.) completes this property. A garage of approximately 18 m² on the ground floor of the building is also included. Property subject to co-ownership regulations Agency fees payable by vendor - Nombre de lots dans la copropriété: 4 - Montant moyen de la quote-part de charges courantes 5,406 €/yearly - Montant estimé des dépenses annuelles d'énergie pour un usage standard, établi à partir des prix de l'énergie de l'année 2021 : 2460€ ~ 3350€ - Les informations sur les risques auxquels ce bien est exposé sont disponibles sur le site Géorisques : www.georisques.gouv.fr - Fabienne BARY - Agent commercial - EI - RSAC 823434295

Ref. : 86904843

BARNES PASSY-LA MUETTE

PARIS 1ER299 000 €

Apartment for sale fees - Studio - 18

PALAIS ROYAL – Charming renovated studio

PALAIS ROYAL – Charming renovated studio Rue Molière, within a charming co-ownership building, this carefully renovated studio enjoys a lovely view over a tree-lined courtyard and a south-west exposure. Its independent access, reminiscent of a private house entrance, gives the property a unique character and a peaceful atmosphere, evoking a countryside feel in the heart of Paris. It comprises an entrance, a bright living area, a semi-open kitchen, a shower room and separate WC. Set in a quiet environment, this property offers a privileged living setting, close to shops, the Palais-Royal and the Jardin des Tuileries. Ideal as a pied-à-terre or a quality investment. Agency fees payable by vendor - Nombre de lots dans la copropriété: 29 - Montant moyen de la quote-part de charges courantes 1,200 €/yearly - Montant estimé des dépenses annuelles d'énergie pour un usage standard, établi à partir des prix de l'énergie de l'année 2021 : 740€ ~ 1010€ - Les informations sur les risques auxquels ce bien est exposé sont disponibles sur le site Géorisques : www.georisques.gouv.fr - Renan GIRAUD - Agent commercial - EI - RSAC 953 749 249

Ref. : 87069633

BARNES PIED-A-TERRE SAINT-HONORE

VERSAILLES922 000 €

House for sale fees - 5 rooms - 110

Versailles - Porchefontaine - 110m² (1,184 sq ft) period house - 3/4 bedrooms

Barnes Versailles is listing a period house offering 110m² (1,184 sq ft) of living space, set on a 205m² (2,207 sq ft) plot, in the heart of the Porchefontaine neighbourhood in Versailles. Dating from the 1940s and extended recently to accommodate the kitchen, this house offers a harmonious layout, a pleasant south-east-facing garden and a particularly peaceful residential setting. Appreciated for its community spirit, Porchefontaine delights for the quality of its living environment, shops, schools and sports facilities, all within walking distance. Versailles-Porchefontaine station, offering a quick connection to Paris, is about a fifteen-minute walk away, as are the wooded areas of the national forest, offering a sought-after balance between city life and nature. The ground floor opens onto an entrance hall with a guest closet, toilet and shower room. It comprises a living room with parquet flooring and fireplace, as well as a large kitchen with dining area opening on the same level onto the terrace and garden. A laundry room with plenty of storage space completes this level. Upstairs, a landing converted into an office area leads to three large bedrooms with storage space, including a master suite opening onto a balcony facing the garden. A bathroom completes this floor. An office, accessible from one of the bedrooms, could easily be used as a fourth bedroom, a home office or a child's bedroom. An adjoining garage provides parking and storage space. South-east facing, fully walled garden with no overlook. The terrace, sheltered by a pergola, provides a genuine outdoor living space for much of the year. A wooden chalet is a lovely addition to the garden. Barnes Versailles also assists clients wishing to sell or purchase properties listed in complete confidentiality. Please do not hesitate to contact us to discover our ‘off-market' opportunities and benefit from personalised support. Your BARNES contact: Nicolas Moirignot: +33 (0)6 63 26 32 32 or by email at “Information on the risks to which this property is exposed is available on the Géorisques website: www.georisques.gouv.fr” €895,000 Agency fees not included - Agency fees: 3.02% incl. tax Fees payable by the buyer - Joséphine Regaldi - Sales agent - EI - RSAC Versailles 853850899 895,000 € Agency fees not included - Agency commission: 3.02%VAT included Agency fees payable by buyer - Joséphine REGALDI - Agent commercial - EI - RSAC Versailles 853850899

Ref. : 87165004

BARNES YVELINES

NICE2 900 000 €

House for sale fees - 8 rooms - 290

Nice - Gairaut - Property with 8 rooms of 290m², on 2294m² of land with a pool and panoramic sea views

// Nice - Gairaut // Superb property of 290m² built on a 2294m² land, in a quiet area without vis-à-vis, all south-facing with panoramic sea view. Enjoying very beautiful unobstructed views of the sea, city, and hills, large outdoor spaces with an infinity pool and bocce court, this house currently offers 5 bedrooms and 1 office. The house is composed as follows: On the garden level: - An independent apartment with two bedrooms, - A very large dressing room or storage room, This level opens onto a large shaded terrace suitable for large tables and extended by a beautiful flat garden with the pool. On the ground floor: - A sumptuous glass room with an independent kitchen. - A large en-suite bedroom opening onto a fabulous terrace with panoramic views of the hills, offering the most beautiful sunsets.. - Guest WC and dressing rooms. This floor also provides direct access to the infinity pool. On the 1st floor: - Two bedrooms with a bathroom. Numerous outdoor spaces planted with Mediterranean species, as well as easy parking for multiple vehicles with a double garage, complete this unique offering. Agency fees charged to the seller. Information on the risks associated with this property is available on the Georisques website: www.georisques.gouv.fr

Ref. : 87123646

MAISON CINO Real Estate

PARIS 16EME1 690 000 €

Apartment for sale fees - 4 rooms - 110

Reception apartment, 8th floor with panoramic view, Trocadero

On the eighth floor of an elegant 1950s building, Engel & Völkers presents a 111 m² family and reception apartment. Dual-aspect and offering generous volumes, it is extended by a 7 m² balcony. Bathed in light thanks to its dual exposure, the apartment enjoys optimal sunshine throughout the day. It comprises a beautiful reception room with fireplace, opening onto a balcony overlooking western Paris, a dining room offering a remarkable view of the Eiffel Tower, and a separate fitted kitchen. The clearly separated sleeping area includes two bedrooms, one of which has a large walk-in closet, as well as a bathroom with WC and a shower room with WC. The kitchen, wet rooms and dining room floors are finished in marble. Noble materials and original features can be fully revealed through renovation. In the immediate vicinity of Trocadéro Square, the Musée de l'Homme, transport (lines 6 and 9) and shops, it offers a practical living environment in the heart of the 16th arrondissement. A large cellar completes this property. EPC: E/238; GHG: E/51 Estimated annual energy costs for the dwelling: €2,100 - €2,880 Condominium of 129 lots Average annual charges: €7,730 Ongoing legal proceedings: no Property tax: €3,393 Transaction fees 5% incl. VAT payable by the buyer Net seller price: €1,609,523 Information on the risks to which this property is exposed is available on the Géorisques website: www.georisques.gouv.fr. W-049BON The building is ideally located on Paris's Right Bank. It is just a short walk from the Trocadéro and its gardens. Several museums are nearby (the Guimet Museum, Galliera Palace, the Palais de Tokyo and the City of Architecture and Heritage), as well as many Michelin-starred restaurants. The area is especially attractive for families, notably due to the Janson-de-Sailly school catchment area, one of the capital's best high schools. Close to Metro lines 9/6, buses: 32, 22, 63.

Ref. : W-049BON

ENGEL & VÖLKERS

STE-MAXIME2 980 000 €

House for sale fees - 6 rooms - 300

SAINTE-MAXIME – MODERN VILLA – POOL – TENNIS – CLOSE TO BEACHES AND TOWN CENTER

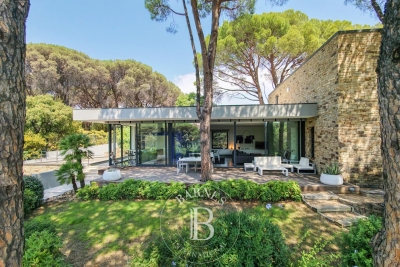
Co-Exclusivity BARNES Exceptional property with swimming pool and tennis court, close to the beaches and downtown Nestled in the heart of a sought-after residential area, this elegant property of 300 sqm combines comfort, refinement and luxury services in a rare environment. Built in 2010, the main villa seduces with its contemporary architecture and brightness. It offers a large living room with living room and kitchen, three bedrooms with private bathrooms, including a master suite opening onto a terrace with sea view. In addition to a laundry room, a garage in the basement, a cellar, and high-end equipment: underfloor heating, air conditioning, fireplace and alarm system. An independent annex house completes the whole. It has two bedrooms, two bathrooms with WC, a kitchen area, a dressing room with toilets, and a private terrace. The exterior, carefully landscaped, offers a traditional 11 x 5 m swimming pool with diving pit, a private tennis court and a 3,200 sqm enclosed landscaped garden. ENERGY CLASS: C - CLIMATE CLASS: A / Estimated annual energy costs for standard use: €1,857 - €2,514 - 2021 reference year ECD new version Agency fees payable by vendor - Montant estimé des dépenses annuelles d'énergie pour un usage standard, établi à partir des prix de l'énergie de l'année 2021 : 1857€ ~ 2514€

Ref. : 87168516

BARNES Sainte-Maxime