OK
More than Less than
€  ok

Key-words : fees

Houses and Apartments, your real estate specialist magazine offers a selection of ads that match with the keyword fees. You can refine your search by specifying the area or price range in the navigation bar link Search for a House/Apartment.

PARIS 14EME2 990 000 €

Apartment for sale fees - 5 rooms - 249 m²

Paris 14th arrondissement - Montsouris - Recent duplex apartment with terrace overlooking the park

Paris XIVth arrondissement - Opposite Montsouris Park, Barnes Panthéon presents a duplex apartment of nearly 160m² Carrez, enhanced by 90m² of outdoor space. This apartment, located on the 6th floor of a building constructed in 2018 and accessible by elevator, offers: on the first level, a living room, a master suite with dressing room, shower room, and toilet, two bedrooms, a bathroom, a laundry room, and a separate toilet. All rooms open onto a large balcony; on the second level, accessed via an internal staircase, a large living room with an open-plan, furnished and equipped kitchen, as well as a separate toilet. This second level is surrounded by a large 60m² terrace. The entire property, with unobstructed views above the trees of the park, faces west. Having never been occupied, it is in perfect condition, benefiting from air conditioning and a comfortable home automation system A 15m² storage room on the ground floor of the building completes this property. It can be used to store bicycles, Information on the risks to which this property is exposed is available on the Géorisques website: www.georisques.gouv.fr Property subject to co-ownership rules. The Montsouris neighborhood, located in Paris's 14th arrondissement, is a residential area prized for its quiet, green atmosphere. It is centered around the magnificent Parc Montsouris, one of the capital's largest green spaces. The neighborhood is distinguished by its diverse architecture, blending elegant villas, Haussmann-style buildings, and contemporary residences. Well-served by public transportation, it offers a pleasant living environment, close to numerous shops, schools, and cultural facilities. Its friendly, family-oriented atmosphere makes it a sought-after place to live among Parisians. 2,875,000 € Agency fees not included - Agency commission: 4%VAT included Agency fees payable by buyer - Nombre de lots dans la copropriété: 10 - Montant moyen de la quote-part de charges courantes 4,844 €/yearly - Montant estimé des dépenses annuelles d'énergie pour un usage standard, établi à partir des prix de l'énergie de l'année 2021 : 1170€ ~ 1600€ - Jérôme PEBEREAU - Agent commercial - EI - RSAC 878828458

Ref. : 86569710

BARNES PANTHEON

ST-PAUL-DE-VENCE3 450 000 €

House for sale fees - 7 rooms - 233 m²

Renovated Stone Property with Panoramic Views over the Sea and the Village of Saint-Paul-de-Vence

Located in one of the most sought-after areas of Saint-Paul-de-Vence, this elegant stone property of approximately 300 sqm was fully renovated in 2023 and beautifully combines the authentic charm of traditional Provençal architecture with refined contemporary finishes. Set within landscaped grounds of approximately 11,000 sqm, the property enjoys a peaceful and preserved environment, offering complete privacy as well as breathtaking panoramic views over the Mediterranean Sea and the picturesque village of Saint-Paul-de-Vence. The villa features generous and light-filled living spaces. The main living room, enhanced by a fireplace and impressive ceiling height, opens through large pocket sliding doors onto the terrace, creating a seamless connection between indoor and outdoor living while enjoying the sea view. A high-end open-plan kitchen completes this welcoming reception area. The ground floor also includes a spacious master suite with a hammam and direct access to the outdoors, as well as a laundry room. Upstairs, three bright bedrooms open onto terraces. One benefits from its own en-suite bathroom, while the two others share a stylish shower room. The beautifully landscaped outdoor areas offer an exceptional setting, featuring a stunning swimming pool and a pool house, perfect for enjoying the Mediterranean lifestyle. The property also includes a large annex of approximately 120 sqm, of which around 60 sqm are already fitted as a guest apartment, while the remaining space can be arranged according to your needs, whether as a wellness area, gym, additional guest accommodation, or garage. A rare property combining a prime location, spectacular views, and high-quality renovation, just minutes from the iconic village of Saint-Paul-de-Vence. Energy class : B – Climat class : A / estimated annual costs for standard use : between €1,220 and €1,720 (ref year 2021) Information on the risks to which this property is exposed is available on the Geohazards website : www.georisques.gouv.fr Property located in an area subject to compulsory brush clearance. Represented by Amélie DOLLÉ, acting in his capacity as authorized service provider, with full powers for the purposes hereof. Agency fees payable by vendor - Montant estimé des dépenses annuelles d'énergie pour un usage standard, établi à partir des prix de l'énergie de l'année 2021 : 1250€ ~ 1700€ - Amélie DOLLÉ - Agent commercial - EI - RSAC 884 445 081

Ref. : 86793199

BARNES Saint-Paul de Vence

CANNES2 500 000 €

House for sale fees - 5 rooms - 187 m²

EXCLUSIVE CANNES CENTER - CHARMING VILLA - SHOPS AND BEACHES WITHIN WALKING DISTANCE - SWIMMING POOL

Exclusively located in the heart of Cannes, this 220 sqm villa offers a privileged living environment. The villa is spacious and bright. The living room opens onto a sunny south-facing terrace. The functional kitchen is an inviting place for sharing. There are four bedrooms, one of which is on the top floor and has been converted into an independent apartment with mezzanine. Outside, the landscaped garden features a swimming pool surrounded by relaxation areas, perfect for taking full advantage of the Côte d'Azur climate. Completely secure and out of sight, this property is a rare opportunity for those looking for a primary or secondary residence in the immediate vicinity of the beaches, yet in the center of Cannes. Located in the Montfleury district, this property benefits from a quiet and elegant residential setting in close proximity to the city center and the Croisette. Highly sought after for its quality of life and discretion, the area offers an ideal balance between tranquility and access to upscale amenities. Renowned worldwide for its elegance and art of living, Cannes captivates with its iconic beaches, the Croisette, its renowned restaurants, and its luxury boutiques. Considered the world's leading destination for festivals and events, the city hosts prestigious events each year at the Palais des Festivals, such as the Cannes Film Festival, MIPIM, and the Cannes Lions International Festival of Music. Ideally situated between Monaco and Saint-Tropez, near Nice International Airport and Cannes-Mandelieu Airport, Cannes offers an exclusive lifestyle in the heart of the French Riviera. A major player in high-end real estate and an ambassador of the French art of living, Maison BARNES deploys its integrated network of 159 agencies in 21 countries and 75 destinations, and supports its clients in all their life projects. Agency fees payable by vendor - Montant estimé des dépenses annuelles d'énergie pour un usage standard, établi à partir des prix de l'énergie de l'année 2023 : 3400€ ~ 4600€ - Les informations sur les risques auxquels ce bien est exposé sont disponibles sur le site Géorisques : www.georisques.gouv.fr - Christian MONNIER - Agent commercial - EI - RSAC 350025532

Ref. : 85993998

BARNES Cannes

PARIS 16EME730 000 €

Apartment for sale fees - 2 rooms - 54 m²

Paris 16 - Village de Passy - 1-bed apartment - Balcony

In the heart of the Village de Passy, this 54.32m² (585 sq ft) apartment was completely refurbished in 2022 and features a hall, a 32m² (344 sq ft) living room with a fully fitted and equipped open kitchen leading onto a 7m² (75 sq ft) balcony, a large bedroom with storage space and a bathroom with a toilet. The property is located in a secure condominium dating from 1971 with recently renovated common areas. Cellar also included. Agency fees payable by vendor - Nombre de lots dans la copropriété: 203 - Montant moyen de la quote-part de charges courantes 3,424 €/yearly - Montant estimé des dépenses annuelles d'énergie pour un usage standard, établi à partir des prix de l'énergie de l'année 2021 : 850€ ~ 1200€ - Les informations sur les risques auxquels ce bien est exposé sont disponibles sur le site Géorisques : www.georisques.gouv.fr

Ref. : 86373801

BARNES PIED-A-TERRE PASSY-LA MUETTE

CAVAILLON299 000 €

House for sale fees - 4 rooms - 100 m²

Charming Townhouse with Pool, Garden and Terrace in Cavaillon

Abriculteurs PAYS D'AIX & LITTORAL is offering this townhouse for sale, located in the centre of Cavaillon (84300). With an area of approximately 100 m², the property opens onto a bright, dual-aspect living area. It includes a living room with a fireplace, a dining room and a fitted, practical open-plan kitchen. The living area opens onto a 30 m² south-facing covered terrace. This outdoor space extends to a private, secure swimming pool with no overlooking neighbours. The enclosed 300 m² plot offers a private setting, and a private parking space in front of the house makes everyday life easier. Upstairs, the house has three bright bedrooms, including a principal suite with its own shower room. The other two bedrooms share a second shower room with a toilet. A laundry room completes this level. The property is equipped with reversible air conditioning, double glazing and photovoltaic panels. No major renovation work is required. The house is close to shops, schools, sports facilities and services. Located in a residential cul-de-sac, it enjoys a peaceful setting while providing convenient access to local amenities. Several bus stops and Cavaillon train station, with services to Avignon taking less than 20 minutes, make getting around easy. The Calavon cycle route, the banks of the Durance and hiking trails are also nearby. **Property highlights:** - House with a swimming pool in the town centre - 30 m² south-facing covered terrace - Enclosed 300 m² plot - Private parking - Reversible air conditioning, double glazing and photovoltaic panels - Fireplace - Bright, well-laid-out rooms - Laundry room - Close to amenities, schools, public transport and natural areas **Additional information:** - Property tax: €1,400 per year - No annual ongoing charges - Individual electric heating via reversible air conditioning - Overall condition: good; no major renovation work required - Connected to the mains sewer system - Borehole **Energy performance ratings:** - Standard energy consumption: 113 kWhEP/m²/year (class C) - Emissions: 4 kg CO2/m²/year (class A) - Estimated annual energy costs available on request - Reference year: 2021 **Sale price: €299,000 including VAT** (agency fees payable by the seller) Listing prepared under the editorial responsibility of Ms Sophie MAUCOTEL, sales agent (EI), registered with the Salon-de-Provence Trade and Companies Register (RSAC) under no. 849 483 358, acting on behalf of SARL Abriculteurs Immobilier, with share capital of €5,000, SIREN no. 837 704 584, holder of professional licence no. CPI 7501 2018 000 025 842 issued by the Paris Île-de-France Chamber of Commerce and Industry, whose registered office is at 12 rue des Halles, 75001 Paris. For further information, to access the virtual tour or to arrange an in-person viewing, contact us on +33 9 71 00 58 38 or by email at .

Ref. : KSRO0667_SM_2310_7

abriculteurs

ST-RÉMY-DE-PROVENCE3 550 000 €

House for sale fees - - 259 m²

HOUSE SAINT REMY DE PROVENCE

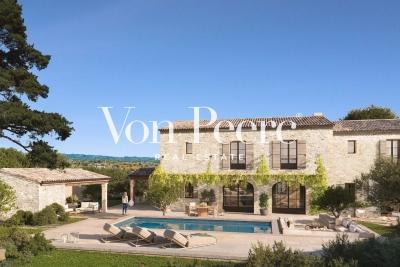
Just a few minutes from the center of Saint-Rémy-de-Provence, in a preserved and private natural setting, Mas de la Caume immediately stands out upon arrival with its unique access via an elegant private bridge, giving the property a rare and instantly recognizable character. Set on a south-facing plot of approximately 1,375 sqm, the mas offers around 260 sqm of living space, with generous volumes and a lifestyle designed down to the finest detail. Inspired by traditional Provençal farmhouses, the architecture expresses both strength and elegance through stone façades, balanced lines, and harmonious proportions, creating a silhouette that is both authentic and timeless, perfectly integrated into its surroundings. The ground floor is centered around a remarkable living space of approximately 70 sqm, seamlessly combining the lounge and kitchen in a fluid layout, widely opened onto terraces and the garden, allowing for a constant connection between indoor and outdoor living. A spacious suite with dressing room and bathroom completes this level, offering highly sought-after single-level comfort. Upstairs, four additional bedrooms form a refined and well-balanced sleeping area, complemented by shower rooms, bathrooms, and dressing spaces, in a layout designed to combine privacy and comfort. Outdoors, the property reveals a true art of living, with expansive terraces of approximately 127 sqm extended by stone poolside areas, creating multiple spaces for relaxation and entertaining throughout the day. The elegantly designed swimming pool blends naturally into the landscaped garden, accompanied by its pool house and summer kitchen, inviting convivial moments in a distinctly Mediterranean atmosphere. The garden, carefully structured with stone terraces, local plant species, and landscaped perspectives, forms a green setting that is both natural and sophisticated, in perfect harmony with the architecture of the mas. Behind this refined aesthetic, the property incorporates high-end technical features, including ducted heating and air conditioning, centralized home automation, noble materials, and carefully selected equipment, ensuring discreet and lasting contemporary comfort. Offered for sale under the VEFA (off-plan) scheme, Mas de la Caume benefits from all the advantages of a new property, including reduced notary fees, builder warranties, and the possibility to tailor certain finishes with personalized support. Mas de la Caume embodies a distinctive vision of Provençal property, where architectural character, quality of execution, and an exceptional natural setting come together to create a rare, private, and deeply elegant residence. Full dossier, plans, and personalized support available upon request.

Ref. : VPJT2

Von Peerc Real Estate

GRIMAUD7 000 000 €

House for sale fees - 6 rooms - 425 m²

Elegant villa with magnificent sea view

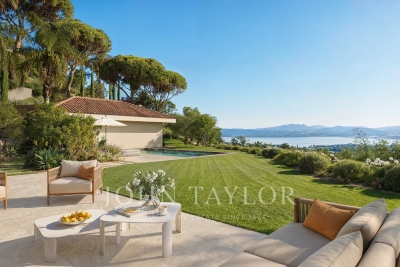
Located in a sought-after, secure address, this contemporary 425 m² villa combines modern lines, generous volumes and an exceptional natural setting. It features a vast, luminous living space of over 130 m² with open kitchen, designed to make the most of the unobstructed view. The property features six en-suite bedrooms, each with its own private bathroom, including a master bedroom with dressing room and private terrace offering sea views. A sixth independent bedroom, completely self-contained, can accommodate family, guests or staff in complete privacy. Set in 5,350 m² of landscaped grounds, the villa opens onto a superb swimming pool, an extension of the living room terrace, and a summer kitchen ideal for relaxing and socializing. Future owners will be able to customize the finishes and choose the materials to create a unique interior. Delivery scheduled for summer 2028 - a rare opportunity to acquire a modern villa where sea and nature blend perfectly. Reduced notary fees.

Ref. : V2199ST

JOHN TAYLOR SAINT TROPEZ

NICE595 000 €

Apartment for sale fees - 2 rooms - 52 m²

Exceptional apartment with panoramic sea view

Near the Col de Villefranche-sur-Mer, discover this superb 2-room apartment of 52.16 m², nestled within a recent contemporary luxury residence. Secure and perfectly maintained, the condominium offers rare amenities: caretaker, swimming pool and elevator, for optimal everyday living comfort. The apartment impresses from the moment you enter with its exceptional brightness and absolute calm. The living room, the fully equipped kitchen and the bedroom all open harmoniously onto a magnificent 17 m² terrace, a true extension of the living space. From this privileged outdoor area, you will enjoy a breathtaking panoramic sea view, taking in Castle Hill, the Bay of Angels and stretching as far as Cap d'Antibes. Each evening, let yourself be captivated by sumptuous sunsets over the Mediterranean, offering a unique natural spectacle. The features match the setting: reversible centralized air conditioning, high-end finishes and elegant parquet flooring in the bedroom. A cellar completes this exceptional property. A garage is also offered as an optional extra at the price of €40,000. A rare property combining elegance, comfort and an exceptional panorama, ideal as a main residence or as a prestigious pied-à-terre. Energy performance diagnosis: 106 (B) Greenhouse gas emissions: 3 (A) Estimated annual energy costs for the dwelling: 524-710 euros. Condominium of 230 lots, average annual charges per lot: €2,600. Proceedings in progress: no. Transaction fees incl. VAT payable by the seller. Information on the risks to which this property is exposed is available on the Géorisques website: www.georisques.gouv.fr Nice, capital of the French Riviera and France's 5th-largest city, shines brightly. It has the charm of Mediterranean towns, where the good life owes as much to the beauty of the city and its colorful facades as to its exceptional climate, with more than 300 days of sunshine a year. A city of arts and culture, it is, after Paris, the city with the most museums. Flavors and traditions; the charm and authenticity of Old Nice and its flower market; the splendor of the Bay of Angels, its beaches and luxury hotels; the historic wealth of its many monuments, parks and bourgeois palaces—Nice, a city both elegant, dynamic and popular, lives to the rhythm of its two thousand cultural, festive and sporting events. Its international airport, spectacular for its unique approach along the coastline, serves more than 100 direct destinations.

Ref. : W-047C57

ENGEL & VÖLKERS

PARIS 7EME495 000 €

Apartment for sale fees - Studio - 27 m²

Paris 7th – Rue de Lille – Renovated studio apartment – Period charm – Generous proportions – Ideal Paris pied-à-terre

Located on one of the most iconic streets of the Carré des Antiquaires, close to the banks of the Seine, Rue du Bac and Saint-Germain-des-Prés, this charming studio apartment offers 27.61 sqm of Carrez Law floor area and 28.11 sqm of total floor area. Set on an elevated ground floor in a prestigious 17th-century building with a resident caretaker, the property enjoys a highly sought-after location on the Left Bank. Boasting generous proportions, with impressive ceiling heights of 3.60 metres, and quality finishes, the apartment comprises an attractive living area of over 20 sqm, featuring extensive bespoke, full-height storage, a separate fitted and equipped kitchen, and a shower room with WC. Benefiting from a high-quality renovation and distinctive period charm, this property offers all the comfort and character of an ideal Paris pied-à-terre in one of the 7th arrondissement's most desirable neighbourhoods. Suitable for professional practices. (Property subject to co-ownership regulations; no ongoing legal proceedings.) Rue de Lille, in the heart of the prestigious Saint-Thomas-d'Aquin neighbourhood Located in Paris's highly sought-after 7th arrondissement, Rue de Lille enjoys an exceptional position in the heart of the Left Bank, between Boulevard Saint-Germain, the banks of the Seine and the renowned antique dealers' district. This elegant address appeals with its discreet atmosphere, remarkable architectural heritage and surroundings steeped in history and culture. Lined with beautiful period buildings, private mansions and art galleries, Rue de Lille offers a privileged lifestyle where the charm of historic Paris meets refined living. Close to art galleries, antique dealers, bookshops and quality retailers, the neighbourhood exudes timeless elegance, particularly appreciated by those seeking authentic surroundings and distinguished addresses. The location provides easy access to the Musée d'Orsay, the picturesque riverside promenades along the Seine, the Tuileries Garden and Boulevard Saint-Germain. Just minutes away, historic cafés, renowned restaurants and discreet boutiques throughout the Left Bank create a vibrant yet sophisticated atmosphere, while preserving the tranquillity of a highly desirable residential neighbourhood. Combining rich architectural heritage, cultural distinction and quintessential Parisian elegance, Rue de Lille perfectly embodies the spirit of the Left Bank. A rare and sought-after address, ideal for enjoying an exceptional lifestyle in the heart of the capital, surrounded by culture, history and the finest aspects of Parisian living. 475,000 € Agency fees not included - Agency commission: 4.21%VAT included Agency fees payable by buyer - Nombre de lots dans la copropriété: 12 - Montant moyen de la quote-part de charges courantes 1,073 €/yearly - Montant estimé des dépenses annuelles d'énergie pour un usage standard, établi à partir des prix de l'énergie de l'année 2021 : 700€ ~ 960€ - Les informations sur les risques auxquels ce bien est exposé sont disponibles sur le site Géorisques : www.georisques.gouv.fr - Lucas DEROIN - Agent commercial - EI - RSAC 844 239 426

Ref. : 87183686

BARNES Pied-à-terre Bac-Varenne

PARIS 9EME1 500 000 €

Apartment for sale fees - 5 rooms - 121 m²

Bright family apartment in a peaceful setting - Parking additional in the building -

PARIS IX - In the Heart of Nouvelle Athènes - We are pleased to offer you exclusively, in a building dated 1890 completely rehabilitated in 1999 (former Private Hotel) and on the noble floor by elevator, a 5-room apartment of 119.44 m2 under Carrez law (121.63 m2 on the ground) in a quiet location with an unobstructed view facing West and offering 3.48 m ceiling height. It consists of a beautiful entrance leading to: a living room with an through-effect kitchen, a laundry room, 4 bedrooms (including one in a row), a bathroom, a shower room with toilets, and separate toilets. A cellar completes this property, as well as 1 parking space additional (for €45k) in the building (level -3). Advantages: Bright, in good condition, benefiting from spacious volumes and the school sector of Collège Condorcet. ALUR LAW INFORMATION: Property subject to co-ownership status. Co-ownership including 15 main residential units. Average annual share of condo fees: €4,548. Agency Fees charged to the sellers. DPE: C (172 kWh/m²/year) - GHG: B (6 kgCO2/m²/year). Estimated annual energy expenses for standard use: between €2,140 and €2,930 per year (average prices of energies indexed on the years 2021, 2022, 2023 - including subscriptions).

Ref. : 85409634

VANEAU Trinité - Saint-Georges

VALBONNE1 200 000 €

House for sale fees - 6 rooms - 157 m²

Valbonne–Sophia Antipolis, villa with pool, to renovate, extensi

Ideally located 5 minutes from Sophia Antipolis, near Niki de Saint Phalle secondary school and the international schools CIV Mougins School, do not miss this rare opportunity to acquire a villa requiring renovation, set on a landscaped plot of nearly 3,000 m². The 163 m² villa (157 m² under the Carrez Law) currently comprises a garden level opening onto the pool, including a living/dining room, a separate kitchen, 3 bedrooms and 1 shower room. Upstairs, there are 2 bedrooms, each with a large terrace, and a shower room. The basement contains a large 51 m² garage and 2 cellars of 26 and 24 m² housing the technical equipment. The property's major asset is its potential extension of nearly 300 m². In the absence of a connection to the public sewer network, the property has an individual sewage system with a large-capacity septic tank. The 37 m² swimming pool is surrounded by a large terrace. The grounds surrounding the house contain mature trees and preserve privacy from neighbouring properties. This villa is perfect for those seeking peace and quiet, privacy, and proximity to the Sophia Antipolis technology park. It is a blank canvas to be redesigned and can be adapted to all tastes, with the assistance of recommended professionals or independently, offering immediate return on investment and significant potential for value appreciation. Supermarket 1 km away. 10 km from the seafront, 12 km from Antibes, 16 km from Cannes and 25 km from Nice Airport. 6 km from CIV, 8 km from Mougins School, 8 km from a golf course. Energy performance diagnosis: 137 – C Greenhouse gas emissions: 5 – A Estimated annual energy costs for the property: €1,875 to €2,537. Transaction fees, including VAT, payable by the seller. Information about the risks to which this property is exposed is available on the Géorisques website: www.georisques.gouv.fr The luxury real estate market on the French Riviera is one of the most attractive in the Mediterranean region. Holiday homes and second residences on the French Riviera offer not only incomparable style and quality of life, but, given the international economic climate, also represent a secure investment and a smart retirement project, particularly at premium addresses. Valbonne Village contrasts with the high-tech, fast-paced atmosphere of Sophia Antipolis. A peaceful and welcoming village where the art of living and conviviality prevail, Valbonne Village offers visitors many opportunities to enjoy a stay in a high-quality setting. Fifteen minutes from the coast and forty minutes from the nearest ski resort, the town lies at the crossroads of the Alpes-Maritimes and therefore offers visitors numerous opportunities for discovery and activities, including the pleasures of the beach, sailing and diving... as well as those of the middle and high country, with hiking or snowshoeing, canyoning, climbing and superb excursions in Mercantour National Park.

Ref. : W-04A8VF

ENGEL & VÖLKERS

LES GETS1 000 000 €

Apartment for sale fees - 5 rooms - 125 m²

EDENB517 - T5

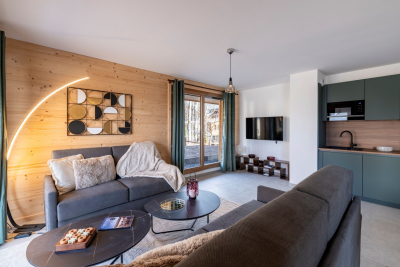
Eden Weiss is a new development of 25 properties a stone's throw from the Les Perrières lift and nearby shops. With its facades of wood and stone, Eden Weiss reflects the spirit, architecture, and elegant style of Haute-Savoie chalets. With one to four-bedroom apartments available, each of these 25 properties has a balcony, a private parking space, a pantry on the landing, and access to the equipped ski and bike stores. From parquet flooring to stoneware tiles, every detail of the interior finish has been carefully selected to contribute to creating a welcoming, cosy atmosphere in a chalet style. Eden Weiss offers the perfect combination of comfort with the ease of a conveniently located, top-quality residence. You can also find out about letting the property: buy this flat and collect rent whilst making full use of your property outside the pre-defined letting periods. And you can claim back the 20% VAT on the sale price! Discover this attractive four-bedroom available and DELIVRY NOW! INCLUDED: Notary fees + kitchen + 2 garages + ski locker + furniture.

Ref. : EDEN517

AGENCE IMMO'SELECT

STE-MAXIME5 350 000 €

House for sale fees - 7 rooms - 357 m²

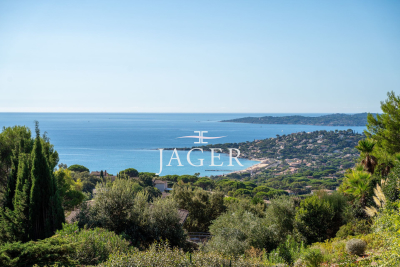
Exceptional villa with breathtaking sea views, located in a sought-after estate in Sainte Maxime, just steps from the turquoise waters of the Nartelle beaches. This villa, built in 2026 and subject to reduced notary fees, sits on a beautifully landscaped plot of approximately 1900 m². It offers spacious interiors, abundant natural light, and high-end finishes. From the moment you enter, you're captivated by the living area with its fully equipped kitchen and dining room, all open plan, creating an indoor-outdoor flow facing the sea. The sleeping area includes a stunning master bedroom and four additional en-suite bedrooms, each featuring its own dressing room and bathroom. Outside, a magnificent infinity pool surrounded by a teak terrace extends the living space, continually showcasing the spectacular sea views. The villa also includes a jacuzzi, a fitness room, a large garage for four cars, and plenty of parking spaces. A rare and exceptional property!

Ref. : 394V3212M

JAGER IMMOBILIER

BORDEAUX1 895 000 €

House for sale fees - 5 rooms - 217 m²

Stunning Architectural house - with parking and elevator

The house, ideally located in close proximity to Bordeaux's prestigious Cours Clémenceau, has undergone a complete renovation. This generously sized residence spanning 215 square meters, offering abundant natural light due to its through layout, embodies the perfect combination of elegance and unparalleled living comfort. It distinguishes itself with high-end amenities, an elevator, and the exclusive use of top-quality materials. Nestled in the heart of Bordeaux, this property reveals itself as a true haven of peace. Its spacious interior volumes, characterized by an impressive ceiling height, create a roomy and inviting environment. The ground floor opens up to a spacious living area and a large kitchen, both overlooking a 40-square-meter interior garden. The first floor of the house is entirely dedicated to a sumptuous master suite, complemented by a luxurious bathroom and a walk-in closet. Finally, the top floor of this exceptional residence houses three additional bedrooms, each with its own en-suite bathroom. From there, a private solarium equipped with a jacuzzi offers a secluded relaxation space, where you can unwind in complete privacy. This house is not limited to its sumptuous interior. It also features a practical cellar, a functional laundry room, and, most importantly, a garage – a precious rarity in the heart of Bordeaux. Furthermore, the house is fully air-conditioned, ensuring optimal comfort throughout the year. Do not miss this rare opportunity to own an exceptional residence in the heart of this vibrant and sought-after city. Fees to be paid by the buyer.

Ref. : V0055BX

JOHN TAYLOR BORDEAUX

CANNES1 850 000 €

Apartment for sale fees - 4 rooms - 128 m²

OXFORD SEA VIEW EXCEPTIONAL RESIDENCE 4-room Contemporary 128M² TERRACE

OXFORD RESIDENTIAL Magnificent 4-room sea view Apartment Only 12 minutes walk from La Croisette, in a very residential area in the heart of Cannes, we offer you this large and bright 128 m² cross-ventilated apartment, located in a small high-end secure and guarded residence with swimming pool and tennis court in a 3-hectare park. This exceptional residence offers a setting of absolute calm and no overlooking. The apartment has two terraces, including the main one offering a spectacular panoramic sea view extending from the Lérins Islands to the Estérel hills. Fully renovated with high-end features and with a contemporary spirit, this bright property consists of an entrance, a large reception room with fitted and equipped open American kitchen, all opening onto a terrace facing South/West. Three bedrooms with en-suite shower room and toilet, including the master bedroom with terrace and sea view, offer comfort and privacy. A loggia with laundry room, numerous wardrobes and storage spaces, a cellar, as well as a large garage complete this rare property. Fees 6% including tax to be shared 50/50. A serious offer would be considered ... Information on the risks to which this property is exposed is available on the GEORISQUES website /www.georisques.gouv.fr

Ref. : 86018724

MCI IMMOBILIER