OK
More than Less than
€  ok

Key-words : fees

Houses and Apartments, your real estate specialist magazine offers a selection of ads that match with the keyword fees. You can refine your search by specifying the area or price range in the navigation bar link Search for a House/Apartment.

LES GETS498 000 €

Apartment for sale fees - 3 rooms - 56 m²

Appartement T3 aux Gets – Pied des pistes – Emplacement recherché

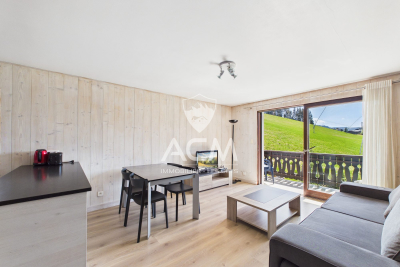
At the foot of the slopes in Les Gets, in a sought-after residence that is both peaceful and close to the village centre and all amenities, ACM Immobilier is pleased to present this attractive two-bedroom apartment with excellent exposure. Its location is a real highlight, offering ski-in/ski-out access directly from the residence. Bright, with lovely views and a large balcony, this property is ideal as a second home or a rental investment. Located on the first floor with lift access and offering 56.91 sqm of living space, the apartment is well laid out and comfortable to live in. The spacious entrance leads to two large bedrooms with built-in wardrobes, a bathroom, and a laundry area. The living area, filled with natural light thanks to its south-west exposure and corner position, features a lounge with an open-plan kitchen renovated in 2021. It opens onto a large balcony, perfect for enjoying views of the surrounding nature in summer and the slopes in winter. The apartment also offers strong potential, with the possibility of adding a sleeping area to increase capacity—highly sought-after in Les Gets and beneficial for rental investment. As part of a potential improvement project, the agency has estimated the cost of updating the property and explored renovation optimisation. Based on this, we have also calculated suitable rental rates, helping you to better project your investment. Please feel free to contact us for further details. Sold furnished, the property includes a closed underground garage of 16 sqm, allowing for vehicle parking while retaining space for skis, bikes, or other equipment, as well as a ski locker. The ideal apartment! Fees to be paid by the seller. In a condominium of 37 lots. Average share of the estimated budget 2 869 €/year. No ongoing proceedings. Energy class E, Climate class C Estimated average amount of annual energy expenditure for standard use, based on the year's energy prices 2021: between 1930.00 and 2260.00 €. Information on the risks to which this property is exposed is available on the Geohazards website: www.georisques.gouv.fr.

Ref. : 1069-ACMIMMO
ACM IMMOBILIER

SANARY-SUR-MER2 080 000 €

House for sale fees - 12 rooms - 290 m²

For sale - Property in Sanary la Cride - Sea view

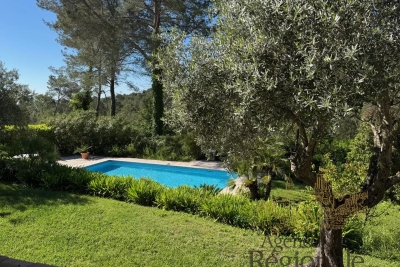
Located in the sought-after neighborhood of La Cride in the town of Sanary sur Mer, close to the beaches and the port, this beautiful 315,000 sq ft property on two levels is built on 21,500 sq ft of flat land with a swimming pool and enjoys a beautiful south-facing sea view. Pool house, garage, carport. The two identical floors that make up the property could easily be converted into two separate apartments. Lots of potential. Information on the risks to which this property is exposed is available on the Géorisques website: www.georisques.gouv.fr Agency fees payable by vendor

Ref. : 86357520

BARNES SANARY LUXURY REALTY

CANNES1 895 000 €

Apartment for sale fees - 5 rooms - 169 m²

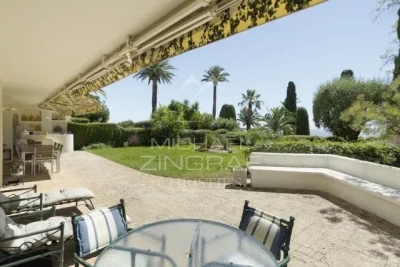
Exclusive to Cannes – Croix des Gardes - 5-room apartment - Terraces and Garden

A haven of serenity nestled between the sky, the sea, and nature In the heart of the sought-after Croix des Gardes neighborhood, just steps from the beaches, the Forville Market, and the vibrant energy of Cannes, lies a rare gem: a raised garden-level apartment nestled in an intimate, high-end residence that is secure and guarded, featuring a swimming pool and landscaped grounds. Here, absolute tranquility and the complete absence of overlooking buildings ensure unspoiled privacy, while a south-facing orientation floods the living spaces with abundant natural light. The spacious living area, approximately 70 m², opens onto an 84 m² terrace and extends into a tree-lined garden offering a soothing view of the sea, inviting a life in harmony with nature. The sleeping area, designed with comfort in mind, includes three bedrooms, each with its own private bathroom or shower room, as well as ample storage and custom-built walk-in closets. A separate kitchen, complete with a dining area, opens onto a second furnished terrace of 35 m², ideal for al fresco dining. This exceptional property is complemented by a cellar, private outdoor parking, and an underground garage. There is the option to purchase a guest room for an additional fee, for even more personalized comfort. An apartment combining sophistication, spaciousness, and the Mediterranean lifestyle—a must-see opportunity not to be missed.

Ref. : MZICA7460

Michaël Zingraf Christies International Real Estate CANNES CROISETTE

CANNES6 950 000 €

House for sale fees - 10 rooms - 350 m²

CO EXCLUSIVELY - LE CANNET - RENOVATED PROVENCAL VILLA - PANORAMIC SEA VIEW

Le Cannet: this sumptuous 350 sq m (approximately 3,767 sq ft) villa offers breathtaking views over the Mediterranean Sea. Equipped with six bedrooms, the property embodies luxury and comfort. Featuring modern characteristics, it guarantees a pleasant atmosphere all year round. This villa is a true haven of peace, set on a flat plot of 6,000 sq m (approximately 64,580 sq ft), combining modern comfort and traditional charm. It offers an ideal living space for a large family or for welcoming guests in an idyllic setting. With its six bedrooms, it allows everyone to have their own space, while enjoying generous living volumes and the view over the Mediterranean. The vast, flat 6,000 sq m plot is a precious asset: it extends the house naturally and provides a setting that invites relaxation as well as moments shared with family or friends. A unique opportunity to own an exceptional property on the French Riviera. Located in the heart of the highly sought-after Collines neighborhood, this property enjoys a secure residential environment among the most prestigious in Le Cannet. Just minutes from the historic center, it benefits from an exclusive living environment combining calm, elegance and discretion. Nestled in a preserved green setting, it offers a privileged living environment within an area renowned for its properties and high-end residences. Ideally located in the heights above Cannes, Le Cannet charms with its residential elegance, Provençal atmosphere and sought-after quality of life. Highly appreciated for its leafy neighborhoods, open views over the Bay of Cannes and immediate proximity to the Croisette, Le Cannet offers a privileged living environment that combines calm, refinement and quick access to the amenities of the French Riviera. Combining breathtaking views over the Mediterranean Sea, six bedrooms and a flat 6,000 sq m plot in a secure residential neighborhood, this villa will appeal to those seeking space, calm and the charm of an exceptional property, just minutes from the historic center. Agency fees payable by vendor - Montant estimé des dépenses annuelles d'énergie pour un usage standard, établi à partir des prix de l'énergie de l'année 2021 : 2960€ ~ 4010€ - Christian MONNIER - Agent commercial - EI - RSAC 350025532

Ref. : 86178381

BARNES Cannes

ROQUEBRUNE-CAP-MARTIN1 100 000 €

Apartment for sale fees - 4 rooms - 110 m²

4-room apartment of 105 sqm with 600 sqm land and sea view – Roquebrune-Cap-Martin, Golfe Bleu

4-room apartment of 105 sqm with 600 sqm land and sea view – Roquebrune-Cap-Martin, Golfe Bleu offers for sale this approximately 105 sqm apartment spread over two levels, enjoying a magnificent unobstructed view of the Mediterranean Sea, in Roquebrune-Cap-Martin, in the sought-after Golfe Bleu area. Located a few minutes from Monaco, close to the Golfe Bleu beach and Roquebrune-Cap-Martin train station, this property benefits from a privileged location between the sea, nature, and proximity to the Principality. The property includes a plot of land of about 600 sqm that can be developed according to your plans. It offers a peaceful living environment while remaining perfectly connected to amenities and main access routes to Monaco. A closed garage is also offered for an additional cost. The outdoor spaces notably allow for the possibility of installing an above-ground pool. A 105 sqm apartment spread over two levels This atypical property develops over two levels, offering a pleasant separation between the sleeping areas and living rooms. On the first level: a sleeping area composed of three bedrooms The first floor houses three bedrooms, all enjoying a sea view and built-in storage. This level also includes: - A shower room. - An independent toilet. - A laundry room. - Direct access to a terrace opening onto the garden. This terrace allows full enjoyment of the green surroundings and the property's tranquility. On the second and final level: a bright living space with panoramic views The top floor welcomes a large living room bathed in light, consisting of a living room and dining area. You will also find there: - An independent fitted and fully equipped kitchen. - A shower room with toilet. - Access to a second terrace offering a magnificent panoramic view of the Mediterranean. This configuration allows full enjoyment of brightness and sea views from the main living areas. A 600 sqm land and outdoor spaces to be developed The property benefits from a plot of approximately 600 sqm, a highly sought-after advantage in this area of Roquebrune-Cap-Martin. This land offers various development possibilities to create a true outdoor relaxation and conviviality space. The installation of an above-ground pool can especially be considered, subject to applicable authorizations and urban planning rules. The two terraces allow enjoying different outdoor spaces, with an unobstructed sea view and a quiet residential environment. Comfort features and good insulation The apartment has several features and amenities contributing to daily comfort: - Reversible air conditioning. - Low consumption heat pump. - Double glazing. - Alarm system. - Armored door. - Façade in excellent condition. Another important advantage: no condominium fees are to be expected. A closed garage is offered additionally at extra cost. A privileged location between Monaco and the sea The location is one of the main assets of this property. Situated in the Golfe Bleu sector in Roquebrune-Cap-Martin, it benefits from proximity to several points of interest: - Golfe Bleu beach. - Roquebrune-Cap-Martin SNCF station. - Principality of Monaco. - Shops and amenities. - Road access to Monaco and Menton. This area is highly sought after for its closeness to the sea, its residential environment, and quick access to the Principality. ### Property features - Type: Apartment spread over two levels - Location: Roquebrune-Cap-Martin (06190) - Sector: Golfe Bleu - Living area: approximately 105 sqm - Land: approximately 600 sqm - Configuration: Two levels - Number of bedrooms: 3 - Shower rooms: 2 - Toilets: 2 - Kitchen: Independent, fitted and equipped - Outdoors: Two terraces and garden - View: Unobstructed and panoramic sea view - Air conditioning: Reversible - Heating: Heat pump - Joinery: Double glazing - Security: Alarm and armored door - Condominium: No condominium fees - Parking: Closed garage offered at extra cost - Pool: Possib

Ref. : 2574

VISTA IMMOBILIER

GRÉOLIERES1 890 000 €

Commercial real estate for sale fees - - 770 m²

CHARACTER ESTATE OF APPROXIMATELY 900 SQM ON 5 HECTARES WITH PRIVATE RIVER ACCESS IN AN EXCEPTIONAL NATURAL SETTING

GRÉOLIÈRES – EXCLUSIVE LISTING Just 40 minutes from Nice Côte d'Azur International Airport, discover this remarkable stone estate nestled in the heart of the Préalpes d'Azur Regional Natural Park. Overlooking the Loup Valley and enjoying direct access to the river, this exceptional property offers a rare lifestyle in a peaceful and unspoiled natural setting. Offering nearly 900 sqm of living space, the estate features an elegant 769 sqm main residence comprising 9 en-suite bedrooms, spacious light-filled reception rooms, an independent apartment, and numerous additional rooms offering endless possibilities for conversion or further development. Numerous terraces invite you to fully embrace the surrounding nature, while a large heated swimming pool with its summer kitchen creates the perfect setting for outdoor living and entertaining. The estate also boasts 3 hectares of flat land within a total of 5 hectares of private grounds. Direct and easy access to the River Loup allows you to enjoy this exceptional natural environment, whether swimming in its crystal-clear waters or fishing for trout. The property also includes a separate two-bedroom guest house, a garage, and a workshop. Successfully operated as a guest house for over twenty years, the estate offers outstanding potential for a wide range of projects, including a prestigious family residence, boutique hospitality business, charming restaurant, corporate retreats, wellness retreats, seminars, or private events. This character-filled residence has retained all of its authenticity and original charm. A true haven of peace, it offers an immediate sense of serenity and well-being while providing exceptional potential to be enhanced according to the vision of its future owners. A truly rare property offering endless possibilities, ideal for buyers seeking a unique lifestyle in the heart of preserved nature. A property guaranteed to capture your heart. Information regarding potential natural risks affecting this property is available on the Géorisques website: www.georisques.gouv.fr Agency fees payable by the seller. Presented by upont (EI).

Ref. : 87110200

DELATTRE IMMOBILIER SARL REUSSITE 06

CANNES2 250 000 €

House for sale fees - 5 rooms - 265 m²

LE CANNET - TOWNHOUSE IN THE HEART OF THE RESIDENTIAL NEIGHBORHOOD

Exceptional 265 sqm townhouse with high-end amenities and renovations respecting the authenticity of this unique property, ideally located in the Cannet town hall area close to shops on foot. Consisting of 5 rooms including 3 spacious bedrooms, this property is a true haven of peace. Its south-facing aspect and generous volumes let in abundant light, making each room warm and welcoming. A lift is also available for easy access to different floors. Outside, you will enjoy a beautiful swimming pool surrounded by greenery, providing a perfect setting for relaxation. External facilities include an outdoor dining area, ideal for enjoying sunny days. A closed garage is included. The property is part of a co-ownership regime. The co-ownership comprises 16 lots, of which 10 are residential. Located in the charming Old Cannet area, this property benefits from an authentic setting among picturesque alleys, art galleries, and characterful restaurants. Highly appreciated for its Provençal atmosphere and panoramic views of the Cannes bay, the neighborhood also attracts with its proximity to the Bonnard Museum and the famous Bellevue Square, known for its panoramas and Mediterranean lifestyle. Ideally situated on the heights of Cannes, Le Cannet appeals with its residential elegance, Provençal atmosphere, and sought-after quality of life. Highly valued for its leafy neighborhoods, unobstructed views of the Cannes bay, and its immediate proximity to La Croisette, Le Cannet offers a privileged living environment between tranquility, refinement, and quick access to the amenities of the French Riviera. As a major player in high-end real estate and ambassador of the French art of living, Maison BARNES deploys its integrated network of 159 agencies in 21 countries and 75 destinations, supporting its clients in all their life projects. Agency fees payable by vendor - Montant moyen de la quote-part de charges courantes 3,488 €/yearly - Montant estimé des dépenses annuelles d'énergie pour un usage standard, établi à partir des prix de l'énergie de l'année 2023 : 3880€ ~ 5340€

Ref. : 86143463

BARNES Cannes

BOULOGNE BILLANCOURT2 400 000 €

House for sale fees - 8 rooms - 200 m²

BOULOGNE - RARE FAMILY HOME WITH A BEAUTIFUL COURTYARD PLANTED WITH TREES - CHARM AND CHARACTER

BOULOGNE CENTRE - 170m² or 1,830 sq ft (200m² or 2,153 sq ft of living space) FAMILY HOME opening onto two outdoor areas - This stunning period home exudes charm and character, and offers a peaceful atmosphere. It comprises a charming, sunny courtyard planted with trees, a large double-sized living room leading into the dining room and an eat-in kitchen. Upstairs there are 6 bedrooms or offices; on the lower basement level, a 30m² (323 sq ft) room which could be used as a home cinema, gym or playroom. Beautiful atmosphere, great volume and a delightful courtyard planted with trees and an ancient wisteria. Parking available for car/scooter. Listed with BARNES BOULOGNE Fees payable by the seller Agency fees payable by vendor

Ref. : 86797397

BARNES BOULOGNE

MARSEILLE 8EME1 490 000 €

Apartment for sale fees - 7 rooms - 401 m²

SALE - MARSEILLE 13008 - LUXURIOUS CONTEMPORARY DUPLEX OF 250M² WITH GARDEN

BARNES has the privilege of presenting to you this splendid 250m² duplex with luxurious amenities, completely renovated with style and elegance. On the ground floor, the large entrance leads to 5 bedrooms including a 26m² master bedroom with bathroom and dressing room. Three of these bedrooms have a clear, green view of the private garden and its outbuilding through a continuous gallery with large bay windows. The period staircase leads you to the vast hall leading to a magnificent living room and its industrial kitchen equipped with high-end equipment. This space represents 48m². A very modern veranda, converted into a dining room, can also serve as a large office. These rooms open onto a bucolic garden with summer lounge area and charming storage outbuilding. On the opposite side, a beautiful office library opens onto a large 27m² games room offering numerous design possibilities (home cinema, gym, spa, jacuzzi). A laundry pantry completes this property. A parking space, included in the sale price, is located around the corner. CONTACT - Maureen Bernard : +33(0)6 27 33 31 27 Agent commercial EI (RSAC 912409299) Les informations relatives aux risques auxquels ce bien est exposé sont disponibles sur le site Géorisques : www.georisques.gouv.fr Agency fees payable by vendor - Montant moyen de la quote-part de charges courantes 3,095 €/yearly - Montant estimé des dépenses annuelles d'énergie pour un usage standard, établi à partir des prix de l'énergie de l'année 2021 : 2610€ ~ 3540€ - Maureen BERNARD - Agent commercial - EI - RSAC 912 409 299

Ref. : 86881151

BARNES MARSEILLE CASSIS LITTORAL

LE ROURET850 000 €

House for sale fees - 5 rooms - 137 m²

LE ROURET : House 5 rooms, swimming pool, land

Residential, quiet and sunny neighborhood, beautiful single-story house of 137.25m2, large land of 5,021m2, heated pool, petanque terrain. House comprising: entrance, living room with fireplace, independent equipped kitchen, 3 bedrooms, a bathroom with wc and a shower room with wc. Adjacent annex comprising: a large bedroom and a shower room with wc. Two independent entrances with gates (including one electric), crawl space used as cellar and boiler room. Oil central heating, electric hot water by boiler, individual sanitation: renovated septic tank in 2004. Beautiful open view, pleasant environment, possible extension of 50m2 (positive planning certificate obtained). Near amenities. Fees payable by the seller.

Ref. : SCHDAN

AGENCE REGIONALE

PARIS 13EME1 895 000 €

House for sale fees - 5 rooms - 126 m²

Paris 13th arrondissement - Gobelins - Family home with a terrace overlooking the garden

In a peaceful, green setting, this family home, offers a privileged living environment in complete tranquility. Bathed in light thanks to its east-facing orientation, this home enjoys a pleasant, unobstructed view of the community garden. With a total floor area of approximately 126 m², this home spans three levels and features a terrace of about 10 m². On the ground floor, a beautiful living area opens onto an entryway, a library space, a cozy living room, and a fully equipped kitchen with a spacious dining area—ideal for entertaining. On the first floor, a landing leads to a laundry room/shower, a separate toilet, a bedroom, and a hallway with a closet leading to a walk-in closet, a shower room, and a large bedroom whose layout easily allows for the creation of a fourth bedroom according to your needs. On the second floor, a landing leads to a bedroom (which can also serve as an office), a bathroom with a toilet, and a spacious bedroom with a closet that offers direct access to the terrace. This home is ideal for a family seeking a peaceful living environment, combining comfort with spacious rooms, and offering the opportunity to enjoy the shared gardens filled with flowers and trees, as well as a shared laundry room. On the edge of the 5th arrondissement, close to all amenities. Information on the risks associated with this property is available on the Géori website 1,827,386.69 € Agency fees not included - Agency commission: 3.7%VAT included Agency fees payable by buyer - Nombre de lots dans la copropriété: 35 - Montant moyen de la quote-part de charges courantes 3,000 €/yearly - Montant estimé des dépenses annuelles d'énergie pour un usage standard, établi à partir des prix de l'énergie de l'année 2021 : 2470€ ~ 3380€ - Les informations sur les risques auxquels ce bien est exposé sont disponibles sur le site Géorisques : www.georisques.gouv.fr - Eliana MARQUES-JOUARD - Agent commercial - EI - RSAC 832548606

Ref. : 86883896

BARNES PANTHEON

ST-JEAN-CAP-FERRAT2 500 000 €

House for sale fees - 5 rooms - 136 m²

Sole agent. Saint-Jean-Cap-Ferrat: Newly Built Contemporary Townhouse just steps from the Port

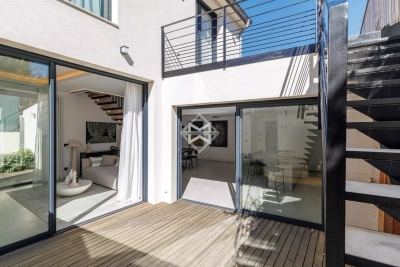
Located in the heart of the prestigious village of Saint-Jean-Cap-Ferrat, this newly built contemporary-style house enjoys a prime location, just a few meters from the port, beaches, shops, and restaurants. Constructed with high-quality materials over two levels, it is laid out as follows: On the ground floor: an entrance leading to a spacious, bright living room with an open-plan equipped kitchen, a master suite with a private bathroom (shower, double sink, and toilet), a guest toilet, and a laundry room. Two patios extend the outdoor living spaces on the same level. On the upper floor: two additional bedrooms, a bathroom with toilet, and a large terrace equipped with a summer kitchen and jacuzzi ideal for entertaining. An independent studio on the ground floor with a bathroom and toilet completes the property, perfect for hosting guests or staff in complete privacy, or for seasonal rental use.Two outdoor parking spaces are also included. Only 30 minutes from Monaco and 25 minutes from Nice International Airport. Agency fees payable by vendor

Ref. : 9561

MAGREY AND SONS

PARIS 16EME3 750 000 €

Apartment for sale fees - 7 rooms - 230 m²

Paris 16 - Jardin du Ranelagh - Unobstructed view - 4-bed family apartment

This 230m² (2,476 sq ft) apartment situated in a magnificent, high-end building, overlooks the Jardin du Ranelagh. A large entrance hall leads to a double-sized living room and a dining room leading onto a large 31m² (334 sq ft) full-length balcony, offering unobstructed leafy views. Next to it, a large eat-in kitchen, a laundry area and a fourth bedroom that could serve as an office, both featuring wide balconies. The apartment comprises three en suite bedrooms, including the master suite with unobstructed views of the park, and two bedrooms opening onto a 6m² (65 sq ft) loggia and enjoying lovely views of the building's garden. Stunning, high-end building with concierge. Maid's room and parking space available in the building at an additional cost. Property subject to shared ownership status. Fees payable by the seller - Number of lots in the building: 80 - Average amount of the share of charges €15,280/year - Estimated amount of annual energy costs for standard use based on 2021 energy costs: €6,090 ~ €8,260 - Information on the risks to which this property is exposed is available on the Géorisques website: www.georisques.gouv.fr In the heart of the Muette district, in Paris's 16th arrondissement, this address enjoys an exceptional residential setting, where prestigious apartment buildings and embassies create a peaceful, elegant backdrop. Metro line 9 (La Muette, Ranelagh) and RER line C (Boulainvilliers) provide excellent transport links. The Jardin du Ranelagh, with its chestnut trees, puppet theatre and carousel, invites leisurely strolls, while the Bois de Boulogne lies close by. Culture lovers will appreciate the Musée Marmottan Monet, home to the largest collection of works by Claude Monet. The Lycée Molière is among the schools in the area, and the restaurants of the Chaussée de la Muette and the rue du Ranelagh extend a refined Parisian art de vivre. We hold a broad selection of off-market properties that are not visible online. To access these confidential offers, please contact our consultants at your BARNES Auteuil agency. Agency fees payable by vendor - Nombre de lots dans la copropriété: 80 - Montant moyen de la quote-part de charges courantes 15,280 €/yearly - Montant estimé des dépenses annuelles d'énergie pour un usage standard, établi à partir des prix de l'énergie de l'année 2021 : 6090€ ~ 8260€ - Les informations sur les risques auxquels ce bien est exposé sont disponibles sur le site Géorisques : www.georisques.gouv.fr

Ref. : 87095877

BARNES AUTEUIL

MOUGINS11 500 000 €

House for sale fees - 16 rooms - 955 m²

Exceptional property, Mougins Parks - 06085 MOUGINS

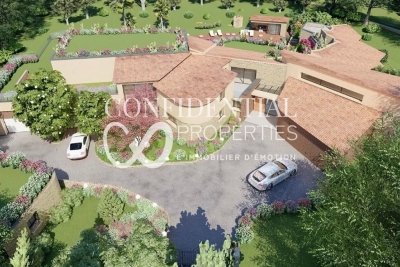
Confidential Properties is privileged to present this project for a magnificent 955 m² contemporary villa. Designed for a truly luxurious lifestyle, the property features expansive living spaces and is nestled within a landscaped park of over 10,000 m² inside the prestigious, secure gated community known as "Les Parcs de Mougins." It enjoys a prime location near Cannes, golf courses, and beaches, surrounded by lush greenery and offering a spectacular view overlooking the village of Mougins. Renowned for its blend of art and gastronomy, Mougins has long attracted a host of visitors, including artists, writers, wealthy investors, and politicians, who come to enjoy the splendor of the Cannes hinterland (notable figures include Pablo Picasso, Yves Saint Laurent, Jean Cocteau, Paul Éluard, Winston Churchill, Christian Dior, Édith Piaf, Jacques Brel, and François Hollande). This exceptional villa offers high-end amenities and customizable finishes, including a panoramic elevator, a reception area with soaring ceilings, and six elegant en-suite bedrooms. It also features a comprehensive wellness area complete with an indoor pool, hammam, sauna, private cinema, and wine cellar. Turnkey delivery is scheduled for 2027. Outdoors, an infinity pool, pool house, caretaker's cottage, and a garage accommodating up to eight vehicles complete this rare and ideally situated property. An exclusive haven where Provençal authenticity meets contemporary refinement. The price includes agency fees payable by the buyer. Please contact: Jeanine MELCHIOR (EI) Tel: +33 (0)6 61 13 84 12 Email:

Ref. : CP2-097

CONFIDENTIAL PROPERTIES

LA COLLE-SUR-LOUP14 900 000 €

House for sale fees - 18 rooms - 688 m²

An unparalleled Riviera lifestyle

Set within one of the most exclusive and discreet locations in the area, in the heart of an exceptional residential environment, this extraordinary estate embodies Mediterranean living at its most refined. Just minutes from the village, while enjoying complete privacy and absolute tranquillity, the property commands breathtaking panoramic views stretching all the way to the sea. Spanning more than 3.5 hectares of beautifully landscaped, remarkably flat grounds, this iconic residence offers a level of quality and amenities simply unrivalled on the local market. Entirely reimagined in 2016 using exceptional materials and crafted with uncompromising attention to detail, it has been further enhanced by interiors inspired by Ralph Lauren, blending timeless sophistication, warm elegance and the spirit of a grand private estate. From the moment one enters, the scale and harmony of the interiors are striking. Bathed in natural light, the expansive reception rooms open generously onto the gardens and terraces, creating an atmosphere that is both majestic and intimate. A double reception room with fireplace, an elegant library, a formal dining room, a TV lounge and a fully equipped state-of-the-art kitchen provide refined living spaces designed for effortless entertaining. The private quarters comprise seven sumptuous suites, each conceived as a true private apartment, including an independent guest suite reserved for distinguished visitors. A true collector's property, the estate boasts an exceptionally rare array of amenities, including a billiard room, private cinema, indoor swimming pool, wellness areas, garage facilities, independent staff apartments and impeccable technical infrastructure. Outdoors, the grounds evoke the atmosphere of the Riviera's finest private estates. Expansive covered and open terraces invite residents and guests to enjoy the Côte d'Azur's exceptional climate in complete serenity. The pool area is truly spectacular, featuring a majestic 25-metre swimming pool, an impressive pool house with summer kitchen, changing rooms and reception areas opening onto the park. A tennis court further enhances this remarkable setting. A property of exceptional rarity, where every detail has been carefully conceived to deliver a level of comfort, privacy and sophistication worthy of the world's most prestigious estates. Energy class : B – Climat class : A / estimated annual costs for standard use : between €4,488 and €6,072(ref year 2023) Information on the risks to which this property is exposed is available on the Geohazards website : www.georisques.gouv.fr Property located in an area subject to compulsory brush clearance. Represented by Amélie DOLLÉ, acting in his capacity as authorized service provider, with full powers for the purposes hereof. Agency fees payable by vendor - Montant estimé des dépenses annuelles d'énergie pour un usage standard, établi à partir des prix de l'énergie de l'année 2023 : 4488€ ~ 6072€ - Amélie DOLLÉ - Agent commercial - EI - RSAC 884 445 081

Ref. : 86990089

BARNES Saint-Paul de Vence