OK
More than Less than
  ok

Key-words : fees

Houses and Apartments, your real estate specialist magazine offers a selection of ads that match with the keyword fees. You can refine your search by specifying the area or price range in the navigation bar link Search for a House/Apartment.

VAUHALLAN1 270 000 €

House for sale fees - 7 rooms - 254

Vauhallan - 254m² (2,734 sq ft) house, renovated throughout - High-end amenities

Barnes is listing this magnificent 254m² (2,734 sq ft) fully renovated stone house, located close to shops and schools and set on a 1,000m² (10,764 sq ft) landscaped plot bounded by the Vauhallan stream, laid out as follows: Ground floor: an entrance with fitted cupboards leads to a spacious state-of-the-art equipped kitchen with dining area, a light-filled living room with wood-burning stove opening onto a lovely terrace with no overlook, a suite with its own shower room and fitted cupboards, separate toilet and washbasin 1st floor: a landing fitted out as office space leads, on one side, to a master suite with dressing room and shower room/toilet boasting an unobstructed view over the stream and the village and, on the other side, to a second suite with wardrobe and shower room and a separate toilet. Fully fitted-out basement level: a laundry room, a large storage room, a games room, a large suite with office space and its own shower room located on the garden level boasting direct access to the garden, a plant room, and a double garage with automatic door. This property features high-end amenities, with premium fixtures and carefully selected materials throughout. It also comes with 3/4 outdoor parking spaces within the grounds. Fees payable by the seller - Estimated amount of annual energy costs for standard use based on 2021 energy costs: €2,590 ~ €3,510 - Information on the risks to which this property is exposed is available on the Géorisques website: www.georisques.gouv.fr - Sandrine Dechaux - Sales agent - EI - RSAC 907 642 177 Agency fees payable by vendor - Montant estimé des dépenses annuelles d'énergie pour un usage standard, établi à partir des prix de l'énergie de l'année 2021 : 2590€ ~ 3510€ - Les informations sur les risques auxquels ce bien est exposé sont disponibles sur le site Géorisques : www.georisques.gouv.fr - Sandrine DECHAUX - Agent commercial - EI - RSAC 907 642 177

Ref. : 86748909
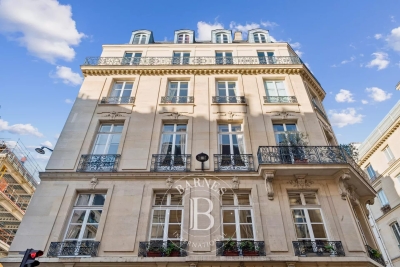
BARNES YVELINES

PARIS 15EME1 499 000 €

Apartment for sale fees - 4 rooms - 83

PARIS 15 - Suffren Champ de Mars - Garden level - Veranda - Large garden - 2 bedrooms - Lock-up garage

Located in a small building dating from 1992 and sheltered from prying eyes, Barnes has the listing of this true haven of peace close to the Champ de Mars, Avenue de Suffren, shops, and public transport services. Set on the garden level, this 83.35m² (897 sq ft) apartment (Carrez Law surface) is rounded off a magnificent 23m² (248 sq ft) veranda and private access to a 185m² (1,991 sq ft) garden planted with trees. The apartment and garden face west and are free from overlook apart from a few co-owners above, whose view of the veranda is shielded by a one-way mirror system. The apartment has an entrance hall and a living room opening onto the garden via the veranda, which extends the reception space. At the rear of the living room, a partially open, fitted and equipped kitchen leads onto a small covered courtyard providing plenty of natural light. A small hallway leads to a lovely shower room, a separate toilet, and two bedrooms featuring floor-to-ceiling windows overlooking the large garden. Optimised and functional floor plan. Great amenities. A lock-up garage and cellar unit in the building round off the property. €1,558,000 agency fees not included - Agency fees: 3.98% incl. tax fees payable by the buyer - Number of lots in the building: 15 - Average amount of the share of charges €4,052/year - Estimated amount of annual energy costs for standard use based on 2021 energy costs: €1,430 ~ €1,940 - Information on the risks to which this property is exposed is available on the Géorisques website: www.georisques.gouv.fr - Emmanuel Virton - Sales agent - EI - RSAC 430 223 529 1,441,346 € Agency fees not included - Agency commission: 4%VAT included Agency fees payable by buyer - Nombre de lots dans la copropriété: 15 - Montant moyen de la quote-part de charges courantes 4,052 €/yearly - Montant estimé des dépenses annuelles d'énergie pour un usage standard, établi à partir des prix de l'énergie de l'année 2021 : 1430€ ~ 1940€ - Les informations sur les risques auxquels ce bien est exposé sont disponibles sur le site Géorisques : www.georisques.gouv.fr - Emmanuel VIRTON - Agent commercial - EI - RSAC 430 223 529

Ref. : 86887149

BARNES CHAMP DE MARS

PARIS 7EME610 000 €

Apartment for sale fees - Studio - 33

Paris 7 - Quai d'Orsay / Invalides - Top floor with elevator in a beautiful stone building - Quiet, spacious, and bright - Two rooms possible

On the top floor of an elegant stone building with elevator and doorman, we offer this 33.94 sqm (Carrez Law) property with generous volumes, unobstructed views, and beautiful light thanks to its east/west double exposure, complemented by a skylight. Currently configured as a studio with a kitchenette, shower room, and separate toilet, it can easily be converted into a two-room apartment. The apartment's assets and its location on the top floor of a beautiful condominium make it a rare property for sale in the area. The property is subject to condominium rules. There are no ongoing proceedings related to the condominium. 580,952.38 € Agency fees not included - Agency commission: 5%VAT included Agency fees payable by buyer - Nombre de lots dans la copropriété: 58 - Montant moyen de la quote-part de charges courantes 892 €/yearly - Montant estimé des dépenses annuelles d'énergie pour un usage standard, établi à partir des prix de l'énergie de l'année 2021, 2022, 2023 : 1332€ ~ 1802€ - Augustin ALTOBELLI - Agent commercial - EI - RSAC 889 735 072

Ref. : 86746294

BARNES PIED-À-TERRE SAINT-GERMAIN-DES-PRÉS

NICE1 190 000 €

House for sale fees - 5 rooms - 167

Villa with open view, prestigious area

In the heart of the prestigious and residential district of Fabron, this property enjoys a privileged living environment and a rare location. Facing south/east, it offers a stunning unobstructed view of the hills and the sea, all situated on a 3200m2 plot. The villa consists of: - On level 1, a large 50m2 living room with access to a large corner terrace, a separate kitchen, and a guest toilet. - A superb spiral staircase takes you to the garden level where you will find 4 very spacious bedrooms, 2 bathrooms, a dressing room, and a toilet. A large 18m2 garage completes this offer, with the possibility of parking several vehicles within the property. Exterior development work is to be done (swimming pool, window frames, terrace railings, connection to the main sewer system). 15 minutes from the city center, shops, the airport, and 10 minutes from the main roads, this villa combines charm, comfort, and an unparalleled living environment. DPE: D-193; GES: B-6 Estimated annual energy costs for the home: €2440 - €3350 Transaction fees including tax payable by the seller. Information on the risks to which this property is exposed is available on the Géorisques website: www.georisques.gouv.fr The luxury real estate market on the French Riviera is one of the most attractive in the Mediterranean region. Holiday homes and second residences on the French Riviera not only offer an incomparable style and quality of life but also represent, in light of the international economic situation, a safe investment and a smart retirement project, especially at premium addresses. Nice, the capital of the French Riviera and the 5th largest city in France, shines brightly. It has the charm of Mediterranean cities where the pleasant lifestyle is as much due to the beauty of the city and its colorful facades as to its exceptional climate with more than 300 days of sunshine per year. A city of arts and culture, it is, after Paris, the city with the most museums. Flavors and traditions, the charm and authenticity of Old Nice and its flower market, the splendor of the Bay of Angels, its beaches and luxurious hotels, the historical richness of its numerous monuments, parks, and bourgeois palaces, Nice, a city both elegant, active, and popular, lives to the rhythm of its two thousand cultural, festive, and sporting events. Its international airport, spectacular for its unique approach along the coast, serves more than 100 direct destinations.

Ref. : W-030UBN

ENGEL & VÖLKERS

CHATEAUNEUF-GRASSE1 085 000 €

House for sale fees - 6 rooms - 135

Châteauneuf-Grasse - Charm and authenticity - Panoramic sea views walking distance from town center

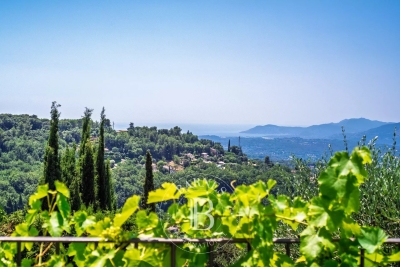
In the heart of a residential neighborhood, peaceful and with complete privacy, just a short walk from the village center, and all amenities. This stunning villa boasts exceptional views of the sea and surrounding hills. Perfect as a second home or primary residence for a family, it is set on a beautifully landscaped Mediterranean-style garden, centered with olive trees, and a fish pond. The property features a generous swimming pool area with a wide sun-drenched terrace, ideal for relaxation and entertaining. Inside, the villa offers a spacious reception area with an open-plan kitchen, seamlessly connected to the garden and pool. Upstairs, there is a dedicated office space, four bedrooms, and two bathrooms. A true haven of peace, combining comfort, natural beauty, and close proximity to all conveniences. Energy class : G – Climat class : G / estimated annual costs for standard use : between 3,393 € and 4,591 € (ref year 2021) Information on the risks to which this property is exposed is available on the Geohazards website : www.georisques.gouv.fr Property located in an area subject to compulsory brush clearance. Agency fees payable by vendor - Montant estimé des dépenses annuelles d'énergie pour un usage standard, établi à partir des prix de l'énergie de l'année 2021 : 3393€ ~ 4591€

Ref. : 86069317

Barnes Valbonne

PARIS 7EME1 295 000 €

Apartment for sale fees - 6 rooms - 265

Co-Ownership : Paris 7th - Eiffel Tower - Turnkey Apartment - High Floor - panoramic views - 4 suites

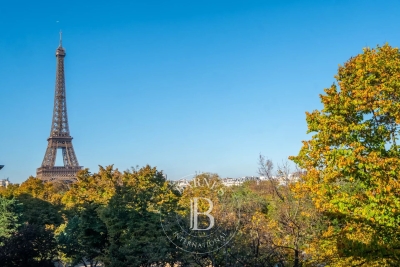
Barnes Collection Club is pleased to offer you the opportunity to acquire between 1 and 8 shares of this co-ownership apartment (8 shares total), priced at €1,295,000 per share (each share corresponds to approximately 6 weeks of occupancy per year): A stunning dual-aspect apartment with balconies, whose main living areas open directly onto the Champ de Mars. Located on the 3rd floor (with elevator) of a 4-story residential building constructed in 1925. Fully renovated and air-conditioned, the apartment features an entrance hall, a spacious living room extended by a large lounge/dining room opening directly onto the Champ de Mars, and a fully fitted and equipped kitchen flowing seamlessly from the living area and likewise overlooking the Champ de Mars. The principal suite includes a walk-in closet and a full en-suite bathroom, while three additional bedroom suites face the side street, each with its own private shower room and toilet. A guest powder room completes the layout. Beyond its highly sought-after location, the apartment stands out for its unobstructed views over the Champ de Mars, exceptional natural light, a perfectly optimized floor plan, and a high-quality renovation. It is offered "move-in ready" and fully furnished. The property also includes a parking space within the building. Agency fees payable by vendor - Nombre de lots dans la copropriété: 48 - Montant moyen de la quote-part de charges courantes 22,800 €/yearly - Montant estimé des dépenses annuelles d'énergie pour un usage standard, établi à partir des prix de l'énergie de l'année 2021 : 4140€ ~ 5620€ - Les informations sur les risques auxquels ce bien est exposé sont disponibles sur le site Géorisques : www.georisques.gouv.fr

Ref. : 86943014

BARNES BAC-VARENNE

NICE185 000 €

Apartment for sale fees - 2 rooms - 36

NICE - L'ARCHET RENOVATED 2 ROOMS - PARKING - SWIMMING POOL

In the sought-after Archet district, in a quiet, luxury residence with sea-view swimming pool and green spaces, discover this 36 m² 2-room apartment, completely refurbished, located on the first floor with balcony in absolute calm, comprising an entrance hall with storage space, a spacious, bright living room with open-plan fitted kitchen opening onto a balcony, a bedroom with storage space and a shower room with toilet. Additional private outdoor parking space at €20,000. You'll love its ideal location, in a peaceful environment yet close to all amenities. Utilities 115€/month. Fees payable by the vendor. Information on the risks to which this property is exposed is available on the Géorisques website: www.georisques.gouv.fr

Ref. : 86092933

Reussite Immo Nice

BEAULIEU-SUR-MER3 500 000 €

House for sale fees - 6 rooms - 170

BEAULIEU-SUR-MER - EXCEPTIONAL APARTMENT IN A PRIVATE VILLA.

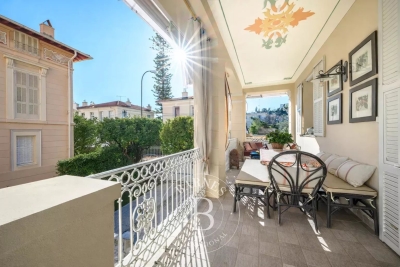
Set within a stunning detached villa recently restored and adorned with remarkable frescoes, this bright apartment enjoys a prime location in the most sought-after area of Beaulieu-sur-Mer. Offering approximately 170 sqm of living space, it also features a terrace and a private garden. Arranged over two levels, the main floor comprises an entrance hall, a double reception room opening onto a dining area, a fully equipped separate kitchen with direct access to the terrace and garden, a bathroom, guest toilets, a large storage room, and a staircase leading to the lower level. On the garden level: four bedrooms with built-in wardrobes, one bathroom, two shower rooms, ample storage space, a laundry room, and a boiler room. This property stands out for its Belle Époque charm, exceptional brightness, high level of comfort, peaceful setting, and its rare and prestigious location in the highly coveted “Quartier des Anglais”, in the heart of Beaulieu, just steps from shops, beaches, all amenities, the Casino, and local security services. Property subject to co-ownership regulations. Energy Class: C / Climate Class: C Estimated average annual energy costs for standard use: between €2,320 and €3,230. Information about natural risks to which this property is exposed is available on the Géorisques website: www.georisques.gouv.fr Request the full brochure and book a personalized tour with our agency. Agency fees payable by vendor - Nombre de lots dans la copropriété: 7 - Montant moyen de la quote-part de charges courantes 4,075 €/yearly - Montant estimé des dépenses annuelles d'énergie pour un usage standard, établi à partir des prix de l'énergie de l'année 2023 : 2320€ ~ 3230€ - Les informations sur les risques auxquels ce bien est exposé sont disponibles sur le site Géorisques : www.georisques.gouv.fr - Eliza TORBICZ - Agent commercial - EI - RSAC 790 569 107

Ref. : 85608897

BARNES Beaulieu | Cap-Ferrat

ST-GERVAIS-LES-BAINS485 000 €

Building plot for sale fees - - 919

Building plot Mont Blanc view Saint-Gervais

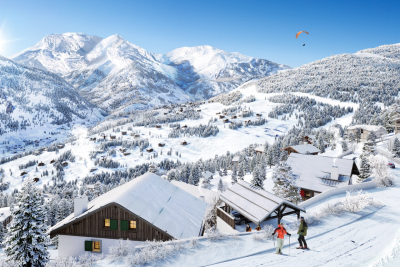
Located in the hamlet of Le Gollet, halfway between the village center and the Évasion Mont-Blanc ski area, this property enjoys a prime location. A free 'Skibus' shuttle stop is just a few meters away, providing easy access to the slopes. This 919 m2 plot of land allows for the construction of a 228 m2 chalet on three levels, with a carport. The land is serviced with utilities and the building permit has already been granted, making the project immediately feasible. A contract with a builder can also be arranged. This property is part of a complex of three chalets, comprising two building plots and one chalet requiring renovation, representing a rare opportunity in a sought-after area. The entire complex boasts stunning views of Mont Blanc. Further information available upon request. Mandate reference: 122 Information on the risks to which this property is exposed is available on the Géorisques website: www.georisques.gouv.fr . Property not subject to co-ownership. Fees payable by the seller.

Ref. : 237

Ravello Immobilier - Megève

CLICHY1 599 000 €

Apartment for sale fees - 6 rooms - 188

Clichy Town Centre - Triplex apartment - Terrace - 3 bd - Fully renovated - Dual aspect

Located in the heart of Clichy, just a stone's throw from the town hall and Place du Marché, this charming triplex apartment offers a rare combination of the authenticity of a Parisian home of yesteryear and the comfort of a carefully designed renovation. Situated on the second floor of a fully renovated 19th-century building, this dual-aspect apartment boasts an excellent orientation, with a superb, south-facing living room, and bedrooms overlooking quiet surrounds. Ideal layout that makes the most of the generous natural light and peace and quiet. This three-level property is laid out as follows: - at the heart of the property, a magnificent 65m² (700 sq ft) south-facing living room bathed in generous natural light. This main space features a kitchen currently awaiting fitting to entirely to your own taste – a rare opportunity to select materials and colours according to your personal style. A spacious and perfectly proportioned 35m² (377 sq ft) private terrace extends this living space and awaits your ideas for landscaping and planting. - on the mezzanine level, a lounge is delicately set apart from the main space, creating a cosy and elegant TV area, complete with a guest toilet. - on the first level, the master suite enjoys complete privacy with its own bathroom, toilet and spacious wardrobe. The two secondary bedrooms share a second bathroom and a separate toilet — an ideal layout for families. Fully renovated by an architect, this triplex apartment will delight with its meticulous selection of materials and finishes. (Solid wood flooring, custom-built woodwork elements, high-end ceramics and pipework, wood-burning stove) The built-in home automation system adds a touch of discreet and functional modernity. Exceptional transport connections. A stone's throw away, line 13 metro station (Mairie de Clichy) offers direct access to the main transport routes of Paris. Levallois-Perret station, also served by Clichy, provides access to Saint-Lazare station in less than ten minutes – a major asset for professionals and frequent travellers. Fees payable by the seller - Number of lots in the building: 9- Average amount of the share of charges €1,760/year - Estimated amount of annual energy costs for standard use based on 2023 energy costs: €1,260 ~ €1,760 - Jennifer Molinier - Sales agent - EI - RSAC 889 178 711 Agency fees payable by vendor - Nombre de lots dans la copropriété: 9 - Montant moyen de la quote-part de charges courantes 1,760 €/yearly - Montant estimé des dépenses annuelles d'énergie pour un usage standard, établi à partir des prix de l'énergie de l'année 2023 : 1260€ ~ 1760€ - Annika ÖHLIN - Agent commercial - EI - RSAC 793745431

Ref. : 86997884

BARNES NEUILLY

ROQUEBRUNE-CAP-MARTIN260 000 €

Apartment for sale fees - Studio - 28

Studio Lot 1204 – New Development Le Bellevue in Roquebrune Cap Martin

Located in a quiet residential area of Roquebrune Cap Martin, this bright studio on the second floor of the new Le Bellevue development enjoys afternoon sun and a pleasant open view over the hills. The 28.85 m² layout includes a 23.20 m² living room with kitchen and a 5.65 m² shower room. The 5 m² terrace provides a comfortable outdoor space. Built to RE 2020 standards, the residence offers modern amenities: air conditioning, double glazing, electric shutters, lift, videophone, reinforced door and fibre optic connection. Underground parking available at extra cost. Reduced notary fees. Construction is scheduled to start in the fourth quarter of 2028, with delivery expected in the fourth quarter of 2028.

Ref. : STUDIO 1204

ITALGEST GROUP INTERNATIONAL REAL ESTATE

MARSEILLE 7EME2 680 000 €

House for sale fees - 6 rooms - 290

For sale - Villa - BOMPARD - Flat garden - Sea view

BARNES is delighted to offer, on an exclusive and confidential basis, a remarkable architect-designed villa ideally situated in the heart of the highly sought-after Bompard neighbourhood. Nestled in a sought-after residential area, this property enjoys absolute tranquillity whilst being in close proximity to the town centre and the coast, offering a rare living environment that combines serenity, elegance and the Mediterranean way of life. Bathed in light throughout the day thanks to its ideal aspect and large windows, this property stands out for its unique layout. It is currently divided into two separate dwellings, which could very easily be combined to create a single, luxury family home, depending on the needs and plans of its future owners. The first villa, built in 2010 with particular attention paid to the quality of materials and the harmony of the spaces, is arranged over several levels. It opens onto a magnificent, cosy living room, featuring a fireplace, which faces entirely towards the garden thanks to large bay windows running the full length of the space. This continuity between indoors and outdoors creates a sense of openness and fluidity that is particularly pleasant in everyday life. On the first floor, a second bright living room offers additional relaxation space, accompanied by an elegant en-suite bedroom with its own shower room. The property opens onto a long terrace, perfect for enjoying peaceful moments outdoors. The top floor features a superb master suite with lovely sea views, comprising a dressing room and a bathroom, creating a truly private, intimate and comfortable space. The second, detached house offers an equally appealing layout. It comprises two bedrooms, a spacious study that can easily be converted as required, and a kitchen area. Access to the roof terrace allows you to enjoy a magnificent sea view, adding further charm to this space. Outside, the flat, carefully landscaped garden is a true haven of peace. It features a heated swimming pool that blends seamlessly into its surroundings, a pétanque court shaded by trees, and lush Mediterranean vegetation that enhances the peaceful and intimate atmosphere of the place. Several parking spaces on the property complete this offering, providing a level of convenience rarely found in this sought-after area. This property will appeal to those who appreciate light, spaciousness, architectural charm and tranquillity, and who are seeking a unique, versatile home full of character. An exceptional property not to be missed. Photo gallery available on request. Contact : Maureen BERNARD Tél : +33 (0)6 27 33 31 27 Mail : Agent commercial EI (RSAC 912409299) Information regarding the risks associated with this property is available on the Géorisques website: www.georisques.gouv.fr Agency fees payable by vendor - Montant estimé des dépenses annuelles d'énergie pour un usage standard, établi à partir des prix de l'énergie de l'année 2021 : 1730€ ~ 2350€ - Les informations sur les risques auxquels ce bien est exposé sont disponibles sur le site Géorisques : www.georisques.gouv.fr - Maureen BERNARD - Agent commercial - EI - RSAC 912 409 299

Ref. : 86843582

BARNES MARSEILLE CASSIS LITTORAL

MARSEILLE 7EME2 420 000 €

House for sale fees - 6 rooms - 181

For sale - Art Deco House - Roucas Blanc 13007 Marseille - Panoramic Sea View

In Marseille's highly sought-after 7th arrondissement, in the heart of the iconic Roucas Blanc district, this discreet property of rare charm is revealed, enjoying an exceptional location in one of the city's most desirable areas. Overlooking the famous Corniche Kennedy, this Art Deco-style house of approximately 180 sqm offers breathtaking panoramic views over the Mediterranean Sea. A true focal point of the property, this stunning outlook accompanies every moment of the day, providing an ever-changing natural spectacle from sunrise to remarkable sunsets. From the moment you enter, the atmosphere is defined by timeless elegance and strong character. The generous volumes and ceiling heights enhance the feeling of space and comfort. The living areas, widely open to the outdoors, benefit from abundant natural light, creating a seamless connection between the interior spaces and the surrounding seascape. The house features four bedrooms, allowing for comfortable accommodation of family and guests. Three bathrooms complete the layout, offering a configuration suited to both everyday living and extended stays. The reception areas, designed for conviviality, allow full enjoyment of the exceptional surroundings. Each room offers open perspectives towards the sea, reinforcing a sense of calm and escape. Set on a plot of approximately 800 sqm, the property also benefits from outdoor space offering various possibilities for layout and use. The setting is part of a sought-after residential environment, in close proximity to the sea and the main access routes of the area. This property also includes particularly rare features in this neighborhood: a large cellar of approximately 84 sqm, offering substantial storage or additional development potential, as well as a garage of approximately 20 sqm allowing for vehicle parking, a significant advantage in this area where parking is limited. This home stands out for its architectural identity, its prime location, and the quality of its volumes. It offers a distinctive living environment combining elegance and tranquility, where every opening towards the exterior highlights the Mediterranean. A rare property on the market, intended for buyers seeking an exceptional location, remarkable views, and a privileged lifestyle in the heart of Marseille. Contact: LAURA LEVY +33 (0)6 98 61 21 21 RSAC 904 034 908 Agency fees payable by vendor - Montant estimé des dépenses annuelles d'énergie pour un usage standard : 3140€ ~ 4310€ - Laura LEVY - Agent commercial - EI - RSAC 904 934 908

Ref. : 86836442

BARNES MARSEILLE CASSIS LITTORAL

LA TURBIE1 990 000 €

House for sale fees - 6 rooms - 236

?? Contemporary Villa – Sea & Mountain Views

Rare opportunity in the area. A home bathed in natural light, designed to combine comfort, modernity and fluid living spaces ? Its large openings reveal panoramic sea and mountain views ???? and seamlessly extend every room outdoors. Set on a 2,000 sqm plot with swimming pool and summer kitchen, this property stands out for the quality of its renovation and its clean architectural lines. Exceptional volumes. Fully renovated villa. ?? Prime Location Just a few minutes' walk from the charming village of La Turbie and in immediate proximity to Monaco, in a sought-after and peaceful residential setting ?? ? Generous Spaces & Ideal Layout On the main level, you will discover a vast and extremely bright living area, enhanced by large openings leading onto a spacious terrace facing the view ??. The fully equipped kitchen integrates harmoniously into this elegant reception space. On the lower level, four spacious en-suite bedrooms each feature their own shower room, dressing area and direct access to the garden and outdoor terraces ?? — creating a perfect indoor-outdoor flow. At garden level, a two-room apartment completes the property. ?? Outdoor features: 2,000 sqm perfectly usable grounds, swimming pool, summer kitchen, reception areas and parking spaces. Seller's fees included. Information regarding potential risks for this property is available on the official website Géorisques.

Ref. : 86747236

E&M PROPERTIES

LA TURBIE1 380 000 €

House for sale fees - 5 rooms - 240

La Turbie - Charming House

Estelle presents to you in La Turbie, this bright and spacious house with panoramic sea view, built on a plot of 700m². You can enjoy a terrace with a dining area with barbecue. Location : this house is ideally located near Monaco, and a few minutes from the village on foot. The environment is calm and residential. Description : The house consists of an entrance, a bright living room with open kitchen of 85m² offering a beautiful sea view, a toilet and a bedroom. Upstairs there are 2 bedrooms opening onto a spacious terrace with panoramic sea views, and one at the back overlooking the garden, and 2 bathrooms, one of which has a toilet, and dressing rooms. Several On the garden level, a 2/3 room apartment. 2 parking lots complete this property. Fees payable by the seller. Information concerning the risks to which this property is exposed is available on the Géorisks website ().

Ref. : 84137215

E&M PROPERTIES