OK
More than Less than
€  ok

Key-words : fee market

Houses and Apartments, your real estate specialist magazine offers a selection of ads that match with the keyword fee market. You can refine your search by specifying the area or price range in the navigation bar link Search for a House/Apartment.

VILLEFRANCHE-SUR-MER990 000 €

Apartment for sale fee market - 3 rooms - 68 m²

Luxurious pied-à-terre facing the old port

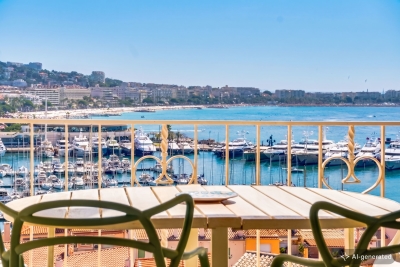
On the main square of the fishing port of Villefranche sur Mer, this tastefully renovated apartment is perceived as a village house. The entrance is through an independent door directly onto the square, revealing a corridor with decorative panels that conceal closets and a washing machine. This corridor gives access via a typical fisherman's house staircase to the upper floor where one discovers a living room bathed in light, combining the charm of exposed old stone with the warmth of wooden parquet. The renovation reflects a refinement that is evident in the choice of materials, furniture, colors, lighting, and detailed finishes. The living room includes a practical and functional kitchen, a dining area in front of a window with a glass railing to bring in beautiful light and enjoy the view. A bay window provides access to a balcony equipped with a round table to immerse yourself in the atmosphere of the square and admire the view. From this balcony, you can admire the boats anchored at the bottom of the bay and the Saint Peter's chapel, a true cultural jewel decorated by Jean Cocteau. The main room leads to a first en-suite bedroom with vaulted ceilings and a fitted dressing area. The bathroom features copper fittings and shiny zellige-effect shower tiles. The second bedroom is equally refined with its terrazzo tiles and black fittings. The apartment is equipped with fully ducted reversible air conditioning. A public parking lot is just a stone's throw away with the possibility of weekly, monthly, or annual subscriptions. The private ground floor corridor allows for parking a bicycle or an electric scooter. All amenities are within walking distance, buses, and trains are also nearby, not to mention the beach and the many renowned restaurants along the quay. Energy Performance Certificate (EPC): C-148 / Greenhouse Gas Emissions (GGE): A-4 Estimated annual energy costs for the property: €807 - €1091 Condominium of 11 lots. Average annual charges: €1256, Ongoing procedure: none. Transaction fees including tax payable by the seller Information on the risks to which this property is exposed is available on the Géorisques website: www.georisques.gouv.fr The luxury real estate market on the French Riviera is one of the most attractive in the Mediterranean region. Located between Nice and Monaco, the town of Villefranche-sur-Mer is among the most sought-after places. Vacation homes and secondary residences on the French Riviera not only offer an unparalleled lifestyle but also represent, in light of the international economic situation, a secure investment and a smart retirement project, especially at premium addresses. The high-end real estate market on the French Riviera is independent of individual economies and always offers great stability for prestigious and unique properties. Villefranche-sur-Mer is a renowned and exclusive area. This famous destination on the French Riviera is known worldwide for its breathtaking views of the Mediterranean Sea that open up from the tops of its hills. Villefranche-sur-Mer is a city of culture, art, history, gastronomy, and nature. Its numerous shops, art galleries, hotels, and restaurants attract a large number of visitors.

Ref. : W-0301O5
ENGEL & VÖLKERS

TOURRETTES-SUR-LOUP990 000 €

House for sale fee market - 6 rooms - 175 m²

Charming house and annexes on large grounds with open views to t

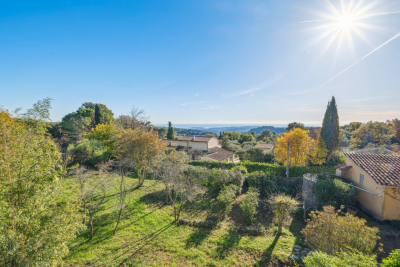
For nature and authenticity lovers, near the village of Tourrettes-sur-Loup, a complex of buildings including a house, a pool house, a guest house, a garage with storage, and a large greenhouse used as an artist's studio. The main house has a ground floor comprising a living-dining room with a vaulted ceiling, fireplace, and French doors opening onto a wide balcony with sea view. It also includes a separate kitchen, a bedroom, and a bathroom. Upstairs, a bedroom with a washbasin. On the garden level, three bedrooms opening onto the garden and a shower room. The pool is fully autonomous with copper and silver-based treatment. The garden is made of wide terraces with several fruit trees. An outbuilding contains a living area with a kitchenette, a bedroom, and a bathroom with independent access. A space at the entrance allows parking for 6 vehicles. Energy performance diagnosis: 200 – E Greenhouse Gas Emission: 57 - E Estimated annual energy costs for the property: 2733 to 3697 euros. Transaction fees including tax are the responsibility of the seller. Information on the risks to which this property is exposed is available on the Géorisques website: www.georisques.gouv.fr The luxury real estate market on the French Riviera is one of the most attractive in the Mediterranean region. Holiday homes and second residences on the Côte d'Azur offer not only an incomparable style and quality of life but also represent, in view of the international economic situation, a safe investment and a smart retirement project, especially in premium locations. 14 km from the sea, between Nice and Cannes, Tourrettes-sur-Loup is a charming medieval village worth visiting. Perched on a rocky spur amidst superb and lush vegetation where aloes and prickly pear cacti grow naturally, Tourrettes-sur-Loup remains undisturbed with its tall houses set as ramparts. It is called the 'City of Violets' because this pretty and shy little flower has been cultivated here for almost a century. It is still one of the main activities of the village today.

Ref. : W-02XTDL

ENGEL & VÖLKERS

CANNES1 090 000 €

Apartment for sale fee market - 3 rooms - 88 m²

Exceptional 3-room apartment, Suquet with sea view, terrace, ele

A sea view worthy of a postcard, a recent renovation combining the old world charm with noble and modern materials, quietness and close to amenities, an elevator and a direct connection to the beach: this apartment, rare in Le Suquet, has all the assets to seduce you. The night and day areas are perfectly delimited. The large living-dining room enjoys a superb view of the sea and the port of Cannes as well as a comfortable terrace. The oak parquet is sublimated by the original preserved fireplace and the tastefully decoration. The independent kitchen overlooking the living room is extended by a laundry. The hallway is beautifully adorned with hand painted tiles imported from Salerno. The sleeping area has two good-sized bedrooms equipped with key cupboards, as well as two bathrooms with toilets. A nearby parking space is available by annual privileged subscription. A shuttle at the bottom of the building facilitates travel, making of this ideal location a place quite suitable for all ages of the life. Everything in this apartment makes it a rare and unique place ! A must see! Property tax: 1132 euros. Energy rating: 112 - C Greenhouse gas emission: 18 - C Estimated annual housing energy costs: 870-1240 euros. Joint ownership of 40 lots, Average annual charges 1948 euros. No pending proceeding. Transaction fees (all taxes included) to be paid by the seller. Information on the risks to which this property is exposed is available on the Géorisques website: www.georisques.gouv.fr The luxury real estate market at the Côte d'Azur is one of the most attractive in the Mediterranean area. Whilst 'idyllic lifestyle and escape from city life' remains the primary reason people wish to purchase property in the French Riviera, due to the global economic situation, clients are also looking to buy secondary homes in the South of France as it is a stable investment and intelligent retirement plan. The 'Suquet', historical area, is just next to La Croisette. This district is the oldest in Cannes and it is there that you will find the old town. Perched as it is on a hilltop, the village was protected from invasion by sea. At its peak, the Eleventh Century castle provides a panoramic view of Cannes bay. You can also see La Tour de la Castre (Castre Tower) and a church dedicated to sailors and fishermen. The ' Rue du Suquet' is one of the streets where are located most of the restaurants in Cannes.

Ref. : W-02SV3W

ENGEL & VÖLKERS

BIOT1 885 000 €

House for sale fee market - 8 rooms - 205 m²

Neo-Provencal villa in a sought-after residential area, absolute

Located in a prestigious estate, this neo-Provençal villa of approximately 247 m² combines authentic charm with contemporary features in a peaceful and lush environment. It has 4 bedrooms including a master suite with a dressing room and whirlpool bath, as well as an office. Situated on a wooded plot of 1,462 m², it benefits from a south-facing exposure and an unobstructed view of the surrounding nature. A spacious 110 m² living area with a cathedral ceiling bathed in light opens onto a large terrace leading to the pool and landscaped garden. A fully equipped summer kitchen completes this convivial and elegant outdoor space. Quality features: marble floors, underfloor heating, reversible air conditioning, double glazing, gym, wine cellar, pantry, double garage, and several outdoor parking spaces. Ideal location just a few minutes from Antibes, Sophia Antipolis, and international schools. A rare, elegant, and perfectly maintained property, at the heart of a sought-after estate combining security, serenity, and the art of living on the French Riviera. Energy performance diagnosis: 94 – C Greenhouse gas emissions: 14 - C Estimated annual energy costs for the property: 1686-2280 euros. Condominium of 50 lots, average annual charges for the lots of 994 euros. Ongoing procedure: none. Transaction fees including VAT to be paid by the seller. Information on the risks to which this property is exposed is available on the Géorisques website: www.georisques.gouv.fr The luxury real estate market on the French Riviera is one of the most attractive in the Mediterranean region. Vacation homes and secondary residences on the French Riviera not only offer an incomparable style and quality of life but also represent, given the international economic situation, a secure investment and a smart retirement project, especially at premium addresses. Biot is a charming village, whose name alone today evokes a place where the spirit breathes. A few kilometers from the sea, perched on a hill, in a perpetual setting of flowers, mimosas, roses, and carnations, Biot has become famous worldwide for its production of ceramics and bubble-blown glass pieces. An Art City, Biot is renowned for its glassworks, its International Glass Gallery, and its Glass Ecomuseum. The city also has a Museum of History and Biotoise Ceramics and the Fernand Léger National Museum. Through the small streets of the village, you can also visit one of the many chapels. Biot is located near Antibes, between the cities of Cannes and Nice, not far from other perched villages like Saint Paul, Vence, or Valbonne.

Ref. : W-046236

ENGEL & VÖLKERS

ANTIBES1 795 000 €

House for sale fee market - 7 rooms - 205 m²

Rare on the market, authentic stone house with a beautiful sea v

Nestled in the heart of Antibes, in a highly sought-after area, this stone house from 1929, with a surface area of approximately 200 m², offers a unique potential for renovation enthusiasts and lovers of authentic charm. Set on a magnificent terraced plot of 4,167 m² planted with century-old olive trees, the property benefits from a west-facing exposure and a breathtaking view of the sea, the Lérins Islands, and the Esterel massif. Fully to renovate, this character-filled building will allow you to create a living space in your image, in a rare and privileged setting. Possibility to arrange a swimming pool and a padel court (subject to obtaining prior authorization). Quick access: beaches 10 min, highway 10 min, shops 5 min. Rare product on the market - An idyllic setting for a life project or a charming secondary residence. Energy performance diagnosis: 164 – D Greenhouse gas emission: 41 - D Estimated annual energy costs for the home: 3930 to 5318 euros. Transaction fees 6% including tax payable by the purchaser. Net seller price: 1,693,396 euros. Information on the risks to which this property is exposed is available on the Géorisques website: www.georisques.gouv.fr La Peyregoue, Antibes: A Haven of Tranquility Just Steps from the Heart of the French Riviera Located on the heights of Antibes, between the city center and major communication routes, La Peyregoue is a sought-after residential neighborhood, appreciated for its calm, greenery, and strategic proximity to the nerve points of the French Riviera. A Peaceful and Green Living Environment La Peyregoue offers a serene environment, composed of beautiful villas, small secure residences, and character properties, often with views of the sea or the Esterel mountains. The neighborhood is sparsely built, with a predominance of individual houses surrounded by gardens, in a semi-rural yet urban atmosphere. Ideal Proximity: 5 to 10 minutes by car from the historic center of Antibes and the beaches. Quick access to the A8 motorway (towards Nice, Cannes, Monaco, or Italy). Immediate proximity to shops, international schools, health services, and leisure activities. A few minutes from Sophia Antipolis, the European 'Silicon Valley,' highly prized by expatriates and digital professionals. A Neighborhood Appreciated by Families and Expatriates Thanks to its quality of life, La Peyregoue attracts many French and international families, charmed by the compromise between residential tranquility and quick access to amenities. Several private and international schools are nearby, as are sports clubs, parks, and beaches. In Summary: La Peyregoue is the ideal place for those seeking a peaceful life in an authentic Mediterranean setting while staying connected to the vibrancy of the French Riviera. It is a quality choice for a primary residence as well as for a vacation home.

Ref. : W-030NFG

ENGEL & VÖLKERS

NICE479 000 €

Apartment for sale fee market - 3 rooms - 64 m²

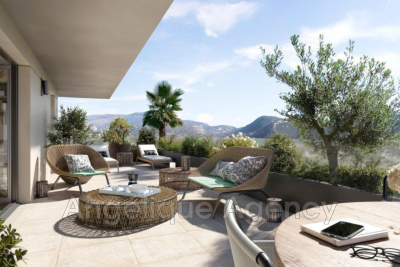
THE HEIGHTS OF RIMIEZ Garden level, 3 NEW rooms of 64.15m² with Terrace of 9.80m² and Garden of 20.55m². This future magnificent apartment is located in a quiet area. It is composed of a living room + kitchen of 26.20m², two bedrooms of 12.05m² and 10.15m². It is exposed south-east and two parking spaces complete this lot. NOTARY FEES OFFERED + €5,000 discount per item. On the heights of Nice. This new program accommodates 43 apartments with very high quality services Between the Nice metropolitan area and the hinterland, it is famous for its calm, the beauty of its natural landscapes including the Bay of Angels. Bus at the foot of the development. Close to the A8 and the Cimiez district (shops, schools, facilities, etc.). - Shops, services, market and supermarket quickly accessible by car - Schools 2 km away - Access to the A8 motorway 4.8 km away - Promenade des Anglais and seaside 7.4 km away. New program carried out by Les Nouveaux Constructeurs

Ref. : 977V16A

Angelique agency

MENTON850 000 €

House for sale fee market - 6 rooms - 185 m²

EXCLUSIVE VILLA SEA & MOUNTAIN VIEWS / BIG POTENTIAL FOR EXPANSION / MONTESSORI SCHOOL

Ideally located for people working in Monaco and wishing to live in a peaceful haven, villa with well-kept garden, sheltered from view, in absolute peace and quiet on approx. 2146m² of beautifully exposed land, with views of the sea, the village of Castellar and the mountains, and on which it is possible to build a swimming pool. This villa, rare on the market due to its dominant position with access via a wide, newly constructed road, its views and its exposure, is split over 2 levels: On the main level (150 m²), a large, light-filled living/dining room (53 m²) and a separate kitchen, both opening onto a spacious terrace, two bedrooms, a reading area with fireplace, a shower room and separate toilet. Upstairs, two bedrooms and a shower room in a new 35m² area. On the garden level, there are several cellars with a total surface area of 96 m² that could be converted and linked to the main level. The zoning regulations for this lot allow for significant expansion potential!! (expansions, outbuildings, garages, swimming pools...) In addition, there is a lovely space for parking (possibility of creating a large garage), a very bucolic and unique summer kitchen area and a large garden planted with trees. Very significant, the village of Castillon benefits from many shops, events throughout the year, and a Montessori nursery and primary school. Agency fees due by the seller EXCLUSIVE MANDATE

Ref. : 82948116 VM P

NICOLAS PISANI & LAURENT ROMOR

CHATEAUNEUF-GRASSE2 120 000 €

House for sale fee market - 6 rooms

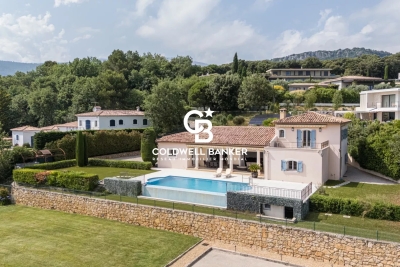
Villa in Chateauneuf de Grasse

In a sought-after residential area, discover this sumptuous 200 m² villa nestled in the heart of a beautifully landscaped 2,290 m² plot with a swimming pool. The property offers peace, privacy, and a breathtaking 180-degree sea view. From the moment you arrive, a majestic entrance sets the tone, reflecting the unique character of this home. The generous volumes, abundant natural light, and high-quality finishes make this villa a rare gem on the market. The interior layout revolves around a welcoming entrance hall, a spacious 56 m² living and dining area with high ceilings and a fireplace, a fully equipped and functional kitchen, four large bedrooms, a bathroom, walk-in closet, and laundry room. A large double garage completes the property, offering ample storage space and everyday functionality. ? A rare property on the market – not to be missed! Ideally located just 5 minutes from all amenities, this villa offers the perfect balance between tranquility and convenience. ? Agency fees included, payable by the seller.

Ref. : 86072614

Coldwell Banker Art Realty

CANNES3 300 000 €

House for sale fee market - 7 rooms - 419 m²

MANDELIEU LA NAPOULE - CONTEMPORY VILLA - PANORAMIC SEA VIEW

MANDELIEU-LA-NAPOULE – RENOVATED CONTEMPORARY VILLA WITH PANORAMIC SEA VIEWS Set in the sought-after hills of Mandelieu-la-Napoule, this beautifully renovated contemporary villa enjoys panoramic views over the Mediterranean Sea and the Lérins Islands, just a short distance from the beaches, golf courses and local amenities. Standing on 1,925 sq m of grounds, the property combines sleek architectural lines, generous proportions and light-filled interiors, creating a stylish and comfortable home designed to make the most of its exceptional surroundings. The garden level opens onto a bright and spacious living area with impressive high ceilings, complemented by a fully equipped open-plan kitchen. This floor also features an en-suite bedroom with a dressing room and private shower room. Upstairs, the sleeping accommodation comprises a principal suite with dressing room and private bathroom, two further en-suite bedrooms, each with its own dressing room and shower room, and a fourth bedroom with a private shower room. The lower level offers a double garage, cinema room and games room, providing additional space for entertainment and relaxation. Outside, the beautifully landscaped garden features a heated infinity pool surrounded by spacious terraces, along with a pool house and Jacuzzi. These inviting outdoor spaces provide the perfect setting for relaxing, entertaining and enjoying the breathtaking sea views and Mediterranean sunshine. Ideally positioned between the Mediterranean Sea and the Estérel hills, Mandelieu-la-Napoule is one of the French Riviera's most desirable residential destinations, renowned for its beautiful beaches, marinas, golf courses and stunning natural surroundings. Just a few minutes from Cannes and approximately 30 minutes from Nice International Airport, the area also benefits from easy access to the A8 motorway and offers a vibrant year-round lifestyle, with a wide selection of shops, restaurants, local markets and sporting facilities. An exceptional property combining contemporary architecture, panoramic sea views and high-quality amenities, offering an ideal setting for a permanent residence or a luxurious holiday home on the French Riviera. Agency fees payable by vendor - Montant estimé des dépenses annuelles d'énergie pour un usage standard, établi à partir des prix de l'énergie de l'année 2021 : 931€ ~ 1071€ - Christophe GOURNAY - Agent commercial - EI - RSAC 501 162 648

Ref. : 82862229

BARNES THÉOULE-SUR-MER

PARIS 6EME1 950 000 €

Apartment for sale fee market - 3 rooms - 105 m²

Paris 6 - apartment - between Saint-Sulpice and Saint-Germain-des-Prés - 2 bedrooms - in perfect condition

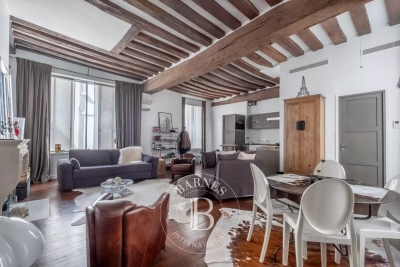
This beautiful dual-aspect apartment offering 3. 40-meter high ceilings in the main rooms is on the noble floor of a building dating from 1865. It comprises a magnificent, spacious and comfortable double living room, a fitted and equipped open kitchen and a master suite with a walk-in closet and a shower room with a toilet. Since the privatization of the landing, the property also includes a separate studio comprising an entrance hall, a living room overlooking the back courtyard, a living room with a fully fitted and equipped kitchenette, a bedroom, an additional sleeping area on a mezzanine, a shower room with a toilet and plenty of storage space. A perfect pied-à-terre in the historic heart of Paris, this property in perfect condition offers an optimized floor plan, air conditioning, a beautiful period fireplace, beautiful exposed beams, parquet flooring in all the living rooms, all remarkably combining period charm and modern comfort. A rare property on the market. Sold with a cellar in the basement. Agency fees payable by vendor - Nombre de lots dans la copropriété: 24 - Montant moyen de la quote-part de charges courantes 5,600 €/yearly - Montant estimé des dépenses annuelles d'énergie pour un usage standard, établi à partir des prix de l'énergie de l'année 2021 : 1890€ ~ 2600€ - Les informations sur les risques auxquels ce bien est exposé sont disponibles sur le site Géorisques : www.georisques.gouv.fr

Ref. : 83272725

BARNES SAINT-GERMAIN-DES-PRES

PARIS 16EME599 000 €

Apartment for sale fee market - 3 rooms - 63 m²

Paris XVIth - Auteuil South - Renovated 3 rooms

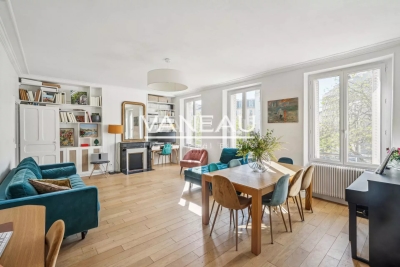
Unobstructed view - Charm - Ideal for first-time buyers This beautiful crossing apartment, presented by the Vaneau Auteuil agency, benefits from a pleasant and lively location, enjoying shops and the "Point du jour" market. With an area of 61.14m² Carrez law, it is located on the 2nd floor accessible by stairs within an old building built in 1900. The living space of 39m² includes a living room with a functional fireplace, a study area, a dining room extended by a workshop-style kitchen. Without vis-à-vis, oriented Southeast, it receives plenty of light from the four large windows. The sleeping area, completely quiet, consists of two bedrooms and a bathroom. A laundry room - storage completes the set. Optimized and modular plan: the two bedrooms can be combined. Cellar. ALUR LAW: 14 lots in the co-ownership. Annual share of the estimated budget of approximately 2612 EUR. Simple mandate - Agency fees paid by the seller. DPE: (D). No ongoing proceedings based on articles 29-1 A and 29-1 of law No. 65.557 of July 10, 1965, and article L. 615-6 of the CCH. Information on the risks to which this property is exposed is available on the Géorisques website: www.georisques.gouv.fr Details of our pricing at

Ref. : 85891902

VANEAU AUTEUIL - PASSY