OK
More than Less than
  ok

Key-words : fee market

Houses and Apartments, your real estate specialist magazine offers a selection of ads that match with the keyword fee market. You can refine your search by specifying the area or price range in the navigation bar link Search for a House/Apartment.

MENTON1 390 000 €

House for sale fee market - 5 rooms - 217

Exceptional house for sale with heated pool, great terrace and beautiful panoramic sea view

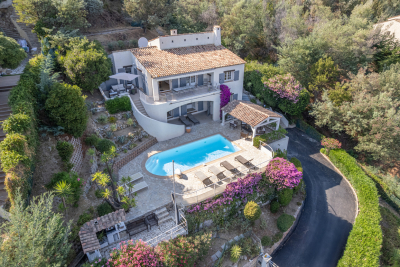
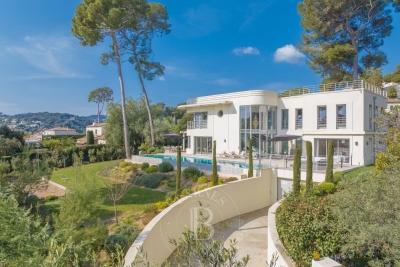
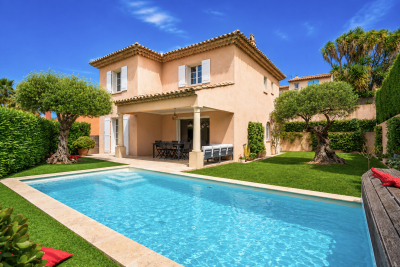
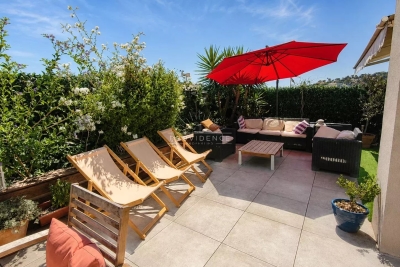
Ideally located in a quiet cul-de-sac, within a protected residential district, for sal exceptional house with private gated access, no condominium fees and beautiful panoramic view of the valley, the hills and the sea. A rare opportunity on the market, particularly due to its proximity to facilities while remaining away from noise pollution. This property of 152 sqm living surface (170 sqm of floor surface) is in impeccable condition, with no structural issues and meticulously maintained, from the recently repainted facades to the interior finishes. It features double-glazed PVC windows, reversible air conditioning, electric sun blinds and mains gas heating with a recently installed system. Its energy performance certificate, rated B, guarantees excellent energy efficiency and controlled consumption. On the ground floor the layout is organized around a huge reception room, bathed in light thanks to its triple exposure South-East-West, opening onto a great 150 sqm terrace with a heated swimming pool equipped with a counter-current system, perfect for enjoying summer days, a fully equipped semi independent kitchen complemented by a practical utility room for storing the provisions, and a guest Wtoilet with a washbasin. Upstairs there are three spacious bedrooms, including a master suite with a walk-in dressing, as well as a bathroom with window and a shower room with a WC. Downstairs a fourth room, with a large wardrobe, is currently used as a massage room or a guest bedroom. A functional laundry, a superb garage of 65 sqm with very high ceiling, a double garage and two outdoor parking spaces complete this luxury product.

Ref. : 86823737

EDOUARD VII

PARIS 7EME2 195 000 €

Apartment for sale fee market - 4 rooms - 104

Paris 7 - Ségur / Invalides - Fully renovated apartment, delivered furnished and ready to move in - 2 bedrooms - Balcony and unobstructed views

On the fifth floor with elevator of a well-maintained, modern luxury building, this elegant 4-room through-apartment has been fully renovated to the highest standards. Upon entering, the exceptional brightness is instantly captivating: a vast, light-filled living room featuring a premium open-plan kitchen opens onto a wide, West-facing continuous balcony. This outdoor space offers pleasant, unobstructed views with no overlooking neighbors. The optimal night layout comprises a master suite with a custom walk-in closet, a comfortable second bedroom with its own private shower room, and an independent guest restroom located near the entrance. Sold fully furnished and equipped, this exceptional property stands out for its meticulous contemporary renovation. Thermal comfort is ensured by a high-performance integrated reversible air conditioning system. Custom-made furnishings and high-end finishes create a refined atmosphere throughout. Its dual East-West exposure, remarkable natural light, unobstructed views, outdoor space, and private basement cellar make it an incredibly rare find, entirely ready to move in. A parking space within the building's secure garage is also available at an additional cost. Ideally located on Avenue de Ségur in the heart of the prestigious 7th arrondissement, this property is just steps away from the Invalides, the École Militaire, and the lawns of the Champ-de-Mars. This highly sought-after neighborhood offers a sophisticated village-like atmosphere, enhanced by the gourmet food shops of Rue de Cler and upscale boutiques. Families will benefit from proximity to renowned local schools. In terms of public transport, the apartment is perfectly connected via metro lines 6, 8, and 10 (Cambronne, École Militaire, and La Motte-Picquet - Grenelle stations), as well as several bus routes. We possess a wide selection of Off-market properties that are not visible online. To access these confidential offers, please do not hesitate to contact our consultants at your Barnes Bac-Varenne agency. 2,090,000 € Agency fees not included - Agency commission: 5.02%VAT included Agency fees payable by buyer - Montant moyen de la quote-part de charges courantes 6,600 €/yearly - Montant estimé des dépenses annuelles d'énergie pour un usage standard, établi à partir des prix de l'énergie de l'année 2021 : 1180€ ~ 1650€ - Les informations sur les risques auxquels ce bien est exposé sont disponibles sur le site Géorisques : www.georisques.gouv.fr - Luca PASQUINO - Agent commercial - EI - RSAC 399 797 968

Ref. : 86268801

BARNES BAC-VARENNE

MANDELIEU-LA-NAPOULE1 275 000 €

Apartment for sale fee market - 4 rooms - 145

Seaview penthouse in secured estate

Located in the aptly named 'Domaine de Bellevue' in Mandelieu, this 3-bedroom duplex penthouse is organized like a villa, without the constraints: - a welcoming patio accommodating your arrival on foot or by car - a large double garage with direct access through the patio - a completely independent entrance from the rest of the building - 146 m² of living space, complemented by 197 m² of annexes including a 117 m² roof terrace. Not to mention all the advantages of a renowned domain: security guard, safety, tennis, swimming pool, walking paths. The domain, which remains close to the center, offers the 'Palm on demand' bus service with a simple call. A park-and-ride facility is also available to all residents at the foot of the shops to facilitate quick accessibility. The apartment-villa overlooks the building composed of only 21 units, while being accessible at ground level and directly. Once the porch is crossed, a very beautiful living space is revealed, consisting of a living room and dining room with an open kitchen. In its extension, a very large terrace with Jacuzzi, accessible by three large bay windows offering a superb sea view. The same level also distributes a bedroom and a bathroom, as well as numerous storage spaces. Upstairs, two large bedrooms, a master bedroom and a large bedroom with dressing room and en-suite bathroom, share a large terrace offering a beautiful panorama with a view of the sea and the hills covered with mimosa in winter. A large dressing room is located on the landing. The airport is less than 30 km away, the highway less than 5 minutes, and Cannes 10 km. Energy performance diagnosis: 155 – C Greenhouse gas emission: 4 - A Estimated annual energy costs of the accommodation: 1690-2286 euros. Condominium of 161 lots, average annual charges of the lots of 3933 euros. Ongoing procedure: none. Transaction fees including VAT at the seller's expense. Information on the risks to which this property is exposed is available on the Géorisques website: www.georisques.gouv.fr The luxury real estate market on the French Riviera is one of the most attractive in the Mediterranean region. Vacation homes and second residences on the French Riviera not only offer an incomparable style and quality of life but also represent, given the international economic situation, a secure investment and a smart retirement project, particularly at premium addresses. Mandelieu is a coastal town 9 km from Cannes with numerous marina spaces. It features 2 golf courses, a casino, a nightclub, a performance hall, and a cinema. The sought-after Bellevue estate is less than 2 km from shops and the highway entrance.

Ref. : W-02T1IJ

ENGEL & VÖLKERS

NICE1 195 000 €

Apartment for sale fee market - 3 rooms - 112

CO-EXCLUSIVE - FOR SALE - NICE MONT-BORON - 3-BEDROOM APARTMENT - 93m² - PANORAMIC SEA VIEW - PRIVATE PARKING

Located in one of Nice's most sought-after neighbourhoods, just 20 minutes from Monaco and Nice Côte d'Azur Airport, this spacious three-room apartment enjoys a prime location, a stone's throw from shops, supermarkets and public transport. A rare opportunity on the market. Located in a prestigious residence with a caretaker, this apartment offers 90 sqm of total floor area (78 sqm under Carrez law), creating a unique reception space facing the Mediterranean Sea.. This property enjoys a magnificent panoramic view of the Mediterranean Sea and the city of Nice, and comprises: A spacious entrance hall, a kitchen, a bright living room, a loggia extending from the living room, 2 bedrooms, a shower room with WC, a bathroom and ample storage space. Each room has direct access to the outdoor areas. A private parking space in a garage with an integrated cellar completes this property. Agency fees due by the buyer.

Ref. : 86790964 VA B

NICOLAS PISANI & LAURENT ROMOR

MANDELIEU-LA-NAPOULE1 275 000 €

Property for sale fee market - 4 rooms - 145

Penthouse with sea view in a secure complex

Located in the aptly named “Domaine de Bellevue” in Mandelieu, this 3-bedroom duplex penthouse is laid out like a villa, without the constraints: - a welcoming patio for your arrival on foot or by car - a large double garage with direct access from the patio - an entrance completely independent from the rest of the building - 146 m² of living space, complemented by 197 m² of ancillary areas and outdoor space. Not to mention all the advantages of a renowned estate: concierge service, security, tennis, swimming pool, walking paths. The estate, while remaining close to the town center, offers the “Palm on-demand” bus service with a simple call. A park-and-ride car park is also available to all residents at the foot of the shops to facilitate quick access. The apartment-villa crowns the building, which comprises only 21 units, while being accessible at ground level and directly. Once past the porch, a beautiful living area is revealed, comprising a living room and dining room with an open-plan kitchen. Extending from it, a very large terrace with Jacuzzi, accessible via three large picture windows offering a superb sea view. The same level also includes a bedroom and a bathroom, as well as numerous storage spaces. On the upper floor, two large bedrooms—a master bedroom and a large bedroom with walk-in closet and adjoining bathroom—share a large terrace offering a fine panorama with views of the sea and the hills covered with mimosa in winter. On the landing there is a large built-in wardrobe. The airport is less than 30 km away, the motorway less than 5 minutes away, and Cannes 10 km away. Energy performance diagnosis: 155 – C Greenhouse gas emissions: 4 - A Estimated annual energy costs for the dwelling: 1690-2286 euros. Condominium of 161 lots, average annual charges per lot of 3933 euros. Ongoing procedure: no. Transaction fees incl. VAT payable by the seller. Information on the risks to which this property is exposed is available on the Géorisques website: www.georisques.gouv.fr Images in the Exposé may have been optimized or adapted using AI for illustrative purposes. The luxury real estate market on the French Riviera is one of the most attractive in the Mediterranean region. Holiday homes and second homes on the French Riviera offer not only an incomparable lifestyle and quality of life, but also, given the international economic situation, a safe investment and a smart retirement plan, especially at premium addresses. Mandelieu is a coastal town 9 km from Cannes with numerous berths. It has 2 golf courses, a casino, a nightclub, a performance hall and a cinema. The highly sought-after Bellevue estate is less than 2 km from the shops and the motorway entrance.

Ref. : W-0465EG

ENGEL & VÖLKERS

STE-EULALIE995 000 €

House for sale fee market - 9 rooms - 306

Exceptional Provençal-inspired property – Elegance and the art of living near Bordeaux.

Just 15 minutes from Bordeaux, on the edge of the Hermitage Park and in a protected natural setting, this secluded property embodies a true Provençal lifestyle, where light, absolute tranquility, and privacy intertwine. Behind an elegant cypress-lined driveway, the house reveals its unique character. The entrance is through a hacienda-inspired patio arranged around a magnificent olive tree, immediately creating a warm and inviting atmosphere. Offering approximately 307 square meters of living space, this Provençal-style residence, entirely redesigned by an interior architect, captivates with its high-quality features, harmonious proportions, and fluid layout. Each room has been designed to combine comfort, elegance, and functionality. The ground floor is organized around a vast reception area of over 80 sq m, combining a light-filled living and dining room that opens onto the terraces and garden. The separate kitchen with a dining area also benefits from direct access to the outside. This level also includes a master suite with a dressing room and bathroom, an office, an entrance hall with storage, a guest toilet, and a laundry room. Upstairs, the sleeping area offers three bedrooms, a bathroom with a shower and bathtub, and a spacious landing that could accommodate an office or a TV lounge. A large garage and several parking spaces on the property complete the ensemble. The exterior spaces perfectly extend the spirit of the house. The landscaped garden, adorned with Mediterranean species such as cypress and olive trees, features a swimming pool with a fountain and expansive covered terraces transformed into true living spaces. Set apart, a bohemian-inspired area reminiscent of Ibiza houses a koi pond with a waterfall, creating a soothing and intimate atmosphere. A pétanque court completes this ensemble dedicated to relaxation and conviviality. Completely private and bordered by a protected natural area, the property benefits from a sustainably preserved setting, free from any disturbances. A rare find on the Bordeaux market, this house offers an elegant and exotic living experience, inspired by the finest homes of the South of France, while maintaining close proximity to Bordeaux. €947,500 (Seller's fees included)

Ref. : BDX-1905-AG

PRESTANT Luxury Realty

LA TURBIE1 090 000 €

Property for sale fee market - 6 rooms - 165

Panoramic sea view & rare potential

Condominium villa in a peaceful setting offering an exceptional panoramic sea view over the Rock, the Port of Monaco, the Trophy of Augustus and as far as the Italian coast. Located in the immediate vicinity of the village, shops and access roads. A rare property, combining the advantages of an apartment (simplified management, secure setting) while offering the comfort and independence of a private villa. The living area of approximately 165 m² is spread over 3 levels. The main level includes a living room with open-plan kitchen opening onto a terrace. The garden level consists of 3 bedrooms, a shower room, a bathroom and a separate WC. The top level features a master suite with external access. The property benefits from a plot of approximately 436 m², with access to the village via stairs, and offers strong development potential, with the possibility of creating a roof terrace with jacuzzi as well as a private swimming pool in the garden. Residence with swimming pool, sought-after residential environment, close to the golf course, shops and motorway links. Monaco is a few minutes away; the train station, beaches and Nice International Airport are easily accessible. Energy performance diagnostic: 109 (B) Greenhouse gas emissions: 3 (A) Estimated annual energy costs for the home: 1,390-1,940 euros. Condominium of 81 lots, average annual charges per lot: €3,152. Ongoing proceedings: yes. Transaction fees incl. VAT payable by the seller. Information on the risks to which this property is exposed is available on the Géorisques website: www.georisques.gouv.fr The luxury real estate market on the French Riviera is one of the most attractive in the Mediterranean region. Located between Nice and Monaco, the town of La Turbie is among the most sought-after places. Holiday homes and second homes on the French Riviera offer not only an incomparable lifestyle but also, given the international economic situation, a safe investment and a smart retirement plan, especially at premium addresses. The high-end real estate market on the French Riviera is independent of individual economies and continues to offer great stability for prestigious and unique properties.

Ref. : W-049HZQ

ENGEL & VÖLKERS

NICE1 090 000 €

Apartment for sale fee market - 3 rooms - 70

Exceptional top-floor apartment with terrace

We present a rare property on the market: a fully renovated, dual-aspect 70 m² apartment located on the top floor of a beautiful building in the very center of Nice. This exceptional property stands out for its brightness and optimal layout, just a few steps from the Promenade des Anglais. From the entrance, you will be welcomed by a spacious hall with practical storage. The fully equipped kitchen opens onto a bright living room, creating a friendly and pleasant living space. This apartment has two comfortable bedrooms, each with its own modern shower room, as well as a separate WC for added convenience. The main asset of this property is undoubtedly its approximately 45 m² terrace, facing northwest with an unobstructed view of Place Masséna and the rooftops of Nice. This rare property combines comfort, elegance and a prime location, in the immediate vicinity of all amenities. A cellar completes this property. EPC: D-167; GHG: D-36 Estimated annual energy costs for the dwelling: 660 - 930 euros Condominium of 70 lots Average annual charges: €2,631 Ongoing proceedings: no Transaction fees incl. VAT payable by the seller Information on the risks to which this property is exposed is available on the Géorisques website: www.georisques.gouv.fr The luxury real estate market on the French Riviera is one of the most attractive in the Mediterranean region. Holiday homes and second residences on the French Riviera offer not only an incomparable lifestyle and quality of life, but also—given the international economic situation—a safe investment and a smart retirement plan, especially at prime addresses. Nice, the capital of the French Riviera and France's 5th-largest city, shines brightly. It has the charm of Mediterranean cities, where the art of living owes as much to the beauty of the city and its colorful façades as to its exceptional climate, with more than 300 days of sunshine a year. A city of arts and culture, it is, after Paris, the city with the most museums. Flavors and traditions, the charm and authenticity of Old Nice and its flower market, the splendor of the Bay of Angels, its beaches and luxurious hotels, the historic richness of its many monuments, parks and bourgeois palaces—Nice, at once elegant, dynamic and welcoming, lives to the rhythm of its two thousand cultural, festive and sporting events. Its international airport, spectacular thanks to its unique approach along the coastline, serves more than 100 direct destinations.

Ref. : W-049GUN

ENGEL & VÖLKERS

MOUANS-SARTOUX775 000 €

House for sale fee market - 5 rooms - 240

Construction project to finish for a single-story California-sty

At the end of a cul-de-sac, in a sought-after setting, flat plot of 2,775 m² with a construction project for which the building permit is cleared, and the foundations have already been completed. The house is planned with 240 m² of single-level living space, over a full basement including a 100 m² garage and a 140 m² area that can be converted into living space. South-facing. 5 x 10 m swimming pool. The project offers a contemporary single-storey villa, comprising an open-plan kitchen, a pantry and laundry room, a spacious 80 m² living room, 4 bedrooms and 2 bathrooms. Plans and additional information upon request. Cost of remaining works: approx. €500,000. Property value after completion: €2 million. Energy Performance Certificate (EPC) and diagnostics available upon delivery. Transaction fees payable by the seller. Information on the risks to which this property is exposed is available on the Géorisques website: www.georisques.gouv.fr Images in the Exposé may have been optimized or adapted using AI for illustrative purposes. The luxury real estate market on the French Riviera is one of the most attractive in the Mediterranean region. Holiday homes and second residences on the French Riviera offer not only an incomparable lifestyle and quality of life but also, given the international economic situation, a safe investment and a smart retirement plan, especially in premium locations. A vast residential village expanding at full speed and highly sought after by families for its quality of life, Mouans-Sartoux has a superb historic center that deserves an in-depth visit. A village that has become a small, human-scale and civic-minded town that loves to surprise—and one you'll want to return to, or even settle in for the long term! Some 400 events are organized each year at the Château de Mouans-Sartoux, at the La Strada media library and cinema, in the Gardens of the International Perfume Museum, or in the village squares. You will appreciate the old village of Mouans-Sartoux, which has preserved its charm, its streets, and its character of yesteryear. And also the more recent Mouans-Sartoux, with its media library, the Albers-Honegger Donation (contemporary art center), its renovated train station, its modern public facilities, and its new shopkeepers.

Ref. : W-02NT5E

ENGEL & VÖLKERS

MARSEILLE 7EME890 000 €

Apartment for sale fee market - 5 rooms - 200

SALE - MARSEILLE - 13007 - OLD PORT - PANORAMIC VIEW - APARTMENT - 5 ROOMS - BALCONY

Located on the top floor of a 17th-century building, this remarkable high-end apartment offers approximately 177 sqm of living space and boasts an absolutely exceptional position, set on the front line of Marseille's iconic Vieux-Port. A rare and highly sought-after address, it combines historic charm with breathtaking, uninterrupted views over the harbor and the old town. From the reception room, the bedrooms, and the balcony, the panoramic view is simply spectacular. The ever-changing scenery of boats, the shimmering water, and the vibrant life of the port creates a unique and captivating atmosphere throughout the day. The entrance, designed as a gallery with subtle marine-inspired accents, sets the tone for the apartment's distinctive character. It leads into a vast, light-filled living area, enhanced by a cathedral ceiling that amplifies the sense of space and elegance. Large openings extend the living space onto the balcony, offering a privileged, front-row view of the port and the historic Hôtel de Ville, creating a seamless connection between interior and exterior. A few steps lead to a first bedroom, also benefiting from the exceptional view, complete with its own bathroom and toilet, offering comfort and privacy. Above, a mezzanine level has been cleverly arranged as an additional bedroom. This elevated space enjoys equally stunning views and is complemented by a bathroom, a dressing room, and separate toilet facilities, forming a refined and intimate retreat. The independent kitchen, bright and functional, is extended by a practical utility room. It adjoins an elegant dining room, tastefully decorated by Pouzet des Isles, which adds a touch of sophistication and artistic flair. This entire area opens onto a second balcony overlooking a charming, typical Marseille alleyway, offering a more intimate and authentic perspective of the neighborhood. On a lower, independent level, the property features an additional living room, a bedroom, and a bathroom with toilet. This configuration is ideal for hosting guests in complete privacy or creating a separate living space for family or rental purposes. This unique property perfectly blends historical architecture, generous volumes, and exceptional views, making it a rare opportunity on the Marseille real estate market. The annual property tax amounts to €2,950, and the annual co-ownership charges are approximately €3,196. The property is subject to co-ownership status. Number of units: 189 No ongoing legal proceedings. Sale price: €890,000 (agency fees included), with fees payable by the buyer. Fees: €42,831 incl. VAT (5% of the net seller price). Net seller price: €847,619. Information regarding potential risks affecting this property is available on the Géorisques website: www.georisques.gouv.fr . Commercial agent (EI) registered with the Marseille Trade and Companies Register under number 520 857 293. CONTACT – Marie-Christine STEFFANETTI: +33 (0)6 28 01 98 18 847,619 € Agency fees not included - Agency commission: 5%VAT included Agency fees payable by buyer - Nombre de lots dans la copropriété: 189 - Montant moyen de la quote-part de charges courantes 3,196 €/yearly - Montant estimé des dépenses annuelles d'énergie pour un usage standard, établi à partir des prix de l'énergie de l'année 2021 : 3190€ ~ 4320€ - Laura LEVY - Agent commercial - EI - RSAC 904 934 908

Ref. : 86385647

BARNES MARSEILLE CASSIS LITTORAL

NICE1 290 000 €

Apartment for sale fee market - 3 rooms - 83

Nice - Mont Boron - Magnificent 3p top floor, with terrace and panoramic view

// Nice - Mont Boron // Located on the top floor of a luxury residence with elevator, this exceptional apartment is nestled in the sought-after heights of Nice's Mont Boron, with buses and shops at the foot of the building. Completely renovated and furnished to a high standard, this exceptional property boasts over 83m² of living space with 2 bedrooms, as many shower rooms and WCs, extended by a south-west-facing terrace offering spectacular panoramic views of the sea, the city of Nice and the mountains. The serenity of the setting is unobstructed. The apartment is bathed in light throughout the day, thanks to large windows designed to magnify the view and underline the contemporary architecture of the interior. The style is resolutely modern, with clean lines, integrated air conditioning and a warm, elegant atmosphere. Every space has been optimized for comfort and pleasure of the senses, combining generous volumes and fluid circulation. The main living area opens onto the terrace, a true extension of the apartment, ideal for relaxing or entertaining. The property is completed by a healthy cellar and a closed garage in the basement. Close to the shops of the Col de Villefranche, this apartment offers an exceptional quality of life in an unspoilt setting, between sea and nature. A rare find on the market. Subject to co-ownership status: XX main lots. Annual running costs: €2,484 No legal proceedings in progress. Fees at seller's expense. The ERRIAL report on the risks to which this property is exposed is available by clicking on the link:

Ref. : 87000532

MAISON CINO Real Estate

STE-MAXIME1 590 000 €

House for sale fee market - 8 rooms - 216

Character villa with golf view in Sainte-Maxime

Nestled in a quiet and sought-after residential area of Sainte-Maxime, this elegant villa in bastide style offers 216sqm of living space (211sqm according to Carrez law) on a landscaped plot, with no overlooking, and a superb unobstructed view of the golf course. From the entrance, a majestic solid wood door sets the tone: authenticity, character, and refinement. A half-landing leads to a spacious living area bathed in light, consisting of a warm dining room and an equipped kitchen with a glass wall, combining Provençal charm and contemporary touches. These rooms open onto a generous covered terrace, a true outdoor living space in a hacienda spirit, ideal for al fresco dining or relaxing moments facing a lush garden. The living room, with its central fireplace and large openings, offers a breathtaking view of the golf green, like a living painting that evolves with the seasons. A ground-floor en-suite bedroom and guest toilets complete this level. Upstairs, an elegant corridor serves four south-facing bedrooms, all with panoramic views of the golf course. This floor also includes a dressing room, a bathroom, a shower room, as well as direct access to the garage, offering optimal comfort on a daily basis. On the garden level, a fully tiled and heated basement houses a laundry room, a gym, and a cellar. The exteriors have been carefully designed: landscaped garden, saltwater pool, sunny and shaded terrace, pétanque court, all in a peaceful and privileged environment. The features are up to the mark: underfloor heating, air conditioning in the main rooms, quality woodwork, closed garage, and paved parking space for two vehicles. A turnkey villa, with no work required, ideal as a primary residence, secondary home, or for a high-end seasonal rental project. A rare property, combining modern comfort, Provençal charm, and an exceptional living environment in Sainte-Maxime. Energy Performance Diagnosis: C - 123 Greenhouse Gas Emission: A - 4 Estimated annual energy costs of the property: €2380 - €3270 Co-ownership of 162 lots, average annual charges: pending €, ongoing procedure: no Transaction fees VAT included, payable by the seller Information on the risks to which this property is exposed is available on the Géorisques website: www.georisques.gouv.fr The luxury real estate market on the French Riviera is one of the most attractive in the Mediterranean region. Vacation homes and secondary residences on the Côte d'Azur offer not only an incomparable lifestyle and quality of life but also represent, in light of the international economic situation, a secure investment and a smart retirement project, especially at premium addresses. Well situated between the Massif des Maures and the Gulf of Saint-Tropez, Sainte Maxime is renowned for its charm and pleasant climate. Facing Saint-Tropez, not far from the towns of Ramatuelle, Grimaud, and Port Grimaud, Cogolin, and Fréjus; the town boasts many sandy beaches sheltered from the wind. Its assets make it a choice tourist destination, highly favored by artists. The city hosts several events and shows. Besides its casino, there are also a number of museums, including the Musée de la Tour Carré, the Museum of the Phonograph, as well as the Museum of Mechanical Music and Inventions. Also worth seeing is the Church of Sainte-Maxime, one of the oldest buildings in the city.

Ref. : W-046A3K

ENGEL & VÖLKERS

ROQUEFORT-LES-PINS2 650 000 €

House for sale fee market - 8 rooms - 292

Roquefort les Pins - Exceptional property in a peaceful environment

At the end of a cul-de-sac, in the heart of a preserved environment without vis-à-vis, while being close to all amenities, unique property combining charm and authenticity with refined decoration and high-end finishes, designed by the architect Pierre Jaulin whose particularity is to orient his work around the stars. He knows how to sublimate the exteriors according to the sun, with this magnificent terrace to the east and its opening in the wall to capture the first rays of the sun, until the sunset on the terrace to the west, superb pool house and swimming pool surrounded by a fabulous landscaped park of more than 5,200sq.m. The villa consists on the ground floor of an entrance, a vast south facing reception area bathed of light opening onto the terrace and the swimming pool, including living room with fireplace, dining room, equipped kitchen, master bedroom with dressing room and en-suite shower room, office, bedroom with shower room and its independent entrance for guests or guest room, upstairs 3 other bedrooms, a bathroom and a shower room. Carport, multiple parking spaces, and a pétanque court. A hidden corner of paradise. A sure-fire favorite, unique on the market. Energy rating: B - Climate rating: A / Estimated annual energy costs for standard use: between €1,466 and €1,984 (reference year 2023). Information about the risks to which this property is exposed is available on the Géorisques website: www.georisques.gouv.fr Property located in an area subject to compulsory brush clearance. Represented by Caroline Bertignon-Metout, acting in his capacity as authorized service provider, with full powers for the purposes hereof. Agency fees payable by vendor - Montant estimé des dépenses annuelles d'énergie pour un usage standard, établi à partir des prix de l'énergie de l'année 2023 : 1466€ ~ 1984€ - Les informations sur les risques auxquels ce bien est exposé sont disponibles sur le site Géorisques : www.georisques.gouv.fr

Ref. : 85906503

Barnes Valbonne

CASSIS1 690 000 €

House for sale fee market - 7 rooms - 218

For sale - Cassis - Villa with sea views - Close to the Village Centre - Swimming pool

BARNES is delighted to present this beautifully renovated villa, where every detail has been carefully considered, ideally located in one of Cassis' most sought-after residential settings. Just moments from the village centre, the harbour, and all local amenities, this exceptional property enjoys a prime location combining easy access with complete tranquility, offering a rare and highly desirable lifestyle. Thoughfully redesigned in a contemporary style, the villa impresses with its high-quality finishes, harmonious proportions, and abundant natural light. Carefully selected materials, refined craftsmanship, and a fluid layout create an elegant yet welcomin atmosphere, perfectly suited as either a primary residence or a luxurois holiday home. From the moment you enter, the ground floor reveals a spacious, light-filled living area oriented towards the sea. Designed for both everyday living and entertaining, this inviting reception space enjoys beautiful sea views. The fully fitted kitchen blends seamlessly into the living area, combining modern design with everyday practicality, while a separate laundry room adds further convenience. Upstairs, the sleeping quarters have been designed to maximise comfort and privacy. The superb principal suite enjoys stunning panoramic sea views, creating a peaceful and exclusive retreat. Two additional bedrooms share a family bathroom, while a fourth bedroom benefits from its own en-uite shower room, offering an ideal layout for family life and welcoming guests. On the garden level, a fully fitted independant apartment, with its own private entrance while remaining connected to the main house, provides exceptional flexibility. It is ideal for accomodating family and friends or generating rental income, adding further value to the property. Outside, the landscaped grounds have been designed to embrace the Mediterranean lifestyle. A beautiful swimming pool blends perfectly into the surroundings, complemented by an elegant pool house, creating an inviting space for relaxing and entertaining in a peaceful, sun-filled setting. Combining a prime location, a meticulous renovation, beautiful sea views, and absolute tranquility, this villa reprensents a rare opportunity on the Cassis property market. A remarkable property not to be missed. Contact : Maureen BERNARD Tél : +33 (0)6 27 33 31 27 Mail : Agent commercial EI (RSAC 912409299) Les informations relatives aux risques auxquels ce bien est exposé sont disponibles sur le site Géorisques : www.georisques.gouv.fr Agency fees payable by vendor - Montant estimé des dépenses annuelles d'énergie pour un usage standard, établi à partir des prix de l'énergie de l'année 2023 : 1960€ ~ 2700€ - Les informations sur les risques auxquels ce bien est exposé sont disponibles sur le site Géorisques : www.georisques.gouv.fr - Maureen BERNARD - Agent commercial - EI - RSAC 912 409 299

Ref. : 86353342

BARNES MARSEILLE CASSIS LITTORAL

PARIS 10EME2 500 000 €

Apartment for sale fee market - 5 rooms - 154

Exceptional fittings | Upper floor | Terrace

149.55m² or 1,610 sq ft (Carrez Law surface) apartment with terrace, on the fifth floor of a beautiful dressed stone building dating from 1850 with lift. This dual-aspect apartment will delight with its generous proportions and its period charm, combined with top-quality fittings. Composed of an entrance hall with custom-built cupboards, a double-sized reception room with fireplace and access to a 21.5m² (231 sq ft) terrace with no steps, a separate eat-in kitchen, three bedrooms including a master suite with shower room and walk-in wardrobe, a shower room with toilet, a bathroom, and a separate toilet. Modular layout (four bedrooms possible). Beautifully renovated property with high-end finishes, hallways and light, rare on the market. A large cellar rounds off the amenities. Close to Porte Saint Martin as well as shops and public transport services. Fees payable by the seller - Number of lots in the building: 62 - Average amount of the share of charges €5,320/year - Estimated amount of annual energy costs for standard use based on 2021 energy costs: €2,540 ~ €3,450 - Aurélie Martinet - Sales agent - EI - RSAC Agency fees payable by vendor - Nombre de lots dans la copropriété: 32 - Montant moyen de la quote-part de charges courantes 5,320 €/yearly - Montant estimé des dépenses annuelles d'énergie pour un usage standard, établi à partir des prix de l'énergie de l'année 2021 : 2540€ ~ 3450€

Ref. : 86355794

BARNES PARIS 10/19