OK
More than Less than
€  ok

Key-words : due

Houses and Apartments, your real estate specialist magazine offers a selection of ads that match with the keyword due. You can refine your search by specifying the area or price range in the navigation bar link Search for a House/Apartment.

PARIS 14EME2 495 000 €

Apartment for sale due - 6 rooms - 158 m²

PARIS 14 - Observatoire / Port-Royal - 3 bedrooms, balconies

EXCLUSIVE - Located on the 2nd floor (with elevator) of an elegant building dating from 1910—perfectly maintained and the only unit on its landing—BARNES PANTHÉON is pleased to present, exclusively, this family apartment measuring 141.83 m² (Carrez law), featuring a 17 m² wrap-around balcony. This corner apartment, facing southwest and unobstructed, offers an atmosphere that is at once elegant, calm, and warm. The living room, in particular, benefits from a remarkable triple exposure to the east, north, and west, providing beautiful natural light throughout the day. Upon entering, the spacious rooms captivate with 3-meter-high ceilings. The original features—hardwood floors, moldings, and fireplaces—have been preserved and lend the entire space all the charm and character of Parisian architecture. The apartment features a beautiful living area, as well as a kitchen with a dining area and a central island, designed as a true space for living and socializing. The sleeping area consists of three beautiful bedrooms, including a master bedroom with an en-suite shower room and toilet, as well as two large children's bedrooms. A bathroom and a laundry room complete the layout. The wraparound balcony, accessible from several rooms, encircles the apartment and naturally extends the interior spaces. A rare find, combining the spaciousness of a true family home, the preserved charm of a historic building, remarkable natural light, and high-quality finishes. Agency fees payable by vendor - Nombre de lots dans la copropriété: 17 - Montant moyen de la quote-part de charges courantes 4,000 €/yearly - Montant estimé des dépenses annuelles d'énergie pour un usage standard, établi à partir des prix de l'énergie de l'année 2023 : 3070€ ~ 4154€

Ref. : 87448359

BARNES PANTHEON

NICE1 895 000 €

Apartment for sale due - 3 rooms - 116 m²

Mont Boron – Rare Apartment-Villa Sea View

In one of the most sought-after and discreet areas of Mont Boron, within a luxurious, intimate residence of 9 co-owners, a superb apartment-villa of approximately 120 m² (116 m² Carrez law), surrounded by a terrace of approximately 150 m², enjoying a superb view of the sea and Nice's Castle Hill. Situated at the end of a cul-de-sac, the residence enjoys absolute peace and quiet, a large swimming pool, and a sauna with shower room. The apartment comprises an entrance hall, a vast double-aspect living/dining room opening widely onto the terrace (with direct access to the pool) and the sea view. A first bedroom, also opening onto the main terrace, has an en-suite bathroom and dressing room. At the rear, the spacious master bedroom benefits from a full bathroom with bathtub, shower and WC, as well as a dressing room. A guest WC completes the property. The separate, fully fitted kitchen can easily be converted into a third bedroom, allowing the creation of a 3-bedroom apartment while retaining beautiful reception spaces. A large cellar completes the property. A closed double garage can be purchased additionally (€105,000). A rare property combining peace, privacy, sea view and elegance, in the heart of Lower Mont Boron. Property subject to co-ownership status: 10 main lots Annual running charges: 8,800 euros, i.e. €734/month No ongoing legal proceedings (Articles 29-1A/29-1 of Law 65-557, L. 615-6 of the CCH) Property tax: €2,868/year Information on the risks to which this property is exposed is available on the Géorisques website Agency fees will be entirely borne by the seller.

Ref. : VF2555

Dotta Immobilier

PARIS 14EME770 000 €

Apartment for sale due - 3 rooms - 57 m²

Paris 14th (bordering the 6th) - Montparnasse - 3 rooms - Carefully renovated

Close to Jardin du Luxembourg and Montparnasse station, this beautiful and fully renovated apartment offers a floor area of ??57.49sqm (55.88sqm under the Carrez law). It is situated on the 5th floor (accessible via stairs) of an 1880 stone building with an on-site caretaker. Occupying the entire floor, the apartment features a dual-aspect layout comprising an entrance hall, a double living room, a fitted kitchen, a bedroom with a walk-in closet, and a shower room with a toilet. A second bedroom could be created by converting the double living room. Two cellar storage units are included. With its sought-after address, top-floor position, meticulous renovation that preserves the original period charm, quiet atmosphere and abundant natural light, this is a high-quality property. - The neighborhood perfectly blends a refined lifestyle with everyday convenience. The Jardin du Luxembourg and the Observatory are within walking distance, as are the historic cafés, cinemas, and theaters of Montparnasse. Local food shops and the markets on Boulevard Raspail and Edgar Quinet are also nearby. Excellent transport links are close at hand, including the Vavin (line 4) and Raspail (lines 4 and 6) metro stations, the Port-Royal RER B station, and Montparnasse station. There are also highly regarded schools in the area. An ideal choice for a Parisian pied-à-terre, a first-time purchase, or an investment, located in the heart of one of the most desirable neighborhoods on the Left Bank. Property subject to co-ownership regulations. Information regarding the risks to which this property is exposed is available on the Géorisques website: www.georisques.gouv.fr Agency fees payable by vendor - Nombre de lots dans la copropriété: 41 - Montant moyen de la quote-part de charges courantes 2,596 €/yearly - Les informations sur les risques auxquels ce bien est exposé sont disponibles sur le site Géorisques : www.georisques.gouv.fr - Baptiste JACQUELIN - Agent commercial - EI - RSAC 901307611

Ref. : 87499561

BARNES PANTHEON

JOUY EN JOSAS2 450 000 €

House for sale due - 20 rooms - 790 m²

Old stone farmhouse set on a 5,495m² (59,148 sq ft) plot, Jouy-en-Josas

This historic property, built entirely of stone, delights with its authenticity and the elegance of its volumes. It opens onto a beautifully landscaped 5,495m² (59,148 sq ft) garden and offers 790m² (8,503 sq ft) of above-ground floor space, plus a separate caretaker's house. The interior feels more like a mansion. It features a succession of living areas with an exceptional 3.50m (11ft) ceiling height and stone fireplaces in the reception rooms. The layout is of a high standard, and the property is very bright. The original materials have been preserved: stone floor slabs with black marble inlays, antique stone slabs, mouldings and original fireplaces. The upper floors house the sleeping spaces and also offer great volume. The independent caretaker's cottage completes the property and is ideal for accommodating close family or guests. Having long been used for community purposes, the property requires complete renovation, paving the way for a custom project. An enclosed paved courtyard, a garden, a garage and a former tennis court complete the property. Jouy-en-Josas station and the shopping centre are a 12-minute walk away. 12-min walk to Jouy train station, easy access by car to Versailles and Paris (15 minutes from La Défense and 20 minutes from Pont de Sèvres) and the main roads to the Île-de-France and the provinces (N118, A10, A11, Orly, etc.). Numerous renowned schools nearby such as the Lycée Franco-Allemand and the Ecole des Hautes Études Commerciales de Paris (HEC). BARNES contact: Nicolas Moirignot, +33 (0)6 63 26 32 32. €2,356,000 Agency fees not included - Agency fees: 3.99% incl. tax Fees payable by the buyer 2,356,000 € Agency fees not included - Agency commission: 3.99%VAT included Agency fees payable by buyer

Ref. : 87458704

BARNES YVELINES

EZE22 000 000 €

House for sale due - - 558 m²

Eze sur Mer - Italian style villa facing the sea

Welcome to Èze-sur-Mer, a small hill between Nice and Monaco, facing the sea, where this stunning 18th-century Italian-style villa offers absolute privacy. This Home is a true haven of inspiration and creativity. A renowned artist called this place home for over 20 years, carefully preserving its soul while making it his own. The main villa spans over 400 sqm, while the guest villa offers 150 sqm. Step inside, and you're immediately drawn to its charm: a warm and inviting living room with a grand old fireplace, exposed wooden beams, and Venetian mosaic tiles. Every detail tells a story. Outside, the beautifully landscaped garden with its, fountain, columns, cobblestones, chapel and centuries-old trees, is a true paradise. A stunning pool with a pool house, shaded areas to relax… and always, the sea as a backdrop. The beach? Just a short stroll away. But more than just a house, this is a home with a big H made for sharing, for hosting, for creating. A one-of-a-kind villa, just like its owner.

Ref. : MZISJ2186

MICHAËL ZINGRAF CHRISTIE'S INTERNATIONAL REAL ESTATE SAINT-JEAN CAP FERRAT

ST-SATURNIN-LÈS-AVIGNON399 000 €

House for sale due -

Saint Saturnin Les Avignon, in a residential subdivision, char

Saint Saturnin Les Avignon, located in a residential subdivision, beautiful single-story villa of approximately 120 H m²; it features a 50 m² living room with a fireplace and insert, an independent fitted and equipped kitchen, 4 bedrooms with wardrobes, two bathrooms, two toilets, a terrace, electric inertia heating, a garage with laundry room, and an above-ground pool. Upstairs, an additional room used as a spare bedroom. Land of 760 m².

Ref. : 1004V78M

VIVRE EN PROVENCE IMMOBILIER

RUEIL MALMAISON1 690 000 €

House for sale due - 11 rooms - 271 m²

RUEIL - MONT VALÉRIEN - 247m² (2,659 sq ft) HOUSE - 6 BEDROOMS

At the heart of the highly sought-after Mont-Valérien area, on the edge of Suresnes, this elegant 247m² (2,659 sq ft) family home was renovated throughout in 2022 using high-quality materials and is set on a magnificent landscaped plot spanning 825m² (8,880 sq ft), free from overlook and with the possibility of installing a swimming pool. Built around a light-drenched central patio, the house boasts generous volumes and a family oriented floor plan. The main level has a vast reception room totalling 60m² (646 sq ft) with an open kitchen and dining room, a lounge with a stove, an office below, ample cupboard space and a guest toilet. The master suite on the garden level has custom-made wardrobes, a bathroom with shower, and a separate toilet. A second bedroom, currently fitted out as a living room, rounds off this level. Both bedrooms open onto the terrace and garden without steps. Upstairs are three large bedrooms with cupboards, two of which have a mezzanine and access to a terrace overlooking the garden. The bedrooms share a spacious bathroom with shower, triple washbasin and separate toilet. The semi-sunken basement level contains a home gym, a bedroom, a large games room or home cinema, a laundry room, a shower room with toilet, and plenty of storage space. The landscaped garden, complete with terrace and two sheds, creates a peaceful setting guaranteeing privacy. Two parking spaces, including a carport, round off the amenities. Dual-aspect property bathed in light thanks to its southwest/northeast orientation. VIP location close to shops, Caron marketplace, public transport services (tramway T2, overground lines L and U) and Passy Buzenval and Daniélou schools, as well as the Arsenal eco-district and the future Grand Paris Express rail network. Barnes contact - Valérie Prigent - +33 (0)6 83 94 66 29 Fees payable by the seller - Estimated amount of annual energy costs for standard use based on 2021 energy costs: €4,070 ~ €5,520 - Information on the risks to which this property is exposed is available on the Géorisques website: www.georisques.gouv.fr Agency fees payable by vendor - Montant estimé des dépenses annuelles d'énergie pour un usage standard, établi à partir des prix de l'énergie de l'année 2021 : 4070€ ~ 5520€ - Les informations sur les risques auxquels ce bien est exposé sont disponibles sur le site Géorisques : www.georisques.gouv.fr - Valérie PRIGENT - Agent commercial - EI - RSAC NANTERRE 509889077

Ref. : 87155745

BARNES HAUTS DE SEINE NORD

MEGÈVE256 200 €

Apartment for sale due - 2 rooms - 25 m²

Megève 25 Sqm + Parking S-Sol

Discover this lovely 2-room apartment in a high-quality wood-and-stone residence, in the heart of the Hameau du Mont d'Arbois in Megève. A former tourist residence, this sought-after, green and quiet area offers typical mountain architecture, perfectly fitting into its natural surroundings. The authentic facades, the warmth of the materials and the harmony of the spaces make it a special place, ideal to enjoy the alpine way of life in summer and winter. On an upper floor with a lift, this property of about 25 m² gets plenty of natural light and a pleasant exposure. The living room is warm and friendly, with a well-planned open kitchen, and opens onto a balcony with a particularly beautiful view of the Jaillet and the Aravis mountain range — a perfect setting for a morning coffee facing the mountains or an evening drink. The bedroom area, with a mountain corner, gives privacy and comfort. It keeps the living space separate. The modern shower room, with a stone shower base, adds a touch of elegance. The furniture is well-kept and the apartment is sold furnished, ready to live in, with no work needed. Ideal as a holiday home or a rental investment, this property lets you fully enjoy life in Megève, close to the Village, shops, restaurants, ski lifts and slopes. The Mont d'Arbois area also has a well-known golf course and hiking trails. Skiing, golf or a simple stroll: everything is within easy reach. A rare opportunity to enjoy the mountains all year round. Sold furnished with a ski locker, a cellar and a covered parking space in the basement. Running costs: water/electricity about €550, taxes €80/year, insurance €130/year. Price: €256,200. For more information or to arrange a visit, please contact your agency.

Ref. : 87303650

L'AGENCE MEGEVE

NICE249 000 €

Apartment for sale due - 2 rooms - 31 m²

Nice Port - Renovated 2-room apartment

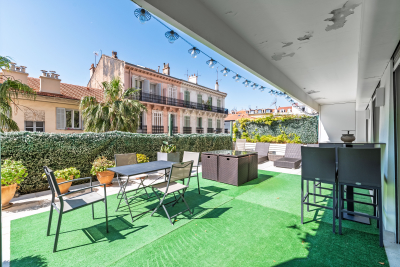
Located behind the Port Church, in the heart of one of Nice's most sought-after neighborhoods, discover this superb 31 m² 2-room apartment, fully renovated with quality materials. Designed to offer optimal comfort, the apartment is fully air-conditioned and is appealing due to its refined features as well as its functional layout. It benefits from a particularly peaceful environment thanks to its exposure to a charming, well-maintained inner courtyard, guaranteeing absolute tranquility while enjoying immediate proximity to shops, restaurants, the tramway, and the Port. The condominium allows seasonal rentals, making this property an excellent opportunity for a high-yield rental investment. It is equally suitable for a first purchase or for those seeking a quality pied-à-terre in one of the city's most sought-after areas. A prime address, quality features, and an exceptional location make this apartment a rare find on the market. To be discovered without delay!

Ref. : 87259335

Agence Riviera Real Estate

CANNES795 000 €

Apartment for sale due - 4 rooms - 81 m²

Cannes Coeur-Banane: Rare, 3-bedroom apartment with large terrace

Ideal for seasonal rentals or second homes, this apartment is located in the heart of the "banana" district, 2 minutes from Rue d'Antibes. It's on the 2nd floor (elevator access). Spanning nearly 80 m² (860 sq ft) with a 61 m² (650 sq ft) south-facing terrace, it features a spacious living room opening onto the terrace, a small separate kitchen, and 3 bedrooms, each with its own shower or bathroom. A rare find! We love: the location, the large south-facing terrace, like a garden in the city center, and the 3 bedrooms, each with its own bathroom.

Ref. : 567103

Nathalie BOUVARD Meilleurs Biens

LA TURBIE650 000 €

House for sale due - 3 rooms - 103 m²

LA TURBIE - RECENT HOUSE OF 103 SQM FOR SALE - GARDEN OF 500 SQM - LOT OF PARKING SPACES - RESIDENTIAL AREA - BRIGHT

La Turbie - Located in absolute calm, this recent (2017) 107 sq. m. house offers a rare living ambience: 500 sq. m. flat garden, south-west exposure, numerous parking spaces. First floor: beautiful living room with open-plan fitted kitchen, extended by a bright veranda opening onto the garden, guest toilet and functional laundry room. Upstairs: two en suite bedrooms with private shower rooms, mezzanine for storage. Fast access to Monaco/Nice- Residential setting - No work required - Turnkey property close to all amenities and services.

Ref. : V-12034

Century 21 LAFAGE TRANSACTIONS Villefranche-sur-Mer

LE CANNET2 490 000 €

House for sale due - 6 rooms - 282 m²

PRIVATE ESTATE – VILLA FOR SALE WITH EXTENSION POTENTIAL

CO-EXCLUSIVE LISTING Located within a sought-after private gated estate just ten minutes from Cannes, this elegant Provençal family villa enjoys a tranquil, leafy setting and offers over 280 sqm of living space on approximately 2,400 sqm of beautifully landscaped, level gardens. Bright and full of character, it provides an exceptional lifestyle combining privacy, space and authenticity. Designed predominantly on one level, this characterful Provençal villa offers a harmonious layout with generous living spaces, perfectly suited to family life. It also benefits from excellent potential for an extension of approximately 100 sqm, with the opportunity to create sea views, subject to the necessary planning permission. GROUND FLOOR Entrance hall opening onto a delightful patio Spacious living room opening onto the terrace, garden and swimming pool area with summer kitchen Bright principal bedroom with dressing room and bathroom, opening directly onto the terrace, garden and pool Dining room and kitchen opening onto the patio, creating a warm and inviting space for everyday living GARDEN LEVEL Three en-suite bedrooms, each with a private bathroom Laundry room Cellar A large swimming pool area with a welcoming summer kitchen is surrounded by spacious terraces and a flat garden. Double garage and two separate gated entrances. Some updating would enhance the property’s full potential. The villa could be extended and an upper floor added, offering sea views, subject to the necessary planning permission. Further information is available upon request. Property subject to co-ownership status. Information regarding potential risks to which this property is exposed is available on the Géorisques website: georisques.gouv.fr.

Ref. : 139LG F

SCC VENDÔME

STE-MAXIME2 750 000 €

House for sale due - 6 rooms - 230 m²

CONTEMPORARY VILLA - PANORAMIC VIEW - 4 BEDROOMS

Sole agent – Contemporary New Villa with Panoramic Sea Views Just a few minutes from Sainte-Maxime, in the sought-after area of Les Issambres, this stunning contemporary villa completed in 2025 enjoys a privileged setting in a peaceful and highly desirable residential environment. Boasting breathtaking panoramic views over the sea and surrounding hills, this exceptional property stands out for its sleek architecture, generous volumes, and seamless integration into the natural landscape. The villa is centered around a spacious, light-filled living area featuring an elegant lounge and a high-end open-plan kitchen. Large floor-to-ceiling windows create a perfect continuity between indoor and outdoor living spaces, opening onto expansive terraces while fully embracing the spectacular views. The sleeping area offers four comfortable bedrooms, including a superb master suite, as well as three refined bathrooms finished to a high standard. Outside, the infinity pool appears to merge with the horizon, creating a unique atmosphere dedicated to relaxation and contemplation. An independent annex completes this exceptional property and offers multiple possibilities depending on your needs: guest accommodation, wellness area, office, or fitness room. The villa benefits from premium modern features, including reversible air conditioning, a covered parking area, and several outdoor parking spaces. ENERGY RATING: A – CLIMATE RATING: A Estimated annual energy costs for standard use: between €1,010 and €1,420 (reference year 2025 – new DPE version). Agency fees payable by vendor - Montant estimé des dépenses annuelles d'énergie pour un usage standard, établi à partir des prix de l'énergie de l'année 2025 : 1030€ ~ 1400€

Ref. : 87560849

BARNES Sainte-Maxime

MANDELIEU-LA-NAPOULE1 950 000 €

Apartment for sale due - 4 rooms - 170 m²

Mandelieu Riviera Golf – Top-Floor Apartment – Close to Cannes

Nestled in the heart of the prestigious Riviera Golf estate, in a peaceful and verdant setting, this magnificent 170 sqm top-floor apartment is located within a secure, luxury residence with a swimming pool, enjoying a privileged position overlooking the renowned Barbossi Golf Course. Beautifully renovated and finished to an exceptional standard, the property impresses with its generous proportions, contemporary elegance and abundant natural light. The living areas open onto nearly 225 sqm of terraces, seamlessly extending the interior living space and providing an outstanding lifestyle, optimal sunshine and complete privacy. The sleeping quarters comprise three elegant en-suite bedrooms, including a spacious principal suite, designed to offer the utmost comfort and privacy. Two garages and a cellar complete this rare property. Its location is another undeniable asset. Just five minutes from shops, beaches, restaurants and the port of La Napoule, and approximately twenty minutes from the famous Croisette in Cannes, this exceptional residence offers the perfect balance between the tranquillity of an exclusive residential estate and the vibrant lifestyle of the French Riviera. A discreet and prestigious address for discerning buyers seeking an exceptional apartment combining elegance, comfort and an outstanding quality of life in one of the most sought-after areas of Mandelieu-la-Napoule.

Ref. : MZIMD263

MICHAËL ZINGRAF CHRISTIE'S INTERNATIONAL REAL ESTATE ESTEREL