OK
More than Less than
€  ok

Key-words : due

Houses and Apartments, your real estate specialist magazine offers a selection of ads that match with the keyword due. You can refine your search by specifying the area or price range in the navigation bar link Search for a House/Apartment.

EZE5 450 000 €

House for sale due - 4 rooms - 218 m²

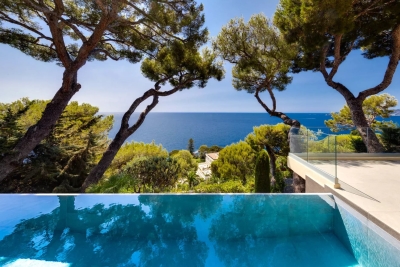
Eze, Cap Estel, Exceptional Contemporary Villa

Discover a rare property in the heart of Cap Estel, one of the most exclusive and sought-after areas of the French Riviera. Nestled in a lush setting of Mediterranean flora and enjoying striking proximity to the sea, this contemporary villa—with 218 m² of living space, in excellent condition, and built with high-end materials—invites you to experience the true joy of living, in perfect harmony with its natural surroundings. As soon as you enter, the light floods in gently and naturally. The spacious 109 m² living area—combining an open kitchen, living room, and dining room—opens wide onto the terrace and pool, extending the living spaces outdoors. Upstairs, tranquility and privacy come naturally. Three bedrooms, all facing the Mediterranean, offer spectacular views that change with the light throughout the day. Two shower rooms, a full bathroom, a walk-in closet, and two separate restrooms complete this sleeping area. Outside, the villa is set in a pristine setting, where the vegetation and scents of the South create a vibrant and soothing atmosphere in direct connection with the sea. Its elevated position accentuates its character, evoking a sense of calm and privacy. A large garage and three parking spaces round out this exceptional property.

Ref. : 1392 VM G

CORNICHE GROUPE IMMOBILIER

ST-PAUL-DE-VENCE1 850 000 €

House for sale due - 8 rooms - 230 m²

Luxury Architect-Designed Villa for Sale in Saint-Paul-de-Vence, French Riviera – 5 Bedrooms & Infinity Pool

Set in a peaceful and private setting in Saint-Paul-de-Vence, this elegant architect-designed villa combines refined materials, generous living spaces and the relaxed lifestyle of the French Riviera. The Cotto Toscano terracotta floors, grand entrance hall and impressive vaulted ceilings lend the property a distinctive character. The spacious double living room and dining area open onto a beautiful infinity pool, a travertine sun terrace and a lush, secluded garden. Hacienda-inspired wrought-iron gates add a touch of Mediterranean charm, while the kitchen, finished with Italian tiles and high-end materials, combines elegance with quality. The villa offers five bedrooms and four shower rooms, including a master suite with vaulted ceiling on the ground floor. Two additional bedrooms are located on the garden level which all open directly onto the garden and pool area. Two further bedrooms are situated upstairs. A billiard room, the possibility of creating a private cinema room in the basement, and a closed garage complete this attractive property. An exceptional opportunity to enjoy privacy, architectural character and Mediterranean living in the sought-after setting of Saint-Paul-de-Vence, on the French Riviera.

Ref. : 1265

Agence Hamilton SelectionMed

NICE1 460 000 €

Apartment for sale due - 3 rooms - 78 m²

EXCLUSIVE LISTING – NICE CITY CENTRE / NEAR THE CARRÉ D'OR | TWO-BEDROOM APARTMENT – 78 SQM – HIGH FLOOR

EXCLUSIVE LISTING – NICE CITY CENTRE, CARRÉ D'OR | BRAND-NEW LUXURY APARTMENT – 25 SQM TERRACE AND PARKING Exclusively listed, this sought-after address is just moments from luxury boutiques, restaurants, Place Masséna and the Promenade des Anglais, perfectly combining tranquillity with close proximity to Nice's finest destinations. Discover this superb 78 sqm, two-bedroom apartment, located on the 5th floor of a prestigious residence with lift access, completed in March 2026 and ideally situated on Rue Gustave Deloye, just moments from the Carré d'Or. Never previously occupied, this beautifully appointed apartment impresses with its natural light, contemporary comfort and peaceful surroundings, offering the rare privilege of enjoying tranquillity in the very heart of the city. A true highlight of the property, the magnificent 25 sqm open-air terrace enjoys an exceptional aspect and sunshine throughout the day, seamlessly extending the living spaces and enhancing the apartment's indoor-outdoor lifestyle. The residence features contemporary architecture and elegant finishes, as well as accessibility for people with reduced mobility. A private underground parking space, directly accessible by lift, is an especially valuable asset in the heart of Nice. A rare opportunity on the Nice property market, combining the comfort of a brand-new residence, the tranquillity of an elevated floor, a generously sized sun-drenched terrace and a prestigious address. An exceptional property, ideal as an elegant primary residence or a refined pied-à-terre on the French Riviera

Ref. : MZINC635

MICHAËL ZINGRAF CHRISTIE'S INTERNATIONAL REAL ESTATE NICE

CANET EN ROUSSILLON221 000 €

Apartment for sale due - 2 rooms - 36 m²

66140- CANET SUD, In a residential complex with direct access to the beach, secured with a swimming pool and caretaker. On the 3rd floor with elevator, this apartment features an entrance leading to a bright living area with its kitchen opening onto a terrace with a sea view, one bedroom, and a bathroom with toilet.

Ref. : 433V2178A

Nathalie Huc Immobilier

CANNES1 790 000 €

Apartment for sale due - 4 rooms - 181 m²

4-ROOM APARTMENT, 181 M² SEA VIEW, 3 BEDROOMS, TERRACES, 2 CELLARS, 2 PARKING PARKINGS

Superb contemporary apartment nestled in the California sector in a luxury residence including 2 swimming pools, tennis courts, 5 minutes from Cannes city center enjoying an open, quiet and residential environment. Located on the first floor of a luxury residence, this 4-room apartment has a Carrez surface area of 181.25 m². It consists of an entrance, corridors with storage cupboards, a separate high-end kitchen, fully equipped of approximately 14 m², a pantry/laundry room, a large living room-dining room with 'approximately 70 m² very bright and opening onto a terrace of approximately 14 m² facing south with a sea view of the Lérins Islands. 3 large en-suite bedrooms of approximately 16 m² all with shower room, toilet and cupboards. Two bedrooms give access to a large closed loggia of 21 m² with a view of the greenery. An en-suite bedroom has its own independent entrance and can be converted into a studio or office, for a total of 23.45 m² Carrez. The apartment has been completely renovated with quality services and high-end materials, reversible air conditioning, double glazing, electric roller shutters, blinds, fiber optic, exterior lighting, surrounded by a sunny landscaped park of more than 1 hectare, fully fenced and secure with 24/7 guard. Exceptional apartment, ideally located 5 minutes from public transport, 10 minutes from local shops, 10 minutes from schools, 40 minutes from Monaco, 10 minutes from the motorway, 20 minutes from the airport and 5 minutes from beaches. 2 parking spaces as well as 2 cellars complete this property. Sold furnished, no procedure in progress, guaranteed crush.

Ref. : 36-8424VFF

AMANDA PROPERTIES

MÉNERBES2 350 000 €

House for sale due - 10 rooms - 500 m²

Ménerbes – An authentic period property to renovate

This late 18th century ensemble set in 3 peaceful hectares offers about 500 sqm of floor space in a 250 sqm main house set around an inner courtyard, a second “mas”, a little stone-built “borie”, and a barn. With a well. The interior features flagstones and exposed beams. Renovation is required to exploit the huge potential.

Ref. : 85939893

Daniel Feau Provence / Lourmarin

PORT-GRIMAUD2 590 000 €

House for sale due - 8 rooms - 168 m²

EXCLUSIVE - GULF OF ST TROPEZ - EXCEPTIONAL PROPERTY VERY CLOSE TO THE BEACH, MANOR HOUSE IN PORT GRIMAUD WITH 11X9 METERS MOORING

NEW PRICE - Just steps from the beach, this elegant townhouse boasts a dual aspect, making it ideal for year-round living or wonderful family holidays. On the street side, there is a private courtyard, a laundry room, and an outdoor shower room (shower and toilet). The house comprises a kitchen, a spacious and bright living/dining room of approximately 50 sq m with a fireplace, and a large canal-side terrace overlooking the 11 x 9 meter mooring. On the first floor, there are two en-suite bedrooms, one with a balcony, a bedroom with a sea view, and a shower room with a toilet. The second floor also features two en-suite bedrooms, a bedroom with a sea view and shower, and a toilet. A solarium completes the ground floor. All bedrooms have air conditioning. Parking space included. (Garage optional.) Full details available upon request.

Ref. : M2657

Logi Service Immobilier

VIROFLAY1 050 000 €

House for sale due - 8 rooms - 191 m²

VIROFLAY - LOUVRE DISTRICT - Five-bed family house with garden, close to Meudon forest

At the heart of the Louvre district, one of Viroflay's historic neighbourhoods with a radial street layout centred on Place Jeanne d'Arc, this family home benefits from a peaceful residential setting just a stone's throw from the Meudon national forest. Built in 1953 on a 325m² (3,498 sq ft) plot, it offers 149m² (1,604 sq ft) of living space (191.26m² or 2,059 sq ft of floor space), laid out over four levels: a ground-floor reception area, an upper floor with five bedrooms, and a fully converted garden level. The ground floor comprises an open and light-filled living room with fireplace and 39.28m² (423 sq ft) dining room. The separate equipped kitchen is perfect both for everyday meals and entertaining. A home office and a separate toilet round off this level. Upstairs, a landing leads to five bedrooms, a bathroom, a shower room and a separate toilet. The fully converted garden level comprises a laundry room, a cellar, a wine cellar and lock-up garage, along with a 10m² (108 sq ft) room that could be fitted out as a gym, home cinema, workshop or spare bedroom with shower, to suit the future owner's needs. Heating is provided by a gas condensing boiler fitted in 2016 complemented by a ‘Flamme Verte'-certified wood-burning insert fireplace, consistent with the property's energy rating of D (249 kWh/m²/year of primary energy and 36 kg CO2/m²/year). The surveys found the property to be asbestos- and termite-free. The property is an easy walk from all the everyday conveniences: 4 minutes from the shops on Place Jeanne d'Arc, 3 minutes from Meudon national forest, and 5 minutes from a primary school. Viroflay Rive Gauche railway station, served by RER line C and Transilien line N to Paris-Montparnasse, is a 9-minute walk away. Viroflay Rive Droite station, on line L to Paris-Saint-Lazare with a direct connection to La Défense in 17 minutes, is 19 minutes on foot. EPC rating: D (249 kWh/m²/year of primary energy). GHG rating: D (36 kg of CO2/m²/year). Property not subject to shared ownership status. Price and fees: €1,195,000 including agency fees payable by the buyer. Price excluding fees: €1,165,000 Your BARNES contact: Frédérique Meinnier +33 (0)7 82 80 15 21 Information on the risks to which this property is exposed is available on the Géorisques website: www.georisques.gouv.fr €1,165,000 Agency fees not included - Agency fees: 2.58% incl. tax Fees payable by the buyer - Estimated amount of annual energy costs for standard use based on 2026 energy costs: €2,860 ~ €3,890 - Frédérique Meinnier - Sales agent - EI - RSAC Versailles 520 416 108 1,020,000 € Agency fees not included - Agency commission: 2.94%VAT included Agency fees payable by buyer - Montant estimé des dépenses annuelles d'énergie pour un usage standard, établi à partir des prix de l'énergie de l'année 2026 : 2860€ ~ 3890€ - Frédérique MEINNIER - Agent commercial - EI - RSAC Versailles 520 416 108

Ref. : 87299333

BARNES YVELINES

PARIS 15EME1 450 000 €

Apartment for sale due - 5 rooms - 108 m²

EXCLUSIVE LISTING - PARIS 15 - DUPLEIX - 108m² (1,163 sq ft) - 3 BEDROOMS

Near Dupleix metro station, BARNES has the exclusive listing of this 108.33m² (1,166 sq ft) apartment. Set on the 3rd floor of a beautiful period building dating from 1914, it has retained all its period charm: parquet flooring, mouldings and fireplaces. Comprising an entrance hall, a vast living/dining room and a separate equipped kitchen. The three bedrooms overlook a quiet courtyard, the first with its own shower area and a bathroom for the other two. The building has a lift, a bicycle storage room and a daytime concierge. The Dupleix neighbourhood is served by metro line 6 and surrounded by local shops, a few minutes from the Champ-de-Mars. Option to acquire a cellar unit on a neighbouring street in addition. Listed with BARNES Champ de Mars Fees payable by the seller - Number of lots in the building: 25 - Average amount of the share of charges €6,600/year - Estimated amount of annual energy costs for standard use: €3,350 ~ €4,580 - Olivier Desclos Le Peley - Sales agent - EI - RSAC 432 079 044 Agency fees payable by vendor - Nombre de lots dans la copropriété: 25 - Montant moyen de la quote-part de charges courantes 6,600 €/yearly - Montant estimé des dépenses annuelles d'énergie pour un usage standard : 3350€ ~ 4580€ - Olivier DESCLOS LE PELEY - Agent commercial - EI - RSAC 432 079 044

Ref. : 87434940

BARNES CHAMP DE MARS

GRIMAUD880 000 €

House for sale due - 5 rooms - 130 m²

Charming Village House in the Heart of Grimaud

!PRICE DROP! Ideally located in the village of Grimaud, this authentic character house of approximately 130 sqm will charm you with its character and rare potential. An extremely rare property in the village with a garden, it is set on a 192 sqm plot and is harmoniously arranged over four levels, offering beautiful living spaces and a warm atmosphere. On the lower garden level, you will find a cosy living room, a cellar, and a small bedroom. A pleasant covered terrace with a basin opens onto a private, intimate garden, perfect for enjoying sunny days in complete tranquility. The ground floor features an entrance leading to a bright living room with a fireplace, a fitted kitchen, and a welcoming terrace ideal for outdoor dining. On the first floor, two bedrooms with storage share a shower room with WC. Finally, the top floor is dedicated to a beautiful master suite, spacious and bright, with its own private balcony, shower room, and WC. A charming property in the heart of the village, offering authenticity, generous volumes, and the Provençal art of living. Information on the risks to which this property is exposed is available on the Géorisques website: www.georisques.gouv.fr

Ref. : 1745

RMS BY C

LEVALLOIS PERRET695 000 €

Apartment for sale due - 3 rooms - 65 m²

Levallois – Parc des Cinq Continents – Apartment sold let – 2 bedrooms – Wide balcony – Recent building – Close to shops and transport services

66m² (710 sq ft) apartment sold let, featuring a 9m² (97 sq ft) balcony-terrace, and situated on the 5th floor of a recent, high-end building, close to Parc des Cinq Continents and the recently renovated Place Jean Zay. This property comprises an entrance hall, a living room with a fitted and equipped open-plan kitchen opening onto a wide balcony, two bedrooms, a bathroom, a separate laundry area, a separate toilet and plenty of storage space. The property also comes with a parking space on the basement level. End of tenant's lease: 15 December 2027 Recent, secure building - Wide balcony - Close to shops and transport services - Good general condition - Optimised and coherent layout (“daytime/night-time” areas) €661,905 Agency fees not included – Agency fees: 5% incl. VAT Fees payable by the buyer - Average amount of the share of charges €2,000/year - Estimated amount of annual energy costs for standard use: €850 ~ €1,190 - Caroline LEZY - Sales agent - EI - RSAC 897485215 661,905 € Agency fees not included - Agency commission: 5%VAT included Agency fees payable by buyer - Montant moyen de la quote-part de charges courantes 2,000 €/yearly - Montant estimé des dépenses annuelles d'énergie pour un usage standard, établi à partir des prix de l'énergie de l'année 2024 : 860€ ~ 1180€ - Caroline LEZY - Agent commercial - EI - RSAC 897485215

Ref. : 87444913

BARNES PIED-A-TERRE NEUILLY

PARIS 15EME1 620 000 €

Apartment for sale due - 5 rooms - 136 m²

DUROC - 136m² (1,464 sq ft) FAMILY APARTMENT - PARIS 15 - 3 BEDROOMS

In a high-end residence at the heart of the Duroc neighbourhood, BARNES is listing this 136m² (1,464 sq ft) family apartment on the second floor of a beautiful dressed-stone Haussmann-style building with lift access. Preserved character: parquet flooring, high ceilings, mouldings and period fireplaces. A continuous balcony runs along the façade and extends the reception rooms. The entrance leads to a double-sized reception room with one room off the other, as well as a separate kitchen. Current three-bedroom configuration, with one bathroom and one shower room. Renovation work will allow for the creation of a fourth bedroom. Two cellars and a live-in concierge complete the comfort of this fantastic property. Listed with BARNES Champs de Mars €1,673,077 Agency fees not included - Agency fees: 4% incl. tax Fees payable by the buyer - Number of lots in the building: 35 - Average amount of the share of charges €5,400/year - Estimated amount of annual energy costs for standard use based on 2026 energy costs: €3,630 ~ €4,920 - Olivier Desclos Le Peley - Sales agent - EI - RSAC 432 079 044 1,557,693 € Agency fees not included - Agency commission: 4%VAT included Agency fees payable by buyer - Nombre de lots dans la copropriété: 35 - Montant moyen de la quote-part de charges courantes 5,400 €/yearly - Montant estimé des dépenses annuelles d'énergie pour un usage standard, établi à partir des prix de l'énergie de l'année 2026 : 3630€ ~ 4920€ - Olivier DESCLOS LE PELEY - Agent commercial - EI - RSAC 432 079 044

Ref. : 87407242

BARNES CHAMP DE MARS

BOULOGNE BILLANCOURT645 000 €

Apartment for sale due - 4 rooms - 66 m²

BOULOGNE - 66m² (710 sq ft) apartment / 2 bedrooms No overlook - sky view

BOULOGNE - 66m² (710 sq ft) apartment situated on an upper floor with lovely unobstructed views. This apartment comprises a double-sized reception room with sky views, opening onto a small south-facing balcony, and an open kitchen. 2 bedrooms and a bathroom. Cellar also included. Located between North Boulogne and Boulogne Centre. Fees payable by the seller Agency fees payable by vendor - Montant estimé des dépenses annuelles d'énergie pour un usage standard, établi à partir des prix de l'énergie de l'année 2026 : 880€ ~ 1200€

Ref. : 87499759

BARNES BOULOGNE

EZE995 000 €

Apartment for sale due - 3 rooms - 103 m²

ÈZE - NEAR THE VILLAGE - 100 M² TWO-BEDROOM APARTMENT WITH POOL IN A PRIVATE RESIDENCE

A short walk from the medieval village of Èze and 10 minutes from Monaco, this elegant two-bedroom apartment is set within a secure gated residence built in 2017. Its elevated position and west- and south-facing aspects bring in beautiful light throughout the day and open onto unobstructed views over the hills and the village of Èze. Its 100.63 m² (Carrez Law surface), approximately 1,083 sq ft, combine generous proportions with carefully considered interiors. The entrance leads into a spacious 36 m² living area, bringing together the sitting room, dining area and a fully fitted open-plan kitchen. Wide sliding glass doors open onto the terrace. Measuring approximately 36 m², the terrace runs alongside both the living area and the bedrooms. It extends the living space naturally outdoors and makes an ideal setting for entertaining, dining al fresco or relaxing in front of the view. In the sleeping quarters, the 22 m² principal bedroom has a walk-in wardrobe and is followed by a second bedroom of 14 m². A bathroom, a shower room and a separate WC complete the layout. A third bedroom could also be created. The apartment offers all the comfort of a recent build: air conditioning, home automation, a video entry system, an alarm, double glazing and roller shutters. Rated A, it delivers excellent energy performance. Residents enjoy a heated indoor swimming pool, open all year round. An underground parking space is included. In a quiet residential setting, the village shops are within walking distance, Èze train station is 2.5 km away and Nice 12 km. Energy rating (DPE): A. Greenhouse gas emissions (GES): A. Information on the risks to which this property is exposed is available on the Géorisques website: www.georisques.gouv.fr. Co-ownership: yes. Number of lots: 39. Annual service charges: € 5 000 No ongoing proceedings. Eliza TORBICZ: Consultant – Independent commercial agent (E.I.), RSAC: 790 569 107 Please contact our agency to receive the full brochure and arrange a private viewing. Agency fees payable by vendor - Nombre de lots dans la copropriété: 39 - Montant moyen de la quote-part de charges courantes 5,000 €/yearly - Montant estimé des dépenses annuelles d'énergie pour un usage standard : 506€ ~ 800€ - Les informations sur les risques auxquels ce bien est exposé sont disponibles sur le site Géorisques : www.georisques.gouv.fr - Eliza TORBICZ - Agent commercial - EI - RSAC 790 569 107

Ref. : 87486743

BARNES Nice Beaulieu | Cap-Ferrat

MOUGINS1 840 000 €

House for sale due - 5 rooms - 211 m²

BEAUTIFUL ONE LEVEL PROPERTY IN MOUGINS

Beautiful property on one level situated in a residential area of Mougins, close to Le Cannet and 10 minutes from Cannes. Recently renovated on landscaped grounds of approx. 1,600 m2 with fabulous outdoor area, heated swimming pool, jacuzzi, a pétanque court and a play area with access to an independent equipped studio with kitchen, shower and WC. The property features a living room/dining room with a fireplace, a fully equipped modern kitchen approx.90m2, all leading onto the terrace and pool area. 4 bedrooms, each with its own en-suite shower room, one of which is located in the independent apartment, numerous storage areas, and a double garage with several parking spaces. Information on the risks to which this property is exposed is available on the Géorisques website: www.georisques.gouv.fr.

Ref. : 87195905

Coldwell Banker Standing Realty