OK
More than Less than
  ok

Key-words : double

Houses and Apartments, your real estate specialist magazine offers a selection of ads that match with the keyword double. You can refine your search by specifying the area or price range in the navigation bar link Search for a House/Apartment.

TRANS-EN-PROVENCE880 000 €

House for sale double - 6 rooms - 214

ARCHITECT-DESIGNED VILLA - 6 ROOMS - TRANS EN PROVENCE

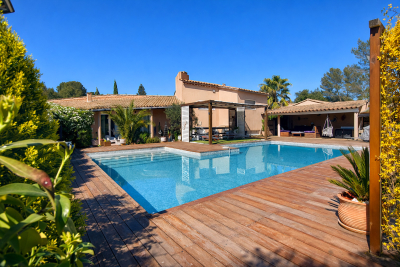
A REAL GEM... Extender Immobilier offers you, under an Exclusive Mandate, this superb architect-designed villa of 214m2 in a quiet and residential environment on the heights of Trans en Provence. This modern villa will seduce you with its clean lines, its volume, its brightness, its modern and refined features, its superb 12x6 free-form masonry swimming pool, and its intimate and cozy 1310 m2 garden which opens onto the forest. The living area comprises a beautiful entrance hall with a built-in wardrobe, a living room with a cathedral ceiling, a fully equipped kitchen with a dining area that extends into a summer kitchen, a pantry, and a balcony. The sleeping area includes a master suite with a bedroom, shower room, dressing room, and mini-bar, as well as two further bedrooms (one currently used as an office), each with its own shower room, a reading nook, and a toilet. The amenities are top-notch: underfloor heating and cooling via heat pump, fireplace insert with heated air distribution in the living areas, sliding glass doors, electric roller shutters, designer bathrooms and kitchen... a perfectly laid-out and maintained villa with very tasteful decor. Outside, time stands still in this perfectly landscaped garden, with beautiful teak terraces surrounding a free-form swimming pool. A separate apartment, a tiled double garage, a large workshop, then a summer kitchen and a boules court complete this property. For any further information, please contact Valérie Boutemy at 06 18 94 06 16 or

Ref. : 449

Extender immobilier

PARIS 16EME1 330 000 €

Apartment for sale double - 4 rooms - 123

Paris 16 - Auteuil /Jasmin - 3 bed apartment - Balcony

124m² (1,335 sq ft) dual-aspect apartment offering fantastic natural light and delightful unobstructed views plus wide balconies (22m² - 237 sq ft in total) on the 3rd floor of a semi-recent building with concierge. Comprising an entrance hall, a double-sized living room, a separate kitchen, three bedrooms overlooking a quiet garden, a bathroom with toilet, a shower room and a separate toilet. Ideal floor plan. A basement storage unit is also included. Parking space available in the building at an additional cost. Bicycle storage room. Jean-Baptiste Say school sector. (Fees of €52,000 payable by the buyer, i.e. €1,278,000 net seller) Property subject to shared ownership status. €1,280,000 Agency fees not included - Agency fees: 3.91% incl. tax Fees payable by the buyer - Average amount of the share of charges €6,040/year - Estimated amount of annual energy costs for standard use based on 2021 energy costs: €2,470 ~ €3,350 - Information on the risks to which this property is exposed is available on the Géorisques website: www.georisques.gouv.fr - Marion Guttieres - Sales agent - EI - RSAC 919 122 259 1,280,000 € Agency fees not included - Agency commission: 3.91%VAT included Agency fees payable by buyer - Montant moyen de la quote-part de charges courantes 6,040 €/yearly - Montant estimé des dépenses annuelles d'énergie pour un usage standard, établi à partir des prix de l'énergie de l'année 2021 : 2470€ ~ 3350€ - Les informations sur les risques auxquels ce bien est exposé sont disponibles sur le site Géorisques : www.georisques.gouv.fr - Marion GUTTIERES - Agent commercial - EI - RSAC 919 122 259

Ref. : 87102835

BARNES AUTEUIL

NICE1 920 000 €

Apartment for sale double - 5 rooms - 136

Elegant 4-Bedroom Apartment with Panoramic Sea Views – Rimiez

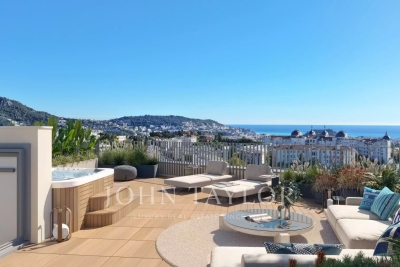
Experience luxury living in this stunning 4-bedroom apartment in Rimiez, Nice, boasting 136.8 m² of elegantly designed space. The expansive open-plan living area seamlessly connects to a spacious terrace, offering breathtaking panoramic views over the city and the sparkling Mediterranean Sea. Large aluminum windows with double glazing flood the apartment with natural light while ensuring optimal energy efficiency and noise reduction. Comfort and convenience are key in this residence, featuring air-conditioning, electric shutters, state-of-the-art home automation, and optical fiber internet. Security and ease of living are enhanced by a lift, caretaker, intercom system, and bike rental facilities, making day-to-day life effortless and secure for the whole family. Enjoy the tranquility of a private rooftop terrace perfect for entertaining or relaxing while taking in the spectacular scenery. Whether as a permanent residence or a prestigious holiday home, this exclusive apartment in Rimiez encapsulates the best of Côte d'Azur living.

Ref. : V2089SJ

JOHN TAYLOR Cap Ferrat

CANNES1 100 000 €

Apartment for sale double - 3 rooms - 80

Cannes Highly residential area of Isola Bella Just a few minutes from Cannes city centre, discover this superb apartment located within a prestigious, secure residence with landscaped park and caretaker. On the penultimate floor, this magnificent 3-room apartment of approximately 80 sqm of living space (73.69 sqm Carrez law) consists of an entrance with built-in wardrobes, a living / dining room with a semi-open kitchen, modern, perfectly integrated and fully equipped. The night area offers two en-suite bedrooms, each with its own shower room. Two toilets, one of which is independent. The apartment benefits from high-end features: numerous custom-made storage units, reversible air conditioning, double glazing All in impeccable condition following a complete renovation carried out with great taste. You will be immediately seduced by its large terrace of over 20 sqm, offering a stunning panoramic sea view with no overlooking. Quiet, bright and dual-aspect, this rare property is sold with a large underground garage as well as a cellar.

Ref. : 9154

CENTURY 21 ADHERE TRANSACTIONS

CAVALAIRE-SUR-MER1 350 000 €

House for sale double - 5 rooms - 185

Cavalaire: 'New' villa with 4 en-suite bedrooms, swimming po

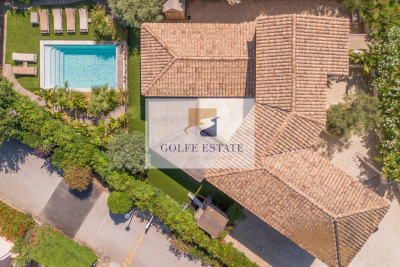
In Cavalaire, close to the centre yet in a quiet location, this villa, fully renovated and extended in 2019, offers a living environment conducive to rest and relaxation, thanks in particular to its garden/pool area in a wooded and intimate setting. A large pool house with a dining room and fully equipped kitchen is the favorite living space in summer. The outdoor living space with fitted kitchen makes it a perfect summer house. The house offers all modern comforts and consists of a large fitted kitchen, dining room and living area, a bedroom suite is also located on the ground floor as well as a guest toilet. Upstairs there is a beautiful master suite with dressing room and double shower room, two en suite bedrooms and a terrace. Attached to the house is a garage divided into a nice laundry room and storage space. The property also includes a superb pétanque court, an outdoor shower and toilet, and a large parking area that can accommodate 5 cars. Home automation, heat pump, state-of-the-art outdoor lighting, alarm with cameras, electric car charging station, quality materials! A haven of peace to visit without delay.

Ref. : V30000565

GOLFE ESTATE

GOULT3 998 000 €

House for sale double - 18 rooms - 610

Historic 37-acre Goult estate in a peaceful countryside setting.

Set in the open countryside just minutes from the village of Goult, this renaissance bastide - with origins dating back to 1442 - is among the most historically significant estates the Luberon has to offer. Once a working wine estate and former residence of royal glassmakers operating under patent from King René, it has been carefully restored to an exceptional standard, preserving its architectural heritage while introducing every contemporary comfort. Tasteful landscaping, natural materials and refined detailing throughout reflect an understated elegance that is entirely in keeping with the property's character. Private, peaceful, and rich in history, this is a remarkable address in the heart of the Luberon. The property sits on 37 acres of private grounds, and features a magnificent bastide, an independent guest house, a separate caretaker's house, an independent suite and a garage. Bastide The accommodation comprises, on the ground floor: entrance hall with decorative cement tile flooring and oversized wrought-iron doors; Provençal kitchen with central island and direct access to the herb garden; formal dining room; sitting room with handsome stone fireplace; petit salon; guest WC. The living spaces all open out to the main dining terrace, shaded by the plane tree and with views looking out onto the Luberon mountains. A self-contained ground floor suite boasts an exquisite bathroom with green mosaic tiling, floor-to-ceiling windows, bathtub and double vanity, with steps rising to the bedroom above. A dedicated wellness room with sauna and massage table completes the ground floor. Below the bastide, a vast 70m2 cellar with double-height ceilings retains the original stone wine vats from the estate's winemaking years - an attractive space, ideal as a wine cellar and tasting room, home cinema, or gym. The first floor is arranged across two wings. The first wing comprises: two spacious suites, each with a private sitting room, double bedroom and shower room. The second wing is composed of: principal suite with dressing room and bathroom; suite with bathroom; office (currently used as a children's bedroom); linen cupboard; guest WC. Guest House A separate guest house provides two further suites. The ground floor offers a double bedroom and adjoining bathroom with walk-in shower. The first floor, more intimate in character and lined with 'oeil de boeuf' windows, enjoys a beautifully appointed wet room. Caretaker's House Set discreetly to one side of the bastide, the caretaker's house comprises: living space with fully equipped kitchen, Lacanche range and wood-burning stove; two double bedrooms; shower room; separate WC. Gardens & Grounds Immediately surrounding the bastide, beautifully landscaped gardens give way to 37 acres of private woodland, meadows, farmland and a private hill commanding far-reaching views over the valley - an extraordinary expanse of unspoilt Provençal countryside, entirely one's own. The main terrace provides a gorgeous setting for outdoor entertaining, with the Luberon mountains forming a superb natural backdrop. A second seating terrace below, dappled with light through the canopy, offers the perfect spot for an evening aperitif. The heated swimming pool (15m x 5m), fitted with an electric cover, is set out of sight, yet within easy reach. Amenities include: central heating; reversible air conditioning in the bedrooms; mains water; Canal de Provence irrigation; fibre-optic internet. With exceptional rental potential and a sense of history felt in every stone, this is a rare and privileged address - Provençal 'l'Art de Vivre' at its finest. __________Information on the risks to which this property is exposed is available on the Géorisques website: payable by the seller

Ref. : V03232.01988L

Maison Victoire

EZE1 560 000 €

Apartment for sale double - 4 rooms - 108

Luxury 3-Bedroom Apartment with Castle Views in Èze

Discover this exceptional 108 m² furnished apartment for sale in the picturesque village of Èze, offering breathtaking views of the medieval castle. The property boasts three spacious bedrooms and a bright living area that seamlessly opens onto a beautifully appointed terrace, perfect for relaxing or entertaining guests. Enjoy modern amenities such as air-conditioning, double glazing, internet, and a connected thermostat for year-round comfort. This stylish residence comes equipped with electric awnings, electric shutters, irrigation sprinkler, and a secure alarm system with videophone for peace of mind. The elegant interiors are complemented by high-quality furnishings, a fully equipped kitchen, and sophisticated finishes, making a perfect turnkey home. The lift in the building provides easy access to all levels, while large windows fill the apartment with natural light. Residents benefit from exclusive access to the condominium pool and sauna, offering a true wellness retreat right at home. Whether you crave relaxation or vibrant entertaining spaces, this outstanding property in Èze combines luxury living with unrivaled convenience and panoramic village views.

Ref. : 87109032

WALDHOF REAL ESTATE

NICE1 480 000 €

Apartment for sale double - 5 rooms - 123

Stunning 4-Bedroom Apartment with Panoramic Sea Views

Experience luxury living in this exquisite 123.8 m² apartment located in the sought-after Rimiez district of Nice. Boasting four spacious bedrooms and five elegant rooms, this exceptional residence offers panoramic sea and city views from a generous terrace, perfect for entertaining or relaxing in the Mediterranean sun. Equipped with modern amenities including air-conditioning, double glazing, aluminum windows, and electric shutters, this home ensures maximum comfort and efficiency. Smart home automation, high-speed optical fiber, and contemporary features like a lift enhance everyday convenience. Enjoy peace of mind with a secure intercom entry, attentive caretaker services, and access to bike rental facilities. Step inside the bright, open-plan living space that seamlessly connects to the large outdoor area, embracing indoor-outdoor living at its finest. With thoughtful finishes and abundant natural light, this apartment is ideal for families or those seeking a sophisticated lifestyle in the heart of Nice.

Ref. : V2091SJ

JOHN TAYLOR Cap Ferrat

LE PLAN-DE-LA-TOUR1 850 000 €

House for sale double - 6 rooms - 280

Charming Estate on a Private One-Hectare Domain

EXCLUSIVE Just 10 minutes from Sainte-Maxime and its beaches, this elegant 247 sqm property is set within a magnificent private estate of approximately one hectare, including 3,500 sqm of fully enclosed and landscaped gardens. A privileged setting where nature, peace and complete privacy combine to create a rare lifestyle just moments from the Mediterranean coastline. Enjoying open views over the rolling hills of Le Plan-de-la-Tour, the villa has been thoughtfully designed to make the most of its exceptional surroundings. The spacious reception area features a living room with fireplace, a dining area and a fully equipped open-plan kitchen, all extending onto a generous terrace overlooking the landscaped gardens and swimming pool. A mezzanine complements the living space and can easily accommodate a home office, TV lounge or reading area. The sleeping quarters comprise four en-suite bedrooms, each with its own bathroom or shower room, providing exceptional comfort and privacy for both family and guests. The outdoor areas are undoubtedly among the property's finest features. The beautifully maintained grounds are enhanced by magnificent century-old olive trees, majestic palm trees and numerous relaxation areas. At the heart of the garden lies a 10 x 5-metre saltwater tiled swimming pool, accompanied by a spacious 45 sqm pool house, ideal for summer entertaining. A traditional pétanque court further completes this quintessential Provençal lifestyle. Designed with entertaining in mind, the property also offers extensive parking facilities, including space for approximately ten vehicles, a double carport, a dedicated garage for motorcycles and bicycles, as well as several storage areas. Fully air-conditioned throughout, the villa enjoys a highly sought-after location, just a few minutes from the village of Le Plan-de-la-Tour, 10 minutes from Sainte-Maxime, 35 minutes from the Saint-Raphaël TGV station, and one hour from Nice International Airport. A discreet and exceptional estate where space, tranquillity and close proximity to the Gulf of Saint-Tropez come together with timeless elegance—perfect for those seeking the privacy of a true country estate without compromising easy access to beaches and local amenities.

Ref. : 83546

MAGREY&SONS SAINT-TROPEZ

VERSAILLES790 000 €

Apartment for sale double - 4 rooms - 99

Versailles Notre-Dame/Montbauron - 99m² (1,066 sq ft) dual-aspect ground floor apartment

Exclusive listing. Discover this 98.53m² or 1,061 sq ft (Carrez law) apartment situated on the ground floor of a stunning building with character on Rue Montbauron, in the heart of the Notre-Dame district, just a stone's throw from Rue de la Paroisse. In a prime location, it combines the peace and quiet of an interior courtyard with the hustle and bustle of one of Versailles' most iconic streets. This dual-aspect apartment is laid out around an entrance hall leading to a central corridor. It comprises a living room with an open kitchen, bathed in light and overlooking the courtyard, a 20m² (215 sq ft) room that can serve as a second living room, dining room or large bedroom depending on your needs, as well as two bedrooms, a wardrobe, a bathroom and a separate toilet. Its modular layout means that the spaces can be adapted to suit your lifestyle: two bedrooms and a large living room, or three bedrooms with a more confidential living area. The apartment delights with its 3m (9.8ft) ceiling height, beautiful parquet flooring, terracotta floor tiles, double-glazed windows and period fireplaces. Every detail evokes the elegance of Versailles interiors, whilst offering modern comfort. Close to shops, schools and transport services, this apartment is a rare opportunity for those looking to combine character, space and an exceptional location in Versailles. Shared ownership building formed of 55 lots. Annual charges: €2,368 EPC: D/D Fees at 4% incl. tax payable by the buyer, net seller price €759,600. Your BARNES contact: Vadim Souedet +33 (0)6 61 88 82 05 “Information on the risks to which this property is exposed is available on the Géorisques website: www.georisques.gouv.fr” €759,000 Agency fees not included - Agency fees: 4% incl. tax Fees payable by the buyer - Number of lots in the building: 27 - Average amount of the share of charges €2,368/year - Estimated amount of annual energy costs for standard use based on 2021 energy costs: €1,530 ~ €2,070 - Information on the risks to which this property is exposed is available on the Géorisques website: www.georisques.gouv.fr 759,600 € Agency fees not included - Agency commission: 4%VAT included Agency fees payable by buyer - Nombre de lots dans la copropriété: 27 - Montant moyen de la quote-part de charges courantes 2,368 €/yearly - Montant estimé des dépenses annuelles d'énergie pour un usage standard, établi à partir des prix de l'énergie de l'année 2021 : 1530€ ~ 2070€ - Les informations sur les risques auxquels ce bien est exposé sont disponibles sur le site Géorisques : www.georisques.gouv.fr

Ref. : 86482599

BARNES YVELINES

PRINGY1 590 000 €

House for sale double - 6 rooms - 294

Family villa with panoramic views of the lake and the Alps

In the hills above Annecy, this 294 sq m (364 sq m total floor area) family home offers breathtaking views of Lake Annecy and the mountains. Bathed in natural light and completely private, it boasts a well-designed layout spread over three levels. The basement includes a spacious double garage, a workshop, and a wine cellar. On the ground floor, there is a grand entrance hall, a laundry room, a bathroom, a bedroom, a separate kitchen opening onto the terrace, and a large living/dining room with a fireplace. Upstairs, there are three bedrooms, including a master suite with an en-suite shower room, and a second bathroom for the other two bedrooms. The property sits on 2,500 sq m of land, with a subdivision already planned for a future building project. A peaceful setting, ideal for a family, with easy access to the motorway and a bus stop at the foot of the property. Don't delay in scheduling a visit! Feel free to call us for any information or to arrange your viewing. Information regarding the risks to which this property is exposed is available on the website www.georisques.gouv.fr

Ref. : SU-697

Stone Invest

CAGNES-SUR-MER3 450 000 €

House for sale double - 9 rooms - 314

Luxury sea view villa for sale in Cagnes-sur-Mer with guest house

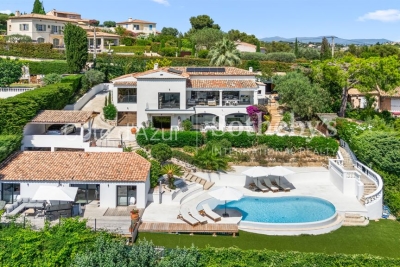
Luxury villa with panoramic sea views and guest house in Cagnes-sur-Mer, French Riviera Exclusively available through Côte d'Azur Sotheby's International Realty, this exceptional contemporary villa is located within one of Cagnes-sur-Mer's most prestigious residential districts. Offering approximately 314 sqm of beautifully appointed living space, the property enjoys spectacular panoramic views over the Mediterranean Sea and Cap d'Antibes, together with complete privacy in a peaceful hillside setting. Ideally positioned only minutes from the beaches, Saint-Paul-de-Vence, central Nice and Nice Côte d'Azur International Airport, the residence combines accessibility with the tranquillity of an exclusive residential environment. The villa features expansive reception areas comprising a spacious living room, formal dining room and a fully equipped open-plan kitchen, all opening directly onto panoramic terraces overlooking the sea. A generous multi-purpose room provides the flexibility to create a private cinema, fitness room, games room or wellness space. Accommodation includes six bedrooms, several of which benefit from private dressing rooms and en-suite bathrooms. The principal suite occupies a privileged position on the garden level with direct access to the landscaped terraces. A significant advantage of the property is its fully independent guest house, comprising a living room with open-plan kitchen, two bedrooms and a shower room, providing ideal accommodation for extended family, guests or staff while preserving complete independence. Outdoor amenities include beautifully landscaped gardens, expansive terraces and an elegant swimming pool enjoying uninterrupted views across the Mediterranean. Additional features include ducted air conditioning, home automation, extensive storage, a double carport and parking for up to eight vehicles. Combining generous living spaces, premium amenities, panoramic sea views and an outstanding location close to Nice and Saint-Paul-de-Vence, this exceptional residence represents a rare opportunity within the French Riviera luxury real estate market. Presented exclusively by Côte d'Azur Sotheby's International Realty. Complete sales documentation and confidential private viewings are available upon request.

Ref. : CA14-789

COTE D'AZUR SOTHEBY'S INTERNATIONAL REALTY

PARIS 6EME3 250 000 €

Apartment for sale double - 7 rooms - 195

Jardin du Luxembourg – Elegant Reception and Family Apartment

Paris 6th. Jardin du Luxembourg / Bon Marché Just steps from the Jardin du Luxembourg and a short walk from Le Bon Marché, on the 4th floor with elevator of an elegant period building dating from 1900, this 195 sqm corner apartment, occupying the entire floor, benefits from dual exposure and generous volumes. The apartment is laid out as follows: - Entrance hall - Bright double reception room - Dining room - Separate kitchen with laundry area - Primary suite with shower room - Three additional bedrooms - Second shower room - Two separate guest toilets The well-balanced layout offers a natural separation between the reception areas and the sleeping quarters. Its highly sought-after location, close to shops, the Jardin du Luxembourg, Montparnasse and some of the most renowned schools in the 6th arrondissement, makes this a rare property on the market. A cellar completes this property. Bicycle and stroller storage available within the building.

Ref. : V4227PA

JOHN TAYLOR PARIS

ANTIBES385 000 €

Apartment for sale double - 2 rooms - 58

Beautiful 1-room apartment with terrace in the heart of Antibes

Located in the very center of Antibes, this beautiful 2-room apartment welcomes you into a peaceful and green environment. You will enjoy a large sunny terrace offering an unobstructed view of the gardens and Mediterranean vegetation, ideal for relaxing moments or outdoor meals. The bright living room opens widely to the outside through large aluminum double-glazed bay windows, ensuring tranquility and thermal comfort. This apartment offers quality amenities for optimal comfort: air conditioning, electric roller shutters, elevator, and accessible for people with reduced mobility. The building is secured with an intercom and has a concierge, guaranteeing a pleasant and practical daily life. The residence benefits from a privileged location within walking distance of shops, the port, and beaches. You will appreciate the tranquility of the environment while remaining in the heart of the lively life of Antibes. An ideal opportunity for a pied-à-terre or an investment in one of the most beautiful destinations on the French Riviera.

Ref. : 87148229

BG TRANSACTIONS

CANNES749 000 €

House for sale double - 3 rooms - 97

CANNES BAS PETIT JUAS CHARMING HOUSE

Walking distance from the Palais des Festivals, the Forville market and beaches, a lot of character and charm for this house from the 20s of 97 sqm in a quiet area on a plot of 575 sqm. Facing south and enjoying a beautiful lush garden, it is composed as follows: - for the main part, an entrance with fitted wardrobes, a double living room with open kitchen of 41 sqm, a bedroom en suite with bathroom/toilet, an office, separate toilets. - a totally independent studio with kitchen and shower/toilet room. A large garage/workshop, located 50 meters away, completes this property. Agency fee price inclusive of 6% at the expense of the buyer. Information on the risks to which this property is exposed is available on the website Géorisques: www.georisques.gouv.fr

Ref. : 87067601

REICHERTS IMMOBILIER