OK
More than Less than
€  ok

Key-words : double

Houses and Apartments, your real estate specialist magazine offers a selection of ads that match with the keyword double. You can refine your search by specifying the area or price range in the navigation bar link Search for a House/Apartment.

NICE655 000 €

Apartment for sale double - 4 rooms - 97 m²

NICE SAINT-PIERRE-DE-FÉRIC

In the heart of the highly sought-after Saint-Pierre-de-Féric district, within a luxury residence with swimming pool, discover this superb 4-room apartment of 97 m2, on the ground floor, offering a privileged living environment between greenery and a glimpse of the sea. From the moment you enter, the generous proportions and abundant natural light set the tone. The living room with its open-plan kitchen flows seamlessly onto a pleasant terrace offering lovely views of the sea and the residence's green spaces, inviting you to fully enjoy the outdoors. The sleeping area offers three beautiful bedrooms, two bathrooms, plenty of custom-made storage and a separate WC, providing ideal comfort for family life. A slight refresh will personalize this property and reveal its full potential, in a particularly sought-after environment. The property also features a large, easily accessible double garage and a cellar rare assets in this area. An address, a quality residence and an apartment with many advantages: a property that will appeal to buyers looking for space, calm and quality of life, just minutes from the city center.

Ref. : V10000657

L'AGENCE DU CENTRE

CONTES239 000 €

Apartment for sale double - 3 rooms - 77 m²

CONTES - 3 rooms 62m2 - double balconies - East West through

// CONTES // Located on the 1st floor of a two-story building, this 3-room apartment of 62 m² benefits from a sought-after location, close to the main square and its amenities, public transport, as well as schools and the middle school. It consists of a living room of 20 m², bright and pleasant to live in, opening onto a balcony of 11.5m2 facing west, shared with one of the bedrooms. The sleeping area includes two bedrooms, the first measuring 12 m² and the second 9 m², as well as a bathroom, separate toilet, and storage. The independent kitchen of 8 m² gives access to a second balcony facing east, ideal for enjoying the morning light. Through and bright, this apartment offers a pleasant living environment and interesting potential for those who want to rethink the spaces and create an interior reflecting their personality. The collective heat pump for heating and hot water production was recently installed in the building, contributing to improving the building's thermal comfort and energy performance. Parking is possible in the street, close to the building. Whether you are looking for your first apartment, a living place for your small family or an investment, this property offers a great opportunity to combine village life and immediate proximity to Nice. No ongoing legal procedures (articles 29-1A/29-1 law 65-557, L. 615-6 of the CCH) Co-ownership property: In the process of being established Quarterly co-ownership fees: 0€ Energy consumption: 116.7 // kWhep/m2.year Greenhouse gas emissions: 4.6 / kgeqCO2/m2.year Information on risks to which this property is exposed is available on the Géorisques website: www.georisques.gouv.fr Agency fees will be entirely borne by the seller.

Ref. : 87505699

MAISON CINO Real Estate

NICE2 990 000 €

House for sale double - 11 rooms - 248 m²

NICE - PROMENADE DES ANGLAIS: 3-LEVEL HOUSE OF 250sqm

NICE - PROMENADE DES ANGLAIS: 250 SQM PROPERTY ON 3 LEVELS, TERRACE, BALCONIES AND PARKING. On the ground floor: a 2-bedroom apartment. On the garden level: a 2-bedroom apartment with an office. On the 1st floor: a 2-bedroom apartment with a terrace and balconies. Completely renovated with high-quality materials and top-of-the-range amenities, the apartments offer modern comfort and meticulous finishes. Air conditioning, double glazing, quality fixtures: everything has been designed to offer an elegant and comfortable living environment. A perfect blend of old-world charm and contemporary refinement! A RARE FIND ON THE PROMENADE DES ANGLAIS! Contact our real estate agency, Nice Era Gambetta, specialists in Nice real estate, for more information (sales, purchases, appraisals, real estate advice...). Contact us at 33 4 92 07 87 52!

Ref. : n1048-BIS

ERA GAMBETTA

LE BOUSCAT1 196 000 €

House for sale double - 8 rooms - 230 m²

Le Bouscat - Barrière du Médoc - House 230 m2 - 6 bedrooms - Plot 900 m2 - Garden - Parking for 2 vehicles

Bordeaux - Le Bouscat, near the Médoc gate, the Monique Lecomte Immobilier agency offers for sale this 230 sq m house in the heart of Le Bouscat, situated on an 800 sq m plot with a front garden and a rear garden of approximately 900 sq m. The ground floor comprises an entrance hall, a double living room with a fireplace, a separate kitchen, a utility room, a laundry room, and an office. Upstairs, a landing leads to six bedrooms, three bathrooms, a dressing room, and a shower room. A cellar, two parking spaces, and a workshop complete this house, which requires some updating and is located close to shops, the tram, and renowned schools.

Ref. : ML-452

MONIQUE LECOMTE IMMOBILIER

ST-RAPHAËL179 500 €

Apartment for sale double - 2 rooms - 46 m²

T2 - TERRACE - 179,500 Euros

In a quiet, tree-lined residence, 2 km from the sea and the town center of Saint-Raphaël, this bright, south-facing one-bedroom apartment features a comfortable bedroom, a separate, fitted and equipped kitchen, a bathroom, and a separate toilet. The apartment includes ample storage and a south-facing terrace, perfect for enjoying sunny days. Double-glazed PVC windows and electric roller shutters ensure optimal comfort. A cellar completes this property. Parking is available within the residence. Ideal for first-time buyers or those on a budget, this apartment is located near several schools (Valescure Nursery School, Alphonse Karr Middle School, etc.).

Ref. : 2801

NESTENN SAINT-RAPHAËL

ST-ANTOINE-SUR-L'ISLE255 000 €

House for sale double - 4 rooms - 125 m²

CONTEMPORARY HOUSE

Discover this contemporary single-story home, built in 2022, which impresses with its spacious layout, modern features, and excellent value for money. Upon entering, you are greeted by a magnificent, light-filled living area of ??nearly 70 m² featuring a perfectly integrated semi-open kitchen—an ideal, welcoming space for entertaining family and friends. The sleeping area comprises three bedrooms, including a master suite with a private en-suite shower room, ensuring both comfort and privacy. A double garage completes the property, providing ample space for parking and storage. In terms of amenities, every detail has been designed for your comfort: Ducted heating and air conditioning Electric roller shutters with central control Motorized gate Modern features and high-quality materials The home is in impeccable condition, both inside and out. There is no work required: simply move in and enjoy your new home! A rare opportunity for buyers seeking a modern, functional, and move-in-ready home. In Fine, schedule your visit today!

Ref. : 87110803

In Fine Properties

TOURRETTES-SUR-LOUP265 000 €

Apartment for sale double - 3 rooms - 54 m²

TOURRETTES SUR LOUP CHARMING VILLAGE HOUSE WITH SEA VIEW, AI

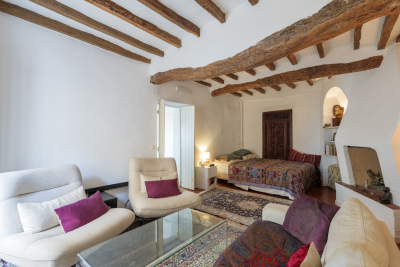
Located in the heart of one of the most beautiful hilltop villages on the French Riviera, this charming 54 m2 village house captivates with its authenticity, warm atmosphere and lovely sea view. The ground floor features a large bedroom with built-in wardrobes. A beautiful staircase leads to the upper floor, entirely dedicated to living spaces. The dining room enjoys a pleasant sea view and opens onto a fully equipped kitchen, bathed in natural light thanks to a skylight. A recently renovated shower room completes this level. Beyond this, a spacious living room with a particularly warm atmosphere reveals magnificent exposed beams, true testaments to the character and history of the house. The original materials have been carefully preserved and highlighted, giving the house a unique character and a true soul. It also benefits from air conditioning, a particularly welcome comfort in the heart of the village. An added bonus: a very large double cellar of approximately 40 m2 offers remarkable storage space, especially valuable in a village house. Ready to move into, this property makes a charming pied-à-terre, an ideal second home, or a characterful investment. A real gem for lovers of authenticity, looking for a charming village house with sea views.

Ref. : 1443

TOURRETTES SUR LOUP IMMOBILIER

BEAULIEU-SUR-MER1 350 000 €

Apartment for sale double - 4 rooms - 95 m²

BEAULIEU SUR MER - DOWNTOWN - RENOVATED 95 SQM 3-BEDROOM APARTMENT FOR SALE - FIRST FLOOR - CLOSE TO ALL AMENITIES - CELLAR

Beaulieu-sur-Mer – Ideally located in the town center, close to shops, transport links, and beaches, on the first floor of a small residence, this magnificent corner 3-bedroom apartment (4 rooms), facing South-West, is composed as follows: Entrance hall, living room, dining area with open-plan kitchen, a master bedroom with en-suite shower room, WC, and dressing room, two additional bedrooms, a shower room, a separate WC, hallways, and storage spaces. The apartment has undergone a high-quality full renovation, featuring premium materials and modern comfort (air conditioning, double glazing, etc.). A cellar completes this property.

Ref. : B-1922

Century 21 LAFAGE TRANSACTIONS Beaulieu-sur-mer

CAGNES-SUR-MER2 500 000 €

House for sale double - 7 rooms - 296 m²

Cagnes-sur-Mer - An Italian Palazzo in a tropical haven, just metres from the beach

SOLE AGENT - Just a few steps from the beaches of Cagnes-sur-Mer, Villa Aïda lies hidden within approximately 1,230 sqm of lush tropical gardens, offering a rare sense of privacy close to the sea. Built in 1933, this remarkable Italian and Belle Époque-inspired residence offers approximately 340 sqm of living space. Its pale stone façade, elegant columns, balustrades and majestic stairways recall the grand holiday homes of the French Riviera. The generously proportioned reception rooms reveal a theatrical yet refined atmosphere, enhanced by herringbone parquet flooring, ornate mouldings, wrought-iron details, crystal chandeliers and a fireplace. The living room opens onto a balcony, while the dining room, kitchen and study create an elegant and inviting setting. Reached by a magnificent marble staircase, the top floor features an impressive principal suite with a fireplace, private terrace and bathroom, together with two additional bedrooms, one of which also opens onto a terrace. Two further bedrooms, a bathroom and a laundry room are located on the ground floor. Outside, the luxuriant gardens envelop the villa in greenery, creating an intimate and timeless retreat. An independent caretaker's house completes the property. The villa has undergone significant renovation, including the roof, electrical system and plumbing, as well as the installation of a new gas boiler. Double glazing, an electric gate and video surveillance provide additional comfort and security. A spectacular and soulful residence, combining the elegance of an Italian palazzo with the gentle Riviera lifestyle, just moments from the Mediterranean. Energy rating: D – Climate rating: D / Estimated annual energy costs for standard use: between €4,100 and €5,590. Information on the risks to which this property is exposed is available on the Géorisques website: www.georisques.gouv.fr Represented by Amélie DOLLÉ, acting in his capacity as authorized service provider, with full powers for the purposes hereof. Agency fees payable by vendor - Montant estimé des dépenses annuelles d'énergie pour un usage standard : 4100€ ~ 5590€ - Les informations sur les risques auxquels ce bien est exposé sont disponibles sur le site Géorisques : www.georisques.gouv.fr - Amélie DOLLÉ - Agent commercial - EI - RSAC 884 445 081

Ref. : 87156845

BARNES Saint-Paul de Vence

CANNES770 000 €

Apartment for sale double - 4 rooms - 103 m²

CANNES MONTROSE. TOP FLOOR APARTMENT WITH TERRACE & DOUBLE GARAGE

Cannes Montrose. Top Floor. Peaceful Green Setting Just 5 Minutes from the City Centre. Large West-Facing Terrace. Double Garage Located in the sought-after residential district of Montrose, just a few minutes from Cannes city centre, this 103 sqm apartment occupies the top floor of a prestigious residence, recently refurbished and surrounded by beautifully landscaped gardens. Bathed in natural light thanks to its south-west exposure, it offers a peaceful lifestyle in a lush, green environment. The apartment comprises an entrance hall, a spacious 36 sqm double living room opening onto a 26 sqm west-facing terrace, a fully fitted independent kitchen extended by a practical utility room (loggia), two bedrooms, a recently renovated shower room, a bathroom with toilet and a glimpse of the sea, as well as a separate guest toilet. The generous layout also offers the possibility of easily creating a third bedroom to suit your needs. Presented in excellent condition, this property stands out for its generous volumes, abundant natural light, and tranquil setting within one of Montrose's most desirable residences. A cellar and a double garage complete this rare property, offering exceptional comfort and convenience for everyday living.

Ref. : 87177604

Consultants Immobilier

LES HOUCHES2 000 000 €

House for sale double - 5 rooms - 82 m²

3-Bedroom Chalet on a 1,934 m² Plot – Les Chavants, Les Houches

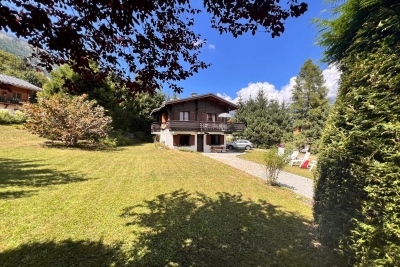
Nestled in the highly sought-after Les Chavants area of Les Houches, this chalet enjoys an exceptional location just a short walk from the **Prarion gondola lift** and its renowned ski area. A true four-season destination, Les Chavants is prized for its peaceful residential setting, outstanding year-round sunshine, and breathtaking views of the Mont Blanc massif, making it one of the most desirable addresses in the Chamonix Valley. Built in 1990 on a generous 1,934 m² plot, the chalet benefits from a spacious and private setting with excellent potential for renovation or extension, subject to the relevant planning permissions. Arranged over two levels, the property comprises: Garden level * Two double bedrooms * A shower room * A garage Upper level * A bright and welcoming living room opening onto a balcony-terrace with magnificent south-facing views of the Mont Blanc range * A separate fully fitted kitchen * A master bedroom with en-suite bathroom Thanks to its privileged location only moments from the Prarion gondola, the chalet offers direct access to the Les Houches ski area during the winter, while hikers, mountain bikers and nature lovers will enjoy immediate access to a wide network of trails throughout the summer. Rarely available in this location, this property represents an excellent opportunity to acquire a chalet in one of the Chamonix Valley's most sought-after neighbourhoods. While some refurbishment would enhance the property, it offers tremendous potential to become a superb primary residence, holiday home or investment property in an outstanding alpine setting.

Ref. : 113

ALPS PROPERTY

LAMORLAYE1 690 000 €

House for sale double - 7 rooms - 566 m²

Contemporary home within a private estate.

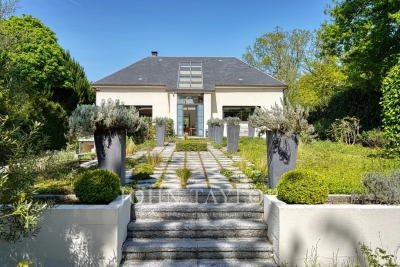
Voici une traduction élégante et fluide, avec un ton haut de gamme : --- Just 45 minutes from Paris and 25 minutes from CDG Airport, nestled within the private and golf estate of Le Lys, this early 2000s architect-designed home enjoys a preserved setting, entirely sheltered from view. The architecture emphasizes open volumes and natural light, with expansive floor-to-ceiling windows overlooking the garden. The property offers an intimate atmosphere, in perfect harmony with its surroundings. The entrance opens onto a vast living area featuring a central fireplace and a cathedral ceiling, extending onto a spacious terrace. A beautifully appointed kitchen, complemented by a back kitchen, completes this living space. A ground-floor master suite includes a bedroom, dressing room, and bathroom. Upstairs, a mezzanine arranged as a lounge leads to a double bedroom with its own bathroom. The garden level is dedicated to wellness and leisure, offering an indoor swimming pool, hammam, fitness room, and home cinema, as well as a garage for two vehicles. The garden, in its first section, features a refined layout inspired by both French and English styles, elegantly structuring the surroundings of the property. In addition, a 90 sqm outbuilding has been converted into office spaces as well as two bedrooms with en-suite facilities, ideal as a guest house. A truly distinctive property, offering privacy and serenity, completely out of sight.

Ref. : V0033APA

JOHN TAYLOR AROUND PARIS

LA GARDE-FREINET1 480 000 €

House for sale double - 6 rooms - 248 m²

Character house with swimming pool and outbuildings near the village

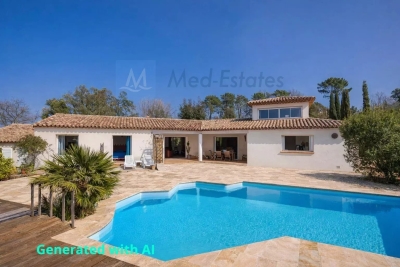
A few minutes from the village of La Garde-Freinet, this pleasant property of approximately 248 sqm is appealing due to its generous volumes, its peaceful and green environment, and its many possibilities for use. Built on a beautiful plot of about 2,500 sqm facing southwest, it offers a privileged living environment, ideal for a family residence, a holiday home, or a hosting project. The main house offers a spacious and cozy living room with a fireplace, a separate kitchen, a pantry, and direct access to the garage and cellar. A beautiful master bedroom with a private bathroom and WC, as well as a guest WC, complete this level. Upstairs, a second bedroom benefits from its own shower room. One of the major assets of the property lies in its independent spaces. A bedroom with a shower room and WC comfortably accommodates family or friends, while two independent apartments, each with a kitchen and shower room, offer great flexibility: family accommodation, guest hosting, a space for a professional activity, or rental potential. Outside, the garden benefits from a lovely southwest exposure and offers several living areas around an free-form pool. The various terraces allow full enjoyment of the Mediterranean climate, while a double carport and multiple parking spaces complete the amenities. The property also features double glazing, a laundry room, a ground-floor bedroom, and a spa/hot tub area. A generous property full of potential, offering both privacy, comfort, and independence, very close to one of the most sought-after villages in the Gulf of Saint-Tropez.

Ref. : 86802725

MED-ESTATES

PARIS 15EME1 290 000 €

Apartment for sale double - 4 rooms - 96 m²

EXCLUSIVE LISTING - Paris 15 - Cambronne - Duplex apartment on the top floors with terraces

Paris 15 - Cambronne Duplex apartment situated on the top two floors (10th and 11th) of a semi-recent building, comprising, on the first level, a fully fitted separate kitchen, a double-sized living room opening onto a large south-facing terrace with trees, and a guest toilet. Upstairs, there are two good-sized bedrooms opening onto a terrace, each of which has a shower room, and a separate toilet. Cellar and parking space included. Bright apartment with the feel of a house – Large terraces planted with trees, with no overlook. €1,425,000 Agency fees not included - Agency fees: 5.26% incl. tax payable by the buyer - Number of lots in the building: 170 - Average amount of the share of charges €6,800/year - Virginie LLURENS - Sales agent - EI - RSAC 831925185 1,238,400 € Agency fees not included - Agency commission: 4.17%VAT included Agency fees payable by buyer - Nombre de lots dans la copropriété: 170 - Montant moyen de la quote-part de charges courantes 6,000 €/yearly - Montant estimé des dépenses annuelles d'énergie pour un usage standard, établi à partir des prix de l'énergie de l'année 2021, 2022, 2023 : 2160€ ~ 2990€ - Les informations sur les risques auxquels ce bien est exposé sont disponibles sur le site Géorisques : www.georisques.gouv.fr - Virginie LLURENS - Agent commercial - EI - RSAC 831925185

Ref. : 87000090

BARNES CHAMP DE MARS

MOUGINS5 950 000 €

House for sale double - 12 rooms - 545 m²

Exceptional Estate – Historic 16th-Century Mill by the River

Set along the tranquil banks of the Mourachonne river, this remarkable 16th-century mill was transformed in the early 20th century by renowned architect Barry Diercks. Surrounded by nearly three hectares of lush, landscaped gardens, the estate enjoys an idyllic setting just moments from national parks and forested trails. Completely restored from the ground up between 2005 and 2008, the main residence beautifully blends timeless character with modern comforts. Behind its historic façade, the home reveals elegant living spaces filled with natural light, featuring inviting bedrooms, refined lounges, a river-facing kitchen, a study/TV room, and a laundry area. Outdoors, a swimming pool and adjoining pool house create a serene haven for relaxation. Across the river, two charming chalets—built in 2003 and linked to the main property by a picturesque footbridge—offer complete independence and the potential to be expanded into two-bedroom family guest houses, ideal for hosting in privacy. Additional outbuildings scattered across the estate present exciting opportunities for transformation, whether as staff accommodation, guest suites, office space, or a wellness area. The main house itself also offers extension potential, with a double garage, adjoining storage spaces, and a turret ready for development. Rich in history, immersed in nature, and brimming with possibility, this rare property is perfect for those seeking a peaceful retreat with easy access to the glamour and amenities of the French Riviera.

Ref. : 3586

MAGREY & SONS MOUGINS