OK
More than Less than
€  ok

Key-words : double

Houses and Apartments, your real estate specialist magazine offers a selection of ads that match with the keyword double. You can refine your search by specifying the area or price range in the navigation bar link Search for a House/Apartment.

ST-CÉZAIRE-SUR-SIAGNE651 000 €

House for sale double - 6 rooms - 191 m²

SOLE AGENT - PROPERTY IN PEACE AREA

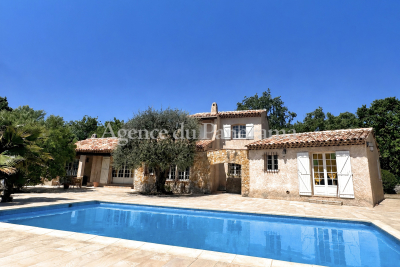
SOLE AGENT - A very rare opportunity to acquire this traditional Provençal house in perfect condition, offering 6 main and spacious rooms (191.22 m2). The 3003 m2 flat plot requires minimal maintenance and offers the possibility of creating a second, separate villa. Numerous annexes include a swimming pool, covered terrace with BBQ, spacious 300 m2 terrace, double garage, and parking. Truly unique. A must-see.

Ref. : V10002983

AGENCE DU PANORAMA

PARIS 14EME1 700 000 €

Apartment for sale double - 6 rooms - 158 m²

Paris 14th arrondissement - Montparnasse - Family apartment - 4 bedrooms - Balconies

Paris 14th arrondissement—In the heart of a vibrant and sought-after neighborhood, within walking distance of shops, public transportation, and renowned establishments, discover this 145-square-meter apartment located on the 2nd floor (with elevator) of a well-maintained building with a concierge. This property stands out for its generous floor space and its dual-aspect layout. The spacious, open-concept living area centers around a double living room that extends into an outdoor space. The kitchen, integrated into this layout, is perfect for entertaining On the sleeping side, four bedrooms offer peace and comfort, several of which open onto an interior garden with access to a balcony and views of the building's tree-lined and flower-filled gardens. The apartment also features a bathroom, a shower room, a laundry area, and two separate toilets. Functional and well-laid-out, it features ample storage, a basement storage unit, and includes a parking space at no additional cost. Property subject to condominium regulations. Information on the risks associated with this property is available on the Géorisques website: In the heart of the sought-after Montparnasse neighborhood, discover a vibrant and desirable setting where the Parisian art of living, cultural vibrancy, and everyday convenience come together. Just a stone's throw from local shops, cafés, restaurants, theaters, and the iconic movie theaters of the Left Bank, the neighborhood charms with its authentic atmosphere and cultural richness. Its exceptional public transportation access—thanks in particular to nearby metro stations and the Montparnasse train station—makes it easy to reach all of Paris's different neighborhoods. 1,650,485.44 € Agency fees not included - Agency commission: 3%VAT included Agency fees payable by buyer - Nombre de lots dans la copropriété: 110 - Montant moyen de la quote-part de charges courantes 6,400 €/yearly - Montant estimé des dépenses annuelles d'énergie pour un usage standard, établi à partir des prix de l'énergie de l'année 2021 : 1720€ ~ 2330€ - Les informations sur les risques auxquels ce bien est exposé sont disponibles sur le site Géorisques : www.georisques.gouv.fr - Eliana MARQUES-JOUARD - Agent commercial - EI - RSAC 832548606

Ref. : 86918820

BARNES PANTHEON

PARIS 16EME890 000 €

Apartment for sale double - 3 rooms - 81 m²

Paris 16 - Village d'Auteuil - 2 bedrooms - Dual aspect - Balcony

At the entrance to the Village d'Auteuil, in a building dating from 1986, this 80.01m² (861 sq ft) dual-aspect apartment is situated on the 3rd floor with lift access. Currently fitted out with an entrance hall, a 26m² (280 sq ft) double-sized living room providing access to a 4m² (43 sq ft) balcony, a fitted and equipped separate kitchen, two bedrooms, a bathroom, a shower room with toilet, a separate toilet, and plenty of cupboard space. Modular floor plan (possibility of creating a third bedroom in place of the kitchen or by separating the double-sized living room) and excellent EPC rating (D). The apartment enjoys a very quiet location, yet is close to all amenities, transport services and shops. School sector: Jean de la Fontaine Property subject to the co-ownership regime. On the basement level, a large cellar with a concrete floor completes this listing, as does a parking space (indivisible from the apartment) available at an additional cost of €50,000. Fees payable by the seller - Number of lots in the building: 15 - Average amount of the share of charges €2,345/year - Estimated amount of annual energy costs for standard use based on 2021 energy costs: €1,490 ~ €2,030 Agency fees payable by vendor - Nombre de lots dans la copropriété: 15 - Montant moyen de la quote-part de charges courantes 2,345 €/yearly - Montant estimé des dépenses annuelles d'énergie pour un usage standard, établi à partir des prix de l'énergie de l'année 2021 : 1490€ ~ 2030€

Ref. : 86518231

BARNES PIED-A-TERRE AUTEUIL

BIOT1 650 000 €

House for sale double - 7 rooms - 240 m²

Immerse yourself in the charm of Biot, an authentic village where tranquility blends seamlessly with a sought-after quality of life. Located just a few minutes' walk from the center, this property enjoys a peaceful and elevated setting, offering open views over the hills of Caussols, the Baous, and the surrounding landscapes. Set on a beautifully landscaped plot of approximately 2,800 sqm, this residence is nestled within a typically Mediterranean environment, featuring a variety of plant species, terraced gardens, and thoughtfully designed relaxation areas. The outdoor spaces offer a true haven of peace, with an infinity pool, a perfectly positioned pool house, a covered terrace, a south-facing garden planted with fruit trees, and an elegant koi pond. With a total surface area of nearly 300 sqm, including approximately 240 sqm of living space, the villa stands out for its generous volumes and natural light. The living areas include a bright, dual-aspect double living room with dining area, opening onto the garden and extended by a covered terrace, as well as a fully equipped independent kitchen with an adjoining veranda. The night area features four en-suite bedrooms, including a stunning master suite with its own private terrace of approximately 45 sqm. An independent garden-level studio allows for hosting family or guests with complete privacy. A large fitted basement completes the property, offering storage spaces, a workshop, a games room, and a wine cellar. A double garage and numerous private parking spaces further enhance the property. A residence full of character, ideal as a primary or secondary home, combining Provençal charm, modern comfort, and an exceptional lifestyle on the French Riviera.

Ref. : 840

CENTURY 21 Visa Immobilier

VILLENEUVE-LOUBET2 850 000 €

House for sale double - 4 rooms - 140 m²

Detached villa with sea view, Hauts de Vaugrenier

Magnificent detached villa with sea view, located in the Domaine des Oliviers within the prestigious Domaine des Hauts de Vaugrenier in Villeneuve-Loubet. In a commanding position, this villa boasts stunning sea and green views. It features a private entrance with a gate and a large 37m2 double garage with a charging station. Built on an 1100m2 plot, it includes a lagoon-style swimming pool, waterfalls, and a counter-current swimming system, all set within a lovely garden landscaped with exotic plants. Two terraces allow you to enjoy the outdoor spaces all year round as the villa has a superb South/West sun exposure offering sumptuous sunsets. On the ground floor, we find an entrance with guest toilet and laundry room, a fully equipped kitchen opening onto a large living room with sliding glass doors. A bedroom with en-suite bathroom and large fitted wardrobes is also located on the ground floor, opening onto a small terrace. Two en suite bedrooms with shower rooms are located upstairs, both opening onto a rooftop terrace with sea views. Rare property in this 24/7 secured residence, located 15 minutes from Nice airport and 25 minutes from Cannes.

Ref. : SPP375JF

Saint Paul Properties

CANNES395 000 €

Apartment for sale double - 2 rooms - 46 m²

Apartment for sale in Cannes with south-facing terrace, balcony and parking

Located in central Cannes, within easy reach of the beaches and Rue d'Antibes, this 46 sq.m apartment offers a convenient base from which to enjoy the French Riviera. A key feature is the 16.4 sq.m south-facing terrace, providing an attractive outdoor setting for dining and relaxation. The interior includes a living room, a separate fitted and equipped kitchen, a bedroom with its own balcony, and a shower room with WC. Set on the first floor of a three-storey building, the apartment is in good condition and benefits from air conditioning, double glazing and a dedicated outdoor parking space. Cannes is internationally recognised for its Film Festival, the iconic Croisette, Mediterranean beaches and renowned shopping and dining scene. Living in the city centre provides convenient access to these attractions, local transport connections and the wider Côte d'Azur. Combining a central location, two outdoor spaces and private parking, this property is well suited to buyers seeking a French Riviera pied-à-terre, a second home or an investment opportunity. For further information or to arrange a private viewing, please contact Côte d'Azur Sotheby's International Realty.

Ref. : CA6-3183

COTE D'AZUR SOTHEBY'S INTERNATIONAL REALTY

LORGUES9 500 000 €

House for sale double - - 800 m²

Magnificent 10-Bedroom Castle in Lorgues with Pool

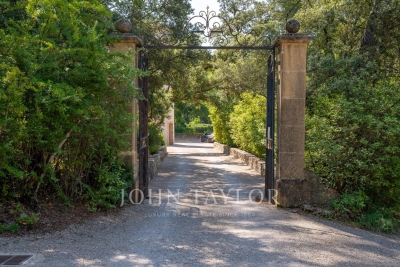
Welcome to this exceptional 800 m² castle for sale in the heart of Lorgues, France. Nestled amidst lush woodlands, the property boasts an impressive facade with classic turreted architecture and a welcoming terrace, offering a true taste of French château living. The estate's tranquil setting ensures absolute privacy and an enchanting atmosphere. Inside, you will find ten beautifully appointed bedrooms and multiple elegant reception rooms, each enhanced by features like a stately fireplace and double-glazed windows that blend charm, comfort, and efficiency. The interiors are spacious and bright, providing ample room for family gatherings and sophisticated entertaining alike. Outdoors, enjoy the beautifully landscaped gardens, a large swimming pool for refreshing summer days, and a boules court for leisurely afternoons with family and friends. This magnificent estate is a rare opportunity to own a historic property with modern amenities in the sought-after region of Provence.

Ref. : V2262ST

JOHN TAYLOR SAINT TROPEZ

CAP-D'AIL2 490 000 €

House for sale double - 6 rooms - 182 m²

Cap d'Ail – Character Home Minutes from Monaco

Prime location in the heart of Cap d'Ail, just minutes from Monaco and the famous Mala Beach. Ideally situated in central Cap d'Ail, along the sought-after road leading to Mala Beach, this charming Belle Époque townhouse offers 182.43 sqm of interior space (Carrez measurement), several terraces and an impressive 135 sqm basement/garage with parking for multiple vehicles. Arranged over three levels, the property offers generous living spaces and excellent potential for renovation and personalisation. The ground floor features an entrance hall, a living room, a separate kitchen, one bedroom and a bathroom with toilet. The first floor offers a second living area with an open-plan kitchen, two bedrooms and a bathroom with toilet. The top floor includes an additional attic bedroom. Several terraces provide pleasant outdoor spaces, while the substantial basement offers further possibilities, subject to the necessary approvals. A rare opportunity combining Belle Époque charm, generous proportions and an exceptional location, within walking distance of local shops and amenities, close to Mala Beach and less than five minutes from Monaco. In need of updating, this character property offers excellent potential as a primary residence, holiday home or long-term investment on the French Riviera. Additional features: Electric heating, reversible air conditioning on the ground floor, double glazing on the first floor and connection to the mains sewage system. Agency fees payable by the seller. Energy assessment carried out on 16/10/2025. Primary energy consumption: 207 kWh/sqm/year. Final energy consumption: 90 kWh/sqm/year. Information about the risks to which this property is exposed is available at www.georisques.gouv.fr.

Ref. : CAP40

Sud Azur Properties

NICE499 000 €

Apartment for sale double - 3 rooms - 61 m²

Nice West – Contemporary 3-room apartment with two balconies and parking

We offer you exclusively this superb 3-room apartment of 61.58 sqm, located on the 5th floor of a recently delivered contemporary residence, in the heart of the Nice Méridia district, with elevator. Designed by the famous Japanese architect Sou Fujimoto, the building stands out for its bold architecture and original lines, offering large terraces with undulating shapes that promote brightness and openness to the outside. The apartment includes an entrance, a bright living room with a fully fitted and equipped open kitchen, two bedrooms including one with a closet, a bathroom as well as an independent WC. Two balconies complete this property, allowing you to enjoy an unobstructed view and a pleasant supply of natural light. The apartment benefits from modern and meticulous features: equipped kitchen with Bosch appliances, double glazing, centralized electric roller shutters, integrated storage, suspended WC, electric towel dryer and a secure front door with a three-point lock. The residence also offers quality common areas, including a fitness room and a convivial space located on the 9th floor, extended by a large shared terrace of about 150 sqm, offering a privileged setting to relax and enjoy the outdoors. The building is connected to the Méridia Smart Energy geothermal network, allowing heating and cooling through an efficient energy solution using notably the Var river water. This installation encourages the use of renewable energies and optimizes the thermal comfort of the housing. A private parking space, located on the second basement level, completes this property. Ideally located in a rapidly developing neighborhood, the apartment benefits from proximity to shops, restaurants, schools, university campuses and sports facilities. Tram line 3 notably serves the airport, Grand Arénas and Saint-Isidore. The main road and highway axes are also easily accessible. A contemporary apartment with quality features, ideal as a main residence or for an investment property, within a dynamic neighborhood of western Nice. Information about the risks this property is exposed to is available on the Géorisques website: www.georisques.gouv.fr.

Ref. : 01434AK

Agence Winter immobilier

LE TOUQUET PARIS PLAGE1 879 500 €

Apartment for sale double - 4 rooms - 128 m²

LE TOUQUET WALKING DISTANCE TO THE MARKET 4 ROOMS FOR SALE

Le Touquet, in a quiet, wooded setting within a magnificent new residence featuring high-end, refined amenities and an intimate scale (6 apartments) spread over 3 floors, just steps from the market square; spacious four-room apartment with over 125 m² (128.52 m²) of living space, featuring a large terrace (23 m²). Entrance hall Living/kitchen room opening onto the terrace. A master suite with an en-suite bathroom Two bedrooms, one bathroom. An double underground garage accessible by a car elevator, equipped with a charging station for electric vehicles. Smart home, refined finishes, generous floor plans. At your disposal: an interior designer for customization Scheduled for completion in late 2027. Property sold subject to co-ownership status. Information on the risks to which this property is exposed is available on the Géorisques website: www.georisques.gouv.fr.

Ref. : 171 2E

SCC VENDÔME

PARIS 7EME1 290 000 €

Apartment for sale double - 4 rooms - 83 m²

APPARTMENT - PARIS 7 - BABYLONE - 2 BEDROOMS

Located between Rue de Babylone and Rue de Sèvres, inside an 18th-century hôtel particulier (private mansion), this ground-floor apartment opens onto a charming paved courtyard, sheltered from the hustle and bustle of the city. With a floor area of 82 sq. m (882 sq. ft.), this four-room apartment in immaculate condition features two bedrooms and combines the character of a historic residence with the comfort of a true living space. The entrance hall leads to a west-facing living room filled with afternoon light, followed by a dining room opening onto a fitted kitchen, extended by a highly practical pantry. In the sleeping area, two bedrooms and two full bath/shower rooms provide complete privacy and independence for all occupants. One of the bedrooms benefits from independent access, making it ideal for a home office, a student, or live-in staff. Thermal insulation guarantees excellent comfort year-round. The clear, functional layout naturally separates the entertaining spaces from the private quarters. The windows overlook the mansion's paved courtyard—a quintessential Parisian backdrop offering absolute quiet. A discreet address, 18th-century period charm, and the serenity of an inner courtyard: this property unites the rarest qualities the Left Bank has to offer. Quiet and residential, Rue Monsieur is situated just steps from Le Bon Marché, La Grande Épicerie, and the boutiques of Rue du Bac, with Vaneau, Sèvres-Babylone, and Saint-François-Xavier metro stations nearby. Renowned schools, the Rodin Museum, and local gardens complete this privileged living environment in the peaceful atmosphere of the Faubourg Saint-Germain. The building benefits from a caretaker. A double cellar with concrete and gravel flooring, secured by a reinforced door, completes this property. Property subject to co-ownership status. We hold an extensive selection of off-market properties that are not visible online. To access these confidential listings, please contact our advisors at your Barnes Bac-Varenne agency. Agency fees payable by vendor - Montant moyen de la quote-part de charges courantes 2,708 €/yearly - Montant estimé des dépenses annuelles d'énergie pour un usage standard, établi à partir des prix de l'énergie de l'année 2021, 2022, 2023 : 1670€ ~ 2310€ - Luca PASQUINO - Agent commercial - EI - RSAC 399 797 968

Ref. : 6951952

BARNES BAC-VARENNE

AMPHION-LES-BAINS7 900 000 €

House for sale double - 14 rooms - 570 m²

EXCEPTIONAL SALE: ARCHITECT-DESIGNED WATERFRONT VILLA

Evian sotheby's international realty presents: this exceptional property, steeped in history, boasts a magnificent 14-room architect-designed villa ideally situated by the water, nestled within a vast wooded terrain of 6,000m2. Designed by architect maurice novarina, this remarkable residence, described as "my most beautiful villa" by its creator, was built in 1965 and completely renovated in 2011. It enjoys an exceptional panoramic view of lake geneva, with a u-shaped lakeside extending over approximately 100 meters, entirely private and unique in its kind. Exclusive features of this property include a registered private port (restricted access to third parties), a private beach reserved for occupants, a solid 20-meter long and 2-meter wide jetty, as well as a double private slipway with facilitated launching thanks to a motorized trolley. The house itself is situated just 8 meters from the water, immediately adjacent to the private port. This historic residence adjoins the bains d'amphion, now the hôtel des princes, and was once acquired by marie walewska, the famous "polish woman" of napoleon I. Later, it passed into the hands of alexandre walewski, the natural son of napoleon I (1810-1868), before being purchased in 1874 by prince grégoire bibesco bassaraba de brancovan. Under his ownership, the port was developed and became a popular meeting place for music and poetry enthusiasts, frequented by personalities such as marcel proust, the prince and princess of polignac (daughter of singer), as described in the memoirs of poet anna de noailles, daughter of prince grégoire bibesco bassaraba de brancovan. The garden of this property is meticulously maintained, adorned with a fountain, waterfalls, and numerous century-old trees. Additionally, its proximity to geneva, less than 50 minutes from the city center and an hour from the airport, makes it an exceptionally well-located residence. Evian sotheby's international realty, your expert in selling luxury properties in evian and surrounding areas.

Ref. : EV1-1274

Evian Sotheby s International Realty

MOUGINS997 000 €

House for sale double - 6 rooms - 223 m²

PRICE REDUCTION - MOUGINS - 4 BEDROOM VILLA WITH POOL AND MAGNIFICENT FLAT LAND

Located in a residential area of Mougins, beautiful Provençal villa with 4 bedrooms, very high quality and perfectly well maintained, south-facing on a magnificent landscaped flat land of 1,830 m2 with swimming pool, terraces, summer kitchen, and pétanque court. Ground Floor: entrance, guest toilet, 45m2 double living room with fireplace, semi-independent equipped kitchen, 2 comfortable bedrooms with storage closets, and a bathroom with toilet. First Floor: 2 bedrooms with storage closets, a shower room, and a toilet. Additional: 1 ground-floor garage of 25m2 with mezzanine, connected to the house, and 1 large cellar in the basement. A must-see villa waiting to be visited.

Ref. : 87216373

AEI REAL ESTATE

PARIS 17EME3 100 000 €

Apartment for sale double - 6 rooms - 259 m²

Paris 17th – Monceau Park – Georges Berger - 2nd Floor Apartment – 4 Bedrooms – Generous Volumes

Paris 17th – Monceau Park – 2nd Floor Apartment – 4 Bedrooms – Generous Volumes Just moments from Parc Monceau, this 259.61 sqm (Carrez Law) apartment is located on the second floor of an elegant dressed-stone building. The property comprises an entrance gallery, a double reception room, a dining room, a kitchen with dining area, a principal suite with en-suite bathroom, three further bedrooms, a second kitchen that could be converted to another use, two shower rooms, a separate WC and a utility room. The apartment boasts impressive 3. 70-metre ceiling heights, parquet flooring, ornate mouldings and a fireplace. A cellar completes the property, and a service room is available for purchase at an additional cost. On the doorstep of Parc Monceau, the Plaine-Monceau neighbourhood offers one of the most sought-after residential settings in western Paris. Developed during the Second Empire, the neighbourhood features Neo-Renaissance private mansions and prestigious early 20th-century buildings, some of which house diplomatic missions. Parc Monceau, an Anglo-Chinese-style garden, extends over more than eight hectares of lawns, pathways and ornamental structures, framed by its iconic gilded gates designed by Davioud. Monceau metro station (Line 2) serves the neighbourhood. Families benefit from an excellent selection of schools, including Lycée Carnot, École Fénelon Sainte-Marie La Plaine Monceau, École Internationale Bilingue Monceau and École Internationale Esclaibes. The neighbourhood's shops and restaurants further enhance its exceptional lifestyle, combining the tranquillity of a residential setting with immediate access to central Paris. Agency fees payable by vendor - Nombre de lots dans la copropriété: 28 - Montant moyen de la quote-part de charges courantes 9,000 €/yearly - Montant estimé des dépenses annuelles d'énergie pour un usage standard, établi à partir des prix de l'énergie de l'année 2021 : 5940€ ~ 8050€ - Les informations sur les risques auxquels ce bien est exposé sont disponibles sur le site Géorisques : www.georisques.gouv.fr - Hervé ZELLER - Agent commercial - EI - RSAC Paris 990527202

Ref. : 86700832

BARNES SAINT-HONORE

EZE1 360 000 €

Apartment for sale double - 4 rooms - 108 m²

Èze Village – Beautiful 3-Bedroom Apartment with Terraces & Pool

deally located just a short walk from the charming village of Èze, close to shops, restaurants and public transport, this beautiful 108.30 sqm apartment is situated in a modern residence with an indoor swimming pool, only 15 minutes from Monaco. In excellent condition, the apartment offers generous living spaces, including an entrance hall, a spacious living and dining room with a fully equipped open-plan kitchen, opening onto a lovely 24.5 sqm terrace overlooking the village of Èze with a glimpse of the sea. The property features three bedrooms, one currently used as an office with direct access to the main terrace, another with its own private 16 sqm terrace, and a third currently arranged as a dressing room. There are also two bathrooms with toilets, including one with a sauna. A spacious double garage of approximately 27 sqm is included. The apartment benefits from two beautiful terraces, comfortable living spaces and access to the residence's indoor swimming pool. An ideal property for a main residence or a holiday home on the French Riviera, within walking distance of Èze Village and just a short drive from Monaco. Additional information: Condominium of 80 units, including 39 residential units. Monthly service charges: €595, including reversible air conditioning and hot water according to consumption. Annual property tax: €1,783. Estimated annual energy costs: €555 to €751. No ongoing legal proceedings. Agency fees payable by the seller. Information about potential risks to which this property is exposed is available on the Géorisques website: www.georisques.gouv.fr.

Ref. : EZE66

Sud Azur Properties