OK
More than Less than
€  ok

Key-words : double

Houses and Apartments, your real estate specialist magazine offers a selection of ads that match with the keyword double. You can refine your search by specifying the area or price range in the navigation bar link Search for a House/Apartment.

MOUANS-SARTOUX2 500 000 €

House for sale double - 8 rooms - 270 m²

Contemporary 270 m² villa with swimming pool on a 2,100 m² plot

Located in a pleasant, peaceful setting with no overlooking neighbours, this 270 m² contemporary villa sits on a 2,100 m² plot within a small, gated and secure estate. The garden level comprises an entrance hall, a guest toilet, a spacious living room, a dining room opening onto the kitchen, and a beautiful terrace overlooking the swimming pool. This level also includes a double garage, a boiler room and a storage room. Upstairs, there are four spacious bedrooms, each with its own bathroom and dressing room. All bedrooms open onto a circular terrace. Outside, the property features a garden of approximately 2,100 m² with fruit trees, a swimming pool and a summer kitchen fitted under a veranda. A double enclosed garage and additional outdoor parking spaces complete the property. +33666996302

Ref. : 87537028

JOHN ROYCE REAL ESTATE

THÉOULE-SUR-MER400 000 €

Apartment for sale double - 3 rooms - 67 m²

THEOULE-SUR-MER / Beautiful 2-Bedroom Apartment with Sea View, just 200m from the Beach Parking Included. Mandate No. 401 Rare and Exclusive Opportunity! Ideally located in the heart of Théoule-sur-Mer village and its shops, just a 200-meter walk to the beach and the sea, within a small, secure, upscale residence built in 2018 with an elevator, this lovely 2-bedroom apartment offers a Carrez living area of 67 m², thoughtfully designed and opening onto a spacious 22 sqm terrace boasting stunning sea and mountain views! Peaceful, bright, and very comfortable to live in, the apartment features a large 33 sqm living room with an open, fully equipped kitchen, a large bedroom with a built-in closet-both rooms opening onto the wide and practical 22 sqm terrace overlooking the sea and mountains-a hallway with an integrated closet, a second bedroom with a built-in closet, a shower room, and a separate toilet. Reversible air conditioning, double glazing, electric blinds and shutters, low charges, full comfort, holiday rentals allowed, turnkey property! The sale includes a cellar and a private indoor parking space in the building's underground garage, included in the price. Property subject to co-ownership regulations. Number of units: 35. Annual common charges: €1,704 (covering common areas, elevator, and water consumption). Agency fees included, payable by the seller. This property is distributed based on the authorization of estate agencies using a common transaction software. Fees applicable are those of the estate agency who holds the seller agreement (more information on request).

Ref. : 519V900978A

AFIM France

NICE629 000 €

Apartment for sale double - 3 rooms - 70 m²

Renvoated 2-Bedroom Apartment – Top Floor – Nice

NICE – GREEN CORRIDOR ( Coulee verte ) On the top floor of an elegant Belle Époque building with elevator, discover this superb through-apartment, fully renovated to a high standard, where period charm blends seamlessly with contemporary comfort. Bathed in natural light, the living room with its open-plan kitchen opens onto two balconies overlooking the Promenade du Paillon (Green Corridor) and the hills of Mont Boron. An original period fireplace adds character and refinement to the living space. The sleeping area features two en-suite bedrooms, each with its own private shower room and custom-made storage. One of the bedrooms also retains its original fireplace, enhancing the apartment's authentic charm. Reversible air conditioning, double glazing, a private cellar, and a bicycle storage room complete this exceptional property. Just a short stroll from shops, the beaches, the Old Town, and public transport, this rare property is equally suited as a refined primary residence or an elegant pied-à-terre on the French Riviera. Property subject to co-ownership regulations. No ongoing legal proceedings to the seller's knowledge, based on information provided by the property manager.

Ref. : 1505 MT

Riviera King

NEUILLY SUR SEINE1 380 000 €

Apartment for sale double - 4 rooms - 105 m²

Neuilly Sablons - 2 bedrooms - 5th floor - Delightful unobstructed views

Exclusive listing. At the heart of the Sablons area, on the fifth floor of a stunning period building, this 105m² (1,130 sq ft) apartment is very bright and sunny and affords delightful views without overlook. Laid out as follows: Entrance, stunning double-sized living room with fireplace opening onto a balcony with stunning unobstructed views, kitchen, toilet and two bedrooms each with a bathroom. This apartment has retained its original features: herringbone parquet flooring, mouldings and fireplace. Double cellar also included. Shops and transport services within walking distance. Metro line 1 Sablons station, and bus lines 43 and 82. Public car park nearby. €1,326,500 Agency fees not included - Agency fees: 4.03% incl. tax Fees payable by the buyer - Number of lots in the building: 16 - Average amount of the share of charges €4,768/year - Estimated amount of annual energy costs for standard use: €1,558 ~ €2,108 - Information on the risks to which this property is exposed is available on the Géorisques website: www.georisques.gouv.fr Real estate property under offer accepted. 1,326,500 € Agency fees not included - Agency commission: 4.03%VAT included Agency fees payable by buyer - Nombre de lots dans la copropriété: 16 - Montant moyen de la quote-part de charges courantes 4,768 €/yearly - Montant estimé des dépenses annuelles d'énergie pour un usage standard : 1558€ ~ 2108€ - Les informations sur les risques auxquels ce bien est exposé sont disponibles sur le site Géorisques : www.georisques.gouv.fr

Ref. : 87511698

BARNES NEUILLY

LES ISSAMBRES1 829 000 €

House for sale double - 6 rooms - 160 m²

FOR SALE: Contemporary 5-bedroom villa with double garage, swimming pool, and sea view in Les Issambres

Contemporary Elegance & Exceptional Sea Views. Nestled in a lush, perfectly preserved setting, this exceptional property offers a rare quality of life, where spaciousness and light blend harmoniously. The villa boasts reception areas bathed in natural light, opening onto expansive panoramic terraces and stunning sea views. Designed for convivial entertaining, the kitchen benefits from direct access to a covered terrace, ideal for enjoying sunny days and Mediterranean evenings. The sleeping area comprises a master suite extended by an additional bedroom (which could also serve as an office or dressing room), and a spacious bedroom with access to the terrace and swimming pool. Two further bedrooms, including one for children (underfloor but very bright), complete these spaces. Outside, the landscaped garden creates a true haven of peace around an infinity pool that seems to merge with the sea. Several relaxation areas and a double garage complete the amenities of this contemporary residence. A rare and exclusive property, intended for lovers of breathtaking views, serenity and exceptional architecture.

Ref. : 2851vp

SEA VIEW PROPERTY / GROUPE AGENCE DU CAP

MENTON636 000 €

House for sale double - 6 rooms - 200 m²

HOUSE 200M² GARDEN TERRACES GARAGE

We offer you in the town of Menton, Borrigo district. A house of 200m² built on a 517 m2 land divided as follows: - On the ground floor, a 34m2 space to be converted into an apartment, a hall serving a 28m² studio. - On the first level, a 3-room apartment of 74m² including an entrance hall, toilet, shower room, two bedrooms, kitchen, and living room opening onto a terrace and private garden in absolute quietness. - On the second and top level: a two-room apartment of 46m² consisting of a bedroom, shower room, kitchen, and living room leading to a west-facing terrace of 22.21m². A cellar and a double garage Great investment opportunity offering several project possibilities (rental building, rental investment, family house...) House to renovate €530,000 excluding tax or €636,000 including all taxes

Ref. : A06206

RACCOSTA Immobilier

NICE1 190 000 €

Apartment for sale double - 5 rooms - 134 m²

NICE BAUMETTES – 4 BEDROOM FLAT (134 SQM) FOR SALE – IN A FORMER 19TH-CENTURY HOTEL – 11 SQM TERRACE – DOUBLE GARAGE AND COMMON CAR PARK

NICE - BAUMETTES: Just a stone's throw from the “Promenade des Anglais”: A stunning 4 bedroom flat with 140 sqm of living space, situated in a former 19th-century hotel. Boasting superb proportions with 4-metre-high ceilings, it comprises a living room, a highly functional kitchen opening onto a dining room, an 11.6 sqm terrace overlooking the park, 3 bedrooms, a bathroom, a shower room, 2 toilets, a dressing room, a wardrobe and a pantry. A separate staff bedroom. A double garage and communal parking in the park. An ideal location in a completely peaceful setting, right on the edge of the town centre.

Ref. : A-23333

Century 21 LAFAGE TRANSACTIONS - PROMENADE

FRÉJUS1 199 000 €

House for sale double - 6 rooms - 193 m²

CO-EXCLUSIVE - FREJUS ULTRA RESIDENTIAL MAGNIFICENT FAMILY VILLA WITH POOL, TENNIS COURT, MINI GOLF, SAUNA

In a quiet and green environment, close to all amenities and schools, the BERTI AND SONS GROUP presents to you in Co-Exclusivity this magnificent fully renovated villa, nestled in the heart of an impeccable garden, a true haven of peace. Property characteristics: On the ground floor: Two beautiful independent studios, each with its terrace, with a surface area of 43.71 sqm and 30.65 sqm, perfect for welcoming your guests or generating rental income. You will also find a closed garage and a spacious laundry room of 29.5 sqm. Upstairs: Superb bright living room of 47.10 sqm, decorated with a modern and quality American kitchen, fully furnished and equipped. The adjoining living room of 14.70 sqm offers an ideal relaxation area. The villa also includes three bedrooms, one of which is generously 16 sqm, as well as a magnificent bathroom with a whirlpool bath, walk-in shower, dressing room and terraces. Brand new high-quality services: Salt-water swimming pool with electric curtain, electric shutters, reversible air conditioning, double glazing, alarm with home automation, exterior lighting throughout the garden... An exceptional living environment: This property, ideally located in the city center while being quiet, offers you impeccable condition. The garden, entirely flat and carefully landscaped, is a real leisure area. Enjoy a tennis court, a mini-golf course, a swimming pool with jacuzzi area, a children's playground, a sauna, a bowling green, all surrounded by majestic palm trees and olive trees. Several parking spaces within the property. Garden requiring very little maintenance and saving water (quality synthetic grass). A prime location: Located close to beaches and amenities, with easy access to the motorway, this villa boasts an exceptional living environment. Fréjus, with its rich historical heritage, invites you to explore its picturesque streets, Roman remains, and Mediterranean atmosphere. You will be charmed by the quality of life this city offers, combining nature and culture. Living here ensures an incomparable quality of life, with the feeling of being on vacation all year round. Don't miss this unique opportunity to acquire an exceptional property in a sought-after area of Fréjus. Contact me today to arrange a viewing and discover the full potential of this magical villa for yourself! Video available upon request.

Ref. : MCVV1213

AGENCE DE LA POSTE

AGAY250 000 €

Apartment for sale double - 2 rooms - 35 m²

2-ROOM DUPLEX APARTMENT WITH SEA VIEW

Discover this superb 35 sqm apartment located on the first and top floor of a residence with a swimming pool, just steps from Agay Bay. It offers breathtaking sea views and a southwest exposure, perfect for soaking up the sun. This rare find includes a bedroom with a double bed, a small bedroom with bunk beds, a kitchenette, a shower room, a separate WC, and a 6.5 sqm terrace for relaxing while enjoying idyllic sunsets. Heating and cooling are provided by reversible air conditioning, ensuring optimal comfort year-round. You will also benefit from a private parking space and nearby visitor parking, access to two swimming pools within the gated residence, and a peaceful, private setting. Just 200 meters from the sea, close to shops, a grocery store, and a pharmacy, and a few minutes from public transport with a bus stop 3 minutes away, the train station 10 minutes away, and the motorway 18 km away. This property is ideal as a pied-à-terre or an investment in a charming setting. Contact MILLÉSIME IMMOBILIER Agay to arrange a viewing and seize this unique opportunity!

Ref. : 659

MILLESIME IMMOBILIER AGAY

NICE935 000 €

Apartment for sale double - 5 rooms - 137 m²

Beautiful 137 sqm Apartment – Port Area

Ideally located on Place du Pin, between Place Garibaldi and the Port, in one of Nice's most sought-after and vibrant neighborhoods, this superb 137 sqm five-room apartment is situated on a high floor of a beautiful, perfectly maintained period building with an elevator. Beautifully renovated to a luxurious standard, it enjoys open views over the hills of Nice. The spacious, light-filled living room, together with the fully fitted and equipped kitchen featuring high-end materials and finishes, offers an elegant and refined living environment. Three generous bedrooms, each benefiting from its own bathroom or shower room, as well as three toilets, complete the property. The apartment is fully air-conditioned and fitted with double-glazed windows throughout. A truly exceptional property, rarely available on the market and highly sought after in this prestigious location.

Ref. : MZINC588

MICHAËL ZINGRAF CHRISTIE'S INTERNATIONAL REAL ESTATE NICE

PARIS 5EME1 768 000 €

Apartment for sale double - 3 rooms - 108 m²

For sale Paris 5 - Montagne Sainte Geneviève - Dual-aspect duplex - 2 bedrooms

This 106.77m² (1,149 sq ft) duplex apartment (Carrez Law surface) occupies the first and second floors of a 17th-century building located in the heart of the Latin Quarter, just a stone's throw from the Panthéon. The main entrance is on the first floor, via the building's staircase. The dual-aspect apartment overlooks the street to the south and a courtyard to the north. The first level is dedicated to entertaining. The living room and semi-open kitchen form a single, 54m² (581 sq ft) open-plan space, approximately 7m (23ft) wide and 8m (26ft) deep. The fully equipped kitchen includes a dining area and is opens on the living room without any partition walls. The parquet flooring and wooden ceiling add warmth and character. A storeroom rounds off this level. An internal staircase leads to the sleeping areas, accessed via a landing. On the quiet courtyard side, the first 24m² (258 sq ft) bedroom forms a master suite with wardrobes and shower room. The second 16m² (172 sq ft) bedroom, with parquet flooring, faces south. A bathroom completes this level. Each of the two levels has its own entrance on the building's landing, offering great flexibility. A small cellar on the basement level completes the property, which is fitted with double-glazed windows and individual electric heating. The street sits on the slopes of Montagne Sainte-Geneviève, one of Paris's oldest areas. The Panthéon, the Church of Saint-Étienne-du-Mont and Sainte-Geneviève Library are just a stone's throw away, as are the Sorbonne and the Collège de France. Henri-IV and Louis-le-Grand secondary schools are nearby. For everyday life, Place de la Contrescarpe and Rue Mouffetard offer a market, food shops, cafés and restaurants. For greenery, Jardin du Luxembourg, Jardin des Plantes and Arènes de Lutèce are all within walking distance. Maubert-Mutualité and Cardinal Lemoine stations (line 10) and Luxembourg RER B station are just a few minutes away. Information on the risks to which this property is exposed is available on the Géorisques website: Fees payable by the seller - Average amount of the share of charges €6,000/year - Estimated amount of annual energy costs for standard use based on 2026 energy costs: €2,970 ~ €4,030 Agency fees payable by vendor - Montant moyen de la quote-part de charges courantes 6,000 €/yearly - Montant estimé des dépenses annuelles d'énergie pour un usage standard, établi à partir des prix de l'énergie de l'année 2026 : 2970€ ~ 4030€

Ref. : 87444921

BARNES PANTHEON

BEAUSOLEIL2 110 000 €

Apartment for sale double - 4 rooms - 134 m²

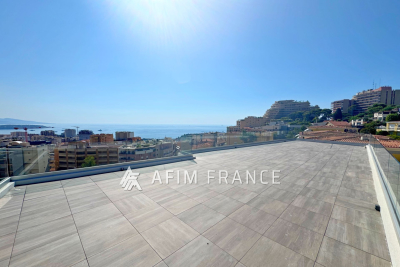
Ideally located in Beausoleil, just steps from Monaco, this stunning 4-room apartment of approximately 135 m² of living space occupies the top floor of a recently completed contemporary residence. Flooded with light thanks to its exposure and large windows, it features a spacious living room with an open kitchen to be designed according to your wishes, three bedrooms, including an elegant master suite with a walk-in closet and private shower room, an additional bathroom, and two toilets. Its main asset: a pleasant terrace extended by a magnificent private rooftop terrace, a true outdoor living space offering exceptional unobstructed views of Monaco, the mountains, and the sea. This new apartment benefits from high-quality features: reversible air conditioning, double glazing, electric roller shutters, a secure residence with elevator, and a quiet environment. Two parking spaces complete this rare property in the area.

Ref. : 519V900965A

AFIM France

MARSEILLE 6EME1 750 000 €

Apartment for sale double - 9 rooms - 510 m²

FOR SALE - 13006 MARSEILLE - VAUBAN/PALAIS DE JUSTICE - GARDEN-LEVEL PROPERTY - 9-ROOM (T9) - 270m² INTERIOR + 184m² EXTERIOR SPACE

Barnes presents a character-filled residence in the heart of Marseille, complete with a private garden. Just a stone's throw from the Palais de Justice, in one of the most sought-after districts in Marseille's city center, lies a unique property reminiscent of a grand private mansion (*maison de maître*). It features a private entrance and a 160m² garden. Behind its late 19th-century façade, this discreet address offers 269m² of living space (as defined by the Carrez Law), supplemented by nearly 70m² of converted outbuildings. Completely reimagined by an architect, the property blends the charm of the past with a bold contemporary aesthetic, where every detail has been meticulously considered. Spanning several levels, the home impresses with its generous proportions, fluid layout, and high-quality custom woodwork. The choice of materials, interplay of colors, and abundant integrated storage create an atmosphere that is elegant, warm, and truly one-of-a-kind. At the heart of the home, a 70m² reception area—comprising a spacious entrance, living room, dining room, and kitchen—forms a welcoming, open-plan space that flows seamlessly toward the southwest-facing garden. This outdoor area features a beautiful wooden terrace—a rare find in the city center—offering a peaceful sanctuary, shielded from the bustle of urban life. This main level also includes a self-contained studio with its own kitchen, bathroom, and toilet, perfect for hosting family or friends in complete privacy. Upstairs, the character of the original *tomette* (terracotta) floor tiles contrasts harmoniously with the clean, modern lines of the renovation. The sleeping quarters include four bedrooms, an office (which could serve as a fifth bedroom), two shower rooms, a full bathroom, and a laundry room. The lower level offers a variety of potential uses. It includes, among other features, a second studio with a shower room and toilet, opening onto a courtyard of approximately 25 m² that connects to the garden. Three additional rooms offer flexibility, allowing for various uses depending on your needs. One of these—currently used as a music room—includes a kitchenette, a toilet, and direct access from the street, making it an especially attractive setup for a professional practice, a workshop, or an independent private space. The property also benefits from modern comforts, including double glazing, parquet flooring on the main level, an air-to-water heat pump heating system, and ducted air conditioning in the bedrooms. With its generous proportions, garden, and independent living areas, this residence offers a truly privileged way to live in Marseille: the comfort and privacy of a house, while remaining in the immediate vicinity of all city-center amenities. Monthly service charges: €212 Property tax: €3,818 A property well worth visiting soon. Contact: Marie-Mathilde Delahaye du Courtieux +33 (0)6 34 41 29 27 Consultant, BARNES Marseille/Cassis Commercial Agent (RSAC): 504460981 Information regarding the risks to which this property is exposed is available at: www.georisques.gouv.fr Agency fees paid by the seller Agency fees payable by vendor - Montant moyen de la quote-part de charges courantes 2,820 €/yearly - Montant estimé des dépenses annuelles d'énergie pour un usage standard, établi à partir des prix de l'énergie de l'année 2026 : 1850€ ~ 2520€ - Les informations sur les risques auxquels ce bien est exposé sont disponibles sur le site Géorisques : www.georisques.gouv.fr - Marie-Mathilde DELAHAYE DU COURTIEUX - Agent commercial - EI - RSAC Marseille 504460981

Ref. : 87530816

BARNES MARSEILLE CASSIS LITTORAL

CAVALAIRE-SUR-MER1 820 000 €

House for sale double - 7 rooms - 170 m²

BEAUTIFUL SEA VIEW FOR THIS PROPERTY WITH INFINITY POOL AND

In the hills above Cavalaire - A stunning, high-end property with a 10 x 5 meter saltwater infinity pool nestled in nature and close to protected woodlands. Facing south, it boasts a large landscaped garden of 1648m2 and 170m2 of living space (204m2 total floor area) with an additional 35m2 of convertible attic space. The property comprises a grand entrance hall leading to a beautiful combined living and dining room, a separate kitchen, all opening onto a 65m2 terrace, a fireplace with sliding glass doors, and three bedrooms, including a master suite with dressing room, bathroom, and shower room/WC. On the garden level, there is an independent studio with a kitchen, shower room, and WC. A double garage provides ample space for several vehicles. Additional features include cellars, a well, a pétanque court, and a garden shed. No work required!

Ref. : 1_V10008699

AGENCE AGNES MALECKI - GOLFE DE SAINT TROPEZ

VILLEFRANCHE-SUR-MER599 000 €

Apartment for sale double - 4 rooms - 80 m²

Charming 3-Bedroom Apartment in Vieille Ville with Sea View

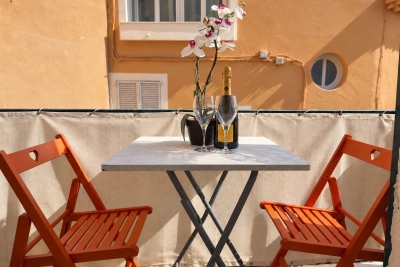
Located in the heart of the picturesque Vieille Ville of Villefranche-sur-Mer, this beautifully furnished 3-bedroom apartment offers an authentic Riviera lifestyle. Spanning 80.7 m², the property boasts a spacious open-plan living and dining area seamlessly connected to a modern kitchen, perfect for both entertaining and relaxation. Large windows and double glazing ensure peace and quiet while allowing natural light to fill the space. Enjoy your morning coffee or evening aperitif on the charming balcony that overlooks the terracotta rooftops and provides delightful views of the Mediterranean Sea. The apartment features essential modern comforts including high-speed internet, double flow ventilation for perfect air quality, and a cozy, move-in-ready interior. With its prime location, you're steps away from the vibrant local markets, cafes, and historic sights that define Villefranche-sur-Mer. This unique opportunity combines coastal charm, modern amenities, and an extraordinary setting—offering the perfect home or holiday retreat on the French Riviera.

Ref. : 87405454

RIVIERA SMITH