OK
More than Less than
  ok

Key-words : double

Houses and Apartments, your real estate specialist magazine offers a selection of ads that match with the keyword double. You can refine your search by specifying the area or price range in the navigation bar link Search for a House/Apartment.

ROQUEBRUNE-CAP-MARTIN420 000 €

Apartment for sale double - 2 rooms - 52

One bedroom apartment with spacious balcony, lovely little sea view and garage, sole agency

Among our French Riviera properties, ideally located in Roquebrune Cap Martin, sole aagency : on the first floor of a modern building, for sale apartment of 53 sqm in perfect condition with double glazing, electric sun blinds and shutters. Composed of : - hall with storage room - bright living room with fitted independent kitchen - office currently used as a single bedroom - bedroom with bathroom - separate WC with sink - 4 sqm West facing balcony with a lovely little sea view - garage - possibility of a second garage in addition In a sunny and quiet setting, just a few steps from all facilities, beaches, the train station of Carnolès and the new aquatic center of Roquebrune Cap Martin, Les Bains du Cap. Sold furnished, very interesting product.

Ref. : 86736814

EDOUARD VII

MEGÈVE1 990 000 €

Building plot for sale double - - 1186

MEGÈVE – Exceptional lot with building permit – view of Mont Blanc

Nestled in a pristine natural setting, in one of Megève's most sought-after areas, this 1,186 m² building lot offers spectacular, unobstructed views of the Mont Blanc massif. This rare plot is sold with a building permit free of any appeals, allowing for the construction of an exceptional chalet with a total floor area of 428.37 m², spread over four levels and designed to offer comfort, elegance, and high-end amenities. The project includes, in particular: Basement level: a double garage, a ski room, a private cinema, a sauna and wellness area, a gym, a laundry room, and a utility room Garden level: an indoor pool, and three en-suite bedrooms with bathrooms On the main floor: a stunning living area with a living room opening onto a covered terrace, a dining room opening onto a second terrace, an open kitchen with a pantry, a bar, and a master suite with a walk-in closet and bathroom Mezzanine: an office/library space open to the living room, and an attic The proposed architecture blends the authentic spirit of an Alpine chalet with contemporary design, enhancing the natural light and panoramic views of the peaks. This project offers not only the opportunity to create an exceptional chalet in Megève, but also significant appreciation potential, estimated at between 2 and 2.5 million euros after construction. A rare opportunity to create an exceptional property in one of the most prestigious resorts in the Alps. Plans and complete project documentation available upon request. Information on the risks associated with this property is available on the Géorisques website: www.georisques.gouv.fr

Ref. : 11412

DOUGLAS ELLIMAN CANNES

PARIS 8EME3 490 000 €

Apartment for sale double - 5 rooms - 182

Apartment with balcony in the heart of the Golden Triangle - Montaigne

Paris 8. Golden Triangle. Less than a minute from Avenue Montaigne, beautiful, bright, air-conditioned apartment measuring 170 m² located on the 4th floor with elevator in a luxury building, formerly the private mansion of René Lalique. It is composed as follows: - entrance hall - double living room with dining area - separate kitchen - 3 bedrooms - one bathroom - one shower room - a large walk-in closet - plenty of storage space Quiet apartment with a beautiful stone balcony, just a few meters from the Plaza Athénée and the luxury boutiques of Avenue Montaigne. A 17 m² studio (27 m² floor space) on the 5th floor and a cellar complete this offer.

Ref. : V3916PA

JOHN TAYLOR PARIS

STE-MAXIME2 490 000 €

House for sale double - - 250

Double sea view

Ideally located in a commanding position over the Sainte-Maxime golf course, this elegant property of about 250 m² benefits from an exceptional panoramic view of the golf course and the sea. The villa offers spacious reception areas filled with light, including a living room and a dining room that open harmoniously onto a large south-facing terrace. A fully equipped contemporary kitchen completes this refined living space. The sleeping area consists of four en-suite bedrooms, each with its own bathroom or shower room, offering comfort and privacy. An independent apartment houses two additional bedrooms as well as a bathroom, ideal for hosting family and guests independently. Built on a landscaped plot of 1,466 m², the property invites relaxation with its magnificent infinity pool and jacuzzi. A garage completes the amenities of this exceptional property.

Ref. : V1634ST

JOHN TAYLOR SAINT TROPEZ

ST-RAPHAËL785 000 €

House for sale double - 4 rooms - 102

RENOVATED VILLA - GROUND FLOOR

SAINT-RAPHAËL. SOUGHT-AFTER PLAINES DISTRICT. In a desirable location, just steps from the beaches and shops, discover this elegant, fully renovated single-story villa offering high-quality, contemporary amenities. From the moment you enter, you'll be captivated by its spacious rooms, superb natural light, and south-facing aspect that bathes the living areas in sunlight throughout the day. The meticulous renovation and perfectly optimized layout give this house modern comfort and exceptional functionality. Situated on a beautifully landscaped, level plot, the property offers a peaceful and pleasant living environment, ideal for fully enjoying the outdoors in complete serenity. It comprises a welcoming entrance hall, a large, brand-new, fully equipped kitchen, a double living room with access to a south-facing terrace, a master suite with a private bathroom, two further bedrooms, each with its own bathroom, and two toilets. A garage completes this property. A rare property in one of the most sought-after areas of Saint-Raphaël, ideal for a primary or secondary residence.

Ref. : 00810

MILLESIME IMMOBILIER BOULOURIS

GILETTE565 000 €

House for sale double - 6 rooms - 169

7-room house of 170m2

A few minutes from Charles Albert Bridge, on the Gilette road, come and discover this charming house of about 180 sqm, nestled in a calm and private environment, which will seduce you with its generous volumes and brightness. From the entrance, you will be welcomed by a spacious living room of over 55 sqm, with an open kitchen, ideal for sharing convivial moments with family or friends. The ground floor also offers a master suite with a shower room and dressing, as well as a versatile room that can be arranged according to your wishes: playroom, cinema, sports room, or office. Upstairs, the sleeping area consists of four comfortable bedrooms, two bathrooms, and a small lounge, perfect as a relaxation or reading corner. Large bay windows bring very good brightness to the entire house and highlight its generous volumes. For your comfort: reversible air conditioning, wood stove, double glazing… everything has been thought out for optimal quality of life. Solar panels complete the features and help achieve significant energy savings. Outside, you will enjoy a large terrace ideal for fine days, as well as a garden of about 470 sqm, suitable for a pool, east-south exposure, and perfectly quiet. This house is the ideal cocoon to accommodate a large family seeking space and serenity. For more information or to organize a visit, do not hesitate to contact your AMOUR IMMO agent. Information on risks to which this property is exposed is available on the Georisques website: www.georisques.gouv.fr

Ref. : 86817059

AMOUR IMMO CÔTE D'AZUR

MOUGINS7 500 000 €

House for sale double - 20 rooms - 9683

Sumptuous mansion

Builtin the 1920s as a jasmine farm, this property has evolved and flourished over the decades to become today a truly unique residence of prestige. Set within nearly one hectare of landscaped grounds, the estate unfolds over more than 850 m² of living space, spread across several harmoniously arranged buildings. From its terraces and gardens, the views stretch gracefully across the rolling hills and out to the sea. At the centre of the estate stands the elegant manor house, refined and filled with natural light, arranged over three levels. It offers seven bedrooms, including a magnificent master suite of 130 m², served by a private elevator. The ground floor features expansive reception areas with a double living room, a dining room, and a spacious family kitchen—the true heart of the home. The original farmhouse, meticulously renovated, retains all its authentic charm while providing modern comfort. On the ground floor, it accommodates an independent caretaker's residence, while the upper level houses a stylish two-bedroom apartment. Three independent studios, discreetly incorporated around the property, further enhance the estate, making it ideal for welcoming family, guests, or staff. The grounds, a genuine Mediterranean haven, exude serenity. Shaded pathways lined with local essences lead to a recently renovated heated swimming pool (13 x 6 m), and to a superb summer house designed for convivial living and entertaining. It includes a fully equipped kitchen, lounge, dining area, bar, barbecue, and outdoor dining space—perfect for enjoying special moments throughout the seasons. Additional amenities include a three-car garage as well as ample exterior parking. A rare property where authentic charm meets timeless elegance, offering its future owners an exceptional lifestyle.

Ref. : 3642

MAGREY & SONS MOUGINS

FAYENCE1 700 000 €

House for sale double - 8 rooms - 240

Renovated stone house with views and walking distance to the village - Fayence

GEM ALERT!! Less than five minutes on foot from the village of Fayence, this fully renovated former silk factory combines authentic charm with modern comfort in a peaceful setting with breathtaking panoramic views. The ground floor features a spacious living room with traditional exposed-beam ceilings and double French doors, offering exceptional brightness and rare ceiling height. The open-plan kitchen, warm and inviting, is centered around a large island and extends into a back kitchen with a laundry area. On this level, a playroom that can be converted into a bedroom with its own shower room if needed, offering great flexibility in layout. The first floor includes a bedroom with a private shower room and terrace boasting splendid views, as well as three additional en-suite bedrooms, each with its own shower room. This level is ideal for hosting family or guests in complete privacy. On the second floor, you will find another bedroom with its own shower room, along with the approximately 60 m² master suite. This private retreat includes a study area, a large walk-in dressing room, a sleeping area, and a shower room equipped with a hammam. With underfloor heating and air conditioning, the home ensures optimal comfort throughout the year. Outside, the 1,000 m² plot features a beautiful stone pool with panoramic views, a pool house, a vegetable garden, and a carport for two vehicles. Thanks to its layout, numerous en-suite bedrooms, and immediate proximity to the village, this property is perfectly suited for a charming bed-and-breakfast activity or as a spacious and characterful family home. A rare property, combining authenticity, high-end features, and a privileged location.

Ref. : 86489032

WRETMAN ESTATE & CONSULTING

MOUGINS5 300 000 €

House for sale double - 11 rooms - 407

Character property in sought-after area – Mougins

** EXCLUSIVE ** Located in the heart of one of Mougins' most sought-after residential areas, this character property enjoys a peaceful, green setting with unobstructed views of the hills and a glimpse of the sea. The main villa, designed by an architect, covers approximately 3,250 sq ft and is spread over three levels, offering generous volumes. The garden level comprises an entrance hall, a fully equipped kitchen with pantry, and a family dining room opening onto a terrace. Slightly raised, a TV lounge and a large double living room with fireplace and remarkable high ceilings open directly onto the outdoor areas. Upstairs, a mezzanine office overlooks the living areas. This level also has a bedroom with bathroom, separate toilet, and a master suite with bathroom, dressing room, toilet, and mezzanine. The top floor offers an additional bedroom with bathroom and toilet. The property has several outbuildings offering numerous possibilities: a 41 m² annexe comprising two independent apartments, a 25 m² guest house overlooking the swimming pool, a 38 m² workshop incorporating an apartment and a garage, as well as various storage areas. Set on landscaped grounds of approximately 6,900 m², it includes a heated, tiled swimming pool, a large pool house with summer kitchen and bar, numerous terraces, a garage for four vehicles, and various amenities. Rare on the market, this property offers a privileged living environment, combining privacy, spaciousness, and potential, ideal for a large family residence or a reception house in Mougins.

Ref. : 86659840

WRETMAN ESTATE & CONSULTING

ROQUEBRUNE-CAP-MARTIN310 000 €

Apartment for sale double - 2 rooms - 54

One bedroom apartment on the top floor with terrace, cellar and parking space, just a few steps from the beaches

Buying property in France, ideally located in Roquebrune Cap Martin, sole agency : on the top floor of a recent building, for sale apartment of 54 sqm in total, in good condition with security door, double glazing and electric shutters. Composed of : - hall - bright living room - fitted open-plan kitchen (fridge, freezer, electric hob, oven) - bedroom - shower room with WC and bidet - spacious South facing terrace with a pleasant open view up to the sea - 24 sqm attic with window Velux - cellar - underground parking space Very sunny and quiet setting, just a few steps from facilities, beaches and the train station of Carnolès.

Ref. : 84327278

EDOUARD VII

CANNES1 390 000 €

Apartment for sale double - 4 rooms - 130

Renovated 100 sqm 4-room apartment, Croisette Martinez district, Cannes

EXCLUSIVITY - Discover this elegant, spacious 100 sqm 4-room apartment, located just a few meters from La Croisette and featuring a vast 31 sqm corner terrace. Bright thanks to its double south / east exposure and dominant position, this property offers a beautiful view of the sea and the California hills. Located in the sought-after Arrière-Croisette district, next to the Martinez and Carlton hotels, this apartment is ideally situated for walking to the beaches, shops on Rue d'Antibes and attractions such as the Palais des Festivals. Comfortably laid out, the apartment comprises a vast entrance hall with cupboards, a large 38 sqm double living room facing south, an independent fitted kitchen (which can be opened onto the living room), a sleeping area with two bedrooms with cupboards, one of which has its own shower room, a large shower room/WC, a guest WC and a storeroom. Key features - Vast 38 sqm double living room - Apartment easily convertible into 4 rooms - Two bedrooms, two shower rooms, two WCs (one separate) - Large corner terrace facing south and east - High floor, clearings, excellent brightness - Secure, luxury condominium Secure indoor parking available at extra cost. An ideal address for a primary residence, rental investment or professional practice. Please contact us to arrange an appointment or for further information. We'll be delighted to arrange a visit for you. Information on the risks to which this property is exposed is available on the Géorisques website

Ref. : 86344751

COZYSTAY

MARRAKECH710 000 €

House for sale double -

Villa Eden - An architectural signature facing the Atlas Mountains

Set in an exceptional natural environment, Villa Eden embodies a refined vision of contemporary living. Its sleek architecture, generous volumes and attention to every detail create an elegant residence where light, space and nature come together harmoniously. From the moment you enter, the reception areas reveal an atmosphere that is both warm and spectacular. The vast living room, bathed in light thanks to large double-glazed sliding windows, opens naturally onto an elegant swimming pool and lush landscaped garden. In the background, the panoramic view of the Atlas Mountains provides a majestic backdrop that changes with the hours and the seasons. The villa features four luminous suites, including a remarkable master suite, designed as true private spaces of comfort and serenity. Each bedroom has its own contemporary bathroom with meticulous finishing touches. An independent maid's room completes the functional organization of the property. The top-of-the-range kitchen, built with noble materials and top-quality equipment, can be configured as open to extend the conviviality of the living spaces, or closed for greater discretion, according to the preferences of its future owners. For an exclusive lifestyle, a basement option is also available. This additional space can accommodate a pre-equipped private cinema, a gym or wellness area, as well as a spacious suite benefiting from natural light thanks to an elegant English courtyard. With its contemporary design, top-of-the-range amenities and exceptional panorama, Villa Eden offers a rare residential experience, where luxury, comfort and nature meet to create a truly unique living space.

Ref. : 86820802

Polo Properties

NICE9 900 000 €

House for sale double - 6 rooms - 392

Waterfront house in a private estate

Set in a private estate with 24-hour security, this waterfront townhouse offers a rare and sought-after living environment. The estate offers its residents exclusive features such as a funicular railway with direct access to the sea and perfectly manicured landscaped gardens. Spread over three levels and served by an interior lift, the house has a private entrance, a private pool and generous outdoor spaces with panoramic sea views. Each level has been designed to offer comfort, privacy and elegance. On the ground floor, an entrance hall leads to a spacious primary suite with en suite bathroom, dressing room and direct access to a large terrace. The main level features a modern, fully-equipped kitchen with dining area, a dining room and a light-filled double living room opening onto large sea-facing terraces. The outdoor space also includes a private swimming pool, a summer kitchen and a convivial dining area, ideal for making the most of the seaside setting. On the upper floor, the house has a laundry room and three en suite bedrooms, each opening onto a terrace with its own private garden, guaranteeing optimum comfort for the family or guests. Two parking spaces, an enclosed double garage and a particularly well-kept residential environment complete this property. A rare opportunity to acquire a character property by the sea, in one of the region's most sought-after locations.

Ref. : SJC250038

Savills Saint-Jean-Cap-Ferrat

CALLIAN998 000 €

House for sale double - 6 rooms - 252

Quiet villa near village - Callian

Situated in the hills above Callian, this superb neo-Provençal villa combines modernity and charm, with a large garden of over 3500m2 entirely enclosed and planted with trees, preserving privacy and calm. A magnificent cypress driveway leads to the villa, with a beautiful entrance opening onto a huge south-facing reception room, living room and kitchen, overlooking the garden, terraces and swimming pool. Adjacent to the modern, fully-equipped kitchen, a large laundry room and storeroom communicate with the double garage. Also on the first floor is the master suite with dressing room and bathroom. Upstairs are 3 bedrooms, each with its own bathroom and toilet. The top-of-the-range features of this villa are a major asset for a family or a second home, and the modern equipment and large living spaces are really the strong points of this magnificent villa. VIRTUAL TOUR AVAILABLE ON REQUEST

Ref. : 86464071

WRETMAN ESTATE & CONSULTING

PARIS 6EME3 250 000 €

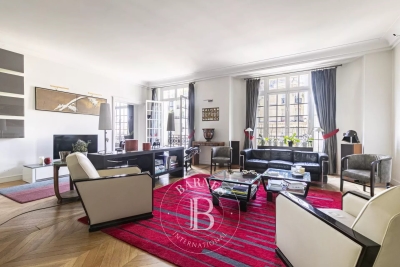
Apartment for sale double - 8 rooms - 195

Paris 6 - Family and reception apartment - 4 bedrooms - high floor

On the 4th floor by elevator of a luxury building dating from 1900, with janitor, this beautiful family or reception apartment, in very good condition, of 192m² Carrez, only on the first floor, offers a vast double reception and dining room on the street, a kitchen with laundry, a large master with en suite shower room, as well as 3 other bedrooms, a second shower room and 2 independent toilets. Plenty of storage space. Parquet flooring, moldings, fireplaces and high ceilings (3.15 m). A cellar completes this property. Stroller storage in the building's courtyard. Its location close to shops, the Luxembourg Gardens and the 6th arrondissement's popular schools, its spaciousness and luminosity are just some of the assets of this property, which you should come and discover without delay. Liberal professions authorized. Subject to co-ownership. Agency fees payable by vendor - Nombre de lots dans la copropriété: 26 - Montant moyen de la quote-part de charges courantes 9,884 €/yearly - Montant estimé des dépenses annuelles d'énergie pour un usage standard, établi à partir des prix de l'énergie de l'année 2021 : 4060€ ~ 5510€

Ref. : 86078671

BARNES SAINT-GERMAIN-DES-PRES