OK
More than Less than
  ok

Key-words : double

Houses and Apartments, your real estate specialist magazine offers a selection of ads that match with the keyword double. You can refine your search by specifying the area or price range in the navigation bar link Search for a House/Apartment.

STE-MAXIME3 570 000 €

House for sale double - 7 rooms - 252

VILLA SEA VIEW


Set on approximately 1,000 m² of land, discover this elegant, light-filled contemporary villa offering 252 m² of living space. Its spacious living room, enhanced by high ceilings and a fireplace, opens onto a fully equipped open-plan kitchen, perfect for entertaining family and friends. The sleeping area comprises a refined master suite, three bedrooms each with their own shower room, a large dressing room and a study that could easily be converted into an additional bedroom. A games room completes the interior living spaces. Outside, enjoy a 13 x 3.5 m swimming pool and 161 m² of outbuildings including a double garage and a utility room. This villa offers an ideal living environment, just a few minutes from the beaches, combining comfort, modernity and functionality. Translated with (free version)

Ref. : V2201ST

JOHN TAYLOR SAINT TROPEZ

ST-JEAN-CAP-FERRAT995 000 €

Apartment for sale double - 3 rooms - 70

Top-floor apartment with terrace and sea view

Located in a sought-after residential area of Saint-Jean-Cap-Ferrat, just a few steps from the sea and in a quiet, green environment, this magnificent fully renovated apartment offers an ideal living environment on the French Riviera. Occupying the top floor of a well-maintained residence, it enjoys a double exposure offering a breathtaking view of the sea and the bay of Villefranche-sur-Mer. The apartment consists of a spacious, bright double living room, a fully-equipped kitchen, a spacious bedroom, a bathroom, and a separate toilet. Numerous storage spaces complete the unit. Thanks to its configuration, this apartment can easily be transformed into a 3-room apartment to accommodate different life projects. Amenities include double glazing, reversible air conditioning, and an annexed cellar. Free parking in the residence ensures additional comfort. A rare property on the market, ideal as a primary or secondary residence, combining tranquility, sea view, and immediate proximity to the beaches. DPE : 237 (D) GES : 41 (D) Co-ownership of 137 lots, including 57 residential lots. Average annual charges: €3660. Ongoing procedure: none. Transaction fees including VAT payable by the seller. Information on the risks to which this property is exposed is available on the Géorisques website: www.georisques.gouv.fr The luxury real estate market on the French Riviera is one of the most attractive in the Mediterranean region. Located just 10 km from Nice and Monaco, the peninsula of Saint Jean Cap Ferrat is one of the most sought-after places. Vacation homes and secondary residences on the French Riviera not only offer an incomparable lifestyle but also represent, in light of the international economic situation, a secure investment and a smart retirement project, especially at premium addresses. The high-end real estate market on the French Riviera is independent of individual economies and always offers great stability for prestigious and unique properties. Saint Jean Cap Ferrat is a renowned and exclusive area. A high-end residential neighborhood, it is characterized by its luxurious villas and luxury apartments with breathtaking panoramic views of the sea. This elegant seaside resort is a true oasis of greenery with its marina, sumptuous beaches, and magnificent gardens.

Ref. : W-046DOP

ENGEL & VÖLKERS

NICE320 000 €

Apartment for sale double - 3 rooms - 73

2/3 bedrooms with high potential

NICE - SAINT SYLVESTRE In a beautiful, well-maintained residence in a sought-after neighborhood, discover this spacious 3-room apartment of 73 sqm located on a high floor with elevator. The apartment consists of an entrance, a large double living room filled with light, offering the possibility to easily create a third bedroom according to your needs, two bedrooms, an independent kitchen, and a bathroom. All rooms open to the outside thanks to large glass doors, extending the living spaces onto two large balconies. You will enjoy an unobstructed view of Villa Arson, with no overlooking, in a pleasant and residential environment. A cellar completes this property, with the possibility to purchase a garage additionally. To renovate, this apartment represents a rare opportunity, ideal for a family wishing to create a tailor-made living space, or for an investor looking for a property with high potential. Located immediately near shops, transport, and amenities. A bright property with generous volumes, offering great potential for appreciation. The information on the risks to which this property is exposed is available on the Georisques website: www.georisques.gouv.fr

Ref. : 86941883

Empire Estates

ST-TROPEZ14 900 000 €

House for sale double - 11 rooms - 368

Sea view within walking distance of the village of Saint-Tropez

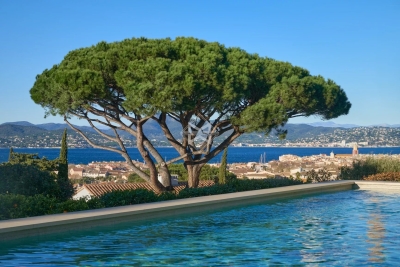
Superb property in a gated estate, within walking distance of the center of Saint-Tropez, offering panoramic views of the sea and the village of Saint-Tropez. Located in a quiet area, facing west with an exceptional panorama, just one kilometer from the "Place des Lices", the property enjoys a privileged location. The recent villa, with a modern design, offers generous living spaces, with a surface area of 368 sqm, including large open living areas and 5 bedrooms. Hammam, fitness area, pétanque court, double garage... A complete property with high-end amenities, combining proximity to the center and sea view.

Ref. : 83270

MAGREY&SONS SAINT-TROPEZ

PARIS 8EME1 380 000 €

Apartment for sale double - 5 rooms - 127

Paris 8th – Saint-Philippe-du-Roule – Corner Apartment on the 5th Floor – 3 Bedrooms

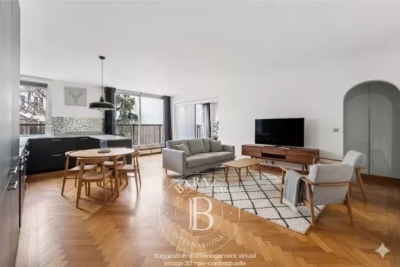
Paris 8th – Saint-Philippe-du-Roule – Corner Apartment on the 5th Floor – 3 Bedrooms This elegant 127 sq.m. apartment (123.27 sq.m. under the French Carrez law) is located on the fifth floor of a beautiful 19th-century period building. It comprises an entrance hall, a spacious 50 sq.m. double corner reception room** with five windows, a separate fully equipped kitchen, three bedrooms, a large bathroom with a window, and a separate WC. Filled with natural light, the apartment enjoys completely unobstructed views over the rooftops of the neighborhood. It retains many original period features, including herringbone parquet flooring (Point de Hongrie) andtwo fireplaces, one of which is fully operational. The property benefits from a particularly peaceful setting while being just moments from local shops and public transport. A cellar is included with the property. Agency fees payable by vendor - Nombre de lots dans la copropriété: 22 - Montant moyen de la quote-part de charges courantes 5,092 €/yearly - Montant estimé des dépenses annuelles d'énergie pour un usage standard, établi à partir des prix de l'énergie de l'année 2021 : 2890€ ~ 3920€ - Les informations sur les risques auxquels ce bien est exposé sont disponibles sur le site Géorisques : www.georisques.gouv.fr - Hervé ZELLER - Agent commercial - EI - RSAC Paris 990527202

Ref. : 86230968

BARNES SAINT-HONORE

CANNES1 290 000 €

Apartment for sale double - 4 rooms - 98

CANNES CROIX DES GARDES - 3/4 ROOMS - PANORAMIC SEA VIEW - TERRACE - SWIMMING POOL

In the heart of a private and secure estate with security, ideally located at the foot of the Croix des Gardes hill, unfolds this exceptional apartment of 98 m² nestled on the top floor of a prestigious residence. Currently configured as 3 rooms with the easy possibility of creating a 3rd bedroom, this property has been completely renovated blending contemporary lines and high-end materials. The entrance opens onto a fully equipped kitchen and leads to a majestic double living room bathed in light, extending harmoniously onto a deep terrace offering a rare and breathtaking panoramic view of the sea and the Lerins Islands. The sleeping area includes two bedrooms, including an elegant master suite and each with their own shower room, as well as numerous custom storage spaces. A closed garage and a cellar complete this rare property. A true haven of peace, the co-ownership offers exclusive amenities such as a swimming pool, a tennis court, while benefiting from quick access to the beaches. This property is subject to co-ownership regulations. The co-ownership comprises 90 lots Agency fees payable by vendor - Nombre de lots dans la copropriété: 233 - Montant moyen de la quote-part de charges courantes 4,800 €/yearly - Les informations sur les risques auxquels ce bien est exposé sont disponibles sur le site Géorisques : www.georisques.gouv.fr - Candice MARIDET - Agent commercial - EI - RSAC 497569814

Ref. : 86720489

BARNES Cannes

LA MOTTE845 000 €

House for sale double - 6 rooms - 184

Stunning Neo-Provençal style house - 6 rooms - 184 m2 - 2700

Extender Immobilier presents this sumptuous Bastide of 184 m2, located in one of the most beautiful areas of La Motte, in absolute peace and quiet, in the immediate vicinity of the Golfs of Saint Endréol, on a magnificent plot of 2700 m2 perfectly wooded. Come and discover this majestic 2002 residence, which welcomes you on the ground floor. From the entrance, you'll find a sumptuous, light-filled living room with a south-facing aspect, opening onto the living area through large sliding glass doors and featuring a fireplace. There's also a superb, fully fitted and equipped open-plan kitchen with a dining area, an office that could easily be converted into a laundry room, and a separate toilet with a dressing room. The sleeping quarters comprise two master suites, each with its own bathroom and sliding glass doors opening onto the outside. The upper floor comprises an office area and two bedrooms, one with a bright and well-appointed bathroom. One of the bedrooms opens onto a superb terrace, also accessible through a sliding glass door. The property has been completely renovated using high-quality, contemporary materials. The decor blends seamlessly into the existing spaces. Regarding amenities, it benefits from reversible air conditioning, mosquito nets, sliding glass doors, and double glazing. The easy-to-maintain exterior is majestic, featuring a traditional 12 x 5 meter saltwater swimming pool, a relaxation area with a terrace, and a lawn irrigated by a well. A summer kitchen under the terrace allows for enjoying meals with family and friends at various times of the year. Numerous terraces are planted with trees and shrubs, and the pool can be covered by a dome. Parking is provided, with a carport for two vehicles, a garage connected to the Bastide by a patio, and the possibility of easily parking two additional vehicles within the grounds. This ideally designed property is looking for its new owners who only need to unpack their suitcases. For any inquiries, please contact Sandrine CESARINI at 06 20 94 83 10 or

Ref. : 455

Extender immobilier

PARIS 16EME700 000 €

Apartment for sale double - 2 rooms - 61

Exclusive listing Paris 16 - Faisanderie/Longchamp - 1-bedroom

On the 4th floor of a semi-recent building with concierge, this 61m² (656 sq ft) apartment offers peace and quiet and an optimised layout with no wasted space. Featuring a double-sized living room with fitted and open equipped kitchen leading onto a small balcony, and a bedroom with bathroom, wardrobe area and separate toilet. This light-filled apartment boasts an optimised floor plan, a good-sized living room and an en-suite bedroom. Cellar also included. Option to acquire a parking space at an additional cost of €50,000. Property subject to the co-ownership regime. Fees payable by the seller - Number of lots in the building: 228 - Average amount of the share of charges €4,500/year - Estimated amount of annual energy costs for standard use based on 2021 energy costs: €870 ~ €1,190 - Information on the risks to which this property is exposed is available on the Géorisques website: www.georisques.gouv.fr - Pauline du Fontenioux - Sales agent - EI - RSAC 830580429 Agency fees payable by vendor - Nombre de lots dans la copropriété: 56 - Montant moyen de la quote-part de charges courantes 4,500 €/yearly - Montant estimé des dépenses annuelles d'énergie pour un usage standard, établi à partir des prix de l'énergie de l'année 2021 : 870€ ~ 1190€ - Les informations sur les risques auxquels ce bien est exposé sont disponibles sur le site Géorisques : www.georisques.gouv.fr - Pauline DU FONTENIOUX - Agent commercial - EI - RSAC 830580429

Ref. : 86468021

BARNES PIED-A-TERRE TROCADERO

CAVALAIRE-SUR-MER1 200 000 €

House for sale double - 7 rooms - 170

BERTRAND FOUCHER REAL ESTATE invites you to discover, in the heart of a dead-end street in a quiet and sought-after neighborhood of the city, a stunning view of the Maures mountain range. This elegant villa, offering approximately 170 m² of fully air-conditioned living space, includes: On the garden level, a three-room apartment with an entrance, living room, kitchen, two bedrooms, a bathroom, and a toilet On the ground floor, a beautiful living area opening onto a patio, a fully equipped kitchen with a pizza oven, a dining area, and a lounge with a fireplace. A swimming pool borders the terraces On the upper floor, three bedrooms, a bathroom, and a toilet To complete this rare property, a double garage

Ref. : 949V239M

BERTRAND FOUCHER IMMOBILIER

PARIS 17EME3 895 000 €

Apartment for sale double - 6 rooms - 239

Apartment for sale - Parc Monceau - 75017 - 6 main rooms - 3 suites

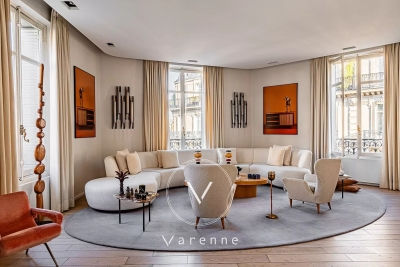
Exclusivité. In an elegant Haussmann building near Parc Monceau, this family apartment with reception rooms has undergone renovation by a renowned architect in a modern style using high-quality materials. Light, space and volume characterise this 240 sq.m (2,583 sq ft) property listed furnished (with the exception of the artworks) and live-in ready. On the 3rd floor with lift access, its triple-sized corner reception room comprises a double-sized living room with built-in bookcase, a dining room and an equipped eat-in kitchen. The master suite has its own bathroom and dressing room, and a separate toilet. The two other suites each have a shower room, toilet and cupboard space. Guest toilet, laundry room and cellar. Live-in concierge. Near the EIB Monceau bilingual school and Lycée Carnot.

Ref. : 6501

AGENCE VARENNE PARIS 6E

ANTIBES450 000 €

Apartment for sale double - 2 rooms - 57

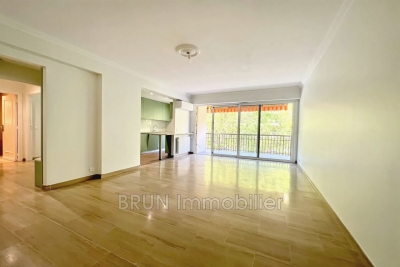
New on the market in the prestigious Albert 1st district of Antibes, close to the beaches, shops, and Old Antibes, a stunning 2-room apartment of 57 m², opening onto a 12 m² terrace. Located on an upper floor in a luxury building from 1980, this high-end property offers a bright living room of 24 m², a fully equipped open kitchen, a comfortable bedroom, and a modern shower room. The apartment enjoys a city view and a southwest exposure. Air conditioning. In like-new condition with no renovations needed. Also included are a cellar and a garage. In terms of amenities, you will benefit from an elevator, double glazing, a secure residence, a reinforced door, and a calm, residential atmosphere. As a bonus, electric blinds and shutters. A must-see without delay.

Ref. : 495V1285A

BRUN IMMOBILIER

MENTON848 000 €

Apartment for sale double - 4 rooms - 136

4 ROOMS BOURGEOIS FACING THE BEACHES

Location number 1: in the heart of Rue Piétonne de Menton and facing the beaches. In a bourgeois building with a prestigious past, with elevator. Spacious 4 main room apartment with triple exposure balconies with a surface area of ??136m² benefiting from a ceiling height of 3.45m and composed as follows: an entrance with storage, a 38m² living room with double exposure with breathtaking sea views, three bedrooms, two of which have convertible mezzanines, a bathroom with WC, a separate WC, an office and an attic. Voici la traduction en anglais : Information on the risks to which this property is exposed is available on the Géorisques website at

Ref. : A06097

RACCOSTA Immobilier

VALBONNE1 350 000 €

House for sale double - 10 rooms - 182

Provencal villa in absolute calm

CO-EXCLUSIVE: Located in a quiet and sought-after environment, just a few minutes' walk from the Simone Veil high school, this magnificent Provençal villa built in 1999 will seduce you with its generous volumes, its full south exposure, and its privileged living environment. Developing approximately 170 m² of living space, the property is situated on a superb flat plot of about 2000 m², ideally landscaped to fully enjoy the outdoors in complete privacy. From the entrance, you will discover a spacious living room filled with light, with an open kitchen adjacent to a 60 m² spacious living area, perfect for hosting family and friends in a convivial atmosphere. The ground floor features a master suite, offering the comfort of single-level living, which is particularly appreciated. Upstairs, an elegant master bedroom with its bathroom and three additional bedrooms share a bathroom, ideal for a large family or entertaining. In terms of amenities, the villa benefits from underfloor heating powered by a heat pump on the ground floor, as well as ducted reversible air conditioning for optimal comfort in all seasons. Outside, the landscaped garden features a superb 12 x 5 meter saltwater swimming pool, a true invitation to relaxation. An annex that can be converted into a pool house, as well as a double carport, complete this property. A rare property, combining Provençal charm, modern amenities, and a prime location. To be discovered without delay.

Ref. : V3731VA

JOHN TAYLOR VALBONNE

BOULOGNE BILLANCOURT1 090 000 €

Apartment for sale double - 5 rooms - 100

EXCLUSIVE - Family apartment with terrace

Boulogne – Silly / Gallieni sector Within a modern well-maintained building with elevator, discover this beautiful crossing 4-room apartment located on the 7th floor. It consists of an entrance with storage, a spacious double living room with an open kitchen, extended by a pleasant west-facing terrace offering an unobstructed view. The sleeping area, well separated, includes three quiet bedrooms, two of which have access to an east-facing balcony, two bathrooms, and separate toilets. A cellar in the basement and a double garage complete this property. Bright, quiet, and perfectly organized, this apartment appeals with its volume, unobstructed views, and immediate proximity to shops. A fourth bedroom can easily be created according to your needs.

Ref. : 86940393

VANEAU BOULOGNE

MORZINE4 750 000 €

House for sale double - 10 rooms - 350

PRIME, luxurious new-build detached chalet – Morzine

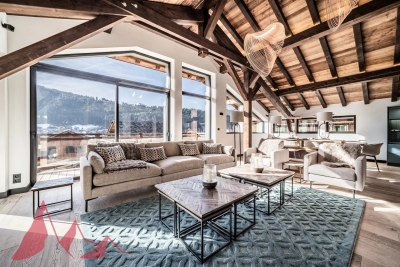
Marketed by Morzine Immobilier an international assoicate of Savills A rare opportunity to acquire one of Morzine's most luxurious new-build chalets, positioned in one of the resort's most sought-after locations. Elevated above the village, the chalet enjoys panoramic mountain views and exceptional sunshine from morning through to evening. The centre of Morzine, with its restaurants, shops and bars, is less than a 10-minute walk away. Located on Chemin Martenant du Haut, this area represents one of Morzine's most exclusive recent developments, unlocked only after many years of planning. The chalet occupies one of the finest plots within the enclave, situated at the end of a quiet cul-de-sac with no passing traffic. Surrounding chalets are currently being completed, and full details of the wider development are available. The neighbouring owners are a close-knit and welcoming group, all personally known to us. Offering approximately 350 m² of habitable space arranged over four floors, the chalet combines exceptional craftsmanship with high-end finishes throughout. Beyond the evident luxury seen in the photographs, the construction quality is outstanding. We followed the build closely and can provide full details of the specification; the entire build team is well-known to us and regarded among the very best in Morzine. The chalet has been constructed to a high ecological standard, with full details available on request. From the moment you enter, the quality and attention to detail are immediately apparent. The two-year construction timeline is fully justified by the result. The chalet is sold fully furnished, exactly as presented. Light, space and views define every level of the property. The vaulted living area frames stunning views across Morzine and the surrounding mountains, while multiple relaxation spaces — including TV snugs, a cinema room and a private spa — create an exceptional lifestyle property. While the chalet features a standout master suite, the remaining double bedrooms are equally impressive and would be considered master suites in most other chalets. Layout Entry level -Entrance hallway -Boot room with storage -Double bedroom with en-suite -Independent WC -Secure garage First floor -Master suite with private terrace -En-suite bathroom and dressing room Entry level –1 -Floating staircase linking to the main living space -Open-plan kitchen, dining and living area -Covered dining terrace -TV / sitting room separated by Crittall-style glazing -High-end kitchen with concealed pantry -Double bedroom with en-suite Garden level -Two double bedrooms opening onto the garden -Spa area with sauna, shower and massage/treatment space -Large utility room -Flexible finished room, ideal as an additional bedroom (e.g. bunk room) or wine cave -Cinema room -Landscaped garden with hot tub and summer sun deck The chalet is sold with all relevant new-build guarantees, offering complete peace of mind. Properties of this calibre, location and quality are exceptionally rare on the Morzine market. For further information or to arrange a viewing, please contact Morzine Immobilier.

Ref. : 86589722

MORZINE IMMOBILIER