OK
More than Less than
  ok

Key-words : direct

Houses and Apartments, your real estate specialist magazine offers a selection of ads that match with the keyword direct. You can refine your search by specifying the area or price range in the navigation bar link Search for a House/Apartment.

VIROFLAY840 000 €

House for sale direct - 6 rooms - 191

Viroflay Rive-Droite Edge of Versailles - 130m² (1,399 sq ft) house - 4 to 6 bedrooms - Garden - Terraces - Garage.

Exclusive listing. Your Barnes consultant - Damien Portail - has the listing of this contemporary house built in 1994 with a garden in Viroflay Rive-Droite, on the edge of Versailles, less than a 10-minute walk from shops and Viroflay Rive-Droite (line L to La Défense, Paris Saint Lazare) and Porchefontaine (RER C) stations. Spanning 130m² (1,399 sq ft) of living space (162m² or 1,744 sq ft of floor surface excluding the garage) with the added bonus of a small garden, 2 terraces and a garage. The house was created by joining 2 apartments previously rented out. To be viewed without delay! This quiet family home in excellent condition is laid out as follows: - garden level: entrance hall, living space comprising a lounge and dining room, both with direct access to the garden without steps, equipped kitchen, bathroom with toilet, and cupboards. - 1st floor: landing, living room with kitchen opening onto the terrace (easily converted to 2 bedrooms each with their own shower room), bedroom, and shower room with toilet. - 2nd floor: 3 bedrooms under the eaves, bathroom, and separate toilet. Ample built-in cupboard space under the eaves. In addition to these spaces is a full basement with a utility room, storage space and garage with electric gate. EPC rating: D/B. Double glazing. Electric heating and hot water tank. Property tax 2025: €2,712. Fees at 5% payable by the buyers (800.000 net seller price). Your BARNES contact: Damien Portail +33 (0)6 60 42 72 23 “Information on the risks to which this property is exposed is available on the Géorisques website: www.georisques.gouv.fr” €800,000 Agency fees not included - Agency fees: 5% incl. tax Fees payable by the buyer - Estimated amount of annual energy costs for standard use based on 2022 energy costs: €3,140 ~ €4,280 - Information on the risks to which this property is exposed is available on the Géorisques website: www.georisques.gouv.fr - Damien Portail - Sales agent - EI - RSAC 892 234 196 800,000 € Agency fees not included - Agency commission: 5%VAT included Agency fees payable by buyer - Montant estimé des dépenses annuelles d'énergie pour un usage standard, établi à partir des prix de l'énergie de l'année 2022 : 3140€ ~ 4280€ - Les informations sur les risques auxquels ce bien est exposé sont disponibles sur le site Géorisques : www.georisques.gouv.fr - Damien PORTAIL - Agent commercial - EI - RSAC 892 234 196

Ref. : 86664918

BARNES YVELINES

PARIS 6EME985 000 €

Apartment for sale direct - 3 rooms - 75

Paris VIe - Near Luxembourg - Refurbished two-bedroom apartment on the 3rd floor

In the heart of Notre Dame des Champs, on a street with direct access to the Luxembourg Garden. Secured from the street, in a building with a permanent caretaker, on the third floor, overlooking the courtyard, a very well-finished 75.02m² apartment. From the hallway door, on the left, a large bedroom illuminated by a double window. To the right, a bathroom (or shower room) with a laundry area. Continuing, a large living room serving as a living, dining, and open kitchen area with plenty of storage and a large worktop, all lit by two double windows facing west. At the back, a second bedroom, with its own shower room and wardrobes lining a wall. In the basement of the same building, a cellar. Alur Law: Mandate No. 22305 - Fees payable by the seller - Number of lots in the co-ownership: - Average amount of current charges share 2650.88 € / year – No ongoing proceedings (articles 29-1A / 29-1 Law 65-557, L. 615-6 of the CCH) Information on the risks to which this property is exposed is available on the Georisques website: www.georisques.gouv.fr - Details of our fee structure at

Ref. : 86361027

VANEAU LUXEMBOURG

BOULOGNE BILLANCOURT1 680 000 €

Apartment for sale direct - 5 rooms - 217

Duplex - Top floor with 100m2 terraces - Central Boulogne

Engel & Völkers invites you to discover this magnificent family duplex apartment of 107 m² (Carrez Law), located on the top floor with a total outdoor area of 105 m², including a 75 m² roof terrace. This penthouse offers high-quality materials and has recently been tastefully renovated. It is located within a highly secured, luxury condominium, on a very quiet street, close to central Boulogne and Les Passages. It comprises an attractive entrance hall, four bedrooms, including a master suite with its en-suite bathroom, and a bathroom for the children's area. The children's area also has a 16 m² terrace-balcony. The living room opens onto several balconies and a south-west-facing terrace. The kitchen, open to the living room through a glass partition, is fully equipped with quality materials and appliances. On the fourth and top floor, you reach, via a beautiful staircase, a mezzanine room currently fitted out as an office or bedroom with cupboards. Direct access to a superb landscaped roof terrace with triple aspect, with an outdoor area of 75 m², with no overlooking neighbors. This terrace, with a view of the top of the Eiffel Tower, wraps around the top floor with different areas: dining, lounge, and also offers a fully equipped summer kitchen. A cellar completes the property. Option to acquire an underground parking space for an additional €30,000 Energy rating : E/269 Greenhouse gas emission : D/8 Estimated annual home energy costs: €1,740 - €2,400 Joint ownership of 6 lots, average annual charges: €4,616. No proceedings in progress. Transaction fees incl. VAT payable by the seller Individual heating Charges €1,154 / Quarter Transaction fees VAT to be paid by the buyer: 4.2%. Net seller price: €1,622,000. Information on the risks to which this property is exposed is available on the Géorisques website: www.georisques.gouv.fr Boulogne Central /Les Passages Near shops Dupanloup and Parchamp schools 10 minutes away. Metro Line 10: Marcel Sembat

Ref. : W-049U7K

ENGEL & VÖLKERS

ROQUEBRUNE-CAP-MARTIN1 490 000 €

Apartment for sale direct - 5 rooms - 353

ROQUEBRUNE CAP MARTIN - 5 ROOMS

Located in a secure, upscale residence with a landscaped park, swimming pool, tennis court, and direct access to the Le Corbusier trail, this 5-room apartment spans two levels. The apartment features a spacious living room with an open-plan kitchen offering views of the park and the sea, three bedrooms with en-suite bathrooms and dressing rooms. A gaming room, home cinema, and spa complete this property. Secure parking. No legal proceedings are currently underway. Information on the risks to which this property is exposed is available on the Géorisques website: www.georisques.gouv.fr Mediator: CNPM Consumer Mediation

Ref. : 87110097

CAP MARTIN PROPERTIES

ANTHEOR3 980 000 €

House for sale direct - 6 rooms - 262

Waterfront villa with swimming pool

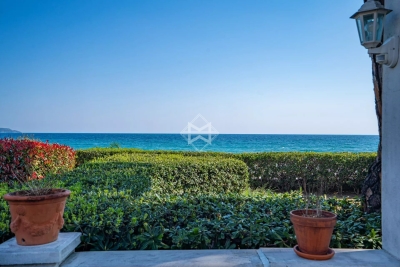
Located in Anthéor, in the heart of the Estérel mountains, this Art Deco–style waterfront villa offers a rare setting with direct access to the sea and panoramic views over the Mediterranean. With a surface of approximately 262 m², the property is spread over two levels and features a spacious living room, two bedrooms, an office, a dressing room, a utility room, and an independent studio. The landscaped plot of 732 m² includes a swimming pool and a sea-facing terrace, creating the perfect spot to enjoy the Côte d'Azur lifestyle. The villa requires a full renovation, providing strong potential for enhancement. Its prime location allows quick access to Cannes, Nice International Airport, and local amenities.

Ref. : 86120072

SOLARI PROPERTIES

LA MOTTE790 000 €

Apartment for sale direct - 4 rooms - 110

2 FULLY RENOVATED ONE-BEDROOM APARTMENTS WITH GOLF COURSE VIEWS

Two fully renovated apartments on the same floor, boasting high-quality finishes and direct views of the Saint Endréol golf course. Unique and inviting, these two separate apartments, connected by a shared porch, offer an exceptional living environment. Both feature a superb open-plan kitchen, a living room with a fireplace, a bathroom with shower and toilet, and a spacious and comfortable bedroom thanks to its high ceilings. The secure estate offers a multitude of amenities, including a swimming pool, spa, tennis courts, golf course, restaurant, and reception hall. A shared cellar is also available. Two private parking spaces and two outdoor parking spaces are included.

Ref. : 9693

IMMOGOLF

ST-LAURENT-DU-VAR749 000 €

House for sale direct - 4 rooms - 128

Detached house – Sought-after Plateaux Fleuris area in Saint-Laurent-du-Var Sea view – Peaceful surroundings Situated in one of the most sought-after areas of Saint-Laurent-du-Var, on the highly prized Corniche d'Agrimont, this charming detached house offers a privileged living environment, in a peaceful setting surrounded by greenery. Upon entering, an electric gate opens onto a private driveway with ample space to park at least two vehicles, plus additional parking for two vehicles off the property. With a living area of 128 m², the house also benefits from numerous ancillary spaces totalling over 50 m², offering a wide range of potential uses. Set on a 660 m² plot, the property features various outdoor spaces: a south-west-facing swimming pool, inviting terraces and a lovely landscaped garden featuring a magnificent pepper tree. Inside, you'll find a practical entrance hall with a built-in cupboard. The living area comprises a combined living and dining room with an open-plan kitchen, opening onto a spacious loggia (veranda) with stunning sea views, fitted with wooden flooring, a sink and a fireplace, and leading out onto a terrace. The lounge with its fireplace completes this warm and welcoming living space. The ground floor also features a bedroom with a storage mezzanine, a shower room and a separate toilet, as well as a small additional bedroom or study, ideal for a child, working from home or as a separate space. Upstairs, two flexible spaces allow for the creation of two bedrooms (en suite or separate) or a bedroom and a study, complemented by a shower room with a toilet. The basement, with direct access to the outside, offers plenty of storage space, a room that could serve as a guest bedroom, a walk-in wardrobe, a shower room with a toilet, and a utility room. Benefiting from multiple exposures, the house enjoys plenty of natural light throughout the day. Whilst enjoying a prime residential setting, the property is located less than 5 minutes from local shops, nursery and primary schools, and the secondary school. Nice Airport, the Cap 3000 shopping centre and the beaches are just a 10-minute drive away. Highlights: peaceful, green surroundings, sea view, swimming pool, dual living area with two fireplaces, air conditioning, double glazing, numerous outbuildings and storage spaces, easy parking, old-world charm. A house full of character offering spacious rooms, a lovely sea view and a sought-after living environment just a few minutes from all amenities. Contact me to arrange a viewing and discover the full potential of this property. Céline DEL GIUDICE - 06 09 44 95 02 Your REMAX SUNSET estate agent Legal Mentions (in French) : Honoraires à la charge du vendeur. Bien en copropriété : 32 lots. Montant moyen annuel de la quote-part de charges courantes : -- Pas de procédure en cours. Les informations sur les risques auxquels ce bien est exposé sont disponibles sur le site Géorisques : www.georisques.gouv.fr .

Ref. : 1041

RE/MAX SUNSET

LE CHESNAY-ROCQUENCOURT495 000 €

Apartment for sale direct - 5 rooms - 112

Exclusive - Le Chesnay - Nouveau Chesnay - 112m² (1,206 sq ft) family apartment - 3 bedrooms - Two parking spaces + cellar - In need of redecoration

EXCLUSIVE LISTING - Barnes Versailles has the listing of a 112.28m² or 1,209 sq ft (Carrez Law surface) family apartment, situated in the heart of Le Chesnay, right next to Place de la Loi and Rue de Versailles. Situated on the first floor of a high-end residence with concierge and lift, this elegant apartment delights with its generous proportions, natural light and potential added value following renovation. The reception areas off the entrance hall (with closet) exude a warm and refined atmosphere, including a lounge and dining room (33m² or 355 sq ft – south/west facing) opening onto a 7.77m² (84 sq ft) balcony also accessible from the kitchen. The living rooms enjoy unobstructed, leafy views over the residence's gardens, offering a VIP setting. The three bedrooms, bathroom with toilet, shower room, separate toilet, storage area and ample cupboard space make the property perfectly suited to comfortable family life. The apartment is equipped with double-glazed windows and roller shutters (some of which are electric). Its harmonious layout, volume and high-quality spaces make it a rare opportunity in this central neighbourhood, surrounded by the shops on Rue de Versailles and the market on Rue des Deux Frères, to which the apartment enjoys direct and immediate access. Everything you need within walking distance! Right outside the building are bus stops to the railway stations in Versailles, La Celle-Saint-Cloud and Vaucresson. Easy access to the A13 motorway. Part of a shared ownership complex: No ongoing proceedings. Charges: €228/month. Charges include cold water, concierge services, and maintenance of the lift, car park, green spaces and common areas. Gas heating: individual (via a low-temperature gas boiler) – Hot water: individual (via an individual electric water tank). A cellar and two parking spaces side by side (on the 4th basement level of the neighbouring building) round off this property. Excellent EPC rating: C/C - Estimated annual energy costs for standard use (baseline years 2021, 2021, 2022, 2023) between €1,530 and €2,120/year. Property tax: €2,296 Price: €495,000 incl. VAT Fees: 5% incl. VAT Net seller price: €471,428.57 (excl. agency fees) Your BARNES contact: Nathalie Boué - Exclusive sector: Le Chesnay Rocquencourt Tel: +33 (0)6 44 07 93 50 - Email: €471,428.57 Agency fees not included - Agency fees: 5% incl. tax fees payable by the buyer - Number of lots in the building: 35 - Average amount of the share of charges €2,736/year - Estimated amount of annual energy costs for standard use based on 2021 energy costs: €1,530 ~ €2,120 471,428.57 € Agency fees not included - Agency commission: 5%VAT included Agency fees payable by buyer - Nombre de lots dans la copropriété: 35 - Montant moyen de la quote-part de charges courantes 2,736 €/yearly - Montant estimé des dépenses annuelles d'énergie pour un usage standard, établi à partir des prix de l'énergie de l'année 2021 : 1530€ ~ 2120€

Ref. : 86916849

BARNES YVELINES

AGAY4 900 000 €

House for sale direct - 4 rooms - 228

Exceptional waterfront property

SOLE AGENT An exceptional waterfront property in Anthéor, on Corniche d'Or, between Cannes and Saint-Raphaël, in an ideal and well-exposed location, in a blind alley in a closed estate, in a nuisance-free environment, hidden from sight, with direct accesses to the sea. Surrounded by red rocks, the property, of modern architecture, offers a splendid panoramic sea view over the sea and the Esterel hills. The villa develops generous volumes with a living surface of 224 m², including in particular a large reception room opening entirely onto the outside and 3 large suites. The whole set on a manicured land of a surface of 1040 m² with heated jacuzzi and swimming pool, surrounded by the sea just like a peninsula. High-end amenities, reversible air conditioning, alarm system, sound system. Parking spaces. A rare location for this waterfront property with many assets.

Ref. : 8436

MAGREY&SONS SAINT-TROPEZ

MORZINE259 000 €

Apartment for sale direct - 2 rooms - 40

Charming One-Bedroom Apartment with Mountain Sleeping Area, Large Terrace & Panoramic Views – Le Saint Alban, Morzine Located within the iconic Le Saint Alban residence, one of Morzine's most sought-after and historic developments, this charming one-bedroom apartment with a mountain sleeping area offers approximately 40 m² of living space in a peaceful setting, just a short walk from the village centre. The property's standout feature is its exceptional outdoor space. A large south-west facing terrace extending onto a private garden provides the perfect place to relax and enjoy the stunning surroundings. Benefiting from excellent sunshine throughout the day, it offers an idyllic setting for outdoor dining while taking in breathtaking panoramic views over Morzine, the Pléney ski slopes and the surrounding Alpine peaks. The beautifully landscaped and mature grounds of the residence further enhance the peaceful atmosphere, making this a truly unique setting within the resort. Inside, the apartment comprises a bright living area opening directly onto the terrace and garden, a double bedroom, a mountain sleeping area, a bathroom and a separate WC. Its practical layout makes it equally suitable as a comfortable holiday home or a strong rental investment. While the apartment is presented in good overall condition, it also offers an exciting opportunity for refurbishment. With thoughtful modernisation, the property has the potential to become a superb mountain retreat in one of Morzine's most desirable residences. Residents also benefit from secure communal parking, adding further convenience to this highly sought-after location. A rare opportunity to acquire a property combining an enviable address, generous outdoor space, spectacular panoramic views and outstanding renovation potential in the heart of Morzine. Legal Mentions (in French) : Honoraires à la charge du vendeur. Les informations sur les risques auxquels ce bien est exposé sont disponibles sur le site Géorisques : www.georisques.gouv.fr .

Ref. : 69

LACOUTETE IMMOBILIER

PARIS 16EME2 490 000 €

Apartment for sale direct - 5 rooms - 126

Paris 16 - Exclusive Penthouse with Terraces near Place Victor Hugo

Exclusive – Exceptional Penthouse with Terraces near Place Victor Hugo Just steps from Place Victor Hugo, on the top two floors of a prestigious and secure building, this East/West-facing penthouse of 126.70 m² (Carrez law) impresses with its natural light and its outstanding outdoor spaces, featuring two terraces of 91.45 m² and 26.33 m². On the 6th floor, an elegant entrance opens onto a spacious living room extending onto a 26 m² terrace, ideal for entertaining. A high-end open kitchen, a bright dining area, and a master suite with bathroom and separate toilets complete this level. A second bedroom with shower room and balcony, a guest WC add to the comfort. On the 7th floor, a third bedroom with shower room enjoys direct access to a spectacular 91 m² sun-drenched terrace, offering unobstructed views and a rare lifestyle in the heart of the 16th arrondissement. A private box parking space within the building and a cellar complete this exclusive property. Contact Vanessa Landau : +33 6 80 11 99 80 Agency fees payable by vendor - Montant moyen de la quote-part de charges courantes 8,500 €/yearly - Montant estimé des dépenses annuelles d'énergie pour un usage standard, établi à partir des prix de l'énergie de l'année 2021 : 2220€ ~ 3020€ - Les informations sur les risques auxquels ce bien est exposé sont disponibles sur le site Géorisques : www.georisques.gouv.fr

Ref. : 86342392

BARNES AUTEUIL

MOUGINS3 900 000 €

House for sale direct - - 322

Mougins – Renovated family villa in a secluded estate

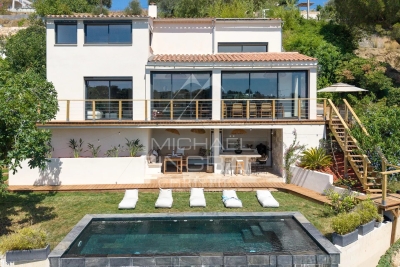
Just minutes from some of the region's most renowned international schools, within an exclusive residential estate bordering a forest, this superb property, entirely renovated and extended, offers an exceptional lifestyle combining comfort, conviviality, and refined living. Set on a magnificent flat plot of approximately 4,600 sqm, the villa enjoys a lush and unspoiled environment, ideal for family life. The outdoor areas have been designed as true spaces for relaxation and entertaining, featuring a swimming pool, a jacuzzi area, a pergola, and expansive lawns perfectly suited to leisure activities and social gatherings. Offering approximately 350 sqm of living space, the property impresses with its generous volumes, abundant natural light, and seamless flow throughout. Thanks to its numerous openings and dual aspect, the living areas benefit from optimal sunshine throughout the day while enjoying peaceful views over the garden and the various outdoor living spaces. Arranged over two levels, the villa comprises a spacious double reception room, a large family kitchen designed as the true heart of the home, and five en-suite bedrooms. An additional area offers the possibility of creating an independent studio, a gym, or an extra bedroom according to individual requirements. The current layout would also easily allow for the creation of a sixth, or even a seventh bedroom. Designed to welcome family and friends in complete comfort, this property truly embodies convivial living, offering multiple areas for gathering and entertaining while preserving the privacy of each occupant. A double garage with direct access to the house completes this turnkey property, ready to welcome its new family.

Ref. : MZIMO2888

MICHAËL ZINGRAF CHRISTIE'S INTERNATIONAL REAL ESTATE MOUGINS

NICE348 000 €

Apartment for sale direct - 2 rooms - 61

NICE PARC IMPERIAL - 2 ROOM APARTMENT OF 61SQM FOR SALE - TERRACE WITH OPEN VIEW - ENTIRELY RENOVATED - CLOSE AMENITIES

Located on Avenue Paul Arènes within a beautifully maintained building, this superb 61.27 m² apartment on the second floor will appeal to those who value comfort and high-quality features. Fully renovated using premium materials, it is in pristine condition and requires no further work. Upon entering, you are greeted by a magnificent living and dining area, enhanced by solid wood flooring and high ceilings. The open-plan kitchen blends seamlessly into the living space, creating a warm and inviting atmosphere. This area also features a large storage closet with sliding doors, adding great everyday convenience. The entire space opens onto a delightful 13 m² terrace—a true extension of the living area—spacious enough for a dining table, allowing you to fully enjoy outdoor meals and sunny days. The sleeping area comprises a spacious 15.64 m² bedroom featuring stunning herringbone parquet flooring and direct access to the full-length terrace. It also includes a large, seamlessly integrated storage closet with sliding doors. An elegant shower room with a walk-in shower and toilet completes the property. The apartment offers exceptional comfort thanks to ducted air conditioning, double glazing, pocket doors, and meticulous finishes. Every detail has been carefully considered to create a living environment that is modern, functional, and refined. You will also appreciate the completely unobstructed view—with no overlooking neighbors—offering a pleasant panorama of the tennis courts and abundant natural light throughout the day. Its location is a major asset; it is just minutes away from the expressway, the train station, and the Promenade des Anglais, yet situated in a quiet, pleasant neighborhood. A garage is available for purchase at an additional cost. A turnkey apartment combining elegance, comfort, ample storage, and a prime location—well worth discovering without delay.

Ref. : C-3103

Century 21 LAFAGE TRANSACTIONS NICE CORVESY

SANARY-SUR-MER1 396 500 €

Apartment for sale direct - 4 rooms - 139

4-room apartment with garden in Portissol

In the sought-after Portissol district, a 5-minute walk from the beach and a 5-minute walk from the port of Sanary-sur-Mer, discover this magnificent 4-room apartment with a living area of 140 m2 (105 m2 Carrez law), located on the ground floor and benefiting from a landscaped and wooded garden of 300 m2, a terrace as well as a pool conducive to relaxation and moments of coolness. The garden level consists of an entrance, a 20 m2 kitchen opening onto a loggia leading to a bright 27 m2 living room with access to a 10 m2 balcony, as well as a separate WC with a washbasin. Upstairs you will find two spacious bedrooms of approximately 20 m2 each, both opening onto a 10 m2 balcony offering a beautiful unobstructed view, a shower room and a separate WC. On the ground floor, you will have a 32 m2 garage with direct access to the apartment via a vestibule, as well as a bedroom with its own shower room and WC. In terms of parking, the property can accommodate up to three vehicles. Take the opportunity to enjoy a peaceful living environment in the heart of Portissol's prime location. Very easy to live in, boasting impeccable finishes and absolute calm, this apartment is just waiting for you. Don't delay in scheduling a visit!

Ref. : 1_MHVAP1627

FC AGENCE

LA CROIX-VALMER3 575 000 €

House for sale direct - 8 rooms - 200

Sea View Villa with Swimming Pool on the Hills of Gigaro

Nestled on the hills of Gigaro, this property enjoys a pleasant sea view extending towards Cap Lardier. Its south-western exposure ensures optimal sunlight throughout the day, in a peaceful and preserved environment, within close proximity to the beaches and the village centre of La Croix-Valmer, while offering quick access to Ramatuelle and Saint-Tropez. Set on a flat and landscaped plot of 1,166 sqm, the villa was designed in the early 2000s by a renowned architect and offers over 170 sqm of living space spread across three levels. It features spacious sun-drenched terraces, a swimming pool, several parking spaces as well as a garage. The main level opens onto an entrance leading to a bright living area comprising a living room with open-plan kitchen and dining area, extended by a lounge. Large openings provide direct access to the covered terrace, the garden and the swimming pool, creating a seamless flow between indoor and outdoor living. Upstairs, two en-suite bedrooms each benefit from their own bathroom. On the garden level, accessible via an internal or external staircase, are two additional bedrooms, two bathrooms and a laundry room, forming an independent area ideal for hosting family and guests.

Ref. : V2204ST

JOHN TAYLOR SAINT TROPEZ