OK
More than Less than
€  ok

Key-words : detached bordeaux

Houses and Apartments, your real estate specialist magazine offers a selection of ads that match with the keyword detached bordeaux. You can refine your search by specifying the area or price range in the navigation bar link Search for a House/Apartment.

BORDEAUX898 000 €

House for sale detached bordeaux - 7 rooms - 215 m²

Bordeaux-Caudéran - Family home with garden, swimming pool and garage

Bordeaux-Caudéran, Monique Lecomte Immobilier offers for sale this detached family home of approximately 215 sq m, set back from the road on a 980 sq m wooded plot with a swimming pool. Ideally located near the center of Bordeaux-Caudéran, shops, transport links, and the Tivoli, l'Assomption, and Grand Lebrun schools. The main level comprises a spacious living room with a fireplace opening onto a terrace and the garden, a separate kitchen, three bedrooms, and a bathroom. The garden level offers three additional bedrooms, a shower room, a laundry room, a cellar, and ample storage space. The house has two separate entrances, allowing for easy separation of a professional space from the rest of the living area. Outside, the large wooded garden features a swimming pool. A large garage and several parking spaces complete the property. A rare find.

Ref. : ML-460

MONIQUE LECOMTE IMMOBILIER

CAMBLANES-ET-MEYNAC630 000 €

Building plot for sale detached bordeaux - Studio

5,892 m² of preserved nature for a signature single-storey home

At the gateway to Bordeaux, on the right bank of the Garonne, the village of Camblanes-et-Meynac combines village tranquillity with a preserved quality of life. It is here that this plot of 5,892 m² according to the title deed (6,035 m² measured during the boundary survey by the chartered surveyor) is nestled, offering magnificent views over the hills of Quinsac, its church bell tower and the vineyards covering the hillside. Currently a grass-covered clearing, the land slopes gently and is punctuated by mature trees — cypresses and umbrella pines — which frame its boundaries without ever closing off the horizon. From its upper section, the view extends freely over the surrounding countryside and the silhouette of the village of Quinsac in the distance: a rare open outlook that the future house will be able to showcase. Part of the discreet “Le Clos de Bernasau” development and served by a private, tree-lined road with a turning area, this land benefits from a dense natural setting that preserves the future owner's privacy while retaining fine views towards Sainte-Eulalie Church. The buildable area of the plot (approximately 2,956 m²) permits the construction of a single-storey detached house, with a maximum building footprint of 388 m² and the possibility of installing a swimming pool. The remainder of the land, classified as a natural area, forms a genuine wooded setting protecting the surrounding landscape — a rarity at such a short distance from the village centre. The development's architectural guidelines, drawn up in consultation with the French Heritage Architects (the site lies within the protected area surrounding Château de Lagarette, a listed historic monument), require a restrained, high-quality contemporary design: light-coloured render in a “Gironde stone” tone, a green roof and a maximum height of 3.5 m. These rules ensure perfect integration into the landscape and overall consistency throughout the hamlet. A rare advantage for this type of land: planning permission has already been granted and is no longer subject to challenge, for a single-storey house with photovoltaic panels on the roof, a two-space carport and a 50 m² swimming pool with terrace, designed by Le Bris-Rol Architectes, as required by regulations for a construction of this size. All design, costing and administrative application work has therefore been completed — a valuable time saving for the purchaser, whether they retain the project as it stands or adapt it to their preferences. The plot is serviced: water, electricity, mains drainage and fibre-optic broadband have been brought to the plot boundary as part of the development works. In the immediate vicinity of the village's shops and transport links, this rare property is suited to those seeking a contemporary single-storey home in a quiet, wooded and perfectly preserved setting. Exclusive sale, presented in complete confidentiality — information pack and viewing available on request. Transaction fees, including VAT, payable by the seller. Information regarding the risks to which this property is exposed is available on the Géorisques website: www.georisques.gouv.fr. Camblanes-et-Meynac is a village on the right bank of the Garonne, approximately 13 km southeast of Bordeaux, between Cénac, Latresne and Quinsac. Bordeaux city centre is accessible within 15 to 20 minutes by car via the D113 and the François-Mitterrand Bridge, as well as by direct bus. The village has preserved its rural character and traditional Gironde stone buildings, centred around the Church of Saint Eulalia and close to Château de Lagarette, an elegant residence listed as a Historic Monument, nestled among the vineyards. The surrounding vineyards, classified under the Cadillac-Côtes de Bordeaux appellation, create a landscape of rolling hills that gives this part of Bordeaux's right bank its distinctive charm. With approximately 3,000 residents, Camblanes-et-Meynac offers

Ref. : W-04BCKG

ENGEL & VOLKERS BORDEAUX

LACANAU1 790 000 €

House for sale detached bordeaux - 5 rooms - 150 m²

Unique architect-designed waterfront villa on Lacanau Lake

Prestant Luxury Realty invites you to discover an exceptional property in Lacanau, ideally situated on the waterfront facing the lake, just fifteen minutes from the ocean, and one hour from Bordeaux Mérignac Airport, in the heart of the highly sought-after hamlet of Longarisse. This magical setting offers direct access to a privileged body of water—a true paradise for water sports enthusiasts, where paddleboarding, kitesurfing, and canoeing can be enjoyed daily right from your doorstep. Built in 2009, this regional one-of-a-kind villa boasts a bold contemporary style inspired by brutalist architecture. Its entirely metallic structure, finished in subtle lacquered brown tones, integrates seamlessly and surprisingly into its wooded surroundings, creating a permanent and poetic dialogue with the lake landscape. Spanning 150 sqm of single-level living space, the residence enjoys remarkable brightness. Its expansive windows facing the water, which can be screened to your preference, perfectly frame the ever-changing and soothing spectacle of the lake. The fluid, minimalist living area comprises warm gathering spaces distributed across five main rooms, including three comfortable bedrooms designed as private sanctuaries overlooking the panorama. The interior is in pristine condition, requiring no upcoming work. The 987 sqm plot, a true haven of peace nestled at the end of a cul-de-sac, also hosts a rare asset: a detached 40 sqm artist's studio. Also benefiting from a direct view of the water, this superb space offers numerous conversion possibilities and is ideally suited for a guest studio. Private parking space including a garage completes this exceptional property, tailored for lovers of architecture and an exclusive lifestyle by the water. PRESTANT Bordeaux Bassin - Guillaume Magrou - +33 6 19 57 10 14 - Plus d'informations sur (réf. 330594356). Les informations sur les risques auxquels ce bien est exposé sont disponibles sur le site Géorisques : www.georisques.gouv.fr.

Ref. : BAS-1981-GM

PRESTANT Luxury Realty

BORDEAUX734 950 €

House for sale detached bordeaux - 6 rooms - 185 m²

Family Home with Pool and Large Garden with Great Potential in Caudéran 33200

Abriculteurs presents this detached house located in Bordeaux Caudéran, in the Pins-Francs neighborhood, on a large wooded plot of 966 m² with a swimming pool. With an area of approximately 155 m², this 5-room house offers a family-friendly layout and spacious volumes, but requires some refreshing in certain areas. Some layout proposals are shown in the photos. The house opens onto a large, bright living area with windows on both sides, opening onto the terrace through large sliding glass doors. The independent equipped kitchen has a dining area and access to a covered terrace. A mezzanine overlooks the living room and forms an additional space that can be converted into an office, play area, or, with adaptation, a fourth bedroom. The sleeping area currently includes three bedrooms with storage, a bathroom, and a separate toilet. An adjoining outbuilding of about 31 m² also offers interesting development potential and could accommodate an independent studio, a home office, or a gym. Outside, the wooded and well-maintained garden features a swimming pool as well as several areas to enjoy the green surroundings. Regarding comfort, the house is equipped with an individual heat pump for heating and hot water production, as well as air conditioning. It also benefits from very good energy performance, with an energy rating of B and greenhouse gas emissions rated A. Nearby, the house benefits from many services and amenities. Several schools make family life easier: Pins Francs primary school about 400 m away, Stéhélin around 600 m, Lafon Féline school group and other nursery and primary schools within 700 to 800 m. For outdoor activities, Square Hortense Schneider and the Stéhélin sports complex are about 500 m away, offering beautiful green spaces accessible on foot. Property highlights: - Large wooded plot of 966 m² with a private pool - Bright and airy living space with mezzanine - Excellent energy performance (DPE B / GES A) thanks to heat pump and air conditioning - Adjoining outbuilding: true additional potential to create an office, gym, studio, or independent space. Please note: Property tax: €3,705 per year Connected to the public sewer system Not subject to co-ownership rules No ongoing legal proceedings Conventional consumption (kWhEP/m² per year): 104 (B) Estimated emissions (kg CO2/m² per year): 4 (A) Sale price: €735,000 including VAT (Abriculteurs fees payable by the seller) Listing written under the editorial responsibility of Mr. Laurent CALANDO, commercial agent (EI), registered with the Bordeaux City RSAC under number 843 984 808, without holding funds, acting on behalf of SARL Abriculteurs immobilier, capital €5,000, registered under SIREN number 837 704 584, holder of professional card number CPI 7501 2018 000 025 842 issued by the Paris Île-de-France Chamber of Commerce, whose legal representative is Mr. Adrien Piot, headquartered at 12 rue des Halles, 75001 Paris.

Ref. : JSZI3097_LC_2610_2

abriculteurs

BORDEAUX441 000 €

Building plot for sale detached bordeaux - Studio

Bordeaux Caudéran Primrose: 384 m² building plot

Prime location in Caudéran: Plot with a fully appeal-free planning permit for an exceptional detached house. In the absolute tranquillity of the residential lanes of Villa Primrose, this 384 m² plot, separated from a bourgeois property, offers a privileged leafy setting, bordered to the south by a classified wooded area ensuring preserved natural privacy. The file's real advantage: zero planning uncertainty. While obtaining a building permit with a basement and approval from the French Heritage Architect has become complex and time-consuming in Bordeaux, this plot is sold with a building permit cleared of all administrative and third-party appeals for: - A two-storey detached house (ground floor + 1) with 258 m² of floor area. - A basement providing covered parking for 2 vehicles and storage space. - An ideal orientation: living area and terrace facing the full-south garden. - An architectural design in the Bordeaux neoclassical style (stone, lime, wooden joinery). - Project immediately transferable to the purchaser. - Renowned schools (Grand-Lebrun, Tivoli), Parc Bordelais, public transport and shops within walking distance. The complete planning file, permit order, floor plans and on-site viewing are available from your Engel & Völkers Bordeaux consultant. Complete file and viewing available on request. Transaction fees, including VAT, payable by the seller. Information on the risks to which this property is exposed is available on the Géorisques website: www.georisques.gouv.fr. A rare heritage property in the heart of Caudéran – Villa Primrose This plot enjoys a privileged location within Caudéran's most sought-after residential triangle. Created by the subdivision of a vast bourgeois estate, it benefits from an immediate setting of outstanding architectural and landscaped quality. The site's main assets: - A protected green outlook to the south: The land opens directly onto a wooded park bordered by a Classified Woodland Area (EBC). This lasting regulatory protection guarantees that no future construction or direct overlooking of your garden and living areas will be possible. - The tranquillity of a residential lane: The street offers the peace of a preserved neighbourhood while providing direct, easy access to the main routes (Boulevard du Président-Wilson, Mérignac, Le Bouscat and the Bordeaux ring road). - Complete neighbourhood life within walking distance: - Shops & Markets: Bakeries, pharmacies and food shops just steps away; renowned markets at Place Saint-Amand, Les Pins Francs and Parc de Lussy. - Outstanding education: Immediate proximity to the metropolitan area's most sought-after public and state-approved private schools (Sainte-Marie Grand Lebrun, Tivoli, L'Assomption, Jules Ferry School), as well as Bordeaux International School. - Leisure & Nature: Villa Primrose and its tennis facilities just a few minutes' walk away, with Parc Bordelais and Parc de Bourran in the immediate vicinity.

Ref. : W-04C1Y6

ENGEL & VOLKERS BORDEAUX

CAP-FERRET2 250 000 €

House for sale detached bordeaux - 5 rooms - 135 m²

Exceptional home in the heart of Cap Ferret

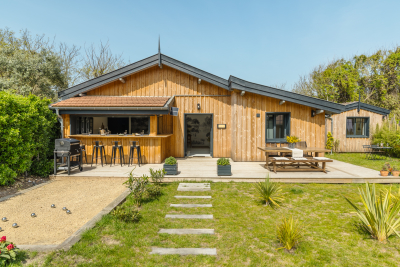
Can you imagine yourself living here? Ideally located just a few steps from the beach, in a quiet little corner of paradise surrounded by greenery, Engel & Völkers invites you to discoverthis exceptional property. This is a place with a soul, a unique history, waiting for yours. This property is a real opportunity, perfect for welcoming family and friends or for a peaceful life project. It comprises three charming detached wooden houses, set on a magnificent 540 m² plot, beautifully planted and fully enclosed. The main house is a cozy haven where life is good. It welcomes you with a favorite living room featuring superb ceiling height, flooded with light. Its open-plan kitchen opens directly onto the outdoors, a space designed for convivial moments and for entertaining guests with ease. It offers a snug bedroom and a shower room. To complete this idyllic picture, you will find a completely independent bedroom, as well as a charming three-room cottage (T3) with its own terrace, ideal for enjoying the sun. A high-end level of amenities and a harmony designed according to Feng Shui principles make this place simply incomparable. Let yourself be captivated by this unique atmosphere of well-being! Energy Rating : C/170 Greenhouse Gas Emission : A/5 Estimated annual housing energy costs : €870 - €1,250 Property not subject to condominium status. Transaction fees incl. VAT to be paid by the seller. Information on the risks to which this property is exposed is available on the Géorisques website: www.georisques.gouv.fr On the Cap Ferret Peninsula, this address offers a calm, leafy setting just steps from upscale shops, typical restaurants and the local market. The beaches and landmark spots of the peninsula are easily reached by car, combining comfort, convenience and the authentic charm of the Arcachon Bay.

Ref. : W-04AFS3

ENGEL & VOLKERS BORDEAUX