OK
More than Less than
€  ok

Key-words : contemporary vaucluse

Houses and Apartments, your real estate specialist magazine offers a selection of ads that match with the keyword contemporary vaucluse. You can refine your search by specifying the area or price range in the navigation bar link Search for a House/Apartment.

GORDES2 500 000 €

House for sale contemporary vaucluse - 6 rooms - 263 m²

Near Gordes - A contemporary property commanding a panoramic view

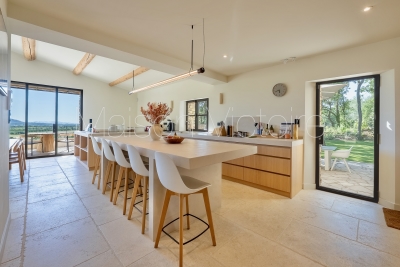
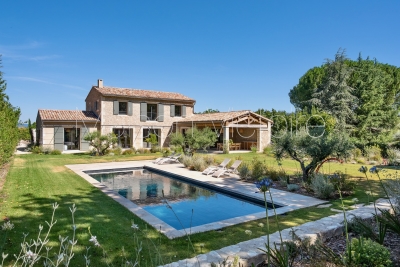
This contemporary 260 sqm property on a hilltop in the heart of an unspoilt environment in the immediate vicinity of Gordes benefits from a panoramic view of the Luberon countryside. Dating from 2015 and featuring exposed natural stone, it includes a living/reception room, a dining room, an equipped kitchen with a central island and quality appliances, a pantry, and two bedrooms each with a shower room. Upstairs are two further bedrooms each with a shower room, one with a relaxation area and a panoramic terrace. Reversible floor heating, water softener, fiber optics, centralised vacuum. The 3366 sqm of landscaped grounds benefit from a heated swimming pool and several shady terraces. With a garage and a carport.

Ref. : 86740702

Daniel Feau Provence / Lourmarin

ROBION660 000 €

House for sale contemporary vaucluse - 6 rooms - 165 m²

Charming house with a view in Robion

SETTING: Ideally situated in the sought-after village of Robion, just a few minutes from the village centre, this beautifully renovated property enjoys a peaceful setting and breathtaking uninterrupted views over the Luberon mountains. THE HOUSE: Offering approximately 157 m² of living space, this recently renovated home combines modern comfort with timeless Provençal charm. An inviting entrance hall leads into a spacious, light-filled living and dining area with an adjoining kitchen. Large picture windows open onto the garden and swimming pool, flooding the interior with natural light and creating a seamless connection between indoor and outdoor living. The sleeping quarters comprise three bedrooms, including a generous 28 m² principal suite with its own en-suite bathroom, as well as a separate WC. The two additional bedrooms share a contemporary shower room. A 21 m² space completes the ground floor and offers excellent potential for a variety of uses. Upstairs, a charming 32 m² loft with a kitchenette, living area, sleeping space and a bathroom provides flexible accommodation. It is ideal as guest accommodation for family and friends, a home office, an artist's studio or a leisure room. GROUNDS: The level, fully enclosed garden extends to 1,008 m² and features a superb 10 × 6 metre swimming pool. The spectacular 180-degree panoramic views across the Luberon are undoubtedly one of the property's finest assets. FEATURES: Mains water, mains drainage, gas-fired central heating (underground LPG tank), double glazing throughout and high-speed fibre-optic internet. The renovation has been carried out with great care and attention to detail to create a warm, elegant and welcoming home. SUMMARY: A rare opportunity to acquire a beautifully renovated property in one of Robion's most desirable locations. Combining tranquillity, comfort and exceptional panoramic views, it is perfectly suited as either a primary residence or an outstanding holiday home in the heart of Provence.

Ref. : V2612

YOUR PROVENCE

L'ISLE-SUR-LA-SORGUE670 000 €

Apartment for sale contemporary vaucluse - 4 rooms - 139 m²

Elegant duplex loft with rooftop terrace.

Occupying a peaceful position in the very heart of L'Isle-sur-la-Sorgue, one of Provence's most sought-after market towns, this exceptional duplex loft apartment combines the elegance of an 18th century bourgeois residence with striking contemporary design. Beautifully restored to an exacting standard, the property enjoys a coveted south-facing aspect, remarkable volumes, complete privacy and an abundance of natural light throughout. Set within an elegant period building arranged around a charming interior courtyard, the apartment offers 139m² of beautifully presented living space. The accommodation comprises, on the ground floor: impressive open-plan reception room of approximately 72m² with soaring ceilings reaching up to 4 metres in height; two generous double bedrooms, each benefiting from an en suite shower room; guest WC with wash basin. The upper floor offers: superb principal suite beneath a vaulted ceiling, comprising a spacious bedroom with twin dressing areas and extensive fitted storage; elegant shower room with walk-in shower and double vanity unit; independent WC. One of the property's most remarkable features is its magnificent 42m² rooftop terrace. Designed for effortless outdoor living, this exceptional space includes a fitted summer kitchen and enjoys complete privacy with no vis-à-vis, no notable noise disturbance and delightful open views across the rooftops of L'Isle-sur-la-Sorgue. The terrace also benefits from automated irrigation and has been structurally reinforced for the possible installation of a permanent jacuzzi, subject to final approvals. The apartment further benefits from a private 5m² cellar/storage room. Residents have access to a beautifully landscaped communal courtyard with dining area, shared by just six apartments, providing a peaceful oasis in the centre of town. Amenities include: reversible air-conditioning throughout; oak parquet flooring; traditional mullioned double-glazed windows; solid fraké wood internal doors; secure aluminium pocket sliding door; alarm and remote monitoring system; existing chimney flue with potential for fireplace installation; heated anti-fog bathroom mirror; automated irrigation system on the terrace; mains water and drainage. A particularly rare advantage is the transferable rental agreement for a secure underground parking space located just 200 metres from the property. Renowned for its celebrated antiques fairs, picturesque waterways, excellent restaurants and vibrant year-round atmosphere, L'Isle-sur-la-Sorgue remains one of the most desirable addresses in Provence. Combining the convenience of a central location with unusually generous living volumes, a superb rooftop terrace and elegant contemporary finishes, this unique property would serve equally well as a full-time residence, a refined lock-up-and-leave home or an attractive rental investment in the heart of the Luberon region. __________Information on the risks to which this property is exposed is available on the Géorisques website: payable by the seller

Ref. : V03322.02023L

Maison Victoire

L'ISLE-SUR-LA-SORGUE2 480 000 €

House for sale contemporary vaucluse - 12 rooms - 604 m²

L'Isle-sur-la-Sorgue - An 18th century property with annexes

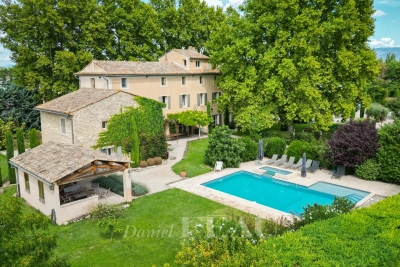
This superb 18th century “bastide” located just a few minutes from l'Isle-sur-la-Sorgue has been restored throughout highlighting period charm and authenticity with contemporary comfort. About 550 sqm of bright living space, it includes a spacious living/reception room with a fireplace, a dining room, a modern kitchen, and six suites each with a bath or shower room including a master suite with an adjacent study. The annexes include a self-contained gite with a living room, a kitchen, a shower room and a further multi-purpose room, as well as a studio apartment with a compact sitting room and a mezzanine bedroom. The perfectly maintained 5000 sqm of landscaped grounds feature majestic plane trees and rose bushes. With a 10 x 5 metre overflow swimming pool, an elegant pool house and several shady terraces. A delightful property near the shops and the picturesque Luberon villlages.

Ref. : 86169107

Daniel Feau Provence / Lourmarin

GORDES2 950 000 €

House for sale contemporary vaucluse - 8 rooms - 189 m²

Contemporary six-bed villa with fabulous views.

Set on the edge of Gordes, this contemporary property enjoys complete tranquillity and sweeping, uninterrupted views across the surrounding countryside. Built in 2023 using traditional stone, the house borders vineyards that fall away to reveal rolling hills and unspoilt countryside beyond. Conceived by a renowned interior designer, the property shows meticulous attention to detail, appointed with a considered choice of natural materials and handcrafted features. Generous ceiling heights lend volume throughout, while the architecture has been carefully oriented towards the view, framed by tall, oversized openings that flood the interior with light. The result is a house that feels both grounded and light-filled, at ease with its setting. The ground floor is composed of: double-height sitting room centred around a gas fireplace; adjoining, well-equipped kitchen with discreet appliances and an island unit with waterfall Brazilian granit countertops; utility room; guest WC with handcrafted Italian tiles; principal bedroom suite adjoining the kitchen, with a double shower, separate WC, and a two-person island bathtub; three further double bedrooms open onto the gallery, each with a shower room, separate WC and a distinct character - all enjoying the same view and generous ceiling height as the principal suite. The garden level accommodates: further double bedroom with view, comprising a shower room, separate WC and a glazed door onto a private terrace; further double bedroom, currently fitted with two cabin beds for children with separate bathroom and WC. Throughout, the interior pairs natural materials and high-end finishes with every modern comfort, from the integrated sound system to the carefully considered lighting and joinery. Outside, a 9m x 4m heated swimming pool, fitted with a secure submerged cover, anchors the outdoor living space. A large decked area surrounds it, providing the ideal spot to relax and take in the countryside beyond. The garden is planted with a fantastic variety of Mediterranean species, offering colour and fragrances throughout the year. Amenities include: underfloor heating in the living spaces, the principal suite and throughout the garden level; reversible (hot/cold) air-conditioning throughout the ground floor; gas fireplace; Bang & Olufsen sound system; fibre optic internet; septic tank compliant with current regulations; mains water; planning permission in place for a 56m² carport. This is a rare opportunity to acquire a one-of-a-kind contemporary property in one of the Luberon's most sought-after settings, combining privacy, uninterrupted views and high-end comfort – a property equally suited to full-time residence or as a well-appointed second home. The property could also serve as a high-potential holiday rental investment. __________Information on the risks to which this property is exposed is available on the Géorisques website: payable by the seller

Ref. : V03329.02018L

Maison Victoire

MORIÈRES-LES-AVIGNON519 000 €

House for sale contemporary vaucluse - 4 rooms - 168 m²

Morieres les Avignon, 1 km from the village center, a beautifu

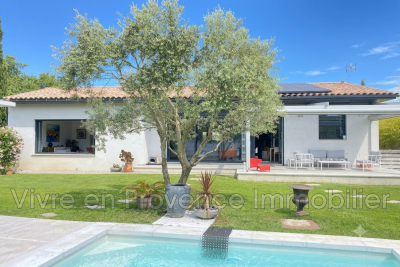
Morieres les Avignon, 1 km from the village center, beautiful contemporary single-story villa, 168 m² of living space on a 926 m² plot of land,it features a large living room with an open equipped kitchen of 60 m², a bedroom with a 40 m² dressing room, a bathroom and shower, 2 other bedrooms measuring 12 and 13 m²,a lovely separate room, in the garden, a pantry, laundry room, autonomous photovoltaic panels with battery, motorized roll-up shutters with adjustable positions, low voltage lighting with dimmer, ducted air conditioning and heating, sliding pocket doors, large bay window, terrace with pergola, 4.20 x 4.20 m swimming pool.A wooden chalet, borehole, well, automatic irrigation.On a 926 m² plot of land

Ref. : 1004V61M

VIVRE EN PROVENCE IMMOBILIER

GORDES3 200 000 €

House for sale contemporary vaucluse - - 275 m²

Stone house with incredible views and pool in the Luberon.

Set between the sought-after villages of Gordes and Ménerbes, in a peaceful and wooded setting, this remarkable stone property enjoys exceptional panoramic views across the Luberon and as far as the Alpilles. Completely renovated by an architect using premium materials, it combines the timeless charm of Provence with contemporary comfort and design. Offering close to 320m2 of usable living space, the house features great volumes, light-filled living areas and five bedrooms, including a superb principal suite with a private spa. The shops of Coustellet and the heart of Gordes are just a few minutes away. The ground floor comprises: entrance hall with built-in storage and guest WC; spacious, light-filled sitting room with fireplace opening directly onto a terrace with outstanding panoramic views; fully equipped kitchen complemented by a pantry and utility room. The garden level comprises: magnificent principal suite with dressing room, bathtub, walk-in shower and private sauna; two additional bedrooms sharing a shower room; separate WC. All bedrooms enjoy direct access to a terrace overlooking the surrounding countryside. The first floor offers: two further bedrooms, each with its own en suite shower room; room currently used as a games room; additional space ready to be finished according to the new owner's needs. The property is set within 1.68 acres of beautifully landscaped grounds arranged over traditional stone terraces and planted with mature pine and oak trees. An electric gate opens onto a parking area, while several terraces provide a variety of outdoor living spaces from which to enjoy the spectacular views across the Luberon and towards the Alpilles. The heated 12m x 5m swimming pool is complemented by an elegant pool house, complete with a summer kitchen, dining area, barbecue, “brasero” fire pit, and separate WC. An outdoor jacuzzi and a pétanque court complete this exceptional setting, perfectly designed for entertaining and embracing the Provençal lifestyle. The property features a Sonos sound system that extends from the house all the way to the pool house. Ameneties include: ducted air-conditioning throughout; fireplace; heated 12m x 5m swimming pool with electric cover; pool house; summer kitchen; outdoor jacuzzi; home cinema; fibre-optic internet; automatic watering system; video intercom; alarm system; electric vehicle charging point; “pétanque” court. A comprehensive home automation system controls: heating and air conditioning; lighting; security cameras; Sonos audio system throughout the house and pool house; electric gates. This turnkey property stands out for the exceptional quality of its renovation, its high-end amenities, and its breathtaking views over the Luberon valley. Nestled in an unspoilt setting while remaining just minutes from the shops of Coustellet and the renowned village of Gordes, it offers an outstanding primary or secondary residence, combining tranquillity, comfort and the very best of Provençal living. __________Information on the risks to which this property is exposed is available on the Géorisques website: payable by the seller

Ref. : V03243.02009L

Maison Victoire

MÉNERBES2 150 000 €

House for sale contemporary vaucluse - 7 rooms - 236 m²

Bastide with panoramic views, just steps away from the village.

Located just a few hundred metres from the renowned village of Ménerbes, this contemporary bastide enjoys a discreet and peaceful setting while remaining within walking distance of one of the Luberon's most sought-after villages. Offering remarkable views over the surrounding valley, the property combines privacy, quality construction and generous living spaces with the convenience of easy access to local shops, cafés, and restaurants. Large terraces, a heated swimming pool and seamless indoor-outdoor living create an incredible Luberon retreat. The accommodation comprises, on the ground floor: entrance opening onto the main living area combining sitting room, dining room and kitchen with quadruple aspect and a handsome stone fireplace fitted with a wood-burning stove; suite with adjoining shower room; two further suites currently used as a gym and an 'atelier', with adjoining shower rooms (with fittings removed, but plumbing in place); guest WC. Gorgeous Burgundy stone flooring flows throughout the house and the living space opens out to a large balcony, and adjoining terrace, overlooking the valley below. The first floor is composed of: principal suite with adjoining shower room and WC; double bedroom with en suite shower room and WC. The first floor also accommodates a fabulous 60m² living space, drenched with light from the tall windows that line it and opening onto a sweeping outlook - the swimming pool, the tree-lined driveway, and the valley beyond. Recently extended with high-quality materials, this space is adorned with exposed beams and warm oak floorboards, offering excellent volumes and terrific flexibility. The property also benefits from a large basement comprising: large storage space; laundry room; wine cellar; double garage. Set within wooded grounds, the property benefits from far-reaching views over the valley. These are particularly stunning from the large wooden terrace extending towards the landscape and offering a unique setting for dining throughout the day. A spacious additional south-facing terrace provides a second wonderful setting for outdoor entertaining. The garden features a heated 14m x 3.8m swimming pool with submerged electric cover, and the driveway in front of the house provides ample parking Amenities include: reversible air-conditioning throughout, with the exception of the first floor living space; fireplace with insert; double glazing with iron and wooden frames; mains water and drainage; automatic watering system; fibre-optic internet; electric gate; alarm system; solar panels; outdoor lighting. Combining contemporary architecture with jaw-dropping views and a privileged location close to Ménerbes, this property offers a rare balance of tranquillity and convenience. With spacious interiors, high-quality finishes and a year-round village lifestyle on the doorstep, it represents an ideal Provençal residence or second home in the heart of the Luberon. __________Information on the risks to which this property is exposed is available on the Géorisques website: payable by the seller

Ref. : V03284.02005L

Maison Victoire

OPPÈDE1 895 000 €

House for sale contemporary vaucluse - 10 rooms - 300 m²

7-bedroom renovated farmhouse with heated swimming pool.

Located just a few minutes from the village of Oppède - with its bakery, grocers and restaurants - and five minutes from Coustellet for all amenities, this beautifully renovated 19th century farmhouse offers an excellent blend of contemporary comfort and traditional Provençal character. South-facing and enclosed by electric gates, the property is approached through a lovely walled garden, with the stone farmhouse sitting at the end. Tastefully brought into the 21st century, the renovation combines an excellent choice of materials and fittings with lovely furnishings. Oversized windows flood the interior with natural light, while high ceilings and a modern mezzanine landing sit alongside exposed beams, natural Burgundy and Montpellier stone floors, tomettes and warm oak floorboards in the bedrooms - a superb sense of space and light runs throughout. The ground floor comprises: entrance hall with an antique wooden door and guest WC; 54m² barn conversion living space with floor-to-ceiling windows, anchored by a stone fireplace; TV sitting room; kitchen with tomette flooring and adjoining dining room; bedroom suite with adjoining shower room; utility room; second guest WC. The first floor is composed of: principal suite with adjoining bathroom (bath and shower); further suite with private shower room; two double bedrooms sharing a large bathroom with bath and walk-in shower; two double bedrooms sharing a shower room. The property is set within approximately 0.37 acres of well-maintained garden. The garden features a newly installed 12m x 4.5m heated swimming pool, pétanque court and a two-car garage. Amenities include: central heating; reversible air-conditioning throughout; private borehole for garden watering (84m depth); mains water; mains drainage; fibre optic internet; wood and aluminium-framed double glazing. Combining the timeless character of a Provençal farmhouse with a thoughtful, tasteful renovation, this exceptional property enjoys a privileged and convenient setting close to village life. With 7 bedrooms and 5 bathrooms including a lovely principal suite, superb indoor and outdoor living spaces suited to all seasons, and a beautifully presented garden, it makes an ideal primary residence, a wonderful family holiday home, or an attractive investment in the heart of the Luberon. __________Information on the risks to which this property is exposed is available on the Géorisques website: payable by the seller

Ref. : V03265.02004L

Maison Victoire

BONNIEUX2 350 000 €

House for sale contemporary vaucluse - 5 rooms - 228 m²

Contemporary mas with pool within walking distance of Bonnieux.

Located just a short walk from the beautiful hilltop village of Bonnieux, listed among “Les Plus Beaux Villages de France”, and enjoying views of its iconic church, this elegant contemporary home, completed in 2025, offers a peaceful setting while remaining within easy reach of the shops, restaurants and weekly market. Built with high-quality materials throughout, the property combines refined finishes with excellent energy efficiency (Energy Rating), creating a home designed for both comfort and effortless Provençal living. Bright reception rooms open seamlessly onto the landscaped garden and swimming pool, creating a natural connection between the interiors and outdoor spaces. The ground floor comprises: spacious, light-filled open-plan living area accommodating a sitting room with fireplace, adjoining dining room and fully fitted “Schmidt” kitchen with exposed beams; principal suite featuring fitted cupboards, a bathtub and walk-in shower; utility room; garage with an electric door and mezzanine storage. The first floor is composed of three further bedroom suites, each enjoying charming views over the village, gardens and surrounding countryside - each with a private shower room. The property is set within approximately 0.5 acres of enclosed, landscaped gardens. Designed to embrace the Provençal lifestyle, the gardens feature: 12m x 4m saltwater swimming pool with an electric cover; elegant pool house with a summer kitchen; expansive terraces; “pétanque” court. Amenities include: fully ducted reversible air conditioning via a heat pump with integrated home automation system; fireplace; double glazing with aluminium joinery; mains water; outdoor lighting; automatic watering system; electric gate; alarm system. Combining the timeless appeal of Provence with the comfort and efficiency of a newly built home, this exceptional property enjoys a privileged location just a short stroll from Bonnieux. Its high-quality finishes, excellent energy performance and sought-after setting make it an ideal primary residence, a superb lock-up-and-leave holiday home, or an outstanding investment opportunity in the heart of the Luberon. __________Information on the risks to which this property is exposed is available on the Géorisques website: payable by the seller

Ref. : V03234.02003L

Maison Victoire

GOULT3 998 000 €

House for sale contemporary vaucluse - 18 rooms - 610 m²

Historic 37-acre Goult estate in a peaceful countryside setting.

Set in the open countryside just minutes from the village of Goult, this renaissance bastide - with origins dating back to 1442 - is among the most historically significant estates the Luberon has to offer. Once a working wine estate and former residence of royal glassmakers operating under patent from King René, it has been carefully restored to an exceptional standard, preserving its architectural heritage while introducing every contemporary comfort. Tasteful landscaping, natural materials and refined detailing throughout reflect an understated elegance that is entirely in keeping with the property's character. Private, peaceful, and rich in history, this is a remarkable address in the heart of the Luberon. The property sits on 37 acres of private grounds, and features a magnificent bastide, an independent guest house, a separate caretaker's house, an independent suite and a garage. Bastide The accommodation comprises, on the ground floor: entrance hall with decorative cement tile flooring and oversized wrought-iron doors; Provençal kitchen with central island and direct access to the herb garden; formal dining room; sitting room with handsome stone fireplace; petit salon; guest WC. The living spaces all open out to the main dining terrace, shaded by the plane tree and with views looking out onto the Luberon mountains. A self-contained ground floor suite boasts an exquisite bathroom with green mosaic tiling, floor-to-ceiling windows, bathtub and double vanity, with steps rising to the bedroom above. A dedicated wellness room with sauna and massage table completes the ground floor. Below the bastide, a vast 70m2 cellar with double-height ceilings retains the original stone wine vats from the estate's winemaking years - an attractive space, ideal as a wine cellar and tasting room, home cinema, or gym. The first floor is arranged across two wings. The first wing comprises: two spacious suites, each with a private sitting room, double bedroom and shower room. The second wing is composed of: principal suite with dressing room and bathroom; suite with bathroom; office (currently used as a children's bedroom); linen cupboard; guest WC. Guest House A separate guest house provides two further suites. The ground floor offers a double bedroom and adjoining bathroom with walk-in shower. The first floor, more intimate in character and lined with 'oeil de boeuf' windows, enjoys a beautifully appointed wet room. Caretaker's House Set discreetly to one side of the bastide, the caretaker's house comprises: living space with fully equipped kitchen, Lacanche range and wood-burning stove; two double bedrooms; shower room; separate WC. Gardens & Grounds Immediately surrounding the bastide, beautifully landscaped gardens give way to 37 acres of private woodland, meadows, farmland and a private hill commanding far-reaching views over the valley - an extraordinary expanse of unspoilt Provençal countryside, entirely one's own. The main terrace provides a gorgeous setting for outdoor entertaining, with the Luberon mountains forming a superb natural backdrop. A second seating terrace below, dappled with light through the canopy, offers the perfect spot for an evening aperitif. The heated swimming pool (15m x 5m), fitted with an electric cover, is set out of sight, yet within easy reach. Amenities include: central heating; reversible air conditioning in the bedrooms; mains water; Canal de Provence irrigation; fibre-optic internet. With exceptional rental potential and a sense of history felt in every stone, this is a rare and privileged address - Provençal 'l'Art de Vivre' at its finest. __________Information on the risks to which this property is exposed is available on the Géorisques website: payable by the seller

Ref. : V03232.01988L

Maison Victoire

BONNIEUX5 900 000 €

House for sale contemporary vaucluse - 23 rooms - 722 m²

Impressive 18th-century bastide in the heart of the Luberon.

This timeless 18th-century bastide presents a rare opportunity to own a property of remarkable scale and elegance in the heart of the Luberon countryside, within immediate proximity of its most beautiful and sought-after villages. Benefiting from a panorama of exceptional beauty, this fantastic estate has been entirely reimagined to seamlessly combine authentic Provençal charm with contemporary volumes. With a solid structure and thoughtfully designed floorplans, this property is poised to become either an opulent boutique hotel or a spectacular country retreat, tailored to its future owner's vision. Spanning nearly 1,100m² of usable interior space, the property's harmonious layout is arranged over three levels served by an elevator and accommodates 13 generously proportioned bedrooms, along with 11 bathrooms, providing exceptional living comfort. Vast reception and entertaining areas complement the accommodation, together with indoor and outdoor swimming pools. The ground floor comprises: spectacular double-height sitting room with ceilings soaring over six metres high, featuring a superb five-metre-wide opening on the south façade that reveals breathtaking views of the surrounding landscape and creates an exceptional sense of volume; fully equipped kitchen extended by terraces and an intimate courtyard, creating a seamless connection between indoor and outdoor living; dining room overlooking the grounds and outdoor swimming pool; vaulted stone dining room of warm and authentic character, ideal for entertaining family and guests; suite with shower room and private veranda; majestic indoor swimming pool sheltered beneath striking timber beams and surrounded by a travertine terrace; changing room; cloakroom; storage area; large room that could be converted into a cinema room. The first floor accommodates: six en suite bedrooms with private bathrooms; sitting room; superb landing completed by a mezzanine overlooking the exquisite living space, offering an additional perspective on its impressive volumes; large dressing room adjoining the principal suite of this floor. The second floor is composed of: sumptuous principal suite offering over 100m2 of usable space, which benefits from a second adjoining bedroom and a vast south-facing bay window flooding the interiors with natural light; triple bedroom with en suite shower in the west wing of this floor. An adjoining caretaker's house, currently occupied by the owners, comprises on the ground floor: sitting/dining room; kitchen; shower room; workshop; utility room. The first floor consists of: three bedrooms; shower room. Set on over 10 acres of private grounds, the property is surrounded by expansive terraces, tranquil courtyards, and a mature cedar forest to the east. The grounds include a natural freeform swimming pool nestled in the wooded landscape and a newly installed 12m x 6m swimming pool positioned at the front of the property, offering panoramic views of the Luberon. An impressive sense of arrival is created by stone pillars and ornate wrought-iron gates, leading to a cypress-lined driveway. The property is further adorned with authentic stone fountains, basins, and archways that bring charm the charm of the courtyard and terraces. Amenities include: reversible air conditioning; double glazing with wood and wrought-iron joinery; mains water; mains drainage; indoor and outdoor swimming pools; natural swimming pool; walk-in fridge; electric gate. Whether envisioned as a prestigious family residence, a holiday retreat, or a high-end hospitality project, this exceptional bastide offers a unique opportunity to continue the legacy of an iconic Provençal estate, blending timeless elegance with modern luxury in one of the most iconic settings in the Luberon. __________Information on the risks to which this property is exposed is available on the Géorisques website: payable by the seller

Ref. : V02542.01820L

Maison Victoire

BONNIEUX2 690 000 €

House for sale contemporary vaucluse - 15 rooms - 445 m²

Bonnieux – An 18th century property

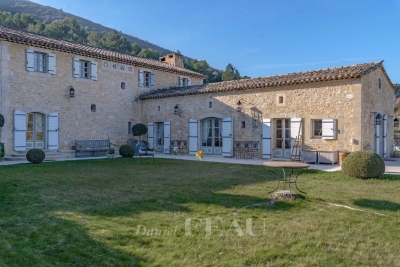
In a privileged location just a few minutes from hilltop Bonnieux village and 20 minutes from Gordes, this elegant and peaceful 18th century “mas” offers about 445 sqm of living space. It is set in over 1 hectare of landscaped grounds planted with olive and cherry trees, with terraces offering an exceptional panoramic view of the Luberon Valley and the neighbouring villages. Tastefully restored bringing contemporary comfort allying with authentic period charm, it includes a triple living/reception room, two kitchens, and a ground-floor bedroom. Five further bedrooms including four suites, and a boudoir are upstairs. It would be easy to divide the property into two separate houses for two families. An extensive water feature surrounded by olive trees contributes to the exceptional charm of this authentic property.

Ref. : 2655308

Daniel Feau Provence / Lourmarin

CHEVAL BLANC770 000 €

House for sale contemporary vaucluse - 5 rooms - 155 m²

Renovated 155 m² Architect-Designed Villa for Sale at the Foot of the Luberon in Cheval-Blanc (84460

Abriculteurs is pleased to present for sale this villa ideally located in the sought-after Cassouillet area, in the heart of a preserved natural setting in Cheval-Blanc (84460), right at the foot of the Luberon massif. This exceptional property offers an oasis of absolute tranquility, with immediate access to hiking trails starting directly from the estate, perfect for lovers of walking, mountain biking, or outdoor activities. Situated in a highly desirable residential area, it ensures peace and privacy while allowing easy access to the village of Cheval-Blanc (2 km) and its shops for everyday convenience. The property, meticulously renovated using high-quality materials, combines the authentic charm of Provence with modern comfort. Its strategic location just 30 minutes from Avignon TGV station and close to all amenities will appeal to buyers seeking quality of life, space, and nature. The entrance opens onto generous, light-filled spaces. The large living room, featuring wide bay windows, leads out onto an immense 100 m² covered terrace--an extension of the living area ideal for hosting all year round or enjoying unobstructed views of the garden and natural swimming pool. The separate, contemporary kitchen is equipped with high-end appliances and includes a cozy dining area; a spacious pantry complements the functional part of the home and maximizes storage. The sleeping area in the main wing includes a first bedroom with garden views and a private shower room. You will also find a luxurious master suite with custom dressing room and a fully equipped bathroom (shower and bathtub). A third bedroom facing the natural landscape completes this level. Upstairs, a large attic space offers many possibilities: playroom, office, guest bedroom, or multi-purpose room, with the option to add a wet point. The landscaped 3,000 m² garden is a true haven of peace, enhanced by a variety of Mediterranean species. The natural pool, designed by Jacques Brens, blends perfectly with the vegetation and offers spacious sunbathing areas for relaxation. Several outdoor living areas (two large terraces, one covered, seating corners, dining areas) provide an ideal setting to share convivial moments with family or friends all year round, enjoying optimal exposure and the clear views of the Luberon massif. Technically, the villa benefits from premium features: a large insulated and tiled 33 m² garage, a shelter for three vehicles, a water well, a recent heat pump (2023), reversible air conditioning, wood heating, double glazing, and fiber optic internet access. Altogether, this guarantees comfort, energy efficiency (DPE B/A), and savings in daily expenses. Key property features: - Highly sought-after location in the Cassouillet area, at the foot of the Luberon - Privileged natural environment with direct access to hiking trails - Immediate proximity to the village of Cheval-Blanc (2 km) - Natural swimming pool and large landscaped garden with arranged outdoor spaces - Two large terraces allowing year-round outdoor enjoyment (total area 100 m²) - Four bedrooms, including a master suite with dressing room - Large garage, pantry, ample storage, and parking for 4 vehicles - Heat pump, air conditioning, wood heating, double glazing, fiber optic Additional information: - Property tax: €1,545 - Estimated heating costs: between €890 and €1,220/year - Property condition: Renovated - Sanitation: Non-collective (septic tank) - Conventional consumption (kWhEP/m².year): 106 (B) - Estimated emissions (kg CO2/m².year): 4 (A) - Energy cost min/max: between €1,390 and €1,950 - Price reference year: 2023 Sale price: €770,000 including VAT (Abriculteurs fees paid by the seller) Listing drafted under the editorial responsibility of Ms. Sophie Maucotel, commercial agent (EI) registered with the RSAC of Avignon under number 928034008, without holding funds, acting on behalf of SARL Abriculteurs Immobilier with a capital of €5

Ref. : BOVF0288_SM_2509_5

abriculteurs

CABRIÈRES D'AVIGNON1 650 000 €

House for sale contemporary vaucluse - 6 rooms - 195 m²

Contemporary village house in the very heart of Cabrières d'Avignon.

Nestled in the heart of Cabrières d'Avignon, one of the Luberon's most charming and authentic villages, this contemporary bastide represents the very finest in modern Provençal living. Impeccably built to an uncompromisingly high specification, the property is a masterclass in understated elegance — a seamless fusion of traditional stone architecture and sleek contemporary comfort, immediately apparent from the moment you arrive. Turn-key and ready to enjoy from day one, this is a rare opportunity to acquire a truly special home in Provence.` ` The accommodation comprises, on the ground floor: spacious entrance hall; stylish, fully-equipped bespoke kitchen; generous dining room; 40m2 sitting room; double bedroom with en suite bathroom; well-equipped utility room; separate WC. Every room on this level opens directly onto the south-facing terrace, ensuring the interiors are flooded with natural light throughout the day.` ` The first floor is composed of: two double bedrooms, each with its own en suite bathroom; one benefits from a dressing room and a handsome south-facing balcony commanding outstanding views across the Luberon — a view that never tires.` ` The garden is fully enclosed within a beautiful dry-stone wall and is equipped with an automatic irrigation system. The swimming pool (13m x 4m), built to the same exacting standard as the property itself, is perfectly positioned to take full advantage of the southern aspect and the warmth of the Provençal sun. Two independent annexes — a 'cabanon' and an 'atelier', both with electricity and fully fitted out — offer outstanding flexibility as additional living space, a guest house, or supplementary bedrooms. Electric gates with videophone entry complete the picture.` ` Amenities include: air-to-water heat pump powering underfloor heating and fully integrated air-pulse air conditioning; Bourgogne stone floor tiles; hand-crafted wooden doors; aluminium-framed double glazing; alarm system; electric gates with videophone entry; fibre-optic internet; mains water; mains drains and water softener.` ` Cabrières d'Avignon is a quintessential Provençal village, home to a remarkable medieval castle listed as a historic monument, and the ideal base from which to explore the surrounding landscape — with an abundance of walking, cycling, and horse trails departing directly from the village. The market towns of Apt and Coustellet are within easy reach, as are the celebrated villages of Gordes, Goult, and Ménerbes. With its superb build quality, effortless indoor-outdoor living, and a setting at the very heart of the Luberon, this contemporary bastide is a rare and wonderful find — a luxurious retreat that captures the essence of life in Provence.` ` Information on the risks to which this property is exposed is available on the Géorisques website: ` Fees payable by the seller.

Ref. : V02307.01488L

Maison Victoire