OK
More than Less than
  ok

Key-words : contemporary ste maxime

Houses and Apartments, your real estate specialist magazine offers a selection of ads that match with the keyword contemporary ste maxime. You can refine your search by specifying the area or price range in the navigation bar link Search for a House/Apartment.

STE-MAXIME5 950 000 €

House for sale contemporary ste maxime - 10 rooms - 330

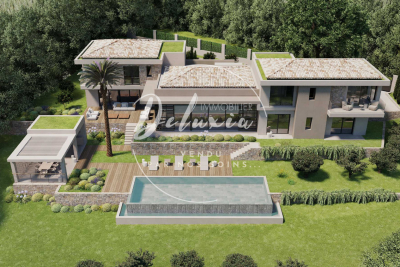
Exceptional property featuring 2 villas with panoramic ocean views – Private estate

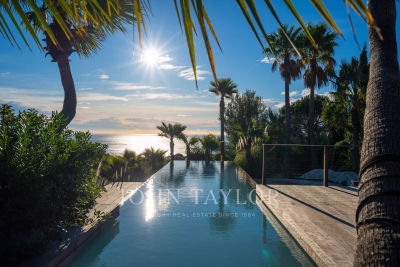
Nestled within a sought-after private estate, this fully renovated property enjoys an elevated location and panoramic sea views overlooking the Mediterranean. Bright and perfectly laid out, the main villa offers spacious rooms and high-quality finishes. The living room opens wide onto terraces facing the sea, creating a seamless flow between indoor and outdoor spaces. The contemporary, fully equipped kitchen is complemented by a functional utility room. The sleeping area comprises four comfortable suites, each with its own bathroom, offering privacy and comfort to its occupants. A rooftop terrace with a 360° panoramic view completes the property, allowing you to fully enjoy the scenery at any time of day. The detached guest villa is designed to accommodate family and friends with complete independence. It features a living area with an open kitchen, three bedrooms, two bathrooms, and a private pool. The Outdoor Areas Set on a landscaped lot of approximately 1,800 m², the property is situated in a quiet, green setting. The outdoor areas feature an infinity pool with ocean views, spacious sunny terraces, and a pétanque court. A rare find on the market, this property combines comfort, elegance, and quality of life in a privileged setting.

Ref. : V2125ST

JOHN TAYLOR SAINT TROPEZ

STE-MAXIME2 995 000 €

Apartment for sale contemporary ste maxime - 4 rooms - 150

Brand-new apartment with sea view, 58 sqm terrace and triple garage.

Just a short walk from the beaches and the town centre of Sainte-Maxime, in the highly sought-after La Croisette district, discover the last remaining opportunity within an exclusive contemporary residence comprising only four apartments. Located on the first and top floor, with lift access, this brand-new apartment of approximately 150 sqm enjoys magnificent views over the Mediterranean and the village of Saint-Tropez. It also features a spacious 58 sqm south-facing terrace and an exceptional 92 sqm private garage accommodating up to three vehicles—a particularly rare asset in this highly desirable location. The living area is centred around a generous open-plan reception room combining a lounge, dining area and fully fitted kitchen. Expansive floor-to-ceiling sliding glass doors create a seamless transition to the terrace while framing uninterrupted sea views, making the Mediterranean an integral part of the living experience. The sleeping quarters comprise three en-suite bedrooms, each with its own shower room or bathroom, ensuring comfort and privacy for both family and guests. A separate utility room completes the layout. A true extension of the interior, the 58 sqm terrace provides an exceptional outdoor living space, ideal for enjoying the spectacular panorama and the Mediterranean lifestyle throughout the year. Residents also benefit from an elegant shared swimming pool, beautifully integrated into the landscaped grounds of the residence. Available immediately, this newly built apartment complies with the latest RE2020 energy standards and benefits from reduced notary fees, a significant advantage when purchasing a new property in France. A rare and confidential address combining the features most sought after on the Côte d'Azur: an intimate residence, breathtaking sea views towards Saint-Tropez, beaches within walking distance, contemporary high-end finishes, and an outstanding triple garage in one of Sainte-Maxime's most prestigious neighbourhoods.

Ref. : 83525

MAGREY&SONS SAINT-TROPEZ

STE-MAXIME2 650 000 €

House for sale contemporary ste maxime - 6 rooms - 110

Building plot on the seafront in Sainte-Maxime 2,641 m2 wi

Sainte-Maxime Seafront Buildable property of 2,641 m2 with panoramic sea view In a sought-after area of Sainte-Maxime, along the seafront road, rare land opportunity of 2,641 m2, including an old house of approximately 110 m2, which may be renovated, extended or demolished and rebuilt depending on the project, subject to the necessary authorisations. Privileged location with panoramic sea view, in immediate proximity to the beach, restaurants and beach clubs. According to the preliminary information available, the land could allow for a low-density high-end residential development, with an estimated buildable potential of approximately 640 m2, subject to administrative and technical approval. Ideal for an exceptional contemporary villa, a heritage property project, a high-end residence, an investor, a family office or a real estate operator. A hotel or para-hotel project may also be considered, subject to feasibility. Price: EUR2,650,000 agency fees included Confidential file available upon qualified request.

Ref. : 2026STEMAX05001

SHOWROOM IMMOBILIER DE SAINT-TROPEZ

STE-MAXIME1 950 000 €

House for sale contemporary ste maxime - 11 rooms - 286

Sainte-Maxime – Family Villa with Independent Guest Accommodation and Excellent Rental Potential

Within one of Sainte-Maxime's most sought-after private and secure estates, just 800 metres from the beaches and five minutes from the town centre, this beautifully renovated property, completed in 2020, offers an exceptional lifestyle combining contemporary comfort, generous entertaining spaces, and outstanding guest accommodation potential. Set on approximately 1,700 sqm of landscaped grounds, the main villa offers around 170 sqm of living space. The bright and welcoming living areas revolve around a spacious lounge opening onto the terraces and garden, complemented by a dining area and a fully equipped open-plan kitchen featuring a central island. Expansive floor-to-ceiling windows create a seamless transition between the interior and the outdoor living spaces. Designed to embrace the Mediterranean lifestyle, the exterior features a heated swimming pool, a large covered terrace, a summer kitchen with a traditional wood-fired oven, and several inviting relaxation areas perfectly integrated into the landscaped garden. A magnificent plane mulberry tree provides welcome natural shade, creating the ideal setting for long summer lunches and evening gatherings. The main residence offers four bedrooms, including two ground-floor suites. The principal suite benefits from a dressing room, an en-suite bathroom, and direct access to the terrace and swimming pool. Upstairs, a mezzanine currently arranged as a study or reading lounge leads to two additional bedrooms and a shower room. A particularly valuable feature of the property is its three completely independent guest suites, all located at garden level. Each enjoys its own private terrace and jacuzzi, while one also benefits from an independent garden and its own swimming pool. This unique configuration is ideal for hosting family and friends in complete privacy, while also offering excellent potential for a seasonal rental business already successfully established. A double garage, ample parking, a private borehole, reversible air conditioning, and electric roller shutters complete the high-quality amenities of this impeccably maintained property. A villa offering remarkable versatility, equally suited as a primary residence, a luxurious holiday home, or a lifestyle investment combining personal enjoyment with attractive rental income potential, in one of Sainte-Maxime's most prestigious residential addresses.

Ref. : 83529

MAGREY&SONS SAINT-TROPEZ

STE-MAXIME1 575 000 €

House for sale contemporary ste maxime - 5 rooms - 124

Renovated Art Deco villa with sea view, 300 m from the beaches, Sainte-Maxime, Gulf of Saint-Tropez

Ideally located within immediate proximity to the town centre of Sainte-Maxime and just 300 metres from the beaches, this 1930s Art Deco villa is listed in the municipal inventory of remarkable architecture. Fully renovated in 2024, the property offers approximately 124 sq m of living space and combines respect for its original architectural character with contemporary features. The main level is arranged around the reception areas. The entrance leads, on one side, to a dining area of approximately 33 sq m comprising an open-plan kitchen and dining room with sea views, and on the other, to a spacious living room benefiting from a large wooden picture window with open sea views and excellent natural light. An en suite bedroom completes this level. Upstairs, the sleeping area comprises a guest bedroom with shower room, as well as a master suite with its own shower room and a covered terrace with sea views. The Art Deco architecture is characterised by structured lines and rounded geometric forms typical of the period, giving the property a strong architectural identity. The villa offers a natural continuity between indoor and outdoor spaces. Several terraces allow full enjoyment of the different exposures: an east-facing terrace with barbecue area, shaded by a century-old cedar tree, and a west-facing terrace featuring a swimming pool and a pétanque court. The property also includes a garage of approximately 24 sq m, a cellar and numerous built-in storage spaces. A rare property in the Sainte-Maxime area, close to beaches and amenities, presented by Côte d'Azur Sotheby's International Realty, specialists in luxury real estate in Sainte-Maxime and the Gulf of Saint-Tropez.

Ref. : CA9-1026

COTE D'AZUR SOTHEBY'S INTERNATIONAL REALTY

STE-MAXIME1 295 000 €

House for sale contemporary ste maxime - 4 rooms - 185

FOR SALE CONTEMPORARY VILLA WITH DOUBLE GARAGE SWIMMING POOL OUTDOOR KITCHEN, SAINTE MAXIME

Ideally located 5 minutes from the city center and close to the amenities of Sainte-Maxime, magnificent recent contemporary villa of 185 sqm with swimming pool, outdoor kitchen and double garage. It is composed on the ground floor of a large entrance hall with office area, a master bedroom with private terrace and direct access to the double garage. At the pool level, a superb double living room with ethanol fireplace, an open kitchen, a utility room, two en-suite bedrooms and a guest toilet. The villa opens onto a beautiful, beautifully landscaped outdoor space with heated swimming pool, fitted kitchen and patio. Luxurious amenities. Come and put down your suitcases!

Ref. : 2471

SEA VIEW PROPERTY / GROUPE AGENCE DU CAP

STE-MAXIME6 400 000 €

House for sale contemporary ste maxime - 7 rooms - 428

Exceptional Property with Panoramic Sea Views

Set within one of Sainte-Maxime's most sought-after private and secure estates, this remarkable newly built contemporary villa enjoys a privileged location, complete privacy and breathtaking panoramic views over the sea and surrounding hills. Occupying a commanding position on approximately 2,250 sqm of beautifully landscaped grounds, the property offers nearly 380 sqm of living space in an exceptionally preserved environment, where every detail has been designed to enhance natural light, generous volumes and the stunning scenery. From the moment you enter, the Mediterranean takes centre stage. The reception area, the true heart of the home, offers approximately 145 sqm of light-filled living space. Expansive floor-to-ceiling windows seamlessly connect the interiors with the outdoors, extending the lounges and dining area onto magnificent terraces overlooking the sea. Elegantly integrated into the living area, the kitchen reflects the same sense of openness and conviviality, creating the perfect setting for entertaining family and guests in an exceptional environment. The sleeping quarters comprise five refined suites, each with its own private bathroom or shower room. Designed as peaceful retreats, they offer an ideal balance of comfort, privacy and independence. Conceived as a residence dedicated to well-being, the villa also features a fully equipped fitness room and a wellness area with sauna, inviting its occupants to embrace a lifestyle defined by comfort and relaxation. The quality of the finishes reflects the highest standards throughout, with carefully selected materials, sophisticated detailing, integrated home automation, ducted air conditioning and state-of-the-art equipment. Outside, the experience is equally impressive. The infinity pool appears to merge effortlessly with the horizon, while the jacuzzi, expansive terraces and various relaxation areas provide the perfect setting from which to admire the spectacular sunsets over the Gulf of Saint-Tropez. A closed garage of approximately 50 sqm completes the property. Just minutes from the centre of Sainte-Maxime, its beaches and the iconic destinations of the Gulf of Saint-Tropez, this exceptional villa brings together the qualities most sought after by discerning buyers: uninterrupted sea views, total privacy, contemporary architecture and a prestigious residential setting. A rare opportunity where the panorama becomes a breathtaking spectacle to be enjoyed every day.

Ref. : 83507

MAGREY&SONS SAINT-TROPEZ

STE-MAXIME3 450 000 €

House for sale contemporary ste maxime - 5 rooms - 190

Luxury Villa with Panoramic Sea Views – Sainte-Maxime, La Nartelle

Situated opposite the beaches of La Nartelle, within a secure gated estate, this fully renovated villa enjoys an exceptional panoramic sea view. It combines contemporary comfort, high-end finishes and a privileged location in a calm and residential environment. Living Areas On garden level, an open-plan kitchen blends seamlessly into a spacious, light-filled living area thanks to large sliding glass doors. Two en-suite bedrooms complete this level. The living spaces open onto a generous terrace extended by a heated infinity pool, providing an ideal setting to fully enjoy the Mediterranean lifestyle. Upstairs, two further bright bedrooms, a modern shower room, separate toilets and a spacious terrace offer uninterrupted sea views. Features The villa is equipped with an internal lift, a functional laundry room, a fireplace, a garage and several parking spaces. High-quality materials have been carefully selected to create a home that is elegant, durable and comfortable. Location Ideally located in a sought-after area, just a short walk from the beaches, this property is perfectly suited as a primary residence or a second home, offering a privileged lifestyle on the Côte d'Azur.

Ref. : 86506964

MED-ESTATES

STE-MAXIME2 990 000 €

House for sale contemporary ste maxime - 5 rooms - 200

Located in the quiet and highly sought-after area of La Nartelle in Sainte-Maxime, just 350 m from the beaches and restaurants, this stunning contemporary property offers magnificent sea views and high-end amenities. Fully air-conditioned and built with premium materials, the villa covers approximately 200 m². From the entrance, you'll discover a beautiful open living space that opens onto a patio and a covered terrace, a fitted and equipped kitchen with sea views, extended by an elegant terrace and a saltwater infinity pool overlooking the Mediterranean. This area is also equipped with underfloor heating for optimal comfort all year round. The main level also includes two sea-view bedrooms, each with its own shower room and toilet, as well as a separate guest toilet. Upstairs, a superb master suite with sea views offers a bathroom, toilets, a walk-in closet, and a private terrace with panoramic sea views. On the garden level, a fourth sea-view bedroom features its own shower room, separate toilets, and plenty of storage. This exceptional villa is completed by a laundry room, a pantry, a temperature-controlled wine cellar, as well as a tiled closed garage with a glass bay that serves as an office. Information regarding the risks this property is exposed to is available on the Géorisques website: www.georisques.gouv.fr

Ref. : 300V4827M

AGENCE IMMOBILIERE PROVENSAL

STE-MAXIME1 590 000 €

House for sale contemporary ste maxime - 8 rooms - 216

Character villa with golf view in Sainte-Maxime

Nestled in a quiet and sought-after residential area of Sainte-Maxime, this elegant villa in bastide style offers 216sqm of living space (211sqm according to Carrez law) on a landscaped plot, with no overlooking, and a superb unobstructed view of the golf course. From the entrance, a majestic solid wood door sets the tone: authenticity, character, and refinement. A half-landing leads to a spacious living area bathed in light, consisting of a warm dining room and an equipped kitchen with a glass wall, combining Provençal charm and contemporary touches. These rooms open onto a generous covered terrace, a true outdoor living space in a hacienda spirit, ideal for al fresco dining or relaxing moments facing a lush garden. The living room, with its central fireplace and large openings, offers a breathtaking view of the golf green, like a living painting that evolves with the seasons. A ground-floor en-suite bedroom and guest toilets complete this level. Upstairs, an elegant corridor serves four south-facing bedrooms, all with panoramic views of the golf course. This floor also includes a dressing room, a bathroom, a shower room, as well as direct access to the garage, offering optimal comfort on a daily basis. On the garden level, a fully tiled and heated basement houses a laundry room, a gym, and a cellar. The exteriors have been carefully designed: landscaped garden, saltwater pool, sunny and shaded terrace, pétanque court, all in a peaceful and privileged environment. The features are up to the mark: underfloor heating, air conditioning in the main rooms, quality woodwork, closed garage, and paved parking space for two vehicles. A turnkey villa, with no work required, ideal as a primary residence, secondary home, or for a high-end seasonal rental project. A rare property, combining modern comfort, Provençal charm, and an exceptional living environment in Sainte-Maxime. Energy Performance Diagnosis: C - 123 Greenhouse Gas Emission: A - 4 Estimated annual energy costs of the property: €2380 - €3270 Co-ownership of 162 lots, average annual charges: pending €, ongoing procedure: no Transaction fees VAT included, payable by the seller Information on the risks to which this property is exposed is available on the Géorisques website: www.georisques.gouv.fr The luxury real estate market on the French Riviera is one of the most attractive in the Mediterranean region. Vacation homes and secondary residences on the Côte d'Azur offer not only an incomparable lifestyle and quality of life but also represent, in light of the international economic situation, a secure investment and a smart retirement project, especially at premium addresses. Well situated between the Massif des Maures and the Gulf of Saint-Tropez, Sainte Maxime is renowned for its charm and pleasant climate. Facing Saint-Tropez, not far from the towns of Ramatuelle, Grimaud, and Port Grimaud, Cogolin, and Fréjus; the town boasts many sandy beaches sheltered from the wind. Its assets make it a choice tourist destination, highly favored by artists. The city hosts several events and shows. Besides its casino, there are also a number of museums, including the Musée de la Tour Carré, the Museum of the Phonograph, as well as the Museum of Mechanical Music and Inventions. Also worth seeing is the Church of Sainte-Maxime, one of the oldest buildings in the city.

Ref. : W-046A3K

ENGEL & VÖLKERS

STE-MAXIME1 750 000 €

House for sale contemporary ste maxime - 4 rooms - 160

Sale villa Sainte-Maxime. In the sought-after and peaceful Sémaphore area, stunning contemporary recent villa built with high-quality materials. It includes:Entrance hall, guest toilet, spacious living room opening onto a terrace, equipped open kitchen, and 3 bedrooms each with its own bathroom.Garage.A swimming pool enhances the beautifully landscaped garden. Possibility to expand by approximately 120m².

Ref. : 489V1149M

STIL IMMOBILIER

STE-MAXIME6 900 000 €

House for sale contemporary ste maxime - 6 rooms - 353

Villa for sale in Sainte-Maxime. Exclusive! Located in Sainte-Maxime, this contemporary villa offers luxurious amenities and magnificent sea views. Its spacious living room opens onto a terrace and a patio adorned with a fountain, while four magnificent suites, each with bathroom and dressing room, embody absolute comfort. A dormitory, hammam, gym, and a wine cellar complete the villa's assets. A lovely heated infinity pool adorns a beautifully landscaped garden.

Ref. : 489V894M

STIL IMMOBILIER

STE-MAXIME5 490 000 €

House for sale contemporary ste maxime - 6 rooms - 370

Villa for sale in Sainte-Maxime. This magnificent new contemporary villa offers a beautiful sea view and luxurious amenities. Boasting numerous features, it includes an entrance hall, a large living room opening onto large terraces, a magnificent dining room, a fully equipped open-plan kitchen, and a pantry. Three large bedrooms with shower rooms and dressing rooms, as well as a superb master suite with a bathroom, dressing room, and solarium, guarantee optimal comfort. The property also features a cellar and a garage, as well as luxurious amenities such as a hammam, a gym, and a swimming pool. Reduced notary fees!

Ref. : 489V893M

STIL IMMOBILIER

STE-MAXIME3 570 000 €

House for sale contemporary ste maxime - 7 rooms - 252

VILLA SEA VIEW

Set on approximately 1,000 m² of land, discover this elegant, light-filled contemporary villa offering 252 m² of living space. Its spacious living room, enhanced by high ceilings and a fireplace, opens onto a fully equipped open-plan kitchen, perfect for entertaining family and friends. The sleeping area comprises a refined master suite, three bedrooms each with their own shower room, a large dressing room and a study that could easily be converted into an additional bedroom. A games room completes the interior living spaces. Outside, enjoy a 13 x 3.5 m swimming pool and 161 m² of outbuildings including a double garage and a utility room. This villa offers an ideal living environment, just a few minutes from the beaches, combining comfort, modernity and functionality. Translated with (free version)

Ref. : V2201ST

JOHN TAYLOR SAINT TROPEZ

STE-MAXIME1 790 000 €

House for sale contemporary ste maxime - 4 rooms - 160

Located in the most sought-after neighborhood of Sainte-Maxime, just 350 m from the town center, this single-story villa built in 2025 elegantly combines traditional Mediterranean architecture with sleek contemporary design. The house is organized around a functional layout that harmoniously separates the living areas from the sleeping quarters. From the entrance, equipped with a cloakroom and providing access to the guest toilet (7.4 m²), your eye is immediately drawn through to the living room, the pool, a magnificent umbrella pine, and then the hills in the background. The 50 m² living space includes a spacious lounge, dining area, and a fully equipped open kitchen. Large glass doors provide direct access from the kitchen to the terrace and from the living room to the garden. Openings on other façades, high ceilings, and generous volumes ensure remarkable brightness throughout the day. The 33 m² patio, visible from the living room, is a true character space that can be adapted according to your wishes. Its stone-clad wall, enhanced by carefully designed lighting, creates an elegant visual continuity with the lounge in the evening. The villa features three bedrooms, each with direct outdoor access: A master suite of 24 m² with a walk-in closet, bathroom including a walk-in shower, bathtub, toilet, and roller shutters. A second suite of 15 m² with a large closet, shower room with walk-in shower, toilet, and roller shutters. A third bedroom of 12 m² with a large closet, roller shutters, and shower room. A laundry room completes the amenities. The 28 m² garage, connected to the house and opening onto the patio through a glass door, is air-conditioned, has a tiled floor, and water supply and drainage are installed. Its impressive ceiling height easily allows for conversion into an additional living space. Every detail has been carefully considered to offer optimized, comfortable, and easy-to-live-in spaces. Living area: 130 m² Garage: 28 m² Land: 840 m² For more information about the risks to which this property is exposed, please consult Géorisques.

Ref. : 300V4820M

AGENCE IMMOBILIERE PROVENSAL