OK
More than Less than
€  ok

Key-words : condominium

Houses and Apartments, your real estate specialist magazine offers a selection of ads that match with the keyword condominium. You can refine your search by specifying the area or price range in the navigation bar link Search for a House/Apartment.

MENTON750 000 €

Apartment for sale condominium - 3 rooms - 72 m²

On the top floor of a Belle Epoque palace

MENTON, city center, top floor of a Belle Epoque palace, just a few meters from the beaches, 72 m² rooftop apartment/villa with magnificent 47m² terrace and panoramic sea view. Possibility of acquiring a private parking space in a neighboring condominium in addition to the price. RARE AND EXCEPTIONAL PRODUCT

Ref. : V10388

INTER IMMOBILIER

MANDELIEU-LA-NAPOULE240 000 €

Apartment for sale condominium - 3 rooms - 41 m²

Modern apartment in Minelle with shared pool

Discover this charming 41 m² apartment located in the peaceful Minelle district of Mandelieu-la-Napoule. The bright living room opens onto a terrace, perfect for enjoying sunny days. The fully-equipped kitchen is perfect for preparing meals. The apartment is secured by an intercom and electric gate. The building also has an elevator for easy access to your floor. In addition, the apartment benefits from a covered parking lot, offering convenient, secure parking. Take advantage of the condominium's facilities, including a superb swimming pool, ideal for relaxing and cooling off. This property is a rare opportunity in a privileged setting, offering comfort and security just a few steps from local amenities and beaches.

Ref. : 86370731

ESTEREL IMMO

EZE895 000 €

Apartment for sale condominium - 3 rooms - 77 m²

Unique apartment 300 m from the beach - Eze-sur-Mer

House/apartment on the garden level with a spacious terrace, quietly located in a small condominium with a swimming pool 300 m from the beach. This property, fully renovated in 2011 with great taste, gives the impression of living in a small beach house as there are no neighbors above. The interior area of 77.19 m² (Carrez law) is perfectly optimized with a living room and fully equipped open-plan kitchen, 2 bedrooms each with its own shower room, WC and bidet, a walk-in closet and cupboards, plus a partially covered relaxation area with a laundry room and another shower room. All rooms open onto a terrace of about 175 m², fitted with large awnings covering the entire terrace and surrounded by plants and flowers. It is equipped with reversible air conditioning, underfloor heating, an indoor and outdoor sound system, double glazing, mosquito screens integrated into the windows, Whirlpool appliances, a summer kitchen, outdoor ambient lighting, automatic watering, and 3 private parking spaces at the entrance to the property complete this offer. EPC: 225 (D) - Greenhouse gas emissions: 7 (B) Estimated annual energy costs: between €1,368 and €1,850. Annual service charges: €3,920. Number of lots: 14. Ongoing procedure: no. Transaction fees incl. VAT payable by the seller. Information on the risks to which this property is exposed is available on the Géorisques website: www.georisques.gouv.fr The luxury real estate market on the French Riviera is one of the most attractive in the Mediterranean region. Located just 15 minutes from Monaco, the town of Èze is among the most sought-after places. Holiday homes and second homes on the French Riviera offer not only an unparalleled lifestyle but also, in view of the international economic situation, a safe investment and a smart retirement plan, especially at premium addresses. The high-end real estate market on the French Riviera is independent of individual economies and always offers great stability for prestigious and unique properties. Èze is a renowned and exclusive area. This famous French Riviera destination is known worldwide for its breathtaking views of the Mediterranean Sea from the tops of its hills. The medieval village of Èze is known for its beauty and charm. Its many boutiques, art galleries, hotels and restaurants attract a large number of visitors.

Ref. : W-02P1D3

ENGEL & VÖLKERS

ROQUEBRUNE-CAP-MARTIN715 000 €

Apartment for sale condominium - 3 rooms - 83 m²

TOP FLOOR - CARNOLES CENTRE - 42M2 TERRACE - DOUBLE GARAGE

Top Floor - Roquebrune-Cap-Martin - Carnolès Ideally located in the heart of Carnolès, in the immediate vicinity of shops, transport and amenities, discover this spacious 3-room apartment of 83m2 located on the 7th and top floor of a secure and perfectly maintained condominium dating from 1991. From the moment you step inside, you'll be captivated by the generous proportions of this apartment. It comprises a spacious living and dining area with a fireplace, creating a warm and inviting living space. A separate, fully equipped kitchen completes this area. Both the living room and kitchen open onto a magnificent 42 m2 east-facing terrace, a true extension of the living space offering unobstructed views and a pleasant glimpse of the sea. The sleeping area comprises a hallway with storage, a small dressing room, and two attractive bedrooms, each with built-in wardrobes. These bedrooms have direct access to an enclosed balcony overlooking the residence's inner courtyard, ensuring peace and quiet. The apartment also has a full bathroom with a bathtub and shower, as well as a separate toilet. Designed to offer optimal everyday comfort, this property benefits from sought-after features such as air conditioning, double glazing, electric roller shutters and electric blinds. Located on the top floor, this apartment benefits from remarkable light, a beautiful flow of spaces and a particularly pleasant living environment. A truly rare asset in the area: the property is sold with a double garage, offering parking comfort that is particularly sought after in the city centre. An ideal apartment for a primary or secondary residence, combining a prime location, comfortable spaces, exceptional outdoor space and quality amenities in the heart of Roquebrune-Cap-Martin.

Ref. : 490

H Properties

ROQUEBRUNE-SUR-ARGENS825 000 €

Apartment for sale condominium - 4 rooms - 87 m²

Les Issambres – a little slice of the Mediterranean just for you

As if suspended between sky and sea, this magnificent 86 m² apartment offers the rare feeling of boarding your own boat every day. From the moment you enter, your gaze is irresistibly drawn to the endless blue of the Mediterranean. Light floods the living areas thanks to a due-south exposure, while the terrace becomes a true private deck open to the horizon. Within a discreet residence of only four apartments, this unique property combines elegance, serenity, and the Mediterranean art of living. The spacious living room of nearly 30 m² opens generously onto the terrace through large sliding glass doors, creating a natural continuity between indoors and outdoors. Every moment here invites you to contemplate the ever-changing reflections of the sea, from sunrise to the soft evening light. The large separate kitchen of over 23 m² offers a welcoming space to share the flavors of the South after a day at the beach. The sleeping area includes two comfortable bedrooms, including a superb bedroom with built-in closets and its own balcony overlooking the sea. Waking up here means starting the day facing the sparkling waters of the Mediterranean. Just a few minutes' walk is all it takes to reach the beach and enjoy a morning swim or a stroll with your feet in the sand. Shops and the lively atmosphere of downtown San Peïre remain easily accessible while preserving the tranquility of the setting. A closed 20.53 m² garage as well as a private parking space complete this rare property. More than an apartment, it is a ??????? invitation to travel, a bright haven between land and sea, where each window frames a living picture of the Mediterranean. A discreet address for those who dream of a lifestyle with their feet in the water. Energy performance diagnostic (DPE): 187 – D Greenhouse gas emissions: 38 - D Estimated annual energy costs for the dwelling: 1600-2210 euros. Condominium of X lots, average annual charges for the lots: 651 euros. Ongoing proceedings: no. Transaction fees of 6% incl. VAT payable by the buyer. Net seller price: 778,302 euros. Information on the risks to which this property is exposed is available on the Géorisques website: www.georisques.gouv.fr A prime address in the heart of the Gulf of Saint-Tropez Located in one of the most sought-after areas of Les Issambres, this apartment enjoys an exceptional setting between the sea and the gentle Mediterranean way of life. Just a few minutes' walk from the fine sandy beaches, the San Peïre marina and the seafront restaurants, it offers a daily life paced by the Mediterranean. Lively terraces, Provençal markets and local shops add to the authentic and elegant atmosphere of this popular seaside resort. At the gateway to the Gulf of Saint-Tropez, Les Issambres charm with their preserved surroundings, secluded coves and sun-drenched coastline all year round. From the port, ferry shuttles make it easy to reach Saint-Tropez and enjoy its famous harbor, boutiques and iconic addresses. Perfectly connected, the property is about 30 minutes from the Saint-Raphaël TGV station and offers quick access to the main airports on the French Riviera, including Nice Côte d'Azur, making stays as a primary or secondary residence easy. A discreet destination combining elegance, unspoiled nature and the pleasures of the sea, to fully enjoy the art of living of the French Riviera.

Ref. : W-04A52Z

ENGEL & VÖLKERS

GUJAN-MESTRAS424 000 €

Apartment for sale condominium - 4 rooms - 90 m²

Bright 3-Bedroom Apartment - Top Floor with Large Terrace for Sale in Gujan-Mestras (33470)

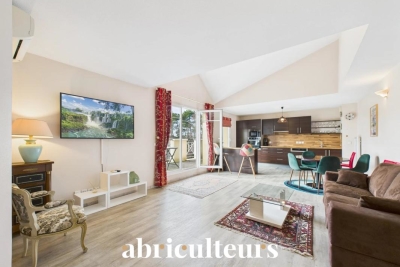
Abriculteurs is pleased to present for sale this pleasant apartment located in Gujan-Mestras (33470). Discover this beautiful, bright 90 sqm apartment, situated on the 3rd and top floor with elevator of a high-end condominium, close to all the shops in Gujan-Mestras. The property offers generous volumes and a high ceiling in the living area. Clear and pleasant South-West facing view. The apartment consists of an entrance with storage space, a large living area open to an equipped kitchen with several French doors giving access to a linear terrace, 3 bedrooms including a master suite, a shower room, a laundry room with storage, and separate toilets. The property also includes 2 outdoor parking spaces. Don't wait any longer to visit this exceptional property located in the charming town of Gujan-Mestras, near the Arcachon Basin and La Hume. Property highlights: - Bright with clear views - Reversible air conditioning - Large terrace - Close to shops Please note: - Property tax: €1,580 / year - The property is subject to co-ownership regulations - No ongoing legal proceedings - Connected to the public sewer - Energy rating: C (153 kWhEP/m².year), GES: A (4 kg CO2/m².year). Sale price: €413,000 including tax (Abriculteurs agency fees payable by the seller) Announcement drafted under the editorial responsibility of Ms. Caroline BOITIAUX, commercial agent (EI), registered with the DAX RSAC under number 484471206, without holding funds, acting on behalf of SARL Abriculteurs immobilier, with a capital of €5,000, registered under SIREN number 837 704 584, holder of professional card number CPI 7501 2018 000 025 842 issued by the CCI of Paris Île-de-France, whose legal representative is Mr. Adrien Piot, headquartered at 12 rue des Halles, 75001 Paris.

Ref. : VMXJ0077_CB_0409

abriculteurs

LES GETS370 000 €

Apartment for sale condominium - 2 rooms - 36 m²

BOULE DE NEIGE 001 - 1 bedroom

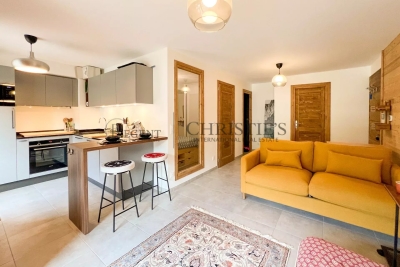
Regent-alps exclusivity - christie's international real estate an exceptional location in les gets the boule de neige residence combines authenticity and modernity. Delivered in 2023, this high-standard development benefits from a privileged and sought-after geographical location within the resort. It is located just steps from the slopes and the turche ski lift, offering immediate, smooth access and remarkable comfort for skiing and mountain lovers in the heart of the portes du soleil domain. From the property, you enjoy an unobstructed view of mont chéry as well as the entire surrounding ski area. Its strategic location makes it an ideal place to fully enjoy the vibrancy of les gets, a lively and attractive resort both in winter and summer. An architecture inspired by mountain chalets inspired by wooden high-altitude chalets, the snowball residence is entirely built with authentic materials that scrupulously respect the identity, alpine lines, and charm of our mountains. The absolute attention to exterior finishes is reflected in the use of noble, durable, and traditional materials: the facade is made of reclaimed wood, the gutters are shaped in copper, and the bases are masonry built with local stone. This exceptional architectural ensemble ensures perfect integration into its overall natural environment. A fluid layout conducive to living and reception spaces this 36 m² t2 apartment offers a fluid and optimized layout for everyday comfort. The main living room, spacious and bright, includes a fitted and fully equipped kitchen, creating a welcoming space for gathering and entertaining. This living room opens directly onto a large terrace of over 15 m², a true outdoor living space ideal for extending moments of relaxation facing nature and enjoying the fine days. The sleeping area has been structured to preserve everyone's tranquility and privacy. It offers an independent bedroom with an integrated storage closet, which also has direct and privileged access to the terrace. A functional shower room with a shower, vanity unit, and wc also includes a dedicated space for the washing machine, perfectly completing the interior layout of this property with contemporary finishes. High-quality services and modern comfort to guarantee total thermal and living comfort at the resort, this immediately available apartment is equipped with essential mountain living amenities. The private and secure annexes are fully included with the property: an individual cellar and a functional ski locker. Legal and financial information: condominium: property subject to co-ownership status comprising 14 main lots. Charges: annual co-ownership charges amount to €840. Procedures: no ongoing procedures within the co-ownership. Ai virtual layout suggestion to illustrate decoration potential, scrupulously preserving architectural integrity and actual volumes. Risks: information on risks to which this property is exposed can be found on the georisques website: www. Georisques. Gouv. Fr.

Ref. : BDN001

REGENT ALPS - Christie's International Real Estate

LES GETS410 000 €

Apartment for sale condominium - Studio - 39 m²

BOULE DE NEIGE 004 - 1 cabin

Boule de Neige Residence — The Perfect Balance Between Authenticity and Modernity at Les Gets A Strategic Location at La Turche The Boule de Neige residence combines authenticity and modernity. Built in 2023, this recent development benefits from a privileged location within the station. It is situated just steps from the slopes and the ski lift of La Turche, offering immediate access and remarkable comfort for snow sports and mountain enthusiasts. From the property, you can enjoy a breathtaking view of Mont Chéry as well as the entire surrounding ski area. This location makes it an ideal living space to fully enjoy the liveliness of Les Gets, a very vibrant and attractive resort both in winter and summer. An Architecture Inspired by High-altitude Chalets Inspired by wooden high-altitude chalets, the Boule de Neige residence is entirely constructed with authentic materials that preserve the identity and charm of our mountains. The attention to exterior finishes is reflected in the use of noble and durable materials: the façade is made of old wood, the gutters are crafted from copper, and the base is built from local stone. This architectural ensemble ensures a perfect integration into its natural environment. An Optimized and Functional Interior This 39 m² T2 apartment offers a fluid and optimized layout for everyday comfort. It features a welcoming entrance with built-in storage closet. The main living area includes a fitted and equipped kitchen space, creating a convivial exchange space. This living room opens directly onto a large terrace of over 13 m², a true outdoor living area to enjoy the good days. The sleeping area includes an independent cabin, also fitted with a storage closet, with direct access to the terrace as well. A functional bathroom with shower and washbasin unit, along with a separate WC, complete the layout of this property. Amenities and Availability To ensure total comfort, essential station amenities are included with the property: a private parking space, an independent cellar, and a ski locker. The apartment is available immediately! Legal and Financial Aspects: Condominium: Property subject to condominium status comprising 14 main lots. Charges: Annual condominium charges amount to €840. Procedures: No ongoing procedures. Risks: Information on the risks to which this property is exposed is available on the Georisques website: www.georisques.gouv.fr.

Ref. : BDN004

REGENT ALPS - Christie's International Real Estate

LE CANNET355 950 €

Apartment for sale condominium - 3 rooms - 58 m²

Apartment with Terrace-Garden in Le Cannet, 3 Rooms - Ideal Location for Sale in Le Cannet (06110)

Abriculteurs is pleased to present this apartment for sale located in Le Cannet (06110). This 3-room apartment of 58.68 m² in Le Cannet (06110) combines functionality, brightness, and generous outdoor spaces on the ground floor. It consists of a bright living room facing due south, an open kitchen, two comfortable bedrooms, a bathroom, and a separate toilet. A true extension of the living space, the apartment offers a superb private terrace-garden of 52.26 m², complemented by a 7.40 m² balcony. These rare assets in the area allow you to fully enjoy the Mediterranean climate, host family and friends, or savor moments of relaxation in complete tranquility. An ideal property for a primary residence, a pied-à-terre, or an investment, combining comfortable living and a privileged setting at the gates of Cannes. Stores such as E. Leclerc Le Cannet and SPAR contribute to the quality of life in the area and make daily needs easier to meet. A perfect property for a main residence, a second home, or an investment on the French Riviera. Schools: Primary Schools Pasteur, Middle School Emile Roux, as well as several kindergartens easily accessible. The center of Cannes is just a 15-minute walk from La Croisette, the beaches, the SNCF train station, and main roadways, allowing quick access to the most sought-after areas of the French Riviera while retaining the calm of a residential environment. Nearby transport lines and stops facilitate daily commuting. Property highlights: - Shops within walking distance and a bus stop close by - South-facing, quiet location - Secure residence - Private balcony and terrace-garden - Closed garage parking - Bright interior - Open kitchen Please note: - Property tax 2025: €1,062/year - Quarterly service charges: €135, approximately €1,620/year - Heating: individual - Condition: standard - Property subject to condominium status - No ongoing legal proceedings Energy performance: - Conventional consumption: 171 kWhEP/m²/year -- Class C - Emissions estimate: 6 kg CO2/m²/year -- Class A - Estimated energy cost: between €970 and €1,370/year - Price reference years: 2021, 2022, and 2023 Apartment lot 0019: Share: 718 / 10,000 Garage lot 0005: Share: 220 / 10,000* Selling price: €355,952 including tax (Abriculteurs fees paid by the seller) Announcement written under the editorial responsibility of Ms. Chloé FAUVERGUE, registered with the Draguignan RSAC under number 528 391 683, head office located at 11 rue Pierre Clement 83006 Draguignan, without holding funds, acting on behalf of SARL Abriculteurs Immobilier, registered under SIREN number 528 391 683, holder of professional card number CPI 7501 2018 000 025 842, issued by the Paris Île-de-France Chamber of Commerce and Industry.

Ref. : FEMK3012-CF_2109_10

abriculteurs

PARIS 20EME814 000 €

Apartment for sale condominium - 5 rooms - 105 m²

Elegant, Bright 105m² Family Apartment in the Charonne/Porte de Vincennes District

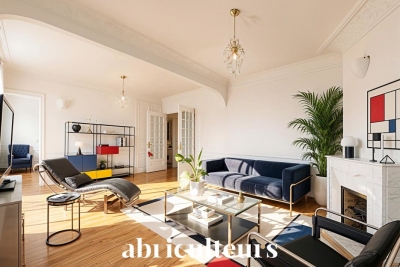
Abriculteurs is pleased to present this elegant 105m² family apartment in the Charonne / Porte de Vincennes neighborhood. Located in the heart of the sought-after Charonne / Porte de Vincennes area, let yourself be charmed by this magnificent 105.95 m² (Carrez law) family apartment, combining brightness and practicality. Situated on the 2nd floor of a prestigious building dating from 1890, equipped with an elevator, this 5-room apartment impresses with its well-thought-out layout and unobstructed views, offering complete privacy without any direct overlooking. The geographical location is perfect to simplify your daily life: shops, schools, and dining options are all within a few minutes' reach. Connectivity is also a major advantage, with immediate proximity to public transport networks: bus lines, tram T3B, and metro line 9 are only 2 minutes on foot, while line 1 is accessible in 13 minutes. The property consists of an entrance with a hallway leading to: - a double living room of 26m², featuring all the charm of the period with noble materials: fireplace (4 fireplaces in total throughout the apartment), parquet flooring, moldings, and large windows (nice ceiling height of 2.67 m) - a bright fitted kitchen overlooking the courtyard with a dining area - a lovely bedroom of 12.81 m² - a corridor - separate toilets Then the hallway leads to the sleeping area composed of: - a master suite (bedroom of 14.40 m²) with shower room and toilet, - a bedroom or office of 10.70 m² - a spacious bathroom with a window. Two cellars complete this property. Additional benefits: - Family apartment in good condition - Close to Nation and the sought-after Rue d'Avron district - Apartment with no overlooking neighbors and full of charm (several fireplaces, moldings, parquet flooring) - Close to shops, transport, and schools - Plenty of storage (closets and corridors) Please note: - Property tax: €1,417 - Condominium fees: €1,192/quarter (cold water, elevator, building maintenance) - The property is subject to co-ownership status - X residential units - Apartments lots no. 106 and no. 107 representing 387/10,000ths of the common areas - Cellars lots no. 127 and no. 128 each representing 3/10,000ths of the common areas Conventional consumption (kWhEP/m2.year): 238 (E) Estimated emissions (kg CO2/m2.year): 52 (E) Sale price: €814,000 (Abriculteurs fees paid by the seller) Contact an Abriculteur at 06 27 53 22 29 or Discover this property through the 3D virtual tour Announcement drafted under the editorial responsibility of Ms. Pascale FERRANTI, commercial agent (EI), registered with the Paris RSAC under number 900 781 139, without cash holdings, acting on behalf of SARL Abriculteurs Immobilier, capital €5,000, registered under SIREN number 837 704 584, holder of professional card no. CPI 7501 2018 000 025 842 issued by the Paris Île-de-France Chamber of Commerce, whose legal representative is Mr. Adrien Piot, with registered office at 12 rue des Halles, 75001 Paris.

Ref. : JEZB6186_PF_0709_12

abriculteurs

BORDEAUX228 000 €

Apartment for sale condominium - 2 rooms - 60 m²

Bright Duplex with Clear View for Sale in Bordeaux (33300)

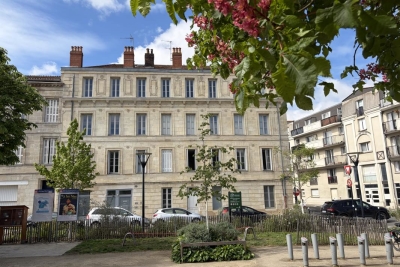
Abriculteurs is pleased to present this apartment for sale located in Bordeaux (33300). Discover this beautiful duplex situated on the top floor of a charming fully renovated 1900 stone building, in the sought-after Chartrons neighborhood of Bordeaux. With a floor area of 60 m² (Carrez Law 40.19 m²), this apartment will captivate you with its brightness, unobstructed views, and the privacy it offers right in the city center. Upon entering, you will find a bright living space with a high ceiling (2.70 m), a kitchen area to be fitted according to your preferences, as well as a functional shower room with toilet. The raw wooden staircase leads upstairs to a large attic room, optimized with plenty of built-in storage. This beautiful versatile space can accommodate a large bedroom, a comfortable home office for remote work, or easily be converted into a second bedroom to suit your needs, thus offering real potential for adapting this property. Located at Place Saint-Martial, enjoy a prime location, just steps from the church, renowned schools, the Chartrons market, specialty food shops, and the Bordeaux quays. Tram line B is accessible within a few minutes on foot, making all your travels easy. Property highlights: o Sought-after location in the heart of Chartrons, very close to Saint-Martial church. o Evolving potential allowing easy creation of a second bedroom upstairs. o Top floor with elevator, offering tranquility, light, and unobstructed rooftop views. Please note: - Property tax: €1,280 - Condominium fees: €1,335 / year (water, elevator, common area maintenance) - Condition of the property: Kitchen to be fitted - Subject to condominium status - 15 lots including 12 residential units - Apartment lot no. 14 - No ongoing legal proceedings Conventional energy consumption (kWhEP/m².year): D (202) Estimated emissions (kg CO2/m².year): B (7) Sale price: €228,000 (Agency fees payable by the seller) Ready to discover this property? Contact us now to arrange a visit. Announcement written under the editorial responsibility of Mrs. Caroline BOITIAUX, sales agent (EI), registered with the RSAC of DAX under number 484471206, without holding funds, acting on behalf of SARL Abriculteurs immobilier, with a capital of €5,000, registered under SIREN number 837 704 584, holding professional card no. CPI 7501 2018 000 025 842 issued by the Paris Île-de-France Chamber of Commerce, whose legal representative is Mr. Adrien Piot, headquartered at 12 rue des Halles, 75001 Paris.

Ref. : DSFY2511_CB_2707

abriculteurs

SAMOËNS459 000 €

Apartment for sale condominium - 3 rooms - 57 m²

MAJESTIC LODGE B101- 2 bedrooms

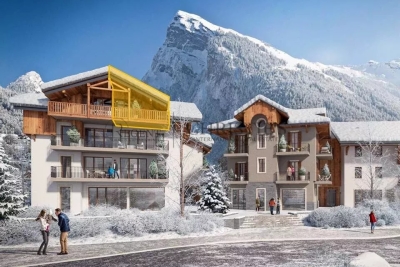
Exclusivity : regent alps - christie's international real estate nestled at an altitude of 720 metres in the giffre valley, samoëns is an authentic savoyard village located in haute-savoie, at the foot of the grand massif ski area (flaine, les carroz, morillon, sixt). Classified as a ‘land of art and history', samoëns stands out for its unique heritage, warm atmosphere and exceptional natural setting. 1h from geneva airport. Majestic lodge comprises 26 exceptional apartments and 3 shops, spread over two buildings with refined architecture, faithful to biotope & aspen immobilier standards. This 57,26 m² flat on the first floor has an entrance hall with storage space, leading to a separate toilet, a separate bathroom and two bedrooms with wardrobes, one of which opens onto the terrace. The living area consists of a kitchen area (fitted and equipped kitchen included) and a living room opening onto the terrace. Delivery: end of 2027 property subject to condominium status (29 main units). Annual condominium fees: unknown no ongoing legal proceedings. “the information on the risks to which this property is exposed is available on the georisque site: www. Georisques. Gouv. Fr”.

Ref. : MAJB101

REGENT ALPS - Christie's International Real Estate

SAMOËNS554 000 €

Apartment for sale condominium - 2 rooms - 72 m²

MAJESTIC LODGE A302 - 2 bedrooms

Exclusivity : regent alps - christie's international real estate nestled at an altitude of 720 metres in the giffre valley, samoëns is an authentic savoyard village located in haute-savoie, at the foot of the grand massif ski area (flaine, les carroz, morillon, sixt). Classified as a ‘land of art and history', samoëns stands out for its unique heritage, warm atmosphere and exceptional natural setting. 1h from geneva airport. Majestic lodge comprises 26 exceptional apartments and 3 shops, spread over two buildings with refined architecture, faithful to biotope & aspen immobilier standards. This flat, located on the third and top floor, has an entrance hall with storage space, leading to a separate toilet, one bedroom, one dormitory and a bathroom. The living room under the roof offers instant mountain charm and opens onto the kitchen area (fitted and equipped, included) and the balcony. Delivery: christmas 2027 property subject to condominium status (29 main units). Annual condominium fees: unknown no ongoing legal proceedings. “the information on the risks to which this property is exposed is available on the georisque site: www. Georisques. Gouv. Fr”.

Ref. : MAJA302

REGENT ALPS - Christie's International Real Estate

SAMOËNS569 000 €

Apartment for sale condominium - 3 rooms - 74 m²

MAJESTIC LODGE A301 - 2 bedrooms

Exclusivity : regent alps - christie's international real estate nestled at an altitude of 720 metres in the giffre valley, samoëns is an authentic savoyard village located in haute-savoie, at the foot of the grand massif ski area (flaine, les carroz, morillon, sixt). Classified as a ‘land of art and history', samoëns stands out for its unique heritage, warm atmosphere and exceptional natural setting. 1h from geneva airport. Majestic lodge comprises 26 exceptional apartments and 3 shops, spread over two buildings with refined architecture, faithful to biotope & aspen immobilier standards. This flat, located on the third and top floor, has an entrance hall with storage space, leading to a separate toilet, two bedrooms, one of which is en suite, a bathroom, and a spacious living room with kitchen area (fitted and equipped, included) opening onto the balcony. Delivery: christmas 2027 property subject to condominium status (29 main units). Annual condominium fees: unknown no ongoing legal proceedings. “the information on the risks to which this property is exposed is available on the georisque site: www. Georisques. Gouv. Fr”.

Ref. : MAJA301

REGENT ALPS - Christie's International Real Estate

SAMOËNS499 000 €

Apartment for sale condominium - 3 rooms - 62 m²

MAJESTIC LODGE A201- 2 bedroom

Exclusivity : regent alps - christie's international real estate nestled at an altitude of 720 metres in the giffre valley, samoëns is an authentic savoyard village located in haute-savoie, at the foot of the grand massif ski area (flaine, les carroz, morillon, sixt). Classified as a ‘land of art and history', samoëns stands out for its unique heritage, warm atmosphere and exceptional natural setting. 1h from geneva airport. Majestic lodge comprises 26 exceptional apartments and 3 shops, spread over two buildings with refined architecture, faithful to biotope & aspen immobilier standards. This apartment, located on the second floor, has an entrance hall with storage space, opening onto a bright living room with a kitchen area (fitted and equipped, included) with access to the balcony of 9 sqm. The hallway leads to a separate toilet, a separate bathroom and two bedrooms, one of which is en suite. Delivery: end of 2027 property subject to condominium status (29 main units). Annual condominium fees: unknown no ongoing legal proceedings. “the information on the risks to which this property is exposed is available on the georisque site: www. Georisques. Gouv. Fr”.

Ref. : MAJA201

REGENT ALPS - Christie's International Real Estate