OK
More than Less than
€  ok

Key-words : come

Houses and Apartments, your real estate specialist magazine offers a selection of ads that match with the keyword come. You can refine your search by specifying the area or price range in the navigation bar link Search for a House/Apartment.

MANDELIEU-LA-NAPOULE590 000 €

House for sale come - 5 rooms - 115 m²

EXCLUSIVE - MANDELIEU CAPITOU - HOUSE WITH MOUNTAIN AND SEA VIEWS

The BERTI AND SONS Real Estate Group is pleased to offer for sale, exclusively, a detached house of 115 sqm of living space, boasting unobstructed views of the mountains of the hinterland, as well as the sea and the Bay of Cannes, situated on a 964 sqm plot. The house comprises, on the ground floor: an entrance hall, a pantry, a renovated kitchen, a living/dining room with a fireplace, a separate WC, a shower room, and three bedrooms. On the garden level: a small open-plan kitchen and a large living/dining room with a fireplace. The house has level access. Parking and a storage shed at the rear of the house complete this property. Contact us for further information!

Ref. : BMV2006

AGENCE DE LA POSTE

BOULOGNE BILLANCOURT440 000 €

Apartment for sale come - 2 rooms - 55 m²

Barnes Boulogne - Large studio apartment - Top floor overlooking gardens

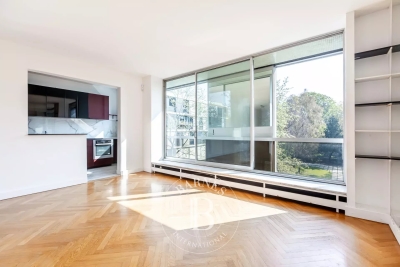
55m² (592 sq ft) studio apartment in a high-end residence, complete with a pleasant 5m² (54 sq ft) balcony overlooking private gardens. Located on the third and top floor with lift access, this apartment is quiet and bright, with no overlook. The rooms include an entrance hall with storage space, an open kitchen, a bedroom and a shower room with toilet. Cellar also included. Fees payable by the seller - Average amount of the share of charges €3,960/year - Estimated amount of annual energy costs for standard use based on 2021 energy costs: €1,050 ~ €1,440 420,000 € Agency fees not included - Agency commission: 4.76%VAT included Agency fees payable by buyer - Nombre de lots dans la copropriété: 156 - Montant moyen de la quote-part de charges courantes 3,960 €/yearly - Montant estimé des dépenses annuelles d'énergie pour un usage standard, établi à partir des prix de l'énergie de l'année 2021 : 1050€ ~ 1440€

Ref. : 86844432

BARNES BOULOGNE

PARIS 20EME1 500 000 €

House for sale come - 6 rooms - 194 m²

Exclusive listing - Gambetta - Family house - 4 bedrooms

A rare dual-aspect family home offering 194.79m² (2,097 sq ft) of floor space (145.51m² or 1,566 sq ft under the Carrez Law) over four levels, located close to Place Gambetta, in the heart of a lively and sought-after neighbourhood in the 20th arrondissement. The first floor features a living room with a high ceiling and opening onto a terrace, as well as a separate kitchen with access to a second, south/east-facing terrace in quiet surroundings. A separate toilet rounds off this level. Two bedrooms and one bathroom on the second level. The top floor comprises two additional bedrooms, one of which has a shower room, a separate toilet, and a walk-in wardrobe leading to a large attic. A garage and a boiler room on the ground floor complete this property. The house, will delight with its preserved Art Deco charm, family-friendly layout, outdoor spaces and its rare character in the neighbourhood. Close to transport services and shops. Exclusively listed with Barnes Paris Est. Fees payable by the seller - Number of lots in the building: 2 - Average amount of the share of charges €720/year - Estimated amount of annual energy costs for standard use based on 2021 energy costs: €7,120 ~ €9,680 - Information on the risks to which this property is exposed is available on the Géorisques website: www.georisques.gouv.fr Agency fees payable by vendor - Nombre de lots dans la copropriété: 2 - Montant moyen de la quote-part de charges courantes 720 €/yearly - Montant estimé des dépenses annuelles d'énergie pour un usage standard, établi à partir des prix de l'énergie de l'année 2021 : 7120€ ~ 9680€ - Les informations sur les risques auxquels ce bien est exposé sont disponibles sur le site Géorisques : www.georisques.gouv.fr

Ref. : 87141874

BARNES PARIS EST

BEAULIEU-SUR-MER1 180 000 €

Apartment for sale come - 3 rooms - 165 m²

BEAULIEU-SUR-MER - A RARE 2-BEDROOM GEM WITH A PRIVATE 100 SQ M GARDEN

Just a few steps from the sea, market square and local shops, this beautifully renovated 65.90 sq m two-bedroom apartment offers a rare 100 sq m private garden - creating a unique feeling of living in a villa. The apartment features a spacious 29 sq m living area with a contemporary open-plan kitchen, fully equipped with brand-new appliances. It has two bedrooms, one with custom-built storage and the other with a dressing room, plus a bathroom with WC and a separate shower room with WC. The apartment has been fully renovated and includes underfloor heating, new air conditioning, a heat pump, new double glazing and video surveillance. The apartment has its own private entrance opening onto a 100 sq m garden with beautiful plants, automatic irrigation and cosy outdoor furniture. Additional features include an outdoor parking space (with the possibility of creating a closed garage) and a private cellar. Service charges: €119/month * Agency fees paid by the seller * Subject to co-ownership status * No ongoing legal procedures The official ERRIAL risk report for this property is available via the following link:

Ref. : 87334583

Palais immobilier Beaulieu-sur-Mer

GRIMAUD4 950 000 €

House for sale come - - 418 m²

Grimaud – Exceptional Villa with Panoramic Sea View over the Gulf of Saint-Tropez

Nestled within a small private estate in Grimaud, easily accessible without traffic constraints, this remarkable property offers a privileged lifestyle in the heart of the Gulf of Saint-Tropez. Set on a beautifully landscaped plot of 2,715 m², the villa enjoys an exceptional outlook and panoramic views encompassing the sea, the village of Saint-Tropez, the surrounding vineyards and the Beauvallon golf course — a rare and multifaceted vista that is one of the property's greatest assets. With a living area of 380 m², the villa was built in 2005 and completely renovated in 2023 to the highest standards. It comprises a spacious living room, an open-plan kitchen, a dining room and a large covered terrace perfectly positioned to make the most of the natural surroundings. The six bedrooms, each with its own en-suite bathroom, ensure comfort and privacy for all occupants. The property is further complemented by ample storage space and reversible air conditioning throughout, providing optimal comfort in every season. Combining Provençal character, the refinement of a contemporary renovation and an exceptional panorama over the Gulf of Saint-Tropez, this property represents a rare opportunity in one of the most sought-after real estate markets on the Côte d'Azur.

Ref. : 86938390

MED-ESTATES

BOULOGNE BILLANCOURT1 050 000 €

Apartment for sale come - 4 rooms - 112 m²

NORTH BOULOGNE - Charming 105m² (1,130 sq ft) apartment + separate office (7m² or 75 sq ft) + cellar

NORTH BOULOGNE - 105m² (1,130 sq ft) apartment with charm and character, with the added benefit of a separate office (7m² or 75 sq ft) and a cellar. Located in a high-end period building, the apartment is in immaculate condition and comprises a double-sized reception room, two bedrooms and an eat-in kitchen. Ideally located in North Boulogne, fantastic proportions and ceiling height, characterful architectural features and elegant spaces. The apartment comes with a separate office in the same building, and a cellar. Close to the metro, shops and schools, extremely well-maintained shared ownership building, low charges. Contact Valérie Le Roy Maguin BARNES BOULOGNE exclusive listing Fees payable by the seller - Average amount of the share of charges €5,520/year Agency fees payable by vendor - Montant moyen de la quote-part de charges courantes 5,520 €/yearly

Ref. : 87218459

BARNES BOULOGNE

VALBONNE2 190 000 €

House for sale come - - 220 m²

Elegant property, beautifully renovated in a prestigious setting

Nestled in one of Roquefort-les-Pins' most sought-after residential areas, just minutes from Valbonne, Mougins and Sophia Antipolis, this beautifully renovated villa combines authentic Provençal charm with refined elegance in an exceptional setting. Set in a peaceful elevated position on approximately 3,000 sqm of beautifully landscaped, level gardens, the property enjoys complete privacy, all-day sunshine and an idyllic outdoor lifestyle. Spacious terraces, a heated swimming pool and a charming stone pool house with a fully equipped summer kitchen create the perfect setting for entertaining and enjoying the Mediterranean way of life. Carefully renovated to a high standard, the villa has retained all the character of traditional Provençal architecture, featuring exposed stone walls, original wooden beams and warm, inviting interiors, while offering the comfort and convenience of modern living. The main residence comprises four bedrooms, including two en suite bedrooms, a family bathroom, and bright, open-plan living spaces featuring a fully equipped kitchen, dining area and elegant lounge with fireplace, all opening onto a south-facing terrace overlooking the pool. A self-contained guest studio with its own kitchen and bathroom provides ideal accommodation for family or visitors, while a separate garden office with underfloor heating offers a peaceful and comfortable workspace. Additional features include reversible air conditioning, a water softener, exterior sun awnings, ample parking, garden storage sheds and a superb flat garden. A turnkey family home or luxurious holiday retreat, ideally located close to international schools, renowned golf courses, Sophia Antipolis and Nice International Airport.

Ref. : VAL260186

Savills Valbonne

ST NOM LA BRETECHE1 250 000 €

House for sale come - 7 rooms - 151 m²

SAINT-NOM-LA-BRETÈCHE - GOLF COURSE - EXCEPTIONAL VIEWS - SOUTH-FACING

Elegant 150m² (1,615 sq ft) renovated house, set on a 1,656m² (17,825 sq ft) landscaped plot, in the heart of the most exclusive and secure section of Saint-Nom-la-Bretèche Golf Course, with 24-hour security. Bathed in light and facing due south, it enjoys a dominant, unobstructed view over the course. On the ground floor: entrance hall with cloakroom, superb 54m² (581 sq ft) living room with a wood-burning stove opening onto the terrace and garden, separate, fully fitted, high-end kitchen, master bedroom with wardrobe, bath/shower room, hammam and toilet. Terrace with spa overlooking the golf course. Upstairs: 4 bedrooms with storage, shower room and separate toilet. High-quality amenities: new roof, recently re-rendered façade, electric shutters, alarm system and CCTV. Garden shelter and several parking spaces. A rare address in western Paris, combining tranquillity, security and quality of life, with quick access to Paris via the A13, transport services nearby and the Lycée International de Saint-Germain-en-Laye within easy reach. Views, natural light, volume and a prime location: a family home well worth a visit. Condominium formed of 130 lots - Charges: €300/month. EPC rating: C/C Fees payable by the seller. Your BARNES contact: Joséphine REGALDI +33 6 78 78 53 43 “Information on the risks to which this property is exposed is available on the Géorisques website: www.georisques.gouv.fr Fees payable by the seller - Average amount of the share of charges €3,600/year - Estimated amount of annual energy costs for standard use based on 2025 energy costs: €2,440 ~ €3,320 - Joséphine REGALDI - Sales agent - EI - RSAC Versailles 853850899 Agency fees payable by vendor - Montant moyen de la quote-part de charges courantes 3,600 €/yearly - Montant estimé des dépenses annuelles d'énergie pour un usage standard, établi à partir des prix de l'énergie de l'année 2025 : 2440€ ~ 3320€ - Joséphine REGALDI - Agent commercial - EI - RSAC Versailles 853850899

Ref. : 87356128

BARNES YVELINES

FAYENCE3 600 000 €

House for sale come - 6 rooms - 250 m²

Exceptional Villa in the Heart of the Estate

Located in the heart of the prestigious Terre Blanche estate, this newly built villa, recently completed, offers approximately 250 m² of living space on a flat, landscaped plot of 1,600 m². It captivates with its high-end finishes, generous volumes, and the use of carefully selected noble materials. On the ground floor, the villa features an elegant kitchen with refined finishes, a dining area, and a spacious, light-filled living room, as well as a first bedroom with an en-suite bathroom. All living spaces open onto large terraces, creating a perfect harmony between indoor and outdoor living. Upstairs, three en-suite bedrooms complete the sleeping area, each benefiting from its own comfort and high-quality fittings. The property also includes a spacious double garage, a heated swimming pool, and a fully landscaped garden, offering a privileged lifestyle in a peaceful and secure environment.

Ref. : MZIOP1280

Michaël Zingraf Christies International Real Estate OPIO

BEAULIEU-SUR-MER595 000 €

Apartment for sale come - 3 rooms - 66 m²

BEAULIEU SUR MER - TOWN CENTER - 86 SQM 2-BEDROOM APARTMENT FOR SALE - GARDEN LEVEL - 45 SQM PRIVATE GARDEN - 9 SQM TERRACE - UNDERGROUND GARAGE

BEAULIEU-SUR-MER – TOWN CENTRE – TWO-BEDROOM GARDEN-LEVEL APARTMENT In the heart of Beaulieu-sur-Mer, within a modern and recently built residence, discover this 66 sqm two-bedroom apartment benefiting from a pleasant private garden. The property comprises an entrance hall, a 24.80 sqm living room with an open-plan kitchen opening onto a 9.12 sqm terrace and a 45.62 sqm garden, two bedrooms, a bathroom, a separate toilet, hallways and ample storage space. A garage located in the basement completes the property. A comfortable and functional apartment with wheelchair access, ideally located in the town centre, within immediate proximity of shops, public transport and all amenities.

Ref. : B-1944

Century 21 LAFAGE TRANSACTIONS Beaulieu-sur-mer

VALBONNE1 390 000 €

House for sale come - 8 rooms - 185 m²

SINGLE-STORY VILLA - SWIMMING POOL – VALBONNE

Located in a quiet, sought-after residential area near the village of Valbonne and local shops, this single-story villa offers approximately 185 m² of living space on a beautiful, flat, landscaped lot of 1,500 m². Facing due south, it features a bright living area with generous proportions and a fully equipped open-concept kitchen, all opening onto a large, sunny terrace and a 15 × 4 m swimming pool. The villa features three bedrooms, including a master suite, three bathrooms/shower rooms, as well as an office and a laundry room. A separate studio apartment completes the property, offering additional space ideal for entertaining or for various other uses. The property includes several parking spaces. A prime location, close to Sophia Antipolis, the CIV, and Mougins School.

Ref. : 87296772

LIMANDAT REAL ESTATE

CANNES2 940 000 €

House for sale come - 8 rooms - 400 m²

Cannes Calirfornie nice family house with sea view

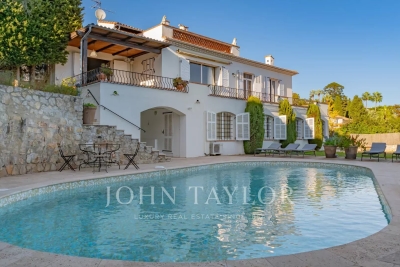
In the heart of Californie area, near the centre of Cannes and the sea, rare and beautiful villa of approximately 310 sqm on a plot of 2570 sqm with swimming pool. It includes : On the ground floor : - Hall. - Kitchen. - Dining room, living room. - Three bedrooms with bathroom or shower room. On the first floor: - Bedroom with shower room. On the garden floor : - Office. - 2 bedrooms, 2 shower rooms. - Toilet. - Independent 1-bedroom apartment. - Garage, cellar and boiler room. Large annex garage for 4 cars. Additional building possibility or land division authorization.

Ref. : V5265CA

JOHN TAYLOR Cannes

MENTON995 000 €

House for sale come - 7 rooms - 185 m²

Menton - Villa 185 m2, Land 1439 m2, garage and 4 parking spaces

A few minutes from Menton - A modern and refined architecture elegantly inscribed on a plot of 1439 m² where the whisper of the river below underlines the absolute serenity of the place. The 60 m² living space opens onto the horizon with a breathtaking green sea view while the four bedrooms upstairs and the 45 m² independent apartment offer perfect modularity for your projects This 2015 property with neat finishes already has the predispositions to accommodate an above-ground swimming pool in its large terraces with summer kitchen, a garage and various private parking lots A chic and well-kept refuge, ideal union between the prestige and sweetness of the Riviera. Fees charged to the seller. Les informations relatives aux risques auxquels ces biens sont exposés sont consultables sur le site Géorisques :

Ref. : 86927006

LIMANDAT REAL ESTATE

BEAUSOLEIL1 690 000 €

House for sale come - 6 rooms - 165 m²

Beausoleil - Villa 165 sqm, garden, swimming pool, panoramic sea view and Monaco

At the gates of Monaco, in a private and secure domain, charming house of 165 sqm living space, discreetly semi-detached, built in 2001, decorated with a large flat garden of about 200 sqm and a swimming pool, it is distinguished by its contemporary charm, while offering a breathtaking view of the Mediterranean and Monaco, and an exceptional quality of life. Distributed on three levels, served by elevator, from the parking lots, inside and to the pool, the villa is composed as follows: The entrance on the ground floor leads directly into a bright living room that opens onto a large terrace, perfect to enjoy an exceptional panoramic view of the sea and share convivial moments. This level also includes a fully equipped independent kitchen, guest toilet with closet and functional spaces. Upstairs, two light-filled bedrooms have access to an additional terrace, offering breathtaking views of the sea. A bathroom completes this level. The garden floor hosts a self-contained apartment, which overlooks directly on the garden and pool, offering an ideal space to receive or enjoy additional privacy. A large garden/ vegetable garden, a swimming pool and a pool house complete this property, offering spaces dedicated to relaxation and enjoyment of the beautiful sunny days. Parking Close to all amenities, and with quick access to the motorway, this property represents a rare opportunity to live in a quiet, refined setting and only a few minutes from the Principality of Monaco.

Ref. : 85528172

LIMANDAT REAL ESTATE

MANDELIEU-LA-NAPOULE690 000 €

House for sale come - 5 rooms - 183 m²

CLEAR VIEW ON THE ESTEREL

Only 10 minutes from Mandelieu: Semi-detached house of 180m² surrounded by nature with swimming pool, jacuzzi, summer kitchen and garage, on a plot of 640m². It consists of: a large living room, a dining room under the veranda, an independent kitchen, three bedrooms, two bathrooms, two toilets, as well as an independent studio. Close to the sea, trade and schools by car. Contactez Stéphane CARRÈRE au +33664342348

Ref. : 86664023

LG PRESTIGE IMMOBILIER