OK
More than Less than
€  ok

Key-words : co ownership

Houses and Apartments, your real estate specialist magazine offers a selection of ads that match with the keyword co ownership. You can refine your search by specifying the area or price range in the navigation bar link Search for a House/Apartment.

NICE635 000 €

Apartment for sale co ownership - 5 rooms - 115 m²

Nice Bas Fabron – 113 sqm 5-room home with a house feel, 35 sqm terrace and parking

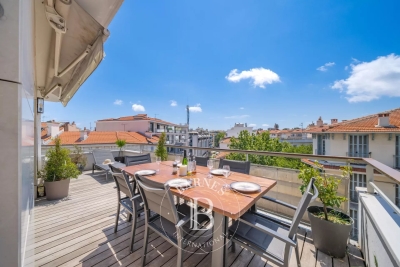
With the Promenade des Anglais, the beaches and the Fabron tram stop all a few minutes' walk away, this 5-room property occupies part of an authentic early 20th-century Niçois house, now divided into a small condominium. Its 113.04 sqm (Carrez Law) are spread over two levels and offer something rarely found in an apartment: the feeling of living in a house. Generous volumes, four bedrooms, a terrace of around 35 sqm and a private parking space in a courtyard closed by an electric gate. The main level opens onto an entrance with storage, a laundry corner and a separate WC. It leads to a large living area of over 46 sqm, bringing together the lounge, dining area and a fitted, semi-open kitchen. Also on this level, an air-conditioned bedroom has its own shower room, a walk-in wardrobe and a separate entrance. Master suite, teenager's room, guest studio or quiet home office: it adapts to every family. Upstairs is the sleeping area: three bright bedrooms, all with storage, and a large bathroom with a window, bathtub and shower. Outside, the terrace of around 35 sqm extends the living space: family meals, a summer lounge or a pergola, as you wish. The private parking space in the secure courtyard completes the property. A true family home, close to schools, public transport, shops and the seafront, in the quiet residential setting of Bas Fabron. Good to know: - Carrez Law area: 113.04 sqm - Terrace: approx. 35 sqm - Private parking in a gated courtyard - Energy rating (DPE): D / GHG: D - No service charges (volunteer-run co-ownership) - Property tax: €1,753 per year - No ongoing legal proceedings - Price: €635,000, agency fees paid by the seller - Risk information: www.georisques.gouv.fr Viewings by appointment, with 48 hours' notice. Full file available on request.

Ref. : 87539180

M Riviera

PARIS 16EME1 770 000 €

House for sale co ownership - 5 rooms - 212 m²

Paris 16th – Auteuil Village – Apartment and professional premises.

In the heart of Auteuil village, this duplex apartment is located on the ground floor and first floor of a private mansion (Hôtel particulier). It is perfectly suited for a self-employed professional, featuring a 27 m² private garden and a 30 m² technical basement. This duplex is arranged over two levels:The ground floor (122 m²) is perfectly configured for a professional practice or office space, and includes a 30 m² converted basement.On the first floor, the residential space features an entrance gallery, an independent kitchen, a large living room opening onto a 27 m² glass-roofed veranda (verrière), a bedroom, a bathroom, and a dressing room. This rare property offers a highly sought-after layout, making it possible to combine both a professional activity and a private home at the same address. It is ideal for a self-employed professional wishing to practice in a privileged setting while enjoying completely independent living quarters. Property subject to the co-ownership rules (régime de la copropriété). Agency fees payable by vendor - Juliette CHAVANE - Agent commercial - EI - RSAC 538 737 354

Ref. : 87110216

BARNES AUTEUIL

NICE630 000 €

Apartment for sale co ownership - 6 rooms - 170 m²

Nice Tzarevitch - Exceptional top floor of 156m² with 170m² of terraces

// Nice – Tzarevitch // Last floor – exceptional rooftop terrace of 170 m² – Great renovation potential In the heart of the highly sought-after Tzarevitch neighborhood, close to shops, transportation, and beaches, discover this rare property of 156 m², located on the 6th and top floor of an elegant bourgeois building with a concierge. Cross-ventilated and flooded with light thanks to its triple exposure South, North, and West, this apartment offers generous volumes and an ideal layout. It consists of a large entrance with storage, a spacious living room, a separate kitchen, four large bedrooms with built-in wardrobes, and two bathrooms with toilets. Its real asset lies in its exceptional rooftop terrace of 170 m², providing an unobstructed view of the Niçoise hills and a privileged view of the majestic Russian church. A unique outdoor space, conducive to relaxation and entertaining. Fully to renovate, this property presents a rare opportunity to create a high-end bourgeois apartment where the charm of the old can be enhanced by contemporary renovation. Its volumes, brightness, prime location, and enormous terrace make it an exceptional address on the Nice market. Property under co-ownership status: 129 main lots. Annual common charges: €6000 No ongoing procedures. Seller's fees apply. The ERRIAL report on the risks to which this property is exposed is available by clicking on the link:

Ref. : 87542041

MAISON CINO Real Estate

NICE1 100 000 €

Apartment for sale co ownership - 3 rooms - 90 m²

Nice - Victor Hugo - Exceptional 3-room apartment, fully renovated, furnished, with terrace

// Nice – Victor Hugo // Exceptional 87 m² crossing 3-room apartment, fully renovated and furnished, with terrace. Ideally located on the highly sought-after Boulevard Victor Hugo, in the heart of Nice, just a few steps from Place Masséna, shops, beaches, and tramway, this apartment benefits from an exceptional central address, valued for its elegance and quality of life. Within a high-end building, this superb nearly 90 m² crossing apartment, fully renovated and tastefully furnished, offers a refined, contemporary, and perfectly functional living environment. An architect-designed interior with high-end amenities From the entrance, set the tone: noble materials, clean lines, meticulous finishes, and perfect space optimization. The crossing apartment benefits from optimal natural light throughout the day. The living room with custom open kitchen opens onto a pleasant terrace on the reception side, a true extension of the living space. The custom-made kitchen impresses with its sleek design and integrated appliances, combining aesthetics and functionality in a contemporary spirit. A sleeping area designed for comfort The sleeping area, perfectly separate, offers: Two true master suites, each with its own shower room, providing absolute comfort and perfect privacy. Many custom storage spaces complement the overall (walk-in closets, built-in cupboards, storage in the hall and corridor). Premium amenities: - High-end full renovation - Apartment sold fully furnished - Reversible air conditioning - Custom kitchen with integrated appliances - Numerous custom storage spaces - Terrace Annexes: - A cellar A rare property in the heart of Nice This property is aimed at clients seeking a turnkey, elegant apartment in a prime location, ideal as a main residence, a high-end pieds-à-terre, or a heritage investment. Subject to co-ownership status: XX main lots Annual common charges: €1,970 / year No ongoing procedures known to us Agency fees paid by the seller The ERRIAL risk report for this property is available at:

Ref. : 87541456

MAISON CINO Real Estate

PARIS 16EME1 890 000 €

Apartment for sale co ownership - 5 rooms - 144 m²

PARIS 16th - FLANDRIN / HENRI MARTIN - RENOVATED APARTMENT - 3 SUITES

Ideally located in a quiet setting, moments from public transport, shops and highly regarded schools, this 144 sqm family apartment is set in a fine period building with a caretaker, a lift and elegant common areas. Fully renovated by skilled craftsmen, it combines character with contemporary comfort. With 3.20 m ceilings, it offers an excellent layout with no wasted space and a clear separation between living and sleeping areas. The entrance hall opens onto a generous, bright living room and dining room, enhanced by mouldings and a decorative fireplace. The fully equipped eat-in kitchen features underfloor heating. A bespoke library and custom joinery extend the reception rooms and give them a coherent feel. The sleeping area comprises three suites: a master bedroom with a dressing room and a shower room, whose shower is fitted with integrated sound, and two further bedrooms, each with its own shower room. Large built-in wardrobes provide ample storage. A cellar completes the property. Ready to move into, the apartment offers high-end features: double glazing, reversible air conditioning by heat pump, black Saint-Laurent marble in the arches of the entrance and living room, and redesigned lighting. An acoustic screed ensures sound insulation between rooms and from neighbouring apartments. A parking space can be rented nearby. Property subject to co-ownership rules. Number of lots: 62. Annual service charges: approximately €6,656, including hot water. Property tax: €3,037. Energy rating (DPE): D (173 kWh/m²/year). Greenhouse gas emissions (GES): D (49 kg CO2/m²/year). Estimated annual energy costs: between €3,100 and €4,270 (2021, 2022, 2023 reference prices). Agency fees payable by the seller. Information on the risks to which this property is exposed is available on the Géorisques website: Agency fees payable by vendor - Montant moyen de la quote-part de charges courantes 6,656 €/yearly - Montant estimé des dépenses annuelles d'énergie pour un usage standard, établi à partir des prix de l'énergie de l'année 2026 : 3130€ ~ 4240€ - Karine MAUGEST - Agent commercial - EI - RSAC 900788936

Ref. : 87538538

BARNES TROCADERO

NICE559 000 €

Apartment for sale co ownership - 3 rooms - 67 m²

Nice - Golden Square - Beautiful 3-room cross-ventilated apartment, renovated, furnished and air-conditioned

// Nice - Golden Square // In the heart of the prestigious Golden Square of Nice, in close proximity to Masséna square, discover this elegant 3-room cross-ventilated apartment, fully renovated, furnished and air-conditioned, offering a refined, comfortable and highly sought-after living environment. Located on the 3rd floor with elevator in a building ideally situated in the city center, this apartment benefits from a nice ceiling height of nearly 3 meters, providing a pleasant feeling of space and volume. Its cross-ventilated layout promotes good circulation of light and air, while the visual clearance from the bedrooms contributes to the sense of openness, rare in the heart of Nice. The apartment consists of an elegant living room with fully equipped kitchen, as well as two bedrooms each having its own bathroom. Fully renovated with care, the property captivates by the quality of its decoration, its elegantly chosen furniture and contemporary features. The air conditioning and double glazing ensure comfortable living in any season, while the optimized layout allows full use of each space. Its location is another major asset. Just steps from Masséna square, you have immediate access to shops, restaurants, cafes, boutiques, transportation and all the attractions of the Nice city center. The Promenade des Anglais, Old Nice and the seaside are also within walking distance, making this apartment an address particularly suited for both a main residence and a high-end pied-à-terre. Energy Performance Rating: C Greenhouse Gas Emissions: A Estimated annual energy expenditure for standard use: between €791 and €1,071 per year, average energy prices indexed for 2023. Co-ownership: 15 lots Average annual share of charges: €1,941 Legal proceedings: None Information on risks to which this property is exposed is available on the Géorisques website: www.georisques.gouv.fr.

Ref. : 87541491

MAISON CINO Real Estate

NICE995 000 €

Apartment for sale co ownership - 2 rooms - 72 m²

NICE – PLACE MASSÉNA | TOP FLOOR – PANORAMIC SEA & MOUNTAIN VIEWS

Prime location just steps from the Promenade des Anglais and the Mediterranean Sea. Situated on the top floor of an elegant, secure period building with a lift, this charming apartment offers 83 sqm of total space (72 sqm Carrez + 11 sqm enclosed patio), a south-west exposure and panoramic views of the sea, city and mountains. The apartment features a spacious living room with library, a fitted kitchen, an 11 sqm enclosed patio, one bedroom with an en-suite shower room, a separate WC and a laundry room. Central air & heating A magnificent 14 sqm wraparound balcony offers sweeping views over the Mediterranean, the Promenade des Anglais, Place Masséna and the surrounding mountains. Less than 100 metres from the beach, with shops, restaurants, the Old Town and both tram lines just moments away. An exceptional pied-à-terre in the heart of Nice, offering a privileged Mediterranean lifestyle. Property subject to co-ownership regulations Information regarding potential risks affecting this property is available on the official French government website: www.georisques.gouv.fr.

Ref. : RK002 KK

Riviera King

NICE1 499 000 €

Apartment for sale co ownership - 5 rooms - 266 m²

NICE - BAS CIMIEZ - LE MAJESTIC BELLE ÉPOQUE PALACE - SEA VIEW

Designed by architect Jules Febvre in the early 20th century, the Majestic was in its day the largest hotel in Nice. Now listed as a Historic Monument, this former Belle Époque palace remains one of the most sought-after addresses in Lower Cimiez. On a high floor, this spacious dual-aspect apartment of approximately 267 m² opens onto a sweeping panorama of the city, the hills and the Mediterranean. The living room is reached through a long entrance gallery, its floor still laid with the original terracotta tiles and stone paving. It leads to the centrepiece of the apartment: a drawing room of approximately 63 m², punctuated by arches, graced with a period fireplace and lit by floor-to-ceiling oriel windows. Mouldings, antique parquet flooring and built-in storage complete this exceptional reception space. All the main rooms enjoy the view. The 30 m² master suite has retained its period bathroom and has a separate WC. A second suite, with a shower room, opens onto a small balcony. A third bedroom has its own bathroom, and a fourth room is currently used as a study. At the rear, a large 30 m² kitchen with dining area, a pantry, a laundry room, a small sitting room and a guest WC form a more private wing. The apartment requires full renovation, and therein lies its appeal. Its volumes allow the layout to be reimagined: for example, a generous master suite could be created on the quiet garden side in place of the current kitchen, while the study could be opened onto the double living room to create an entertaining kitchen. The mouldings and original floors provide a precious foundation for anyone wishing to combine contemporary comfort with bourgeois character. Everyday life in Lower Cimiez: tree-lined avenues, gardens, museums, the Roman arena and the Cimiez Monastery nearby. The city centre, its shops and schools are just a few minutes' walk away. Contact our agency to receive the full brochure and arrange a private viewing. Co-ownership: Yes | Number of units: 408 (including 247 main units) | Annual service charges: €9,872 | No ongoing legal proceedings Information on the risks to which this property is exposed is available on the Géorisques website: www.georisques.gouv.fr Camille CHARLES Consultant – Independent Sales Agent (E.I.) RSAC 977 664 762 Agency fees payable by vendor - Nombre de lots dans la copropriété: 239 - Montant moyen de la quote-part de charges courantes 9,872 €/yearly - Montant estimé des dépenses annuelles d'énergie pour un usage standard, établi à partir des prix de l'énergie de l'année 2025 : 2550€ ~ 3460€ - Les informations sur les risques auxquels ce bien est exposé sont disponibles sur le site Géorisques : www.georisques.gouv.fr - Camille CHARLES - Agent commercial - EI - RSAC 977 664 762

Ref. : 87528001

BARNES Nice Beaulieu | Cap-Ferrat

ST-JEAN-CAP-FERRAT3 200 000 €

House for sale co ownership - 7 rooms - 250 m²

SAINT-JEAN-CAP-FERRAT – VILLA WITH EXCEPTIONAL RENOVATION POTENTIAL, JUST STEPS FROM THE SEA

Nestled in one of the most sought-after residential areas of Saint-Jean-Cap-Ferrat, just a short walk from Cros deï Pin Beach and the harbour, this spacious villa enjoys a peaceful and private setting in a highly desirable location. Offering 170 sqm of living space (Carrez Law) and over 250 sqm of total floor area, this property presents an excellent opportunity for renovation, with numerous possibilities to create a distinctive residence tailored to your lifestyle. The villa is arranged over several levels and currently comprises: Main level: A bright corner living room opening onto a large balcony, a separate kitchen with direct access to a private terrace, two bedrooms, a bathroom and a separate toilet. Upper floor: A study area opening onto a spacious terrace with sea views, two additional bedrooms, a bathroom, a separate toilet and ample storage space. Independent one-bedroom apartment: Featuring a living area with kitchen, a bedroom and a bathroom with toilet. An ideal space for accommodating family and guests while ensuring complete independence and privacy. Ground floor: A generous garage of approximately 63 sqm, a cellar and a utility room, providing valuable additional space. Outside, the beautifully positioned terraced garden offers a secluded and peaceful setting, perfect for enjoying the Mediterranean lifestyle in complete privacy. Benefiting from a triple aspect facing south, east and north, several outdoor living areas and a flexible layout, this property offers outstanding potential for a comprehensive renovation project. A wonderful opportunity to transform a spacious family villa in the prestigious Saint-Jean-Cap-Ferrat peninsula, where beaches, local shops and the marina are all within walking distance. Property subject to co-ownership regulations. Agency fees payable by the seller.

Ref. : 1082

AGENCE DU LITTORAL

NICE730 000 €

Apartment for sale co ownership - 3 rooms - 81 m²

Co-exclusive – Character apartment in the heart of Nice

In the heart of Nice, just steps from the Promenade des Anglais, Albert I Gardens and Place Masséna, discover this beautiful 81 m² three-room apartment, located on the 4th floor of an elegant, perfectly maintained building. From the entrance, this property charms with its refined atmosphere and generous proportions. The high ceilings create a pleasant sense of space, while the carefully maintained features reveal the apartment's full charm and character. The parquet flooring, beautiful tiled floors and elegant finishes create a harmonious setting that is both timeless and inviting. The living room is the heart of the apartment. Bright and well-proportioned, it provides a particularly pleasant setting for entertaining, sharing special moments or simply enjoying the gentle Nice lifestyle. Its understated elegance and attractive proportions make it as convivial as it is distinguished. The sleeping area comprises two comfortably sized bedrooms, offering everyone peace and privacy. A contemporary bathroom with a shower completes the property harmoniously. A cellar also completes this property. With its exceptional location, elegance and quality surroundings, this apartment offers a rare address in the heart of Nice. Here, the city can be fully experienced on foot: the sea, the Promenade des Anglais, the gardens, Place Masséna, shops, restaurants and the city's iconic landmarks are all just minutes away. A characterful, elegant and timeless apartment, ideal for those seeking a prestigious address in the heart of Nice. Energy performance rating: D-182; Greenhouse gas emissions: D-37 Estimated annual energy costs for the property: €1,306–€1,768 Co-ownership comprising 22 lots, Average annual charges: €2,759, Legal proceedings underway: no Transaction fees including VAT payable by the seller Information on the risks to which this property is exposed is available on the Géorisques website: www.georisques.gouv.fr The luxury real estate market on the French Riviera is one of the most attractive in the Mediterranean region. Holiday homes and second residences on the French Riviera offer not only incomparable style and quality of life, but also, given the international economic climate, a secure investment and a smart retirement plan, particularly at premium addresses. Nice, the capital of the French Riviera and France's fifth-largest city, shines brightly. It has the charm of Mediterranean cities, where the gentle way of life is due as much to the beauty of the city and its colourful façades as to its exceptional climate, with more than 300 days of sunshine a year. A city of art and culture, it has more museums than any other city in France after Paris. The flavours and traditions, charm and authenticity of Old Nice and its flower market, the splendour of the Baie des Anges, its beaches and luxurious hotels, and the historical wealth of its many monuments, parks and grand residences all contribute to Nice's appeal. Both elegant and lively yet popular, the city moves to the rhythm of its two thousand cultural, festive and sporting events. Its international airport, spectacular for its unique approach along the coastline, serves more than 100 direct destinations.

Ref. : W-04AOVQ

ENGEL & VÖLKERS

ANTIBES695 000 €

Apartment for sale co ownership - 3 rooms - 71 m²

ANTIBES - 2 BEDROOMS

In the heart of the city center, in a recent residence with an elevator, discover this elegant 71 m² apartment offering a comfortable and functional living environment. Located on the 5th floor, it benefits from south/southwest exposure, offering good natural light throughout the day. The living room, open to a 17 m² terrace, naturally extends the living spaces and invites outdoor enjoyment in all seasons. The apartment consists of an entrance, a living room with an open kitchen, furnished and equipped, two bedrooms, a shower room, and two separate toilets. Modern features include reversible air conditioning, built-in storage, and a closed garage in the basement, a real asset in this area. Its location allows you to fully enjoy the neighborhood life, with shops, markets, restaurants, SNCF station, port, Old Antibes, and beaches accessible on foot. Between Cannes and Nice, Antibes charms with its authenticity and timeless elegance. A city full of history, it offers a rare balance between the charm of a lively old town, the softness of the Mediterranean coastline, and a preserved natural environment. Its ramparts overlooking the sea, Provencal market, marina, sandy beaches, and hidden coves compose a privileged living environment where each day invites outdoor enjoyment. Walks along Cap d'Antibes, quality restaurants, nearby shops, and numerous water activities contribute to a sought-after quality of life throughout the year. Loved both as a main or secondary residence, Antibes enjoys an ideal location with quick access to Nice International Airport, Sophia Antipolis, and the main destinations of the French Riviera. Its dynamism, cultural heritage, and Mediterranean lifestyle make it a highly desirable address for French and international clients. Living in Antibes means choosing a city where refinement blends with simplicity, where the sea sets the pace of daily life, and where each season reveals a new face of the Mediterranean. As a major player in luxury real estate and an ambassador of French lifestyle, Maison BARNES deploys its integrated network of 159 agencies in 21 countries and 75 destinations, and assists clients in all their life projects. This property is subject to the co-ownership regime. The co-ownership includes 327 lots, of which 115 are used for residential purposes. Agency fees payable by vendor - Nombre de lots dans la copropriété: 115 - Montant moyen de la quote-part de charges courantes 2,100 €/yearly - Montant estimé des dépenses annuelles d'énergie pour un usage standard, établi à partir des prix de l'énergie de l'année 2026 : 800€ ~ 1090€

Ref. : 87067558

BARNES Cannes

VERSAILLES1 140 000 €

Apartment for sale co ownership - 5 rooms - 126 m²

VERSAILLES - NOTRE-DAME - DUPLEX APARTMENT RENOVATED IN 2024 - 4 BEDROOMS

At the heart of the Notre-Dame district, near the marketplace, this duplex apartment occupies the second floor and attic level of an old building. Renovated in 2024 while keeping the period parquet flooring, fireplace and high ceilings. This dual-aspect apartment faces south and west with a view of the Church of Notre-Dame. The apartment totals 110.65m² (1,191 sq ft) of Carrez Law surface (126.49m² or 1,362 sq ft floor surface), with an entrance hall leading to the living spaces. The 33m² (355 sq ft) lounge/dining room is set around the fireplace. The 14m² (150 sq ft) kitchen is ideally sized for enjoying meals as a family. The 25m² (269 sq ft) master bedroom on the same level has a wardrobe and shower room. The second 14m² (150 sq ft) bedroom, meanwhile, has use of a separate bathroom. Stairs lead to the upper level under the exposed beams, where two bedrooms with sloping ceilings have been fitted out with cupboards. Cellar also included. The remarkable renovation works blend period elegance and contemporary comfort in this apartment located in a building dating from 1648. The apartment's character has been preserved and enhanced, in the form of the period parquet flooring, fireplace and ceiling heights, while the fittings have been designed for modern-day functional living. Its central location at the heart of the Notre-Dame district, near the marketplace and shops, is a rare asset, combining authentic Versailles heritage with a top-quality renovation. The building is part of a small shared ownership complex with five co-owners, and includes bike parking. Individual heating and hot water via a condensing gas boiler; double-glazed windows. Shops, Notre-Dame marketplace and the Palace are all within walking distance. Versailles Rive Droite station (Line L) to Paris Saint-Lazare and La Défense is an 8-minute walk away. Versailles Rive Gauche station (RER C) is a 13-minute walk away. Nursery and primary schools 150m (165-yards) away. Price: €1,140,000 including fees, i.e. €1,100,000 excluding fees. Fees at 3.64% incl. tax payable by the buyer. EPC rating: E (270 kWh/m²/year). GHG: E (53 kg CO2/m²/year). Shared ownership complex formed of 5 lots. Your BARNES contact: Frédérique Meinnier +33 (0)7 82 80 15 21 “Information on the risks to which this property is exposed is available on the Géorisques website: www.georisques.gouv.fr” €1,100,000 Agency fees not included - Agency fees: 3.64% incl. tax Fees payable by the buyer - Number of lots in the building: 8 - Average amount of the share of charges €1,463/year - Estimated amount of annual energy costs for standard use based on 2026 energy costs: €27 ~ €3,720 - Frédérique Meinnier - Sales agent - EI - RSAC Versailles 520 416 108 1,100,000 € Agency fees not included - Agency commission: 3.64%VAT included Agency fees payable by buyer - Nombre de lots dans la copropriété: 8 - Montant moyen de la quote-part de charges courantes 1,463 €/yearly - Montant estimé des dépenses annuelles d'énergie pour un usage standard, établi à partir des prix de l'énergie de l'année 2026 : 27€ ~ 3720€ - Frédérique MEINNIER - Agent commercial - EI - RSAC Versailles 520 416 108

Ref. : 87143483

BARNES YVELINES

CANNES1 070 000 €

Apartment for sale co ownership - 3 rooms - 85 m²

CANNES CROIX DES GARDES - 2 BEDROOMS - SWIMMINGPOOL - SEA VIEW

Cannes: Located in the sought-after Croix des Gardes neighborhood, within a luxury residence, this superb 2 bedrooms apartment of approximately 85 sqm is appealing for its privileged living environment and refined amenities. The apartment offers a spacious bright living room with an open and fully equipped contemporary kitchen, extended by a large terrace with a magnificent view of the sea and the Lérins Islands. The sleeping area includes two bedrooms, including a master bedroom with a dressing room and shower room, and a second bedroom with its own bathroom. A cellar and a private parking space complete this set. The property is subject to co-ownership regulations. The co-ownership includes 381 lots, of which 110 are residential. Nestled in the residential neighborhood of Croix des Gardes, this property benefits from a lush and peaceful environment just minutes from downtown Cannes. Near the famous Croix des Gardes Forest Natural Park, the area is attractive for its panoramic views of the Cannes Bay and the Esterel massif, offering an exclusive residential setting. Reputed worldwide for its elegance and art of living, Cannes attracts with its iconic beaches, La Croisette, renowned restaurants, and luxury boutiques. Considered the best global destination for hosting festivals and events, the city annually hosts prestigious events at the Palace of Festivals such as the Cannes Film Festival, MIPIM, and Cannes Lions. Ideally located between Monaco and Saint-Tropez, near Nice International Airport and Cannes-Mandelieu airfield, Cannes offers an exclusive lifestyle in the heart of the French Riviera. As a major player in high-end real estate and an ambassador of the French art of living, Maison BARNES deploys its integrated network of 159 agencies in 21 countries and 75 destinations, supporting its clients in all their life projects. Agency fees payable by vendor - Nombre de lots dans la copropriété: 110 - Montant moyen de la quote-part de charges courantes 4,416 €/yearly - Montant estimé des dépenses annuelles d'énergie pour un usage standard, établi à partir des prix de l'énergie de l'année 2021 : 1090€ ~ 1490€ - Les informations sur les risques auxquels ce bien est exposé sont disponibles sur le site Géorisques : www.georisques.gouv.fr

Ref. : 86992892

BARNES Cannes

LES GETS495 000 €

Apartment for sale co ownership - 2 rooms - 47 m²

CARMINE LODGE B206 - 1 bedroom + cabin

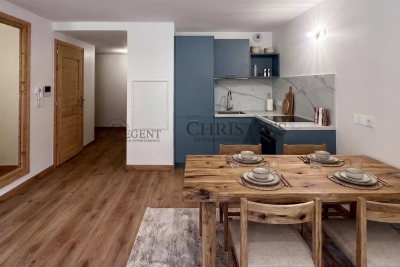
REGENT ALPS EXCLUSIVITY – CHRISTIE'S INTERNATIONAL REAL ESTATE Completed in 2023 by the well-respected local developer Biotope Immobilier, Carmine Lodge is a stylish new residence offering contemporary apartments in one of Les Gets' most convenient locations. Set in a peaceful residential area just a five-minute walk from the village centre, the development allows owners to enjoy easy access to restaurants, shops, cafés and the main ski lifts while returning home to a quieter setting away from the bustle of the resort. Built to the latest construction and energy efficiency standards, Carmine Lodge combines modern Alpine architecture with high-quality materials and carefully considered design. The result is a residence that is both elegant and practical, offering all the comfort of a newly built home with low maintenance and excellent year-round usability. This beautifully presented 47 m² apartment has been thoughtfully designed to make the most of every square metre. A welcoming entrance hall with built-in storage leads into a bright open-plan living area, where the fully fitted and equipped kitchen flows naturally into the dining and lounge space. Large glazed doors open onto a private terrace, creating an attractive extension of the living area and the perfect place to enjoy the mountain air after a day on the slopes or exploring the surrounding countryside. The apartment offers a spacious double bedroom together with a separate cabin room, providing valuable flexibility for children, visiting guests or additional sleeping accommodation. A contemporary shower room, separate WC and practical layout make the apartment equally suited to weekend escapes, longer holidays or year-round living. Finished to a high standard throughout, the apartment benefits from quality materials, modern fixtures and excellent insulation, ensuring comfort in every season. As a recently completed development, Carmine Lodge also offers the reassurance of modern construction standards together with strong energy performance and lower running costs than many older mountain properties. The property is sold with a secure private parking space and a private cellar, providing convenient storage for skis, mountain bikes and outdoor equipment throughout the year. Les Gets continues to attract buyers seeking a resort that offers far more than just skiing. As part of the internationally renowned Portes du Soleil ski area, it provides exceptional winter sports alongside world-class mountain biking, hiking, golf and a lively village atmosphere during the summer months. Carmine Lodge's central yet peaceful location makes it an excellent base for enjoying everything the resort has to offer, without relying on a car for day-to-day activities. Whether you are looking for a stylish second home, a low-maintenance Alpine retreat or an investment property with excellent rental appeal, this apartment represents an outstanding opportunity to purchase a modern residence in one of the French Alps' most desirable year-round destinations. Key Features: • Newly built apartment completed in 2023 by Biotope Immobilier • Approximately 47 m² of well-designed living space • Peaceful residential location just a five-minute walk from the centre of Les Gets • Bright open-plan living area opening onto a private terrace • Fully fitted and equipped kitchen • One double bedroom plus separate cabin room • Contemporary shower room and separate WC • Excellent energy performance and modern construction standards • Secure private parking space and private cellar • Ideal as a second home, rental investment or year-round residence Legal information Subject to co-ownership status (25 main lots for residential use and parking). Annual co-ownership charges: €930 (about €77 per month, a particularly controlled cost for this type). No ongoing proceedings. AI has been used on some photographs to illustrate decoration potential. "Information on the risk

Ref. : CARMB206

REGENT ALPS - Christie's International Real Estate

PARIS 10EME1 020 000 €

Apartment for sale co ownership - 4 rooms - 99 m²

Elegant 3-Bedroom Haussmann, lift, balcony, open view

Apartment with Balcony, Lift and Open Views. A rare opportunity to acquire an elegant Parisian family apartment, ideally located at the corner of Rue de Rocroy and Boulevard Magenta, in the heart of Paris's sought-after 10th arrondissement. Situated on the 4th floor of a beautiful period building with a lift, this bright and spacious apartment combines classic Haussmannian charm with contemporary comfort. The dual-aspect layout, open views and absence of direct overlooking create a wonderful sense of light and space. An attractive wraparound balcony extends along the living room, offering pleasant views of the surrounding trees and an opportunity to enjoy outdoor living in the heart of Paris. The apartment features a generous 40 sqm reception room with a working fireplace, elegant herringbone parquet flooring and large windows opening onto the balcony. The sleeping accommodation comprises three bedrooms, two of which overlook the quiet inner courtyard, together with two bathrooms. The third bedroom, also featuring a working fireplace, could alternatively be used as a home office, library or TV room. Double-glazed windows throughout. The building benefits from a bicycle storage room and has recently undergone a complete façade renovation, together with partial roof repairs. A private cellar is included with the property. Ideally located close to Avenue Trudaine, the Saint-Quentin food market, local shops, restaurants, cafés and excellent schools, including Rocroy Saint-Vincent de Paul. Gare du Nord and Gare de l'Est railway stations are both within walking distance, providing convenient connections across Paris, to the airports and to international destinations, including London. An exceptional Paris family apartment combining elegant period features, generous living space, three bedrooms, a wraparound balcony, lift access and a sought-after location in the heart of the 10th arrondissement. Co-ownership comprising 28 units. No ongoing legal proceedings. Annual service charges: €300. Sold with a private cellar.

Ref. : 1252

Agence Hamilton SelectionMed