OK
More than Less than
€  ok

Key-words : close

Houses and Apartments, your real estate specialist magazine offers a selection of ads that match with the keyword close. You can refine your search by specifying the area or price range in the navigation bar link Search for a House/Apartment.

NICE1 285 000 €

Apartment for sale close - 3 rooms - 114 m²

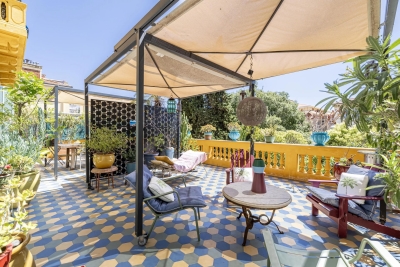
Nice - Bas-Cimiez – Exceptional 110m² apartment with a 70m² terrace in a Belle Epoque Mansion

Exclusive! // Nice - Bas Cimiez // In one of the most sought-after areas of Nice, in the heart of Bas Cimiez, renowned for its residential calm and its immediate proximity to the city center, discover this rare property located within an elegant late 19th-century mansion. Occupying the noble floor of this characterful home, this reception apartment spans approximately 110 m² and immediately appeals with its remarkable volumes, brightness, and the authenticity of its well-preserved Belle Epoque architecture. A large entrance hall distributes the various living rooms. The double living room, enhanced by exceptional ceiling height, benefits from an elegant integrated kitchen and opens widely onto a superb southwest-facing terrace of nearly 70 m². This outdoor space, rare in the city, offers unobstructed views of greenery without any vis-à-vis. The apartment retains all the refinement of its era: chevron solid hardwood parquet, original woodwork with French openings, and architectural features give the whole a unique atmosphere filled with elegance and charm. Two large bedrooms, one opening onto the terrace. Two bathrooms. Originally designed with three bedrooms, the apartment can very easily revert to its original layout. For optimum daily comfort, the property also has a storage room, a cellar, and a private outdoor parking space. A discreet and privileged address for lovers of character properties, combining the prestige of the old, exceptional volumes, and a unique outdoor space just minutes from the Nicese hypercenter. Highlights: - Bas Cimiez, highly sought-after residential area - Belle Époque Mansion from 1895 - Noble floor - Approximately 115 m² of living space - 70 m² terrace facing southwest - Unobstructed greenery view - Exceptional ceiling height - Double reception with integrated kitchen - Chevron solid hardwood parquet - Woodwork and French openings - Two bedrooms and two bathrooms - Storage room and cellar - Private outdoor parking - Quiet location close to the city center An exceptional property, particularly rare on the Nice market. Property subject to coproperty status: 10 main lots Annual current charges: €5,520/year Fees payable by the seller The ERRIAL report on the risks to which this property is exposed is available at:

Ref. : 87363962

MAISON CINO Real Estate

MANDELIEU-LA-NAPOULE1 840 000 €

House for sale close - 6 rooms - 270 m²

PROVENCAL PROPERTY WITH SEA VIEW CLOSE TO THE TOWN CENTER

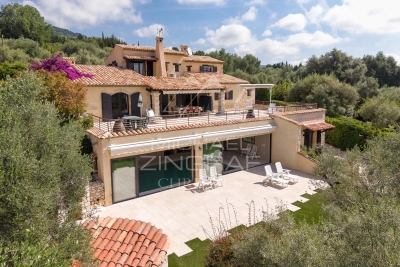
Nestled in a privileged setting, this elegant Provençal-style house dating from the 1980s offers approximately 280 sqm of living space and boasts exceptional panoramic views of the sea and mountains. Designed in a relaxed chic spirit, the property captivates with its generous volumes: the living room, enhanced by a large fireplace, invites warm and convivial moments, while the dining room and kitchen open harmoniously onto a beautiful covered terrace, ideal for enjoying long days and evenings outdoors. The main house features 5 bedrooms, offering comfort and privacy for family and guests alike. An independent apartment of approximately 60 sqm completes the property, perfect for hosting visitors or generating rental income. Built on a plot suitable for a swimming pool, this charming and authentic property combines the Provençal art of living, elegance, and rare potential.

Ref. : MZIMD246

MICHAËL ZINGRAF CHRISTIE'S INTERNATIONAL REAL ESTATE ESTEREL

VERSAILLES700 000 €

House for sale close - 5 rooms - 107 m²

Versailles Mairie - 3-bed house in the city centre

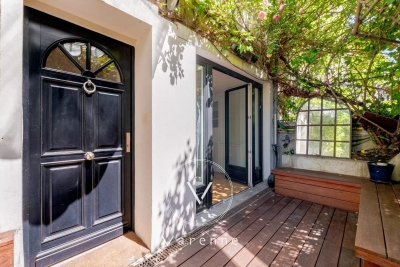
Barnes invites you to discover this 96.27m² or 1,036 sq ft (Carrez Law surafce) 3-bed house (107.72m² or 1,159 sq ft of floor space) in the heart of Versailles, close to Rive Gauche and Chantiers stations. Just a stone's throw from the town hall you'll discover a private courtyard, closed to the public, where time seems to stand still. No noise, no hustle and bustle of the city: just the peace and quiet of a natural, wooded and planted setting, meticulously maintained. A shared oasis within a small shared ownership complex. Once inside, you step into a whole new atmosphere. You feel as though you have been transported far from Versailles, to a holiday home, lulled by birdsong and the shade of the trees. Built in 2009, the house combines privacy and charm with all the comforts of a modern construction. On the ground floor, a living room with an open kitchen overlooks an 18m² (194 sq ft) private courtyard, a true haven of peace where you can forget the city. Upstairs, two bedrooms and a bathroom with toilet offer a cosy refuge. On the second floor, a large bedroom, a shower room and a storage area complete this rare property. A cellar and a double parking space (available at an additional cost of €35,000) round off the property. A VIP location and a unique atmosphere: the lifestyle of Versailles, with the feel of the countryside. Shared ownership complex formed of 30 lots. Charges €4,000/year. EPC rating: D/B Property tax: €1,100 Fees payable by the buyer at 5% incl. tax. Net seller price: €700,000. Your BARNES contact: Vadim Souedet +33 (0)6 61 88 82 05 “Information on the risks to which this property is exposed is available on the Géorisques website: www.georisques.gouv.fr” €700,000 Agency fees not included - Agency fees: 5% incl. tax fees payable by the buyer - Number of lots in the building: 10 - Average amount of the share of charges €4,000/year - Estimated amount of annual energy costs for standard use based on 2021 energy costs: €1,850 ~ €2,520 667,000 € Agency fees not included - Agency commission: 4.95%VAT included Agency fees payable by buyer - Nombre de lots dans la copropriété: 10 - Montant moyen de la quote-part de charges courantes 4,000 €/yearly - Montant estimé des dépenses annuelles d'énergie pour un usage standard, établi à partir des prix de l'énergie de l'année 2021 : 1850€ ~ 2520€

Ref. : 87004042

BARNES YVELINES

PEYMEINADE1 395 000 €

House for sale close - 8 rooms - 245 m²

Peymeinade, villa with open views over Cabris, 7 suites, pool and leisure amenities

Peymeinade, family villa with panoramic views over Cabris Located in a sought-after and quiet residential environment, this 245 sqm villa offers a privileged living setting with unobstructed views over the village of Cabris. Built on a flat and landscaped plot, the property features on the ground floor a spacious living room with fireplace, a bright dining area opening onto the terrace, and a large fully equipped kitchen. This level also includes five en-suite bedrooms. Upstairs, two additional en-suite bedrooms increase accommodation capacity, suitable for an extended family or a guest-house project. The outdoor spaces offer generous leisure amenities: a sunny terrace, swimming pool, sauna, fitness room, mini golf practice area, and a multi-sport court allowing tennis, football, volleyball or basketball. The villa benefits from a privileged location close to shops, the Saint-Cassien lake and the Claux-Amic Golf Course, with quick access to the villages of the Pays de Grasse and the Cannes hinterland. For further information or to arrange a visit, Côte d'Azur Sotheby's International Realty remains at your disposal.

Ref. : CA15-084

COTE D'AZUR SOTHEBY'S INTERNATIONAL REALTY

CANNES690 000 €

Apartment for sale close - 3 rooms - 70 m²

Cannes Croix des Gardes, apartment with terrace and panoramic Mediterranean views

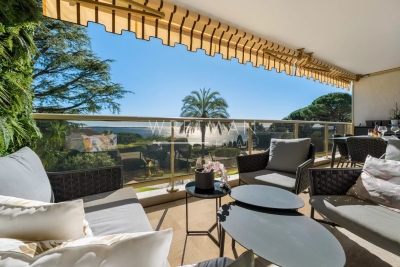
In the residential area of Cannes Croix des Gardes, this two bedroom apartment, presented in co exclusivity by Côte d'Azur Sotheby's International Realty, combines panoramic sea views, a generous terrace, a south facing aspect and a peaceful green environment. The apartment is located on the second floor of a secure residence with video surveillance. Its dual aspect layout and southern exposure provide abundant natural light throughout the interiors. The main living area brings together the reception room and a fully equipped open plan kitchen. It opens directly onto an 18 sqm terrace, creating an appealing continuation of the interior living space. The panoramic sea view is one of the defining features of the property. From the terrace, the Mediterranean forms the backdrop to outdoor dining and relaxation, allowing the Côte d'Azur climate to become an integral part of everyday life. The private accommodation comprises two bedrooms and two shower rooms with toilets. The apartment is currently presented in good overall condition. Beyond the apartment itself, the residence offers amenities particularly suited to the Riviera lifestyle. Residents benefit from a swimming pool and tennis courts, together with the security of video surveillance. A private outdoor parking space is also included. Croix des Gardes is appreciated for its residential and green surroundings while remaining conveniently connected to central Cannes and the Mediterranean coastline. The property is immediately close to the Croix des Gardes fitness trail, while the beaches are only a few minutes away. Central Cannes can be reached in approximately five minutes by car. This location makes it possible to enjoy the restaurants, beaches and lifestyle of Cannes while returning to a quieter residential environment surrounded by greenery. With two bedrooms, an 18 sqm terrace, a south facing position, panoramic Mediterranean views and access to the residence's swimming pool and tennis courts, the apartment is well suited to use as either a primary residence or a second home in Cannes. Presented in co exclusivity by Côte d'Azur Sotheby's International Realty, your specialist in luxury real estate in Cannes and across the French Riviera. Contact our Cannes agency to arrange a private viewing.

Ref. : CA6-3208

COTE D'AZUR SOTHEBY'S INTERNATIONAL REALTY

CANNES1 575 000 €

Apartment for sale close - 3 rooms - 78 m²

Cannes close to "Palais des Festivals" | Exceptional Top-Floor Apartment with Panoramic Sea Views

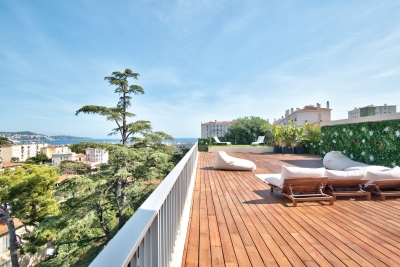
Top-floor penthouse – Panoramic sea view – Cannes city center 2 minutes from the Palais des Festivals and La Croisette, rare 78 sqm penthouse on the top floor. Dual south-facing exposure, very bright, fully renovated. 36 sqm living room opening onto two exceptional terraces of 46 sqm and 40 sqm with panoramic views over the sea and the Old Port. High-end kitchen, 2 en-suite bedrooms. Parking available for rent within the residence. Rare property, prime location, ideal as a pied-à-terre or investment. Property subject to co-ownership regulations – 46 lots. Average annual service charges: €3,358. AICI Agence de Cannes +33 0493392060 -

Ref. : 86717929

AGENCE A.I.C.I.

NICE1 590 000 €

Apartment for sale close - 4 rooms - 150 m²

NICE OUEST - 4 ROOM APARTMENT OF 150SQM FOR SALE - TOP FLOOR - TERRACE WITH PANORAMIC VIEW - GARAGE - CELLAR

Nice West: In a secure luxury residence with swimming pool, discover this magnificent 4-room apartment of 150m2 on the top floor, with high-end amenities. This rare property will seduce you with its landscaped terrace of 280 m², offering a panoramic view of the sea and the hills. It comprises: a vast living room bathed in light opening onto the exterior, a modern fitted and equipped kitchen, 3 spacious bedrooms with storage and contemporary bathrooms. Also a converted outbuilding ideal for rental or guest space. A closed garage and a cellar complete this property. Direct access to the Promenade des Anglais, the tramway and all amenities.

Ref. : C-3092

Century 21 LAFAGE TRANSACTIONS NICE CORVESY

CANNES1 070 000 €

Apartment for sale close - 3 rooms - 85 m²

Magnificent fully renovated 3-room apartment with terrace and sea view - Cannes Croix des Gardes

Magnificent, fully renovated 85m² 3-room apartment located in a luxury residence with a swimming pool and tennis court in the sought-after Croix des Gardes area. Absolutely quiet, yet close to amenities and beaches. The apartment comprises a bright living room with a fully equipped open-plan kitchen, opening onto a large terrace offering breathtaking views of the sea and the Lérins Islands. The sleeping area, located at the rear of the apartment, comprises two bedrooms: a master suite with dressing room and shower room with toilet, and a second bedroom with its own shower room. Guest toilet. A cellar and parking space complete this exceptional property.

Ref. : 86741235

WRETMAN ESTATE & CONSULTING

GRASSE2 079 000 €

House for sale close - 8 rooms - 353 m²

GRASSE Peyloubet Hill - 40 minutes from NICE Airport and CANNES Riviera - 3 golf courses within 15 minutes - Classic Grasse country bastide - Clean lines and volumes - living area of 305 m² plus an additional room (independent apartment) of 43 m². It is nestled in the heart of an olive grove and about thirty citrus trees - 13,000 m² terraced land (90 olive trees) in a very residential rural area offering complete peace and tranquility. South and west facing with a panoramic, almost Florentine view in the foreground, extending from the Grasse hills to the sea. Beautiful entrance with cathedral ceiling leading to the living room of nearly 62 m² - Equipped separate kitchen and laundry room - also opening onto a veranda room and terrace. On the same level, a small bedroom (1), a study/library, and a pantry. Staircase leading to the first floor - spacious master suite (2) with walk-in closet and full bathroom including shower, bathtub, and toilet. Bedroom (3) - separate bathroom - bedroom (4) en suite with bathroom - two other bedrooms (5 and 6), a shower room, and another separate bathroom. On the lower ground floor: an independent living space of 43 m² with bathroom, suitable for various uses (dormitory, playroom, etc.) The property includes three closed garages (70 m²) and a wood shelter. Space for a large number of parking spots. Overall features: Air conditioning, Fireplace, Double glazing, Intercom, Internet, pétanque court - ''Information on the risks to which this property is exposed is available on the Géorisques website: www.georisques.gouv.fr.'' Fees payable by the buyer.

Ref. : 561V8088M

opio-rouret-immobilier

LE MUY410 000 €

House for sale close - 5 rooms - 105 m²

A must-see, beautiful detached family home of 105m², located r

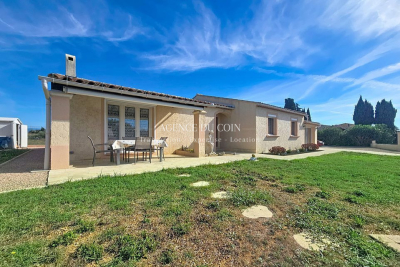
A great opportunity, a beautiful detached five-room house of 105m², located right in the heart of the countryside in Le Muy. The home, facing due south, offers a spacious living room of 40m² with a fireplace, a fully equipped kitchen, 4 ground-floor bedrooms, and a terrace to enjoy the lovely summer days. The property includes a 529m² plot of land, reversible air conditioning to ensure comfort all year round, and double glazing for better insulation. The interior condition of the house is excellent, and it is connected to the main sewer system. Quiet, this family home is perfect for settling into a peaceful and green environment. Must be seen quickly! Buying a house in 83490 Le Muy comes with many advantages. First, the location is excellent, just 15 minutes from the Mediterranean Sea and close to the Verdon Gorges. The Mediterranean climate is another asset, offering hot, sunny summers and mild winters. Le Muy also boasts significant heritage value with its charming Provençal houses and a local market that offers a wide selection of fresh products. Finally, the real estate market in Le Muy is dynamic, featuring affordable prices and good rental yields for investors, thanks to high rental demand, especially during the summer season.

Ref. : 718V2099M

Agence du coin GM

VILLENEUVE-LOUBET2 090 000 €

Apartment for sale close - 4 rooms - 125 m²

Apartment - 4 Rooms - 3 Bedrooms - Waterfront


Located in an iconic residence listed as 20th-century heritage. we are delighted to present this exceptional apartment for sale. Covering approximately 125 sqm. it has been fully renovated and offers a waterfront location on a high floor. with a living area of about 125 sqm and an additional 180 sqm of terrace space. enhanced by a pool and spa. This prestigious property is composed as follows: An entrance hall. a spacious living room. a kitchen. 3 bedrooms. 2 bathrooms with toilets. a guest toilet. and a large terrace. A cellar and a closed garage are also included with this property. Price includes agency fees. payable by the seller.

Ref. : 85567971

Coldwell Banker Art Realty

LE LAVANDOU3 250 000 €

House for sale close - 6 rooms - 230 m²

Overlooking Aiguebelle beaches, close to the beach

In Aiguebelle, near the beaches and in a sought-after area, this property of approximately 230 sq m sits on a landscaped plot of over 2,000 sq m, offering panoramic sea views. Renovated by a renowned architect, the villa features a fluid layout on two levels, with balanced volumes and living spaces that open generously to the outdoors. The bright living room extends onto the terraces overlooking the infinity pool, creating a seamless transition between the interior and the landscape. The separate, fully equipped kitchen completes this reception area. The sleeping quarters comprise a master suite with a dressing room and bathroom featuring a bathtub facing the sea, as well as three additional bedrooms and two shower rooms. A garage and indoor parking complete the property. The landscaped and well-structured grounds offer potential for subdivision, providing opportunities for development or capital appreciation. This property combines architectural quality, location, and potential in one of the most desirable areas of Le Lavandou. In Aiguebelle, close to the beaches and set within a highly sought-after environment, this property of approximately 260 sqm is nestled on landscaped grounds of over 2,000 sqm, enjoying a dominant panoramic sea view. Renovated by a renowned architect, the villa offers a fluid layout over two levels, with well-balanced volumes and living spaces largely open onto the outdoors. The bright living room extends seamlessly onto the terraces and the infinity pool, creating a natural continuity between the interior and its surroundings. A fully equipped independent kitchen completes this reception area. The night area includes a master suite with dressing room and en-suite bathroom, featuring a bathtub oriented towards the sea, as well as three additional bedrooms with two shower rooms. A garage and several indoor parking spaces complete the property. The landscaped and structured grounds offer potential for subdivision, providing an opportunity for future development or long-term capital appreciation. A property combining architectural quality, prime location and potential, in one of the most sought-after areas of Le Lavandou.

Ref. : 2_VVI40008825

AGENCE AGNES MALECKI - GOLFE DE SAINT TROPEZ

TOURRETTES-SUR-LOUP1 720 000 €

House for sale close - 8 rooms - 228 m²

Close to Saint-Paul de Vence - Nearby the village

Co-exclusivity - Nestled in a peaceful and verdant setting, this charming Provençal property enjoys magnificent views over the Mediterranean Sea and the surrounding hills. Set within beautifully landscaped grounds planted with Mediterranean species, the property is distinguished by its authentic character, generous volumes, and warm atmosphere. The interior showcases traditional Provençal features, including exposed beams, stonework, and timeless materials that create a welcoming ambiance throughout. The house offers a total of six bedrooms, including those within an independent apartment, ideal for hosting family and friends in complete privacy. A spacious wellness area completes the property, featuring an indoor swimming pool and a sauna, both opening onto beautiful sun-drenched terraces. The village of Tourrettes-sur-Loup, with its shops and restaurants, is within walking distance, offering a privileged lifestyle in the heart of the Provençal countryside.

Ref. : MZISP2012

Michaël Zingraf Christies International Real Estate SAINT-PAUL DE VENCE

PARIS 14EME2 300 000 €

House for sale close - 5 rooms - 154 m²

Paris 14 - Private lane - Deluxe house

On a private lane lined by detached homes, including some of the most coveted on Paris's Left Bank, this elegant family house totals 155 sq.m (1,668 sq ft) and has been renovated throughout by an architect using high-end materials. A rare opportunity in Paris, this freehold house combines total tranquillity, omnipresent greenery and quality of life, in an exclusive residential setting. The house's southern aspect guarantees exceptional luminosity throughout the year. A home designed for modern family life. A private gate provides access to the lush little garden, equipped with automated sprinklers and a teak terrace for summer dining, leading to the house. The various levels include magnificent reception rooms, a sophisticated eat-in kitchen ideal for entertaining, a light-filled living room, and an office opening onto the terrace. The first floor comprises a stunning master suite with wardrobes, en-suite bathroom and toilet, with a further two comfortable bedrooms on the top floor, in addition to a bathroom and separate toilet. The excellent renovation has accentuated the house's volumes, light and quality finishes, blending elegant period charm with contemporary comfort. A discreet and unspoilt setting, renowned for its verdant surroundings, incredible peace and quiet and proximity to Parc Montsouris. Parking available on the private lane. Close to all conveniences, public transport services offering easy access to Paris's airports (RER B and metro line 4), shops and prestigious schools in the 6th arrondissement (L'Asacienne and Collège Stanislas, to name just a few).

Ref. : 6601

AGENCE VARENNE PARIS 7E

SANARY-SUR-MER1 900 000 €

House for sale close - 4 rooms - 178 m²

For sale - Sanary - New villa - Sea view - Close to town center

Just 600 meters from the port of Sanary, discover this 1,875 sq ft three-bedroom villa located in the secure “La Corniche” residence. With its terraces, 4,765 sq ft garden, and exceptional sea views, this property offers a unique living environment. The main floor comprises a bright 42 m² living room with an open kitchen and a 32 m² dining room, all opening onto a beautiful terrace. On the ground floor, three spacious bedrooms, each with a private bathroom or shower room, ensure comfort and privacy. A double garage and a private elevator complete this property. Construction will begin now, with delivery scheduled for late 2027. Reduced notary fees.

Ref. : 85556068

BARNES SANARY LUXURY REALTY