OK
More than Less than
€  ok

Key-words : close

Houses and Apartments, your real estate specialist magazine offers a selection of ads that match with the keyword close. You can refine your search by specifying the area or price range in the navigation bar link Search for a House/Apartment.

VILLEFRANCHE-SUR-MER1 300 000 €

Apartment for sale close - 3 rooms - 72 m²

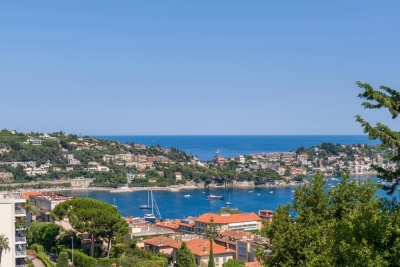
VILLEFRANCHE-SUR-MER – EXCEPTIONAL NEW APARTMENT – SEA VIEW – TERRACE – PARKING

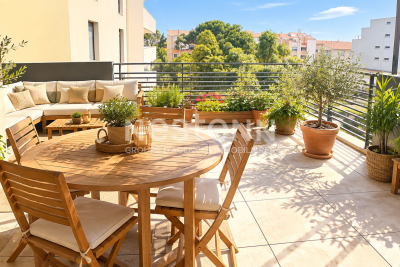
Just minutes from the center of Villefranche-sur-Mer, in a highly sought-after residential setting ideally positioned between the Lower and Middle Corniche, this rare property enjoys breathtaking views over the Bay of Villefranche. This exceptional apartment immediately captivates with its natural light and seamless connection to the sea. Expansive floor-to-ceiling windows extend the living spaces outdoors, offering a spectacular panorama of the Mediterranean. The reception area, featuring a spacious living room and open-plan kitchen, is perfectly laid out and opens onto a balcony facing the bay. The apartment offers two stunning en-suite bedrooms, each with its own bathroom and bespoke walk-in wardrobes, combining comfort with refined elegance. A guest toilet completes the layout. Outdoors, a beautifully designed terrace of approximately 55 sqm provides an exceptional additional living space, ideal for entertaining or enjoying the peaceful surroundings in complete privacy. A storage cabin further enhances this area. Fully furnished with high-end finishes, the property is turnkey and has been meticulously designed down to the finest details. Two parking spaces complete this rare offering. Ideally located close to all amenities and with easy access to Monaco and Nice, while enjoying a ???? and privileged environment, this apartment represents a unique opportunity in the area. Very low service charges (building insurance). The condominium is self-managed by one of the co-owners (volunteer property manager) within this small, well-maintained four-unit building, with no major works planned in the foreseeable future. Reversible air conditioning, underfloor heating, and hot water are all individually controlled.

Ref. : 86941013
B Concept

CANNES-LA-BOCCA399 000 €

Apartment for sale close - 4 rooms - 105 m²

Large family apartment with garage in residence with swimming pool

CANNES / SEASIDE Just a stone's throw from the sea and amenities, discover this spacious 4-/5-room apartment in a RECENT, SECURE residence with SWIMMING POOL. The living space comprises a BRIGHT LIVING ROOM opening onto a large south-facing terrace, ideal for soaking up the sun. The apartment also features an open-plan terrace on the bedroom side, for greater everyday comfort. It comprises an entrance hall with STORAGE space, a semi-fitted open kitchen, three bedrooms, a bathroom, a shower room with toilet and a separate toilet. Functional and SPACIOUS, it has great potential: a few refurbishments will enable you to personalize it to your taste. A closed GARAGE and a CELLAR complete this property, rare for its size and its immediate proximity to the BEACH, SHOPS and TRANSPORTATION. SEASONAL RENTAL POSSIBLE

Ref. : 86941687

Empire Estates

ST-RAPHAËL530 000 €

Apartment for sale close - 3 rooms - 72 m²

Contemporary 3-room apartment in Boulouris (Saint Raphaël)

Discover this apartment, offering a pleasant and modern living environment. With a surface area of 72 sqm, located on the 2nd floor of a 3-story building (built in 2020), it comprises 3 rooms. The spacious living room opens onto a 23 sqm southwest-facing terrace with unobstructed views. You will also find 2 bedrooms and a lovely shower room. Features include electric roller shutters and a reversible air conditioning system. For your convenience, a private garage is included, as well as wheelchair access and fiber optic internet. The building is ideally located close to all shops, just 300 meters from the sea, 150 meters from Boulouris train station, and near public transportation. An additional garage is available. Don't miss this opportunity to acquire a high-quality property in a quiet and pleasant setting. Contact the NESTENN Saint-Raphaël agency for more information.

Ref. : 2621

NESTENN SAINT-RAPHAËL

CAGNES-SUR-MER265 000 €

Apartment for sale close - 2 rooms - 57 m²

SALE CAGNES 2/3 ROOM APARTMENT 265 000€

Very Rare, Ideally Located in the Béal: Spacious 2/3-room apartment of 58m² on the first floor with elevator, facing east-west, very bright; city and greenery views. Cross-plan: entrance hall, large living room that can be adapted to the terrace. Currently used as a professional physiotherapist's office with 5 storage units. Perfectly suited for freelance professionals. In the basement, a private, secure storage unit in the residence in suplement of the price. Close to all amenities, shops at the bottom of the building, ideal for rental investment. *Fees payable by the buyer: 5%

Ref. : 260102

L'IMMOBILIÈRE DE VAUGRENIER

NICE1 732 500 €

House for sale close - 6 rooms - 238 m²

Nice - Fabron - Family property with sea view

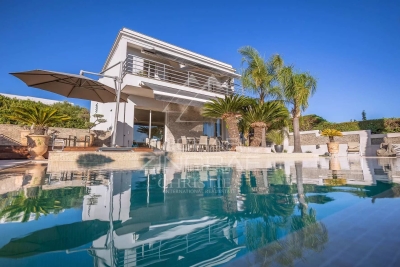
Situated on the heights of Fabron within a secure residential area, this villa - offering approximately 238 m² enjoys a southwest-facing aspect and beautiful, unobstructed views of the sea and the hills. The main level centers around a living room of over 45 sqm, bathed in light thanks to large pocket sliding glass doors that open onto the terraces and the 11 x 4-meter infinity pool. A separate kitchen and a guest area complete this level. Upstairs, the sleeping quarters feature a master suite of nearly 40 sqm - complete with a walk-in wardrobe, shower room, and private sea-facing terrace - along with two additional bedrooms (each with its own balcony) and a bathroom. The fully fitted lower level, spanning approximately 86 sqm, adds significant extra living space to the home. It includes a lounge area that could serve as a games room or home cinema, two bedrooms with a shower room, a laundry room, and a wine cellar, with direct access to the garage. The outdoor areas were designed to extend the living spaces, featuring multiple terraces surrounding the pool that make the most of the southwest orientation and the views. Fully air-conditioned and well-equipped, the property also features a central vacuum system, a water softener, a garage, and ample parking options. A spacious family villa located close to schools, shops, and transport links; it is just minutes from the Promenade des Anglais and offers easy access to both Nice city center and the airport.

Ref. : MZINC626

MICHAËL ZINGRAF CHRISTIE'S INTERNATIONAL REAL ESTATE NICE

VILLENEUVE-LOUBET514 000 €

Apartment for sale close - 3 rooms - 62 m²

Bright 3-room apartment with large terrace

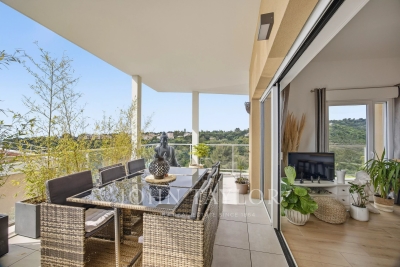
Very beautiful 3-room apartment located on the top floor of a recent and secure residence with a swimming pool. Approximately 63 m² in size, the apartment offers a functional layout with a bright living area that includes a living room and open kitchen, two bedrooms with storage, and a contemporary bathroom with WC. The main feature of the property is its approximately 37 m² terrace, accessible from the main rooms, allowing you to fully enjoy the outdoors with an unobstructed view between the sea and the hills. Designed according to recent standards, the dwelling has modern equipment ensuring a good level of comfort (ducted air conditioning, electric shutters, high-performance insulation) and offers all guarantees related to its recent construction. A closed garage in the basement completes the whole. This apartment will suit both a main residence project and a pied-à-terre on the French Riviera.

Ref. : V2769CO

JOHN TAYLOR SAINT PAUL DE VENCE

COLOMBES1 095 000 €

House for sale close - 7 rooms - 190 m²

PETITE GARENNE NEIGHBOURHOOD - FAMILY HOME WITH LARGE GARDEN & GARAGE

This 1930s detached house, located in the Petite Garenne neighbourhood, benefits from a prime residential environment. It is set on a large 708m² (7,621 sq ft) plot and offers 130m² (1,399 sq ft) of floor space, excluding the 63m² (678 sq ft) basement which offers potential for conversion. On the ground floor, the house comprises an entrance hall, a double-sized, dual-aspect living room with a fireplace opening onto a terrace and the garden, a kitchen, a bedroom currently used as an office with a balcony, and a shower room. Upstairs, a landing leads to three bedrooms, one of which has a large balcony, as well as an office and a bathroom. The full basement provides plenty of practical space: laundry room, boiler room, workshop, cellar and storage areas. A large, enclosed garage completes the amenities. The property boasts a large 624m² (6,712 sq ft) outdoor space, particularly rare in this area, as well as vehicle access. Renovation work required, offering a wonderful opportunity to rethink the layout and create a home that reflects your personal style whilst preserving the elegance and character of the 1930s architecture. The current floor plan allows for various conversion and refitting projects, depending on the family's wishes and needs. The roof recently underwent sealing work, and the gas boiler is recent. The house is located close to Jules Verne, Léon Bourgeois and Paparemborde schools and benefits from excellent transport services to Paris and La Défense. T2 tram line – Jacqueline Auriol: 14-minute walk La Garenne-Colombes station – Line L: 13-minute walk, with Paris Saint-Lazare accessible in 14 mins, RER A just one stop away, providing quick access to La Défense and central Paris. A house filled with character, in a quiet location, boasting great volume and a VIP outdoor space. Ideal for lovers of period homes wishing to unlock the potential of a family home and create a truly personalised space, in one of Colombes's most sought-after neighbourhoods. Contact: +33 (0)6 76 12 78 59 €1,057,000 agency fees not included - Agency fees: 3.6% incl. tax Fees payable by the buyer - Estimated amount of annual energy costs for standard use based on 2026 energy costs: €4,950 ~ €6,710 1,057,000 € Agency fees not included - Agency commission: 3.6%VAT included Agency fees payable by buyer - Montant estimé des dépenses annuelles d'énergie pour un usage standard, établi à partir des prix de l'énergie de l'année 2026 : 4950€ ~ 6710€

Ref. : 87403213

BARNES HAUTS DE SEINE NORD

ASNIERES SUR SEINE1 950 000 €

House for sale close - 8 rooms - 220 m²

ASNIERES BAC LARGE OLD-BUILD HOUSE WITH GARDEN

BARNES EXCLUSIVE In a prime location at the heart of the Bac district, close to Rue des Bourguignons shopping street, this large old-build house with character totals 220m² (2,368 sq ft) on 248m² (2,669 sq ft) of wooded land. This charming family home, accessed via a majestic old front porch, features a spacious reception room opening onto the back garden. Downstairs is an entrance hall, a dual-aspect living room with entertaining dining room, a dual-aspect lounge with fireplace opening onto the garden through sliding doors, a kitchen, a pantry, and a toilet. The 1st floor landing leads to two spacious bedrooms including the master, a dressing room, a bathroom and a shower room with toilet, while the 2nd floor landing leads to two further spacious bedrooms under the high sloping ceiling, and a shower room with toilet. The full entresol level comprises an office, a workshop, a boiler room, a storage cellar and a wine cellar. Drive and garage off the street. This large house with character has retained all its period charm (parquet flooring, glazed doors, mouldings, fireplaces, original ceilings). Prime location on a quiet street just minutes from Bois Colombes station, schools and shops. Renovation required. €2,030,000 Agency fees not included - Agency fees: 3.45% incl. tax Fees payable by the buyer - Estimated amount of annual energy costs for standard use based on 2026 energy costs: €8,940 ~ €12,110 - Information on the risks to which this property is exposed is available on the Géorisques website: www.georisques.gouv.fr 1,884,057.97 € Agency fees not included - Agency commission: 3.5%VAT included Agency fees payable by buyer - Montant estimé des dépenses annuelles d'énergie pour un usage standard, établi à partir des prix de l'énergie de l'année 2026 : 8940€ ~ 12110€ - Les informations sur les risques auxquels ce bien est exposé sont disponibles sur le site Géorisques : www.georisques.gouv.fr

Ref. : 87110589

BARNES HAUTS DE SEINE NORD

NEUILLY SUR SEINE1 150 000 €

Apartment for sale close - 3 rooms - 85 m²

Exclusive listing - Neuilly-Sablons - 2-bed apartment - Balconies - Pasteur secondary school sector

86m² (926 sq ft) apartment with balconies on the second floor of a semi-recent residence with concierge, in a prime location at the heart of the village of Sablons, close to Porte Maillot, shops and transport services. Comprising an entrance hall, a large living room with a fitted and equipped open-plan kitchen, two bedrooms, each of which opens onto a balcony, a bathroom with shower and toilet, and a separate toilet. The apartment is sold with a lock-up garage and basement storage unit. Sought-after neighbourhood – Close to shops and transport services – Bright – Perfectly optimised floor plan with no wasted space – Refined contemporary décor – Pasteur secondary school sector Property subject to shared ownership status Sabine Grynbaum: +33 (0)6 23 87 43 96 €1,150,000 Agency fees not included - Agency fees: 3.91% incl. tax Fees payable by the buyer - Number of lots in the building: 114 - Average amount of the share of charges €5,272/year - Estimated amount of annual energy costs for standard use: €2,138 ~ €2,892 1,106,833 € Agency fees not included - Agency commission: 3.9%VAT included Agency fees payable by buyer - Nombre de lots dans la copropriété: 114 - Montant moyen de la quote-part de charges courantes 5,272 €/yearly - Montant estimé des dépenses annuelles d'énergie pour un usage standard : 2138€ ~ 2892€

Ref. : 86831949

BARNES PIED-A-TERRE NEUILLY

NICE780 000 €

Apartment for sale close - 3 rooms - 87 m²

NICE COULEE VERTE - 3-ROOM APARTMENT, 87 M², FOR SALE - DOUBLE-SIDED - UNOBSTRUCTED VIEW OF THE COULEE VERTE - TERRACE - BASEMENT

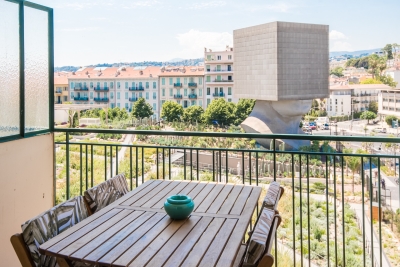
NICE COULEE VERTE: In one of Nice's most sought-after locations, overlooking the Coulée Verte, discover this magnificent 87 m² dual-aspect apartment located on a high floor of a beautiful building with an elevator. Tastefully and completely renovated, it offers superb spaciousness and remarkable natural light. It features a spacious entryway with a fully fitted and equipped open-concept kitchen, a superb living room extending onto a pleasant terrace offering unobstructed views of the Coulée Verte and the famous Tête Carrée. The sleeping area includes two beautiful bedrooms, a bathroom with a bathtub and shower, a quiet balcony overlooking the courtyard, and a separate half-bath. The apartment features high-quality amenities, including double-glazed windows and air conditioning, ensuring optimal comfort in everyday life. A storage unit completes this property. A move-in-ready apartment that combines location, comfort, and quality of life in the heart of Nice, close to shops and public transportation. Don't wait to visit—this is a must-see!

Ref. : P-11068

Century 21 LAFAGE TRANSACTIONS - LE PORT

SOSPEL530 000 €

House for sale close - 4 rooms - 226 m²

Charming 3-Bedroom House with Solar Panels in Sospel

Discover this charming 114 m² house for sale in the picturesque village of Sospel, France. This lovely property features three spacious bedrooms and a total of four bright rooms, designed for comfortable living. The home is equipped with quality features such as air-conditioning, double glazing, PVC windows, and high-speed internet for modern convenience. Enjoy the outdoors with a beautiful, fenced garden (2.080m2) enriched by an irrigation sprinkler and lush greenery. The property boasts a south-facing terrace with electric awnings—perfect for relaxing in the sunshine or entertaining guests. Outdoor lighting and an electric gate elevate both security and functionality, while the crawl space offers additional storage options. Environmentally conscious buyers will appreciate the integration of solar panels, helping to reduce energy costs. The house is set on peaceful grounds with mature trees and stunning mountain views, providing a tranquil setting while still being close to local amenities in Sospel. This unique home is ready to welcome you with comfort, style, and sustainability.

Ref. : M-17533

Agence Marchetti Menton

NEUILLY SUR SEINE1 090 000 €

Apartment for sale close - 4 rooms - 91 m²

Neuilly-Town Hall - 2/3-bed apartment - Upper floor - Balcony - Close to shops and transport services

We are listing a 2/3-bed dual-aspect apartment with balcony affording beautiful garden views on the fourth floor of a semi-recent co-ownership property with a lift, in an ideal location at the heart of the Town Hall district close to shops and transport services. The property comprises an entrance, a spacious living room opening onto a balcony, a separate kitchen, two bedrooms, a shower room and a separate toilet. A basement-level storage unit and lock-up garage and a 10.34m² (108 sq ft) maid's room with washbasin on the same floor as the apartment are also included. Sought-after neighbourhood - Bright and sunny - Modular layout with no wasted space (potential to create a third bedroom and an open kitchen) - Balcony - All co-owners entitled to use the co-ownership property's garden - Close to shops and transport services - €1,048,077 Agency fees not included - Agency fees: 4% incl. tax Fees payable by the buyer - Number of lots in the building: 68 - Average amount of the share of charges €7,720/year - Estimated amount of annual energy costs for standard use based on 2021 energy costs: €1,680 ~ €2,320 - Information on the risks to which this property is exposed is available on www.georisques.gouv.fr - Alexis Savard - Sales agent - EI - RSAC 534887138 1,048,077 € Agency fees not included - Agency commission: 4%VAT included Agency fees payable by buyer - Nombre de lots dans la copropriété: 68 - Montant moyen de la quote-part de charges courantes 7,720 €/yearly - Montant estimé des dépenses annuelles d'énergie pour un usage standard, établi à partir des prix de l'énergie de l'année 2021 : 1680€ ~ 2320€ - Les informations sur les risques auxquels ce bien est exposé sont disponibles sur le site Géorisques : www.georisques.gouv.fr - Alexis SAVARD - Agent commercial - EI - RSAC 534887138

Ref. : 87314477

BARNES PIED-A-TERRE NEUILLY

ROQUEBRUNE-SUR-ARGENS490 000 €

House for sale close - 4 rooms - 90 m²

Maison Roquebrune Sur Argens 4 pièce(s) 90 m2

For Sale – Close to Roquebrune-sur-Argens Golf Course and Just Minutes from the Village Located in a secure residence with a swimming pool, this attractive detached house with a garden and garage offers modern comfort and quality features. Built recently to BBC (low-energy consumption) standards. Ground Floor: A bright living and dining area with a fully fitted open-plan kitchen, opening onto the terraces and pool area. Also on this level is a spacious master bedroom with en-suite shower room, as well as a separate WC. First Floor: Two additional bedrooms, a family bathroom, and a separate WC. Outdoor Features: Heated 8m x 4m saltwater swimming pool Landscaped garden and terraces Quality Features Include: Marble resin exterior flooring Aluminum windows and doors Pocket sliding glass doors (galandage system) Reversible air conditioning Pellet stove Water softener Parking: Private garage Additional parking space directly in front of the house An ideal property for a primary residence, holiday home, or investment, in a sought-after location near the golf course and the charming village of Roquebrune-sur-Argens. Fees to be paid by the seller. In a condominium of 15 lots. No ongoing proceedings. Energy class A, Climate class A Estimated amount of annual energy expenditure for standard use: between 500.00 € and 720.00 € for the years 2021, 2022, and 2023 (including subscriptions). Information on the risks to which this property is exposed is available on the Geohazards website: www.georisques.gouv.fr.

Ref. : 26054-AD

SAN PEIRE IMMOBILIER

LAMBESC274 000 €

House for sale close - 4 rooms - 75 m²

T4 House with Parking -- Village Center and Costes Chain View - Lambesc (13410)

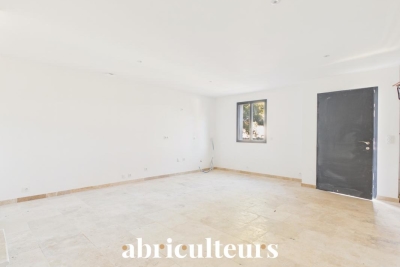
Abriculteurs is pleased to present this renovated village house for sale in the town of Lambesc (13410). Located just steps from the heart of the village and all amenities within walking distance, in a quiet dead-end street, discover this T4 house of approximately 75 m², renovated in 2026 and offering an open view of the Costes Chain. Layout: - On the ground floor: a living room of about 32 m² with open kitchen area and a separate toilet; - On the 1st floor: a landing serving two bedrooms and a bathroom with toilet; - On the 2nd floor: an additional room which can be used as a 3rd bedroom, a separate office, or a playroom. A private parking space completes the property. Numerous parking spots are available very close by. The major structural renovation was recently completed (2026). Some finishing work remains to be done to personalize the property to your taste: kitchen installation, bathroom fitting, and installation of reversible air conditioning. Property highlights: - Renovated in 2026 & clear views - Private parking space - Ideal location, all on foot Please note: - Condition: finishing works required - Fiber optic internet - Mains water - Connected to sewage system - Property not subject to an energy performance certificate (DPE) Sale price: €274,000 including tax (Abriculteurs fees paid by the seller). Listing drafted under the editorial responsibility of Mr. Matthieu RICHIER, sales agent (EI), registered with the Salon de Provence Trade and Companies Register under number 850 335 530, without holding client funds, acting on behalf of SARL Abriculteurs immobilier, with a share capital of €5,000, registered under SIREN number 837 704 584, holder of professional card number CPI 7501 2018 000 025 842 issued by the Paris Île-de-France Chamber of Commerce, whose legal representative is Mr. Adrien PIOT, with registered office at 12 rue des Halles, 75001 Paris.

Ref. : GCTY0028_MR_2509_4

abriculteurs

MANDELIEU-LA-NAPOULE330 000 €

Apartment for sale close - 3 rooms - 74 m²

Spacious 2-Bedroom Apartment Close to Amenities

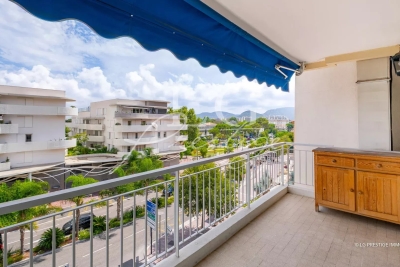
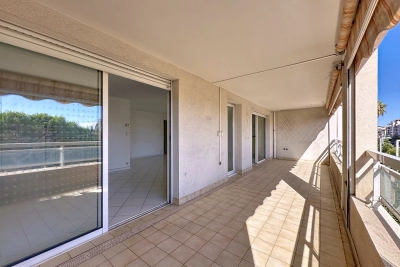
is pleased to present this spacious 2-bedroom apartment of approximately 74 sqm, ideally located in the heart of Mandelieu, close to all shops and amenities. Offering excellent potential for refurbishment, the apartment features an entrance hall, a generous living room, a separate kitchen, two bedrooms, a dressing room, and a bathroom. A private garage completes this property. Contactez Franck LAVAL au +33610852295

Ref. : 87191630

LG PRESTIGE IMMOBILIER