OK
More than Less than
€  ok

Key-words : close

Houses and Apartments, your real estate specialist magazine offers a selection of ads that match with the keyword close. You can refine your search by specifying the area or price range in the navigation bar link Search for a House/Apartment.

ST-RAPHAËL1 305 000 €

Apartment for sale close - 3 rooms - 107 m²

VALESCURE LES GOLFS TOP FLOOR APARTMENT 3 ROOMS 106 sqm

If you're torn between a small villa and an apartment, we have just what you need: Villa Emma Swing is designed for you. Ideally located in the heart of the Valescure Golf Course and close to shops, Emma Swing offers 8 luxury apartments within an exclusive residence that combines the elegance of a villa with the comfort of an apartment. Generous living spaces, personalized amenities, landscaped grounds--every detail is designed to enhance your everyday life. Don't hesitate to contact the Cap d'Agde agency at 33 4 94 82 48 38 or 33 6 85 59 61 98 for further information.

Ref. : 9820a

IMMOGOLF

TENDE120 000 €

Apartment for sale close - 4 rooms - 148 m²

TENDE - 148 M2 LOFT TO RENOVATE -

TENDE between France and Italy 54 KMS from MENTON, perched on the mountainside in the heart of the Roya Valley, the AB IMMOBILIER agency exclusively offers you a LOFT to renovate of 148 M2. Everything is to be done and put to your taste, many possibilities are available to you on this plateau to make it a nugget. An adjoining terrace of 15 M2 completes the property. In the heart of the village, close to all amenities, not far from the ski resorts, Tende also offers wonderful walks and hikes in the summer, a true haven of peace. A must see. Please note that the roof has been completely renovated and all the gutters have been changed. CONTACT Ms. ROSALIE SOLE 0618015058 MAIL /

Ref. : 1488

AB immobilier

NICE1 950 000 €

Apartment for sale close - 3 rooms - 137 m²

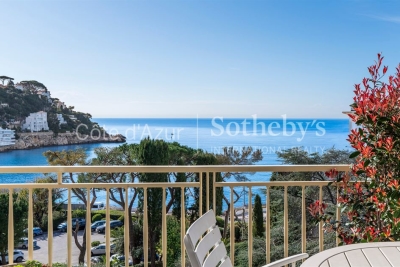
Nice Franck Pilatte sea view apartment with terrace in prestigious residence

Nice Franck Pilatte Apartment with Sea Views in Le Corail Residence This corner apartment located in the Le Corail residence on Franck Pilatte boulevard in Nice offers approximately 137 sqm of living space with a 25 sqm south-facing terrace and sea views. The property includes a double living room, separate kitchen, two bedrooms, two bathrooms and two toilets, as well as a rear balcony. The residence features caretaker, seawater swimming pool and tennis court. The apartment requires full renovation, offering strong potential in a prime location close to the Port of Nice and Cap de Nice. Côte d'Azur Sotheby's International Realty For further information, please contact Côte d'Azur Sotheby's International Realty.

Ref. : CA14-663

COTE D'AZUR SOTHEBY'S INTERNATIONAL REALTY

MOUGINS1 590 000 €

House for sale close - - 183 m²

Contemporary town house – Mougins

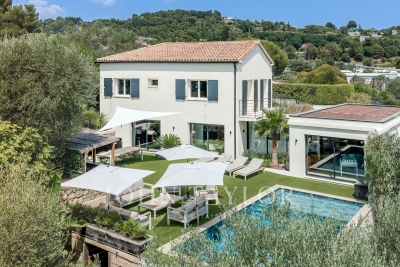
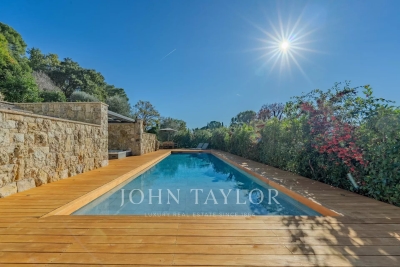
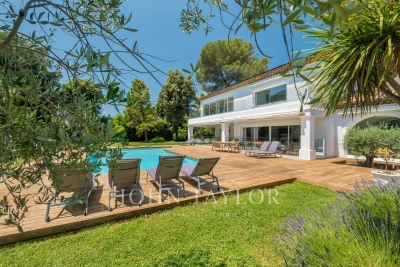
Old traditional building completely renovated and enlarged in a contemporary spirit, this 183 m² livable house offers an ideal living environment for an active family from Mougins or Sophia Antipolis. Located like an island in an urban setting, it benefits from a rare location: close to amenities and major roads, while preserving a peaceful setting. It offers 3 bedrooms, each with its own bathroom and independent WC, as well as a master suite with a large dressing room. An additional room on the ground floor provides flexibility as an office or a bedroom. Air conditioning, double glazing, and large burglar-proof sliding glass doors complete the comfort of this property. Outside: terrace and pool, pétanque court, landscaped garden and relaxation area, garage, alarm system, and video intercom. A house with preserved charm, redesigned for modern living, between authenticity and functionality.

Ref. : V1802MGS

JOHN TAYLOR MOUGINS

ST-AYGULF2 590 000 €

House for sale close - 8 rooms - 325 m²

Sea view hacienda-style villa between Les Issambres and Saint-Raphaël

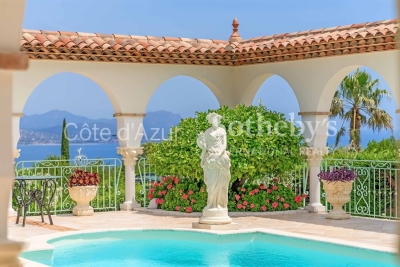
Hacienda-style villa with panoramic sea views in Sainte-Aygulf Located in Saint-Aygulf between Les Issambres and Saint-Raphaël, this distinctive hacienda-style property offers approximately 325 sqm of living space set within more than 2,000 sqm of landscaped grounds. The villa enjoys a peaceful residential environment while remaining within easy reach of beaches, coastal amenities and the natural hills surrounding the area. The reception areas include an impressive double living room of more than 87 sqm opening onto a covered terrace overlooking the swimming pool and gardens. The architecture is characterised by elegant arches that create a seamless connection between indoor and outdoor living spaces. The property benefits from panoramic views across the Mediterranean Sea, the Esterel mountains and, in favourable weather conditions, the Alps. Accommodation comprises five bedrooms, four bathrooms or shower rooms, numerous dressing areas and extensive storage facilities. The landscaped grounds include a swimming pool, several outdoor relaxation areas and multiple parking spaces. A further highlight is the attic level, which offers significant development potential with sufficient ceiling height to create additional bedrooms, leisure areas or a private suite enjoying outstanding sea views. Ideally positioned close to the beaches, golf courses, marinas and key destinations of the Gulf of Saint-Tropez, the property is equally suited as a primary residence or a luxury holiday home on the French Riviera. Côte d'Azur Sotheby's International Realty Complete brochure, floor plans and private viewings are available upon request. Contact Côte d'Azur Sotheby's International Realty, your trusted luxury real estate specialist in the Gulf of Saint-Tropez and across the French Riviera.

Ref. : CA9-1111

COTE D'AZUR SOTHEBY'S INTERNATIONAL REALTY

ROQUEBRUNE-CAP-MARTIN550 000 €

Apartment for sale close - 3 rooms - 60 m²

4-ROOM APARTMENT RENOVATED - CONVERTIBLE ATTIC - TERRACE

Just a short walk from the beaches of the Blue Gulf and close to the Principality of Monaco, discover this magnificent 'house-like' apartment with independent access, comprising the entire top floor of a characterful house. The apartment, tastefully renovated and boasting generous proportions, is composed as follows: The entrance opens onto a bright living room with an equipped open-plan kitchen, a shower room, and three bedrooms. You will also enjoy a sun-drenched terrace with sea views. Spacious attic space to be converted, offering many layout possibilities according to your needs: office, additional bedroom, playroom, storage space or master suite. This property represents a great opportunity, whether you wish to invest, renovate or create a unique living space in a sought-after area. Private parking with direct access to the apartment, condominium with no charges. For any further information or to arrange a visit, please do not hesitate to contact us.

Ref. : VAP1088

IMMOBILIA 2000 FRANCE

ANTIBES370 000 €

Apartment for sale close - 3 rooms - 69 m²

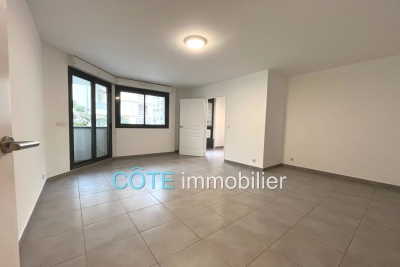
ANTIBES PORT VAUBAN close to the old town of Antibes and the beach, in a recent high-quality residence, beautiful 3-room apartment of 70m² in excellent condition! It includes an entrance with a closet, a lovely living room, a brand new fully equipped independent kitchen, and the sleeping area with a closet leading to a bathroom, a separate toilet, a shower room, as well as two nice bedrooms with closets. A beautiful turnkey property near all shops. Possibility to purchase a garage or parking space within the residence.

Ref. : 284V2804A

COTE IMMOBILIER

ESSERT-ROMAND649 000 €

Apartment for sale close - 5 rooms - 116 m²

Stunning duplex 4-bedroom apartment in Essert-Romand

Stunning duplex 4-bedroom apartment in Essert-Romand, close to Morzine LE CLOS DES CIMES is a stunning new build project composed of 2 residences of 4 apartments ranging from 2 to 4 bedrooms and 2 individual chalets. Currently being built to very high standards by a renowned developer. This new development is located in the heart of Essert-Romand, a beautiful little village just 2 km from Morzine. This location is ideal for its calm, sunny exposure and close proximity. The development is just a couple of minutes' walk from the delightful restaurant and bus stop allowing access into Morzine. The internal architecture with fabulous living areas have been the focal point of these apartments and chalets. The developer has chosen great finishes to each individual area using both traditional and modern choices. All flats are sold turnkey, including kitchens, fully equipped bathrooms, tiled floors, wooden floors, etc. The properties all benefit a balcony or terrace, two parking spaces, a large cave and a ski locker. The A101 duplex apartment on the ground and first floor offers 3 double bedrooms, a bunk room, 3 bathrooms, a large living room/kitchen of 34 sqm and a large terrace. For those seeking a rental return, these apartments will perform exceptionally well given their location. Purchasers can reclaim 20% of the purchase price shown below through the VAT scheme. We would be happy to discuss this further with you. Superb opportunity to benefit from reduced notary fees with a delivery date in the next few weeks ! For more information, don't hesitate to get in touch with us at The natural geographic risks that the property is exposed to can be found on the website www.georisques.gouv.fr

Ref. : CDC - A101

MORZINE IMMOBILIER

CANNES1 290 000 €

Apartment for sale close - 3 rooms - 95 m²

APARTMENT FOR SALE CANNES SEA VIEW

In the heart of Basse Californie, just a short walk from the beaches, shops and the center of Cannes, this apartment is set on the top floor of a historic hotel residence dating back to the late 1800s. Fully renovated in a Bourgeois style, it offers 95m² of elegant living space with high ceilings and fireplaces throughout. The layout includes two bedrooms, a spacious bathroom, an independent kitchen, and balconies — with every room opening onto full sea views. This property also includes a private closed garage. An elegant and well-located apartment in one of Cannes' most characterful buildings.

Ref. : 092025-332

FINE AND COUNTRY

MOUGINS3 535 000 €

House for sale close - 7 rooms - 283 m²

Mougins – Exceptional Contemporary Villa in the Heart of a Private Estate

Nestled within a private and secure estate of just five villas, this contemporary architect-designed property of 283 sqm, built in 2021, combines refinement, modernity, and top-of-the-range amenities. Conceived as a true haven of peace, the villa harmoniously blends clean lines, generous volumes, and abundant natural light. The vast reception area features a cathedral-style living room, an elegant dining room, and a high-end open designer kitchen, all opening onto a terrace shaded by a bioclimatic pergola—creating a seamless transition between indoor and outdoor spaces. A cozy TV lounge extends these living areas. The ground-floor master suite serves as a private sanctuary, complete with two dressing rooms and a refined bathroom. Upstairs, three spacious suites each offer their own en-suite shower room and dressing area, ensuring comfort and privacy for every resident. The property stands out for its exceptional features and meticulous attention to detail, combining noble materials, elegant finishes, and contemporary design in perfect harmony between style and well-being. Set on a landscaped and enclosed plot of 2,212 sqm, the villa enjoys a peaceful, green environment with unobstructed views of the surrounding hills. The outdoor spaces invite relaxation: an elegant swimming pool, a pool house, and an air-conditioned wellness room with a jacuzzi offer moments of absolute serenity. A garage accommodating up to four vehicles, along with several additional outdoor parking spaces, complete this exceptional property—ideally located close to shops, schools, and main roads. Here, every detail has been designed for excellence, in an atmosphere where elegance meets the art of living.

Ref. : V1661MGS

JOHN TAYLOR MOUGINS

VALBONNE2 990 000 €

House for sale close - - 434 m²

Exceptional family villa on a private estate

Set on a private estate in a peaceful, sought-after environment, this refined 434 m² property perfectly embodies the art of family living. In close proximity to schools and amenities, it offers an ideal balance of tranquility, comfort and accessibility. Set on a magnificent flat plot of over 2850 m², carefully landscaped, the villa has been completely renovated. It exudes a warm atmosphere, both elegant and welcoming. The bright, generous living spaces are designed to encourage conviviality. The living room, embellished by a fireplace and open to the outdoors through large bay windows, boasts high ceilings that accentuate the feeling of space. The fully-equipped open-plan kitchen blends harmoniously into the overall layout, providing the ideal setting for family meals. The night area features five bedrooms, including a remarkable master suite with dressing room and en-suite bathroom, as well as five bathrooms. An office completes the space, offering a comfortable solution for telecommuting or self-employment. An independent studio can be used to discreetly entertain family, friends or staff. Designed to meet the needs of an active family life, the property also features a gym, a home cinema, a wine cellar and a superb, child-friendly, secure swimming pool. The flat, wooded, intimate garden offers plenty of space for relaxation and play. In addition, a 43 m² detached double garage completes this rare property, combining functionality, elegance and security.

Ref. : V1798MGS

JOHN TAYLOR MOUGINS

GUJAN-MESTRAS550 000 €

House for sale close - 6 rooms - 110 m²

A stone's throw from the Bassin, a modern villa ready to move into

Michael Zingraf Real Estate Pyla-sur-Mer presents this elegant contemporary single-story house, ideally located in a sought-after residential area of Gujan-Mestras, close to the port, shops, and beaches of the Bassin. As soon as you enter, you will be charmed by the generous proportions and brightness of the living room with open kitchen, offering over 46 m² of living space. The layout has been designed to combine functionality and everyday comfort, with three spacious bedrooms, including a suite with a dressing room, a bathroom, a separate shower room, a pantry, and a separate toilet. The materials and equipment have been carefully selected to offer a modern and economical living environment. Reversible air conditioning, aluminum joinery, motorized roller shutters, double glazing, dual-flow CMV, and a connected thermostat ensure optimal comfort in all seasons. The house is connected to fiber optics for seamless digital use. The perfectly maintained exterior sits on a 507 m² plot. A terrace extends the living spaces, providing a pleasant setting for moments of relaxation or conviviality. The south-west exposure allows you to enjoy natural light throughout the day. Translated with (free version)

Ref. : MZIBA1314

MICHAEL ZINGRAF BASSIN ARCACHON

ST-CANNAT420 000 €

House for sale close - 4 rooms - 127 m²

Village house with garden, garage, cellar, and convertible attic in Saint-Cannat

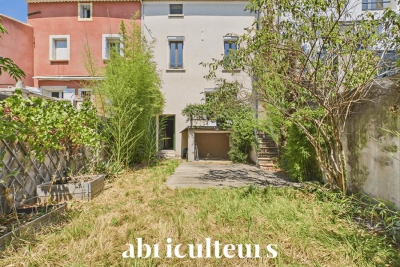
Abriculteurs is pleased to present this village house of approximately 127 m² of living space, located in the heart of Saint-Cannat, close to local amenities. Built over 3 levels, this old house offers a functional layout and generous volumes. On the ground floor, the entrance leads to an independent kitchen, a bathroom with WC, as well as a living room over 25 m² equipped with a wood stove insert. From the living room, you have direct access to a terrace extended by a south-facing garden. Upstairs, a landing serves three spacious bedrooms (15.5 m², 19.9 m², and 23 m²), a shower room with WC, and a laundry room. The property also includes many additional spaces: a 38.5 m² vaulted cellar in the basement, a closed garage of approximately 20 m² with a storage room, and a raw attic of about 79 m² on the floor, offering development potential according to your projects (subject to necessary permits). The house benefits from double-glazed joinery, a recent insulated front door, electric heating complemented by a wood stove insert, and a recently redone roof ridge. Refreshing works will allow updating the interiors to modern tastes. This house is aimed at buyers looking for generous volumes, additional spaces, and a property offering development potential in the heart of Saint-Cannat. Property highlights: - South-facing garden and terrace - Closed garage and cellar - Convertible attic of about 79 m² - Village center within walking distance Please note: - General condition: modernization work needed - Sanitation: connected to the main sewer - Property tax: €1,057 / year - Not subject to co-ownership regulations Conventional consumption (kWhEP/m².year): 131 (C) Estimated emissions (kg CO2/m².year): 4 (A) Energy cost min / max: €1,100 and €1,540 / year Price reference year: 2021 Sale price: €420,000 including VAT (Abriculteurs fees borne by the seller). Advert drafted under the editorial responsibility of Matthieu Richier, sales agent (EI), registered with the RSAC of Salon-de-Provence under number 850 335 530, without holding funds, acting on behalf of SARL Abriculteurs immobilier, with a capital of €5,000, registered under SIREN number 837 704 584, holder of professional card number CPI 7501 2018 000 025 842 issued by the Paris Île-de-France Chamber of Commerce, whose legal representative is Adrien Piot, with registered office at 12 rue des Halles, 75001 Paris.

Ref. : FBWA2762_MR_2809_3

abriculteurs

MÉNERBES2 150 000 €

House for sale close - 7 rooms - 236 m²

Bastide with panoramic views, just steps away from the village.

Located just a few hundred metres from the renowned village of Ménerbes, this contemporary bastide enjoys a discreet and peaceful setting while remaining within walking distance of one of the Luberon's most sought-after villages. Offering remarkable views over the surrounding valley, the property combines privacy, quality construction and generous living spaces with the convenience of easy access to local shops, cafés, and restaurants. Large terraces, a heated swimming pool and seamless indoor-outdoor living create an incredible Luberon retreat. The accommodation comprises, on the ground floor: entrance opening onto the main living area combining sitting room, dining room and kitchen with quadruple aspect and a handsome stone fireplace fitted with a wood-burning stove; suite with adjoining shower room; two further suites currently used as a gym and an 'atelier', with adjoining shower rooms (with fittings removed, but plumbing in place); guest WC. Gorgeous Burgundy stone flooring flows throughout the house and the living space opens out to a large balcony, and adjoining terrace, overlooking the valley below. The first floor is composed of: principal suite with adjoining shower room and WC; double bedroom with en suite shower room and WC. The first floor also accommodates a fabulous 60m² living space, drenched with light from the tall windows that line it and opening onto a sweeping outlook - the swimming pool, the tree-lined driveway, and the valley beyond. Recently extended with high-quality materials, this space is adorned with exposed beams and warm oak floorboards, offering excellent volumes and terrific flexibility. The property also benefits from a large basement comprising: large storage space; laundry room; wine cellar; double garage. Set within wooded grounds, the property benefits from far-reaching views over the valley. These are particularly stunning from the large wooden terrace extending towards the landscape and offering a unique setting for dining throughout the day. A spacious additional south-facing terrace provides a second wonderful setting for outdoor entertaining. The garden features a heated 14m x 3.8m swimming pool with submerged electric cover, and the driveway in front of the house provides ample parking Amenities include: reversible air-conditioning throughout, with the exception of the first floor living space; fireplace with insert; double glazing with iron and wooden frames; mains water and drainage; automatic watering system; fibre-optic internet; electric gate; alarm system; solar panels; outdoor lighting. Combining contemporary architecture with jaw-dropping views and a privileged location close to Ménerbes, this property offers a rare balance of tranquillity and convenience. With spacious interiors, high-quality finishes and a year-round village lifestyle on the doorstep, it represents an ideal Provençal residence or second home in the heart of the Luberon. __________Information on the risks to which this property is exposed is available on the Géorisques website: payable by the seller

Ref. : V03284.02005L

Maison Victoire

MENTON424 000 €

Building plot for sale close - - 235 m²

TWO TERRACED HOUSES PERMIT GRANTED AND PURGED

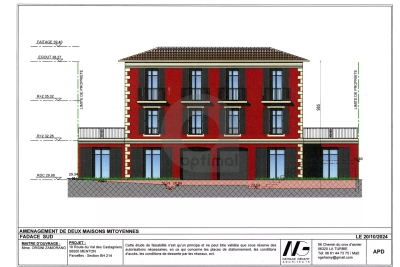
New project with a permit granted and approved for the creation of two semi-detached houses in co-ownership with ground floor and two levels, outdoor gardens, terraces, garage. Lot 1: four rooms of 84.47 m². Garden of 26 m². Terrace of 11 m². Lot 2: four rooms measuring 91.76 m². Small garden measuring 36 m². Terrace measuring 11 m². This project is located in the town of Menton in the Borrigo valley, in the Val des Castaqgnins neighbourhood, close to schools, a supermarket and shops. Ideal for families as a main residence. Fees payable by the purchaser.

Ref. : L17163

AGENCE MARTINI