OK
More than Less than
€  ok

Key-words : close

Houses and Apartments, your real estate specialist magazine offers a selection of ads that match with the keyword close. You can refine your search by specifying the area or price range in the navigation bar link Search for a House/Apartment.

MANDELIEU-LA-NAPOULE799 000 €

House for sale close - 6 rooms - 130 m²

Family villa with swimming pool in Mandelieu-La-Napoule near Cannes and the French Riviera beaches

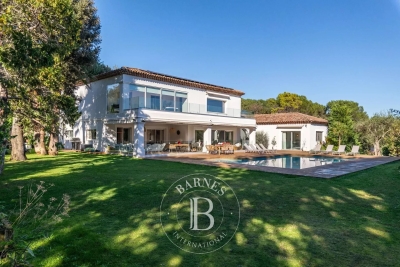
Four-bedroom villa with swimming pool near Cannes, golf courses and Mediterranean beaches Located in the highly desirable Les Termes residential district of Mandelieu-La-Napoule, this attractive villa offers approximately 130 sqm of living space within a peaceful and private environment on one of the French Riviera's most established residential markets. Mandelieu-La-Napoule has long been considered one of the Riviera's most appealing destinations for families, second-home owners and international buyers seeking a balance between seaside living and year-round convenience. Situated just west of Cannes and approximately thirty minutes from Nice International Airport, the town is renowned for its marinas, beaches, golf courses and easy access to Sophia Antipolis, Monaco and the wider Côte d'Azur. The property occupies a level and fully enclosed plot of 1,032 sqm, a particularly sought-after feature in this area where usable flat land remains relatively scarce. The outdoor environment has been designed to maximise the Mediterranean lifestyle, with a swimming pool surrounded by generous terraces and private relaxation areas benefiting from excellent sun exposure. Inside, the villa offers a practical and family-friendly layout. The main living level includes a fully fitted open-plan kitchen, dining area and lounge, creating bright and welcoming reception spaces ideal for both everyday living and entertaining. A guest bedroom with shower room and WC completes the ground floor accommodation. The upper level comprises three additional bedrooms and a family bathroom. One bedroom benefits from a distant sea view, adding a subtle reminder of the property's proximity to the Mediterranean coastline. The combination of flat landscaped grounds, a swimming pool, four bedrooms and a prime residential location close to beaches, golf courses, marinas and Cannes makes this property particularly appealing as a primary residence, holiday home or long-term investment on the French Riviera. Côte d'Azur Sotheby's International Realty Complete sales documentation, additional information and private viewings are available upon request.

Ref. : CA6-3124
COTE D'AZUR SOTHEBY'S INTERNATIONAL REALTY

ST-JEAN-CAP-FERRAT5 500 000 €

House for sale close - - 220 m²

Cap-Ferrat near the Grand Hotel / Four Seasons

An elegant character villa located in a very quiet area close to the Grand Hotel of Cap-Ferrat / Four Seasons, approximately 220 m² on a 1570 m² land with a beautifully landscaped garden. The villa, on 2 levels and in good condition, has an entrance, living/dining room, and kitchen opening onto a large terrace with a swimming pool, an office, 4 bedrooms, and 4 bathrooms or showers, guest WC, and a laundry room. Garage for 2 cars. Very quiet. Chic and countryside spirit at the same time...

Ref. : V1964SJ

JOHN TAYLOR Cap Ferrat

VALBONNE2 990 000 €

House for sale close - 12 rooms - 434 m²

Valbonne - Private domain close to schools

Ideally located within a highly sought-after private estate, this exceptional family home enjoys a peaceful setting while being just moments from the schools, college Niki de Saint Phalle, and all amenities. Beautifully presented throughout, it offers generous living spaces, abundant natural light and high-quality finishes. Offering approximately 450 sq.m of accommodation over three levels, the villa has been thoughtfully designed for comfortable family living and entertaining. The ground floor opens into an impressive entrance hall leading to a magnificent double-height living room with a fireplace and large French doors opening onto the pool terrace. The spacious, fully fitted kitchen is complemented by a separate utility room. This level also includes a generous guest bedroom with en-suite bathroom, as well as an elegant principal suite featuring a large walk-in dressing room, a luxurious bathroom and direct access to the outdoor areas. A guest cloakroom completes this floor. On the first floor are three further bedrooms, two of which benefit from en-suite bathrooms, while the third is served by an additional shower room. A bright office area provides an ideal space for working from home or studying. The lower ground floor features a double garage with an electric vehicle charging point, an independent studio with en-suite bathroom, a private cinema room, a fully equipped gym with sauna and hammam, a wine cellar, and extensive storage space. The property is approached via a long private driveway and offers ample parking. The beautifully landscaped gardens feature expansive lawns, a large swimming pool and a spacious wooden terrace, creating the perfect setting for outdoor living and entertaining. Beautifully maintained and thoughtfully designed throughout, this charming family home offers exceptional volumes, well-appointed bathrooms and kitchen, and excellent storage. Set in an exceptionally quiet location, yet within easy reach of Valbonne, it represents a wonderful opportunity to acquire a superb family residence in one of the area's most desirable locations. Energy class : A – Climat class : A / estimated annual costs for standard use : between €2,092 and €2,830 (ref year 2021). Information on the risks to which this property is exposed is available on the Geohazards website : www.georisques.gouv.fr Property located in an area subject to compulsory brush clearance. Catherine MACFADYEN : Consultante - Agent commerciale E.I. RSAC : 820 250 199 Agency fees payable by vendor - Montant estimé des dépenses annuelles d'énergie pour un usage standard, établi à partir des prix de l'énergie de l'année 2021 : 2090€ ~ 2830€ - Catherine MACFADYEN - Agent commercial - EI - RSAC 820250199

Ref. : 83759481

Barnes Valbonne

VALBONNE2 990 000 €

House for sale close - - 477 m²

Superb Property in Absolute Quiet – Prestigious Estate

At the heart of one of Valbonne's most sought-after estates, this elegant renovated villa enjoys a rare residential setting in absolute peace and quiet. Bathed in natural light and opening onto a superb garden, the property offers a refined yet welcoming atmosphere, just moments from the international schools. Renovated in 2021, the villa offers approximately 434 sqm of beautifully appointed living space with generous, light-filled volumes. The interiors, enhanced by refined décor, feature elegant amenities and carefully considered finishes, combining comfort with functionality. The property includes six spacious bedrooms, among them an independent studio and a beautiful ground-floor master suite. A gym with sauna and a superb cinema room complete the interior spaces. Set on nearly 2,900 sqm of flat grounds, the property benefits from a beautiful reception area opening onto the swimming pool, designed to fully embrace outdoor living. A vast flat garden extends the living areas harmoniously and provides an ideal setting for entertaining family and friends. A large garage completes the property. Just moments from the international schools and close to all amenities, this villa combines comfort, tranquillity and quality of life within one of Valbonne most desirable environments.

Ref. : 5257

MAGREY & SONS VALBONNE

VILLENEUVE-LÈS-BÉZIERS139 000 €

House for sale close - 3 rooms - 52 m²

In this village bordered by the Canal du Midi, close to the sea, adorable town house with terrace, completely renovated in a contemporary and comfortable spirit. Beautiful space equipped kitchen dining area, living room, 1 or 2 bedrooms, 2 bathrooms, storage and large terrace on the top floor with possibility of summer kitchen. Reversible air conditioning. Ideal for first purchase or second home in the center of the village, its shops and entertainment. Close to Beziers, its SNCF train station, A9 and A75 motorways, golf course and Beziers-Cap d'Agde airport.

Ref. : 344271219

TERRE ET MER DU SUD IMMOBILIER

ANNEMASSE284 000 €

Apartment for sale close - 3 rooms - 65 m²

ANNEMASSE HEIGHTS, GREATER GENEVA - Premium 3-Bed Apartment

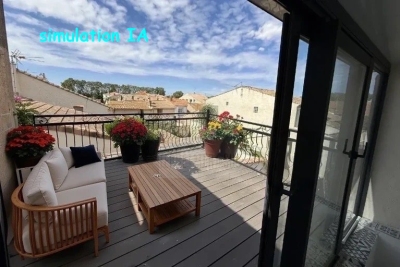
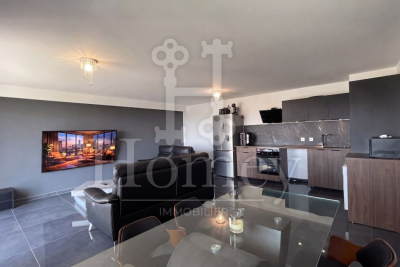
An exceptional premium apartment with private pool and geneva views - homey exclusive homey exclusively presents this stunning fully renovated 3-bedroom apartment of 66m2, located in the prestigious heights of annemasse, in a secure gated residence with private swimming pool. A truly exceptional property distinguished by its absolutely unique panoramic view over annemasse, geneva and its iconic jet d'eau fountain, the jura mountains and the salève. A property that speaks entirely for itself. Where is this located and why does it matter? This property is situated in the elevated residential heights of annemasse, a prime french city located directly on the swiss border, immediately adjacent to geneva. From this elevated position, the views stretch across the entire greater geneva basin - a panorama that is both spectacular and permanently preserved. Annemasse benefits from direct rail connections to geneva via the léman express (10 minutes to geneva city centre), making it one of the most sought-after residential areas for cross-border professionals working at cern, the united nations, the who and the hundreds of multinational companies based in geneva. Geneva international airport (gva) is approximately 25 minutes away. Property details: 3-bedroom apartment of 66m2 (loi carrez 65.9m2) + 11m2 balcony = 77m2 total 4th floor with elevator 2 bedrooms with premium finishes (marble-effect wallpaper, recessed lighting) 1 private outdoor parking space included (secured with barrier) modern bathroom: italian shower + double suspended vanity unit spacious open-plan living room with high-end fully equipped kitchen large-format glossy anthracite grey tiles throughout double glazing: optimal acoustic comfort private cellar in basement energy rating C/a: excellent energy performance built in 2005 - fully renovated to premium standard the residence - an exceptional living environment:a modern, fully secured residence with access control system. The ultimate privilege: a private swimming pool reserved exclusively for residents. An extremely rare amenity in annemasse that sets this property apart from everything else on the market and commands premium rental rates. The signature asset - the unobstructed panoramic view:from the 11m2 south-west facing balcony, enjoy a breathtaking panoramic view over the city of annemasse, geneva and its iconic jet d'eau fountain, the jura mountains and the salève. No overlooking neighbours, no construction in front - this view is definitively and permanently preserved. A permanent spectacle from morning to evening, enhanced by optimal sunshine throughout the entire day. For international buyers, this is the kind of view that defines a lifestyle. Premium finishes that set this apart:this is not an ordinary apartment. Every detail has been carefully considered for premium comfort and standing: high-end fully equipped kitchen with marble splashback, designer extractor hood and premium appliances bathroom with italian shower, double suspended vanity unit and large anthracite tiles bedrooms with black and gold marble-effect wallpaper: an exceptional decorative signature large-format glossy tiles throughout all rooms designer lighting in living room and bedrooms furnished balcony with outdoor lounge area: your private terrace with geneva views premium location in the heights of annemasse: calm and secure residential neighbourhood with no overlooking neighbours bus line 5 at the foot of the building: annemasse train station in 10 minutes 15 minutes from the swiss border by car quick motorway access to geneva green and peaceful environment: ideal for families and professionals parking: 1 private outdoor parking space included in the price (secured with barrier) closed underground lock-up box available separately: eur25,000 (service charges rise to eur170/month) for owner-occupiers, families and cross-border professionals:treat yourself to an exceptional quality of life i

Ref. : 044

Homey

MOUGINS4 490 000 €

House for sale close - 8 rooms - 251 m²

Breathtaking sea views & historic charm within walking distance of the village

Nestled within a beautifully restored former monastery, this exceptional property forms part of an exclusive and highly sought-after private estate. Fully renovated to the highest standards, it enjoys a truly outstanding location just 300 metres from the charming village of Mougins and boasts breathtaking panoramic sea views over the Mediterranean Sea and the surrounding coastline. This remarkable residence seamlessly combines historic character with modern comfort. Features include a private heated swimming pool, high ceilings, elegant mouldings, integrated air conditioning, underfloor heating, and double glazing throughout. Although situated within a prestigious enclave of only five residences, the property offers exceptional privacy thanks to its extensive terraced gardens, beautifully landscaped with mature Mediterranean vegetation. The accommodation comprises six bedrooms, including four within the main house, an independent double bedroom located close to the swimming pool, and an additional bedroom situated below the main terrace. The property benefits from secure private access via an electric gate and offers private parking for up to four vehicles. The impressive main entrance, accessed through magnificent wrought-iron doors, opens into an elegant library with a breakfast area, leading through to a spacious fully equipped kitchen featuring a professional-style range cooker. The expansive living room is flooded with natural light and showcases generous proportions, soaring ceilings, French doors, and a stunning stone fireplace. The principal suite occupies a privileged position and features an extensive dressing room and a luxurious bathroom. Two further bedrooms are located on the garden level, while an additional bedroom, a separate laundry room, and a guest cloakroom complete the interior accommodation. Several rooms enjoy direct access to the terraces and their spectacular sea views. Outside, a variety of inviting living spaces have been designed for relaxation and entertaining. A large terrace shaded by a vine-covered pergola offers an outdoor dining area for up to ten guests, complemented by a comfortable lounge area and sun loungers. A second, more intimate terrace at the front of the property, together with a lower-level recreation area featuring table tennis and table football, further enhances the lifestyle appeal of this unique home. In addition, a separate independent villa apartment of approximately 135 sqm is available on the upper level. It offers three further bedrooms, private outdoor areas, and its own swimming pool. This space can be acquired alongside the main residence, providing excellent accommodation flexibility and significant rental income potential. A truly rare opportunity, ideal as either a primary or secondary residence, combining authenticity, premium amenities, and immediate proximity to one of the French Riviera's most desirable villages. Information on potential risks for this property is available on the Géorisques website: www.georisques.gouv.fr

Ref. : 86881333

Cote d'Azur Villas

MENTON490 000 €

Apartment for sale close - 2 rooms - 71 m²

Spacious 2-room apartment in the city center with terrace, private parking, and cellar

Ideally located in the heart of Menton, close to shops, SNCF train and bus stations, Biovès gardens, and beaches, this spacious air-conditioned 2-room apartment of approximately 72 m² will seduce you with its generous volumes and privileged location. Located on the 3rd floor of a residence with an elevator, it benefits from a pleasant corner terrace facing East, offering a comfortable and bright outdoor space. The apartment consists of a large living room, an independent fully equipped kitchen, a bedroom with storage, and a bathroom with a walk-in shower, toilet, and bidet. Thanks to its large size and layout, it also offers the possibility of being transformed into 3 rooms, according to your needs. A cellar and a private parking space are included in the sale price. It is also possible to purchase the property without the parking. A rare property in the city center, ideal as a primary residence, pied-à-terre, or investment. Information on the risks to which this property is exposed is available on the Géorisques website

Ref. : X52381

GIOTTO Riviera Real Estate

CANNES1 690 000 €

Apartment for sale close - 4 rooms - 115 m²

CANNES BASSE CALIFORNIE - PENTHOUSE - 3 BEDROOMS - PANORAMIC SEA VIEW - TERRACE

Located in the sought-after residential district of Basse Californie in Cannes, this 4-room penthouse of approximately 115 sqm (1,238 sq ft) is distinguished by its panoramic sea view and expansive terrace of approximately 100 sqm (1,076 sq ft) wrapping around three sides of the property. Occupying the top floor of its residence, it enjoys abundant natural light and a peaceful setting, just minutes from the town centre and the beaches. The apartment opens onto an entrance hall leading to the main living areas. The living room, extended by an open kitchen, benefits from direct access to the terrace as well as an unobstructed sea view. This generous reception space forms the heart of the penthouse and suits both everyday living and entertaining, with a natural continuity between indoor and outdoor areas. The master suite enjoys a sea view and a private shower room. Two further bedrooms complete the sleeping quarters, one of which also benefits from a sea view; they share a bathroom. A garage and a cellar complete the property. Two additional garages can be acquired separately. The terrace unfolds across several distinct areas, allowing for a variety of outdoor uses throughout the day: relaxation, alfresco dining or quiet moments facing the sea. It is fitted with a private video surveillance system. Basse Californie, one of Cannes' most sought-after residential districts, retains a remarkable architectural heritage from the Belle Époque, set among characterful villas and leafy parks. At the heart of the Californie district, the property enjoys a highly sought-after residential setting, with landmark villas, Belle Époque residences and lush green surroundings. Known for its tranquillity and panoramic views over the Bay of Cannes and the Estérel massif, this area appeals for its refined, exclusive way of life. Cannes, world renowned for its elegance and art de vivre, is celebrated for its legendary beaches, La Croisette, acclaimed restaurants and luxury boutiques. A major international hub for festivals and events, the city hosts prestigious gatherings at the Palais des Festivals each year, including the Cannes Film Festival, MIPIM and Cannes Lions. Ideally located between Monaco and Saint-Tropez, close to Nice International Airport and Cannes-Mandelieu Airfield, Cannes offers a unique way of life at the heart of the French Riviera. A leading name in luxury real estate and an ambassador of French art de vivre, the BARNES group operates an integrated network of 159 agencies across 21 countries and 75 destinations, supporting clients throughout every stage of their real estate projects. The property is subject to co-ownership status. The co-ownership comprises 62 residential units. Agency fees payable by vendor - Montant moyen de la quote-part de charges courantes 9,000 €/yearly - Candice MARIDET - Agent commercial - EI - RSAC 497569814

Ref. : 87269735

BARNES Cannes

NICE890 000 €

Apartment for sale close - 6 rooms - 131 m²

NICE CARRÉ DOR - 132 SQM, 6-ROOM FOR SALE – RENOVATED – SPACIOUS INTERIORS – BRIGHT – CLOSE TO AMENITIES – CELLAR

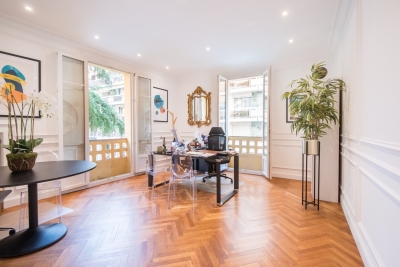
NICE – VICTOR HUGO: 132 sqm six-room property in a prestigious residence. Currently configured for professional use, it has been fully renovated to a high standard with premium-quality finishes. The layout includes a reception area, six spacious and bright offices, a kitchen area, a separate WC, and a shower room with WC. A cellar is also included. Ideally located in the heart of Nice city centre, this property enjoys a prestigious address on one of the most sought-after avenues in downtown Nice, renowned for its elegant surroundings, shops, and immediate proximity to the tramway and public parking facilities. An excellent opportunity for a liberal profession, consultancy, or business practice seeking a functional and prestigious working environment. A viewing is highly recommended to fully appreciate the quality and potential of this exceptional property.

Ref. : Z-26090

Century 21 LAFAGE TRANSACTIONS - Cimiez

LE CANNET1 975 000 €

Apartment for sale close - 5 rooms - 157 m²

157 sq m duplex with large terraces and sea view – Le Cannet Saint-Catherine

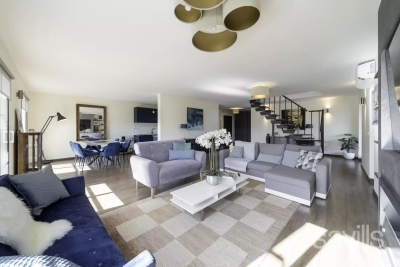
Located in the peaceful Sainte-Catherine area, close to the town centre of Le Cannet, this bright duplex apartment occupies the top floors of a residence with swimming pool. With a total living area of approximately 157 sq m, the apartment is arranged as follows: Main level: spacious entrance hall, reception room with fireplace, dining area, fully fitted open kitchen, guest toilet, one bedroom with shower room, sauna, a TV lounge and study opening onto a wide terrace with views of the hills and a glimpse of the sea. Upper level: two en suite bedrooms, each with its own bathroom and walk-in-closet, leading to a top-floor large terrace offering a pleasant view of the sea and surrounding hills. The apartment features air conditioning, electric shutters, and recently refurbished bathrooms, ensuring comfort and modern style. In addition, the property comes with three cellars and two closed garages.

Ref. : CAN250177

Savills Cannes

PARIS 5EME1 750 000 €

Apartment for sale close - 4 rooms - 139 m²

Apartment for sale Paris 5 - Val de Grâce - 4 bedrooms possible - Lavoisier school sector.

Under accepted offer - Paris 5 - Val de Grâce - Exclusive listing - Barnes Panthéon is listing this 139.16m² or 1,498 sq ft (Carrez Law surface) family apartment to renovate, on the 5th floor of a beautiful buhrstone building with lift, a stone's throw from the Jardin du Luxembourg. Benefiting from a triple exposure (east, west and south), it comprises an entrance hall, a double-sized living room with small balconies, a kitchen, three bedrooms (one of which has mains water supply), a shower room, a bathroom and two separate toilets (one of which is a macerator toilet). Ready to be decorated to suit your tastes, this apartment offers great period charm: herringbone parquet flooring, mouldings and great volume with 2.90m (9.5ft) ceiling height. A fourth bedroom can be created very easily thanks to its modular layout (plan available). Sole agent Jérémy Nebout: +33 (0)6 17 01 22 15 Its sought-after Lavoisier school sector, prime location close to transport services, the 6th arrondissement and Luxembourg Gardens, and the quality of the co-ownership building (concierge, lift, bicycle storage room, cellar) make this apartment a rare find on the market. Fees payable by the seller - Average amount of the share of charges €8,676/year - Estimated amount of annual energy costs for standard use based on 2021 energy costs: €2,590 ~ €3,510 Agency fees payable by vendor - Montant moyen de la quote-part de charges courantes 8,676 €/yearly - Montant estimé des dépenses annuelles d'énergie pour un usage standard, établi à partir des prix de l'énergie de l'année 2021 : 2590€ ~ 3510€

Ref. : 86479679

BARNES PANTHEON

PARIS 16EME780 000 €

Apartment for sale close - 4 rooms - 97 m²

Avenue de Versailles - Bright apartment with unobstructed view

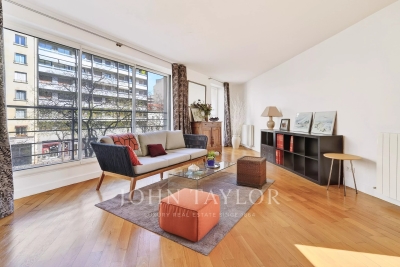
John Taylor offers you, very close to the Versailles avenue market, on the second floor of a recent building accessible by stairs, a bright 97 m² apartment. Only on the landing, it consists of: - An entrance, - A living room with open kitchen, - A large bedroom with bathroom, - A second bedroom with shower room, - Guest toilets. Possibility to convert into a third bedroom. Bright apartment, no overlooking, and very close to amenities.

Ref. : V4060PA

JOHN TAYLOR PARIS

CHATEAUNEUF-GRASSE495 000 €

House for sale close - 5 rooms - 128 m²

CHATEAUNEUF CLOSE TO VALBONNE - SOLE AGENT : individual house, entirely renovated, sunny and cosy, 3 bedrooms, big land.

Ref. : 3033

CENTURY 21 Visa Immobilier

LE CHESNAY1 150 000 €

House for sale close - 7 rooms - 133 m²

Le Chesnay - Bas de Plateau - Stunning 1930s house – 5 bedrooms – Garden – No work required

Barnes Versailles is listing this detached house, fully renovated in 2018 and 2022, situated in a residential, family neighbourhood (Bas de Plateau). This magnificent 1930s house has retained its buhrstone foundations and the ornate ironwork characteristic of the period. Offering 125m² (1,345 sq ft) of living space (133m² or 1,432 sq ft of floor space), it is set on a 470m² (5,059 sq ft) plot and has a 250m² (2,691 sq ft) east-facing back garden free from overlook. Once through the front courtyard and up the steps leading to the back garden, the house is laid out as follows: - Ground floor: a magnificent entrance hall with original cement tiles welcomes you and leads to an east/west-facing, double-sized living room with parquet flooring and original fireplaces, offering a magnificent view of the garden; the fully fitted eat-in kitchen, installed in 2022, provides a comfortable living space for a family; separate toilet; - First floor: three bedrooms, one bathroom, separate toilet; - Attic providing additional storage space; - Garden level: bedroom with a dressing area opening directly onto the paved terrace and garden, fifth bedroom, bathroom with a toilet, and a laundry/boiler room. The house combines period charm and authenticity with modern comfort, without compromising on the choice of materials or the quality of the amenities. A true delight, free from all nuisances. No further work is required thanks to its extensive renovation and the great care it has received since then. Situated close to several reputable schools (Blanche de Castille, Saint Jean, Les Châtaigniers), its location also ensures easy access on foot to all bus routes to the stations in Versailles, La Celle-Saint-Cloud or Vaucresson. Excellent energy efficiency thanks to recent installations: Double glazing throughout with wooden frames (2020) – gas condensing boiler (2022) EPC rating: E/E Price: €1,150,000 including agency fees Fees: 3% incl. tax of the net seller price - payable by buyer Net Seller price (excl. fees): €1,116,505 Your BARNES contact: Nathalie Boue - Exclusive Sector consultant: Le Chesnay-Rocquencourt Tel: +33 (0)6 44 07 93 50 - email: €1,116,504.85 Agency fees not included - Agency fees: 3% incl. tax Fees payable by the buyer - Estimated amount of annual energy costs for standard use based on 2021 energy costs: €2,840 ~ €3,900 1,116,504.85 € Agency fees not included - Agency commission: 3%VAT included Agency fees payable by buyer - Montant estimé des dépenses annuelles d'énergie pour un usage standard, établi à partir des prix de l'énergie de l'année 2021 : 2840€ ~ 3900€

Ref. : 87002959

BARNES YVELINES