OK
More than Less than
  ok

Key-words : charming

Houses and Apartments, your real estate specialist magazine offers a selection of ads that match with the keyword charming. You can refine your search by specifying the area or price range in the navigation bar link Search for a House/Apartment.

PARIS 16EME795 000 €

Apartment for sale charming - 4 rooms - 92

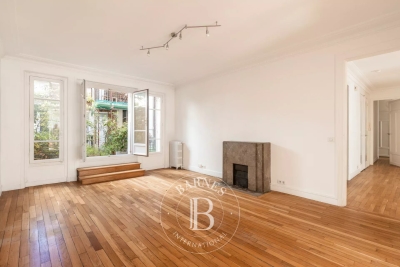
Paris 16 - Village d'Auteuil - To renovate - 2-bed apartment - Period charm

93m² (1,001 sq ft) dual-aspect apartment offering great renovation potential, situated in a high-end Art Deco building a stone's throw from Village d'Auteuil. Situated on the ground floor, this apartment comprises an entrance hall, a double-sized living room, a separate kitchen, two bedrooms, a bathroom and plenty of storage space. This apartment enjoys plenty of natural light thanks to its south-facing aspect and 2.90m (9.5ft) ceiling height. Its modular floor plan also offers the possibility to create a third bedroom. Basement storage unit also included. Property subject to shared ownership status. Fees payable by the seller - Number of lots in the building: 1015 - Average amount of the share of charges €5,336/year - Estimated amount of annual energy costs for standard use based on 2021 energy costs: €2,250 ~ €3,090 - Carla GRELIER - Sales agent - EI - RSAC 823888466 Agency fees payable by vendor - Nombre de lots dans la copropriété: 1015 - Montant moyen de la quote-part de charges courantes 5,336 €/yearly - Montant estimé des dépenses annuelles d'énergie pour un usage standard, établi à partir des prix de l'énergie de l'année 2021 : 2250€ ~ 3090€ - Carla GRELIER - Agent commercial - EI - RSAC 823888466

Ref. : 87221066
BARNES PIED-A-TERRE AUTEUIL

CANNES1 490 000 €

Apartment for sale charming - 3 rooms - 180

Apartment in Basse Californie, Cannes

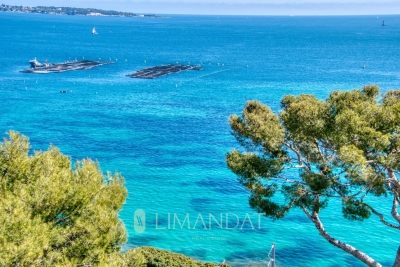
Located in the prestigious Basse Californie district of Cannes, this refined apartment offers 180 m² of stylish living space. Set in a classic, well-maintained building surrounded by lush greenery, the residence combines historical charm and modern comfort, featuring double-glazed windows and efficient air-conditioning throughout. The apartment features a bright, expansive living area and a separate dining room, designed to maximize space and comfort. Two spacious bedrooms provide tranquility and privacy, with generous proportions ideal for restful nights and relaxed mornings. Contemporary fixtures and double glazing ensure a peaceful environment in every room. Residents can enjoy the beautifully landscaped surroundings and quiet pathways just outside the building. The prime location allows easy access to beaches, shopping, and fine dining in the heart of Cannes, making this a perfect home for those seeking luxury and convenience on the Côte d'Azur.

Ref. : 87216601

LIMANDAT REAL ESTATE

ASCROS255 000 €

House for sale charming - 3 rooms - 51

Detached house in the Nice hinterland Small house in the meadow, in complete peace and privacy, southwest facing Impeccable condition for this charming 3-room house, beautifully renovated with taste, modern materials, reversible air conditioning, connected to the main sewer, a nice detached garage of 35 m² that can be converted... countryside land of 3,400 m².

Ref. : 929V88M

Brun Immo Soleil

CHATEAUNEUF-GRASSE1 097 000 €

House for sale charming - 6 rooms - 185

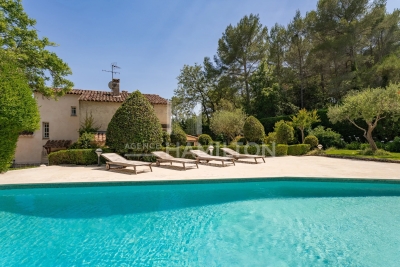
Provençal Villa with Spacious Grounds, Pool, 4 bedrooms & Studio – Close to Valbonne

Nestled in the heart of the enchanting Châteauneuf-Grasse, this beautiful villa combines Provençal charm with modern comfort. Offering 5 spacious bedrooms and 6 elegant rooms, the home features a welcoming living area with a cozy fireplace, beamed ceilings, and double-glazed windows ensuring tranquility and natural light. The fully equipped kitchen opens onto a lovely outdoor terrace, perfect for entertaining with its built-in barbecue and covered dining space. The landscaped grounds boast a large swimming pool surrounded by lush greenery, a boules court for leisure, and an irrigation sprinkler system maintaining the beautiful gardens. Enjoy modern amenities such as air-conditioning, high-speed internet, and a car port. Security is a priority, with a fenced perimeter, electric gate, intercom, digicode, and videophone. Ideal for family living or as a serene holiday retreat, this villa blends traditional architecture with advanced features, including well drilling for independent water supply. Enjoy the peace, privacy, and beauty of Provence—all within easy reach of the French Riviera's attractions.

Ref. : 1225

Agence Hamilton SelectionMed

PARIS 6EME2 700 000 €

Apartment for sale charming - 6 rooms - 186

PARIS - 6th arrondissement - Saint-Germain-des-Prés - 7-room family apartment - 3 bedrooms

Located on Rue Madame, in the heart of the 6th arrondissement, this charming apartment occupies the first floor of a 1930s building with an elevator. With its 1980,56 sqft, spacious rooms, and open floor plan, it offers a generous living environment. The property is in need of some updating, giving its future owner the opportunity to personalize it to their taste. The layout of the living areas is particularly well thought out. The living room and dining room, situated between the street and the courtyard, offer a view that extends out onto a landscaped courtyard. The kitchen, complete with a pantry, opens onto the same courtyard, which features a balcony and a storage room. Together, the living areas form a generously sized apartment, ideal for both large gatherings and everyday living. The sleeping area includes three bedrooms. Bedroom 1, facing Rue Madame, has an en-suite bathroom. Bedroom 2 features a built-in closet and a second bathroom. Bedroom 3 also features a shower room. A separate office or fourth bedroom perfectly complements this family-friendly apartment. Located on Rue Madame, in one of the most sought-after areas of the 6th arrondissement, the property is in the immediate vicinity of the Luxembourg Gardens, the shops on Rue Vavin and Boulevard Saint-Germain, and the neighborhood's renowned schools. Agency fees payable by vendor - Nombre de lots dans la copropriété: 81 - Montant estimé des dépenses annuelles d'énergie pour un usage standard, établi à partir des prix de l'énergie de l'année 2021 : 4550€ ~ 6170€ - Les informations sur les risques auxquels ce bien est exposé sont disponibles sur le site Géorisques : www.georisques.gouv.fr

Ref. : 87113689

BARNES SAINT-GERMAIN-DES-PRES

NICE599 000 €

Apartment for sale charming - 3 rooms - 81

NICE - FLOWERS: LOVELY 2-BEDROOM APARTMENT WITH SMALL TERRACE AND BALCONY

NICE - FLEURS: In a beautiful Rometti residence, a charming 2-bedroom apartment with a small terrace and balcony. It comprises an entrance hall, a living room with an open-plan fitted and equipped kitchen opening onto a small terrace, two bedrooms (one a master suite with its own shower room and toilet), a balcony, ample storage and hallway space, a bathroom, and a separate toilet. The apartment is in excellent condition, featuring high ceilings and attractive parquet flooring. A large 10 sq m cellar completes this property. Close to all shops and amenities, just steps from the tram station and a few minutes from the Promenade des Anglais and the beaches. Contact our Nice Era Gambetta real estate agency, specialists in the Gambetta/Fleurs/Musiciens districts, for more information (sales, purchases, valuations, real estate advice, etc.). Call us at 33 4 92 07 87 52!

Ref. : n969

ERA GAMBETTA

ANTIBES529 000 €

House for sale charming - 4 rooms - 90

Small Townhouse with Terrace –Calm and Charm ?

PRICE DROP Charming 84m² one-level house ideally set in a quiet and residential area just moments from the heart of Antibes, within easy reach of local shops and everyday amenities. This inviting home offers a well-designed layout combining comfort and functionality. The main living area features a fully equipped open-plan kitchen flowing into a bright dining space and a cozy lounge, perfect for relaxed living. A generous home office adds versatility to the property, ideal for remote working or easily adaptable as an additional bedroom if required. The sleeping quarters include two bedrooms, with the primary bedroom opening directly onto a southwest-facing terrace — a perfect spot to unwind and enjoy the Mediterranean lifestyle. A modern shower room with double basin and WC complete the interior. Outside, the property benefits from an independent garage as well as a practical cellar/laundry space located at the rear of the house. A rare opportunity on the market, this home is perfectly suited as a first purchase, a holiday retreat, or a smart investment. The garden also offers the potential to install a plunge pool or a semi-inground pool, adding further appeal to this delightful property.

Ref. : 86191902

Cote d'Azur Villas

MENTON1 095 000 €

House for sale charming - 6 rooms - 161

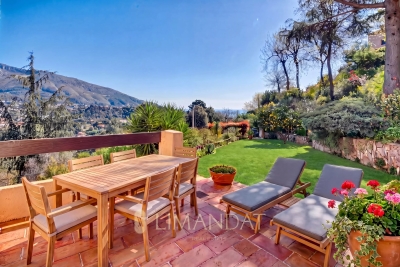
7 minutes from the seafront, a renovated 161 m² villa with sea and garden views in SAINTE AGNES-Menton, on the edge of the Corniche des Serres de la Madone

Just 7 minutes from the seaside, a charming, renovated Provençal villa of 161 m², in a peaceful setting with panoramic views stretching as far as the tip of Italy, nestled between the sea and the mountains in Sainte-Agnès, on the border between Menton and the Corniche des Serres de la Madone. - Set in a wooded garden of 2,200 m² - Sea views and lush green surroundings - Peaceful - South-west facing - Fully fitted kitchen - 3 bedrooms, including one mezzanine bedroom - 2 shower rooms - Air-conditioned villa with terrace/summer kitchen and barbecue - Wellness/relaxation area jacuzzi - Spacious cathedral-ceilinged living room with fireplace - Cellar - Parking spaces - A significant bonus: ground-floor apartment with two rooms and a terrace, plus a separate entrance for guests or rental income. Land suitable for a swimming pool 5 minutes from the golf course. Property tax €892 per year

Ref. : 86884029

LIMANDAT REAL ESTATE

VILLENEUVE-LOUBET450 000 €

House for sale charming - 4 rooms - 89

Terraced Villa 89m2 with Garden, 3 Bedrooms and Pool Access - Gated Community - For Sale in Villeneu

Abriculteurs is pleased to present this villa for sale located in Villeneuve-Loubet (06270). Enjoy a privileged living environment within the highly sought-after Hameaux du Soleil estate: a secure setting, absolute tranquility, and direct access to the forest for your daily walks while staying close to all amenities. This 89 m² (plus converted attic space) terraced villa charms with its functional layout and abundant natural light. The warm and welcoming living area opens onto the outdoors through a wide French door. The semi-open kitchen, perfectly designed, is complemented by a laundry space under the stairs. Upstairs, the sleeping area offers three comfortable bedrooms, two of which have balconies to enjoy sunny mornings. The converted attic, flooded with natural light, provides an additional room ideal for an office, playroom, or guest bedroom. The south-facing garden at the rear and a welcoming terrace at the front create an ideal outdoor space to enjoy the Mediterranean climate in total privacy. This secure estate guarantees a true "walking lifestyle" with a swimming pool, tennis courts, security guards, and private parking in front of the house. Highlights of this property: - Exceptional estate: pool, tennis, security guards for unparalleled peace of mind - Ideal location close to schools, transport, and shops Please note: - Property tax: €1,200 / year - Community association fees: approximately €2,000 / year (services included) - Individual gas heating and wood stove - Recent facade and roof, interior to be updated to your taste - Property subject to community association status, no ongoing disputes - Energy performance rating: C (132 kWh/m²/year) - Greenhouse gas emissions: B (22 kg CO2/m²/year) Sale price: €450,000 including all taxes (fees payable by the seller). SALE BY MANDATE DELEGATION Ad prepared under the editorial responsibility of Ms. Camille DAGOT, commercial agent (EI), registered with NICE RSAC under no. 512 207 622, without holding funds, acting on behalf of SARL Abriculteurs immobilier, capital of €5,000, registered under SIREN no. 837 704 584, holder of professional card no. CPI 7501 2018 000 025 842 issued by the Paris Île-de-France Chamber of Commerce, whose legal representative is Mr. Adrien Piot, headquartered at 12 rue des Halles, 75001 Paris.

Ref. : YMYH2029_DCD_2209_11

abriculteurs

JUAN-LES-PINS695 000 €

Apartment for sale charming - 3 rooms - 85

A must-see, beautiful 3-room apartment facing Southwest in the heart of the Pinède neighborhood of Juan-les-Pins. With a unique charm and offering a sea view, this apartment features a stunning 33 m² balcony terrace to enjoy the sun and the scenery. Located on the 5th floor of a well-maintained building from 1968, it covers an area of 85 m². A renovation will be needed to unlock its full potential. Among the amenities offered: elevator, double-glazed windows, a secure residence with a peaceful atmosphere, reinforced door, a residential vibe, exceptional location, and unobstructed views of the sea and mountains. Additionally, 2 bedrooms, 1 bathroom, a shower, 2 toilets, a parking space, and a cellar add to its practicality. A wonderful opportunity to discover without delay!

Ref. : 704V5156A

L'IMMO 2000

MANDELIEU-LA-NAPOULE1 950 000 €

House for sale charming - 7 rooms - 326

Charming Property in a Highly Sought-After Area

Located in the highly desirable Minelle district of Mandelieu-la-Napoule, this elegant residence boasts remarkable architectural charm and approximately 320 sqm of living space, offering generous volumes and exceptional natural light. The property features four bedrooms, including a spacious master suite, a large living room with a fireplace, several terraces, a generous garage, and ample storage space. Outside, the beautifully landscaped garden, swimming pool, and pool house provide the perfect setting to enjoy the Mediterranean lifestyle. Close to shops, schools, and beaches, this rare property perfectly combines comfort, character, and an outstanding quality of life.

Ref. : MZIMD254

MICHAËL ZINGRAF CHRISTIE'S INTERNATIONAL REAL ESTATE ESTEREL

BIOT1 180 000 €

House for sale charming - 8 rooms - 236

Sole Agent - BIOT - Family villa with pool, unobstructed view, and independent studio

Sole Agent - Located in a sought-after residential area of Biot, in complete tranquility and offering a pleasant view of green hills, this charming south and west-facing property is built on approximately 1300 m² of land. Built in 1985, this well-maintained, quality villa consists of a main house spread over three levels. On the ground floor, you find an entrance hall with guest toilettes, a large bright living room of 37.5 m² with a fireplace (insert) and an open kitchen of 9.17 m², a TV lounge of 12.8 m² (easily convertible into an additional bedroom), and a first bedroom with a shower room. All living space on this floor open onto a beautiful and spacious covered terrace, harmoniously extending the living spaces and giving acces to the breathtaking view over the surrounding hills. Upstairs, a landing leads to two bedrooms and a balcony, a shower room with toilet, a seperate toilet, and converted attic spaces providing additional living or storage space. One of the bedrooms has air condition. On the garden level, facing the pool, a fourth independent bedroom has its own shower room and dressing room. At this same level are also a garage, a workshop, and two storage spaces. Automatic entrance gate and outdoor parking space for 2 cars. The pool area, particularly pleasant and intimate, is complemented by a real outdoor kitchen equipped with, among other things, a pizza oven, ideal for entertaining family and friends. In the lower part of this slanted property, a second independent access with a private gate leads to a 37 m² studio with its own outdoor space, offering many possibilities: secondary accommodation, rental, or professional activity. The main house is equipped with gas boiler heating, an electric water heating system and a photovoltaic panel system (on the roof) that can be extended. The entire property is connected to the main sewer. The garden is equipped with an automatic watering system. The location is highly sought after, close to shops, Niki de Saint Phalle College, Simone Veil High School in Valbonne, and school transportation serving the primary schools of Biot. A rare property on the market, ideal for a family seeking space, tranquility, and quality of life in a green environment.

Ref. : ARV-1165VB

AAA RIVIERA

ANTIBES2 438 000 €

House for sale charming - 4 rooms - 115

Charming house with exceptional sea views

Discover this charming house spread over three levels , offering an ideal configuration for a primary or secondary residence as well as for a rental project. On the ground floor , the house features a fully equipped, self-contained studio apartment with its own bathroom, toilet, and kitchen. This is an ideal space for accommodating family and friends, hosting guests, or generating additional rental income. The first floor comprises two bedrooms , each with its own bathroom and toilet . One of the bedrooms also boasts a beautiful sea view , providing a true sense of escape. Finally, on the second and top floor , you'll find a lovely living room with a fully equipped open-plan kitchen , bathed in light and opening onto a terrace with exceptional sea views . A particularly pleasant space to enjoy sunny days, share a meal, or simply admire the panorama. A property with multiple advantages , with a functional layout, independent spaces and above all a remarkable sea view from the upper levels. A rare property, offering great potential to fully enjoy the Mediterranean setting.

Ref. : 5616

AGENCE DES REMPARTS

PARIS 7EME1 135 000 €

Apartment for sale charming - 2 rooms - 60

Paris 7 - Rue du Bac - One-bedroom apartment – Period charm – Great volume – Bright.

We are listing this 60.26m² or 649 sq ft (Carrez Law surface) apartment in immaculate condition, situated on the 3rd floor (with stair access) of a building dating from 1650, just a stone's throw from the banks of the Seine, in the heart of the sought-after Saint-Thomas d'Aquin neighbourhood. It comprises an entrance hall leading to a double-sized living room overlooking the street, an open fitted, furnished and equipped kitchen, a quiet bedroom overlooking the courtyard with storage space, a walk-in wardrobe, a bathroom and a separate toilet. The property benefits from a functional floor plan with no wasted space and period features typically found in buildings from this era (parquet flooring, exposed beams and fireplace). Benefiting from an east-west orientation and an exceptional location on the Left Bank, this property is the perfect Parisian pied-à-terre or high-quality investment in one of the capital's most sought-after neighbourhoods. Fees payable by the seller - Number of lots in the building: 25 - Average amount of the share of charges €3,764/year - Estimated amount of annual energy costs for standard use based on 2021 energy costs: €1,130 ~ €1,540 - Information on the risks to which this property is exposed is available on www.georisques.gouv.fr - Peter Lawson - Sales agent - EI - RSAC 795 281 864 Agency fees payable by vendor - Nombre de lots dans la copropriété: 25 - Montant moyen de la quote-part de charges courantes 3,764 €/yearly - Montant estimé des dépenses annuelles d'énergie pour un usage standard, établi à partir des prix de l'énergie de l'année 2021 : 1130€ ~ 1540€ - Les informations sur les risques auxquels ce bien est exposé sont disponibles sur le site Géorisques : www.georisques.gouv.fr - Peter LAWSON - Agent commercial - EI - RSAC 795 281 864

Ref. : 86993786

BARNES PIED-À-TERRE SAINT-GERMAIN-DES-PRÉS

ST-PAUL-DE-VENCE549 000 €

House for sale charming - 4 rooms - 135

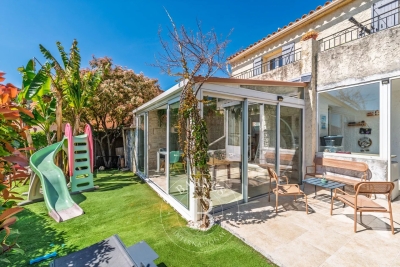
Charming house with garden - La Colle-sur-Loup

Just a few minutes walk from the heart of the charming village of La Colle-sur-Loup, in a peaceful residential setting, this home embodies a truly Provençal spirit, immediately evoking the relaxed lifestyle of the French Riviera. From the moment you enter, the house reveals a well-designed and functional layout. This first level features built-in storage, a ground-floor bedroom extended by a mezzanine, accessed via a wooden staircase, as well as an independent shower room with WC, offering valuable additional comfort for both everyday living and guests. The layout then flows naturally down to the garden level, where the living areas unfold. The separate kitchen, complemented by a laundry room, is both practical and discreet, while the bright and welcoming living room opens onto a veranda used as a dining area. This harmonious ensemble seamlessly extends towards the garden, creating a natural connection between indoor and outdoor living. Upstairs, two bedrooms open onto a shared terrace, providing an additional outdoor space that is both private and filled with natural light. A bathroom, a WC, and storage complete this level. Outside, the south-facing private garden is a true extension of the home. Easy to maintain and enjoy, it offers the perfect setting to fully embrace the Riviera lifestyle in a peaceful and preserved environment. Set within a small and well-maintained condominium, the property benefits from a layout that ensures both independence and tranquillity, while remaining within immediate proximity to local amenities and the village. Carrez surface area: 100.94 sqm Total surface area: 135.22 sqm Number of lots: 9. Annual charges: 1020€. Ongoing proceedings: None Energy rating: C – Climate rating: A Estimated annual energy costs: between €1,580 and €2,200 (reference years: 2021, 2022, 2023) Agency fees payable by the seller. Information regarding potential risks to which this property is exposed is available on the website: www.georisques.gouv.fr Represented by Amélie DOLLÉ, acting in his capacity as authorized service provider, with full powers for the purposes hereof. Agency fees payable by vendor - Montant moyen de la quote-part de charges courantes 1,020 €/yearly - Montant estimé des dépenses annuelles d'énergie pour un usage standard, établi à partir des prix de l'énergie de l'année 2021,2022, 2023 : 1580€ ~ 2200€ - Les informations sur les risques auxquels ce bien est exposé sont disponibles sur le site Géorisques : www.georisques.gouv.fr - Amélie DOLLÉ - Agent commercial - EI - RSAC 884 445 081

Ref. : 86821816

BARNES Saint-Paul de Vence