OK
More than Less than
€  ok

Key-words : charm

Houses and Apartments, your real estate specialist magazine offers a selection of ads that match with the keyword charm. You can refine your search by specifying the area or price range in the navigation bar link Search for a House/Apartment.

ST-RAPHAËL795 000 €

House for sale charm - 5 rooms - 140 m²

5-room villa for sale in Saint-Raphaël with swimming pool and double garage

Located in the charming town of Saint-Raphaël, this 140 sq m villa, built in 2003 on a 755 sq m plot, is for sale at EUR860,000. It comprises five rooms, including four bedrooms, with one bedroom on the ground floor, ideal for optimal comfort. The 40 sq m living room, facing south, enjoys unobstructed views and features a fireplace insert. The kitchen is separate, fitted, and equipped. The villa has a bathroom, a shower room, and three toilets. Heating is provided by a forced-air system with reversible electric air conditioning, supplemented by an electric water heater. The exterior is in good condition, with concrete block construction, double-glazed windows, and electric roller shutters. You will enjoy two terraces totaling 30 sqm, a swimming pool, a 50 sqm double garage, and two parking spaces. A basement is also available. Security is enhanced by a digital entry code, an electric gate, and an alarm system. The villa is connected to fiber optic internet and has mains drainage. The location is ideal, close to several schools such as the Institut Stanislas, École maternelle Valescure, École maternelle l'Aspé, École primaire l'Aspé, and École élémentaire l'Aspé, as well as the Crèche des Pandas daycare center. You will also find amenities such as supermarkets, pharmacies, restaurants, and bakeries nearby. This villa represents a rare opportunity to acquire a quality property in a quiet, private setting with all amenities within easy reach. Contact Agence du Cap - Immogolf to arrange a viewing.

Ref. : 9891

IMMOGOLF

VALBONNE3 290 000 €

House for sale charm - 9 rooms - 442 m²

Refurbished villa in the heart of a secure estate

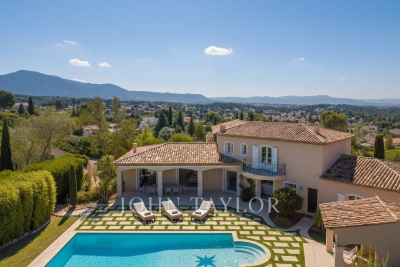
Nestled in a peaceful setting, this elegant, recently renovated Provencal villa will seduce you with the exceptional quality of its features and the harmony it exudes. Designed to comfortably accommodate a family on a day-to-day basis as well as for relaxing stays, it offers vast, luminous spaces and a total of five suites, including a self-contained apartment. Leisure and comfort features include a private cinema, a fitness area and a spacious garage for up to four cars. The grounds, covering some 2,700 m², offer a beautifully landscaped setting with swimming pool and pool house, ideal for sharing precious moments together. Located just a few steps from the charming village of Valbonne, in a secure estate, the property combines privacy, tranquility and an art of living rare on the Côte d'Azur.

Ref. : V1620MGS

JOHN TAYLOR MOUGINS

STE-MAXIME1 490 000 €

Apartment for sale charm - - 158 m²

Rooftop Terrace - Exceptional Apartment – Sainte-Maxime Town Centre

At Les Issambres, in the sought-after municipality of Roquebrune-sur-Argens, this exceptional villa of approximately 230 sqm perfectly embodies Mediterranean elegance and the refined lifestyle of the French Riviera. Nestled in one of the most desirable locations along the Var coastline, where unspoiled nature meets breathtaking sea views, this remarkable property offers an exclusive address just moments from the Gulf of Saint-Tropez. Here, every day is an invitation to embrace tranquillity, sunshine and the timeless charm of Provence. From the moment you arrive, your eyes are naturally drawn to the spectacular panoramic sea view, the true signature of this exceptional residence. Bathed in natural light throughout the day, the villa has been designed to create a seamless connection between indoor and outdoor living. Spacious interiors, refined finishes and generous volumes combine to create an atmosphere that is both elegant and welcoming, perfectly suited to everyday living as well as unforgettable moments shared with family and friends. Offering approximately 230 sqm of living space, the villa features three beautiful bedrooms, thoughtfully designed to ensure privacy and absolute comfort. On the main level, two elegant bedrooms share a beautifully appointed bathroom, allowing for effortless single-level living. Upstairs, the magnificent master suite occupies an entire private floor. Complete with a spacious dressing room, an elegant en-suite bathroom and direct access to a private terrace overlooking the Mediterranean, it offers a peaceful sanctuary where every sunrise and sunset becomes an unforgettable experience. The spacious living room, flooded with natural light through large picture windows, opens onto expansive terraces where the sea becomes a permanent backdrop. A separate fully equipped kitchen provides both practicality and elegance, perfectly complementing the generous reception areas. Every room has been carefully designed to maximise comfort while showcasing the stunning natural surroundings. Outside, the beautifully landscaped 3,000 sqm grounds perfectly capture the authentic spirit of Provence. Olive trees, fruit trees, a vegetable garden and a traditional pétanque court create a unique atmosphere where nature and luxury coexist in perfect harmony. The spectacular 11 x 6 metre infinity pool blends seamlessly into the landscape, while the impressive 250 sqm terrace and the fully equipped summer kitchen provide the ideal setting for entertaining or enjoying long Mediterranean evenings beneath the stars. High-quality finishes and meticulous attention to detail reflect the villa's exceptional standards throughout. Every element has been carefully selected to offer timeless elegance combined with everyday comfort. A spacious double garage completes the property's outstanding amenities. Perfectly located just minutes from beaches, restaurants, marinas and all local amenities, the villa enjoys an enviable position combining absolute tranquillity with excellent accessibility. Les Issambres remains one of the Riviera's most sought-after destinations, appreciated for its preserved natural environment, crystal-clear waters and privileged proximity to Saint-Tropez. Combining approximately 230 sqm of living space, three elegant bedrooms, spectacular sea views, landscaped gardens, an infinity pool, expansive terraces, a summer kitchen and an exceptional address in Les Issambres, this remarkable property represents the very essence of Mediterranean luxury living. A rare residence where every detail has been thoughtfully designed to offer an extraordinary lifestyle combining refinement, serenity and the incomparable beauty of the French Riviera.

Ref. : MZIST1936

MICHAËL ZINGRAF CHRISTIE'S INTERNATIONAL REAL ESTATE SAINT-TROPEZ

FONTVIEILLE237 000 €

House for sale charm - 3 rooms - 48 m²

Fontvieille – A delightful 2-bed property

This charming stone-built property is located in a peaceful little cul-de-sac in the heart of Fontvieille village near Arles in the Bouches-du-Rhone department. Renovated throughout while preserving and highlighting period features including exposed stone and beams, it comprises a living/reception room with an open-plan kitchen, and two bedrooms sharing a shower room. No work is required. An ideal pied a terre or holiday rental in the delightful Alpilles area.

Ref. : 87151381

Daniel Feau Provence / Lourmarin

PARIS 4EME995 000 €

Apartment for sale charm - 3 rooms - 51 m²

In the heart of the Marais: bright apartment with a full-length

In the heart of the Marais, Engel&Völkers presents this 51 m² apartment on the 5th floor with elevator. The living area opens onto a continuous balcony overlooking the Hôtel de Ville and the Centre Pompidou. The 27 m² living space is appealing for its brightness and unobstructed view. The parquet flooring creates a warm, refined atmosphere, while the fireplace highlights the authentic character of this Parisian residence in a building dating from 1800. The fitted kitchen blends naturally into the overall space. The south-facing balcony provides a pleasant outdoor area, ideal for enjoying a moment of tranquillity in the heart of the capital. The 15 m² bedroom with storage overlooks the courtyard, as does the shower room with walk-in shower and toilet. This property features an optimized layout with no wasted space. A cellar completes the property. Combining historic charm, contemporary comfort and a prime Parisian location, this apartment is a rare, elegant property full of potential, whether as a main residence or a pied-à-terre. Energy rating:C/89 Greenhouse gas emission:C/18 Estimated annual housing energy costs: 430€ - 620€ Joint ownership of 42 lots Average annual charges : 1 868 € Pending proceeding NO Transaction fees VAT to be paid by the seller Information on the risks to which this property is exposed is available on the “Géorisques” website: www.georisques.gouv.fr In the heart of the Marais, this Parisian address will appeal to lovers of art, history and refinement, as well as buyers seeking a vibrant, heritage-rich living environment. Galleries, designer boutiques, fine-dining restaurants and local shops create surroundings that are both convenient and elegant. Just a few steps away, the Picasso Museum, Centre Pompidou and the Marais's private mansions offer an incomparable cultural experience. Place des Vosges is approximately a 10-minute walk away, while Île de la Cité and Notre-Dame can be reached in 15 minutes. The banks of the Seine invite leisurely strolls, and the area's gardens provide precious moments of tranquillity. The Hôtel de Ville and Saint-Paul metro stations, approximately 5 to 8 minutes away on foot, provide quick connections to Paris's main districts. Gare de Lyon can be reached in around 15 minutes by metro, and Paris-Charles de Gaulle Airport in approximately 45 minutes. A rare address where heritage, culture and the Parisian art of living come together with elegance

Ref. : W-04BHCM

ENGEL & VÖLKERS

MOUGINS12 600 000 €

House for sale charm - 8 rooms - 780 m²

Charming property

Nestled in one of the most sought-after and peaceful residential areas of Mougins, this exceptional property, built in 2009 and set within approximately 7,000 m² of beautifully landscaped grounds, offers an unparalleled Côte d'Azur lifestyle. Boasting approximately 780 m² of living space, the villa combines generous proportions, abundant natural light and outstanding amenities. The ground floor features an elegant reception area comprising a double reception room, dining room and fireplace lounge, opening onto a fully equipped American-style kitchen with adjoining pantry. Four spacious en suite bedrooms, each with its own bathroom and dressing room, are complemented by a sophisticated bar area and a private office. Upstairs, the sumptuous master suite enjoys a luxurious bathroom, dressing room and private terrace overlooking the surrounding hills, with the Mediterranean Sea on the horizon. A sixth en suite bedroom completes this level. Designed for relaxation and entertainment, the lower level features a fitness room, hammam, sauna, cinema room and private nightclub. A lift provides seamless access to all three floors. Outside, the perfectly level landscaped grounds surround a heated swimming pool with a distinctive design and jacuzzi. The 100 m² pool house offers a summer kitchen, games room and dedicated children's area. A 55 m² staff apartment and a garage accommodating up to ten vehicles complete this remarkable residence — a truly private estate offering amenities worthy of a luxury hotel.

Ref. : VAL250096

Savills Valbonne

PARIS 5EME1 040 000 €

Apartment for sale charm - 3 rooms - 62 m²

Paris 5 - Censier-Daubenton - Top floor - 2 bedrooms - 2 bathrooms

Facing the Saint-Médard church, a beautiful 62. 77sqm (54.55sqm Carrez law) apartment is nestled on the 6th and top floor of a cut-stone building constructed in 1850 and equipped with an elevator. Its dual-aspect layout comprises an entrance hall, a cathedral-ceilinged living room overlooking the street with an open-plan, fully furnished and equipped open kitchen, a hallway, a first bedroom overlooking the courtyard with custom-built storage and an en-suite bathroom with toilet, a second bedroom overlooking the courtyard with custom-built storage and an en-suite shower room with toilet. A cellar completes this property. Its sought-after location, top-floor position, optimized layout, abundant natural light, tranquility, and unobstructed views of the Saint-Médard church make this a high-quality apartment. Elevator to the 5th floor. Excellent Energy Performance Certificate (DPE). Property subject to co-ownership regulations. Information on the risks to which this property is exposed is available on the Géorisques website: www.georisques.gouv.fr - Saint-Médard The Mouffetard district, located in the 5th arrondissement of Paris, is steeped in history. Once marked by poverty and nicknamed the "suffering suburb", it has gradually transformed over the centuries. Today, it is prized for its charm, its narrow streets, its food shops, and its famous market. Lively and now one of the most sought-after areas on the Left Bank, the Mouffetard district retains a true village atmosphere in the heart of Paris. 1,000,000 € Agency fees not included - Agency commission: 4%VAT included Agency fees payable by buyer - Nombre de lots dans la copropriété: 6 - Montant moyen de la quote-part de charges courantes 4,108 €/yearly - Les informations sur les risques auxquels ce bien est exposé sont disponibles sur le site Géorisques : www.georisques.gouv.fr - Baptiste JACQUELIN - Agent commercial - EI - RSAC 901307611

Ref. : 87119711

BARNES PANTHEON

SÈTE670 000 €

Apartment for sale charm - 6 rooms - 165 m²

Sète town centre – Charming 165 m² flat with a private terrace, canal views and Haussmann-style charm

In the heart of Sète, overlooking the maritime canal, discover this superb 182 m² apartment, which elegantly combines the charm of Haussmann-style architecture with modern comforts. From the moment you step inside, the generous proportions, period fireplaces, high ceilings and antique terracotta tiles in the living room lend the space a warm and refined atmosphere. Natural light highlights these authentic features, which give the apartment its unique character. The sleeping area comprises four comfortable bedrooms, ideal for accommodating family and guests. The modern kitchen, adorned with beautiful cement tiles, perfectly combines style and functionality. Outside, the property offers amenities rarely found in the town centre: a pleasant loggia and a private terrace sheltered from view, a true haven for enjoying moments of relaxation in complete privacy. The living areas enjoy views of the maritime canal, lending a unique charm and a typically Sète atmosphere, between sea and city. The flat also features an attic, providing particularly welcome additional storage space, and a bicycle storage room. Finally, parking is readily available nearby, a valuable asset in this sought-after area of Sète. A rare property combining character, spaciousness and a prime location, ideal for those seeking a flat with character

Ref. : VP911

Von Peerc Real Estate

PARIS 8EME2 680 000 €

Apartment for sale charm - 6 rooms - 202 m²

Paris 8th - Faubourg Saint-Honoré Courcelles - Sunny apartment on the 3rd floor - 3 or 4 bedrooms

Paris 8 - Faubourg Saint-Honoré Courcelles - 3rd-floor apartment with high ceilings - 3 or 4 bedrooms. Ideally located in a beautiful Haussmannian building, on a quiet, pretty, sought-after street near Place des Ternes and Parc Monceau, this 201 m² apartment includes: an entrance gallery with a cloakroom, a double reception room, a dining room (or double reception room and 4th bedroom), an eat-in kitchen, a bedroom with a fireplace overlooking the courtyard with unobstructed views, a shower - steam room, a master bedroom with a walk in closet, a bathroom, a 3rd bedroom overlooking the courtyard, and two separate toilets. As the only apartment on this floor, this light-filled property boasts generous volumes with a ceiling height of approximately 3.20 m. A large cellar. At the heart of the former "Russian Quarter," between Place des Ternes and Parc Monceau, this refined area blends historic charm with an authentic neighborhood atmosphere. The neighborhood is served by the Ternes and Courcelles metro stations (line 2), while the RER A line can be accessed at Charles-de-Gaulle–Étoile—just one stop away—and Gare Saint-Lazare is a 13-minute metro ride from Ternes. For families, there is the Louis-de-Funès public school, located right next to the Jacqueline-Auriol swimming pool. Parc Monceau, an 8-hectare landscaped garden, features a playground and a 1 km loop for joggers. For everyday needs, the Ternes covered market and the food shops along Rue Poncelet delight gourmets, complemented by a diverse array of boutiques and restaurants. The Saint Alexander Nevsky Cathedral and the Salle Pleyel—an Art Deco concert hall dating back to 1927—define the neighborhood's cultural identity. Agency fees payable by vendor - Nombre de lots dans la copropriété: 18 - Montant moyen de la quote-part de charges courantes 7,304 €/yearly - Montant estimé des dépenses annuelles d'énergie pour un usage standard, établi à partir des prix de l'énergie de l'année 2023 : 2893€ ~ 3913€ - Les informations sur les risques auxquels ce bien est exposé sont disponibles sur le site Géorisques : www.georisques.gouv.fr

Ref. : 86189324

BARNES SAINT-HONORE

LES ADRETS-DE-L'ESTÉREL1 195 000 €

House for sale charm - 5 rooms - 130 m²

LES ADRETS-DE-L'ESTÉREL – CHARMING STONE VILLA WITH EXCEPTIONAL SEA VIEWS

REF 102026 518 / Located in a private residential estate in Les Adrets-de-l'Estérel, just a few minutes from the motorway and local shops, this charming stone villa enjoys a privileged setting and offers exceptional panoramic views of the Mediterranean Sea and the Estérel hills. Set on beautifully landscaped grounds of 1,347 m², this villa of approximately 130 m² stands out for its traditional stone architecture and authentic character. Inside, the exposed beams in the living room and lounge, together with the fireplace, create a warm and welcoming atmosphere. The modern kitchen provides a convivial space, complemented by a practical utility room. The villa offers three bedrooms. On the ground floor, the 24 m² master bedroom enjoys lovely sea views and its own shower room. A separate study completes this area and could also be converted into a small additional bedroom, depending on your needs. Upstairs, two guest bedrooms provide comfortable accommodation, one of which benefits from beautiful sea views and a charming roof terrace. A shower room completes this floor. Outside, the terraces and swimming pool provide the perfect setting to enjoy the privileged surroundings and the sunny days of the French Riviera. The pool area also features a small pool house with a shower and an outdoor water point, ideal for relaxing with family and friends. A double garage and a cellar further enhance the property's features. With the motorway just a few minutes away, the main destinations along the French Riviera are easily accessible, while the villa retains the tranquillity of a sought-after residential setting. A charming stone villa offering exceptional sea views and a privileged lifestyle in Les Adrets-de-l'Estérel, nestled between the Mediterranean coast and the beautiful Estérel hills.

Ref. : 102026-518

FINE AND COUNTRY

BÉZIERS468 000 €

House for sale charm - 7 rooms - 168 m²

In the heart of one of Béziers' most desirable neighborhoods, a quiet and residential area, this charming 7-room villa sits on a 678 sq m landscaped plot with a large swimming pool. Renovated with a resolutely modern and comfortable style, it features a full basement. On the garden level, a beautiful entrance hall leads to a light-filled, cathedral-ceilinged living room, a kitchen, an office (or 6th bedroom), two further bedrooms, and a shower room with a walk-in shower. Upstairs, there is a mezzanine, three bedrooms, a dressing room, and a bathroom. The basement includes a 72 sq m garage, a laundry room, and a playroom. Outside, there is a 10x5 m swimming pool, a large, sunny terrace sheltered from the prevailing winds, a landscaped garden, and parking. Charm, space, comfort, and light are the hallmarks of this home. Shops and services are nearby, and the city center is just 5 minutes away. Quick access to the SNCF train station, road and motorway links (5A9 and A75)

Ref. : 344271232

TERRE ET MER DU SUD IMMOBILIER

MOUANS-SARTOUX2 290 000 €

House for sale charm - 9 rooms - 277 m²

Elegant family villa near Valbonne and international schools on the French Riviera

Elegant villa with pool and olive grove near Valbonne, Sophia Antipolis and international schools Offered in co-exclusive representation, this elegant family villa is ideally positioned near Valbonne, one of the most desirable villages on the French Riviera, renowned for its charming historic centre, international community and proximity to Sophia Antipolis, Europe's leading technology hub. The property enjoys a highly sought-after location close to international schools including Mougins School, ICS and CIV, making it particularly attractive for international families relocating to the Côte d'Azur. Nice International Airport is approximately thirty minutes away, while Cannes, Antibes and the Mediterranean coastline remain easily accessible. Set within approximately 4,733 sqm of level landscaped grounds planted with around thirty mature olive trees, the villa offers approximately 277 sqm of living space designed for comfortable year-round living. The reception rooms are characterised by impressive ceiling heights of approximately 2.90 metres, creating a remarkable sense of volume and natural light. The main living room features a fireplace and opens onto terraces and gardens, while a formal dining room and fully equipped independent kitchen complete the living areas. A large office provides valuable flexibility and could easily serve as a media room, cinema room, library or additional family space. The accommodation includes a spacious ground-floor primary suite with dressing room and large bathroom. Three additional bedrooms are located on the upper floor, each benefiting from its own shower room and built-in storage. The outdoor spaces are designed around multiple terraces, a charming courtyard with fountain and a swimming pool, creating a lifestyle centred on outdoor living and entertaining. An independent annex currently used as a laundry building offers further potential and could be converted into guest accommodation. Combining generous living spaces, level grounds, excellent accessibility and proximity to international schools, this property represents an outstanding opportunity for buyers seeking a permanent residence or second home in one of the French Riviera's most established residential markets. Côte d'Azur Sotheby's International Realty Complete sales documentation and private viewings are available upon request.

Ref. : CA15-375

COTE D'AZUR SOTHEBY'S INTERNATIONAL REALTY

ANTIBES455 000 €

Apartment for sale charm - 3 rooms - 47 m²

Old Antibes Charming 2-bedroom apartment of 47.61 m2

In the heart of Old Antibes, discover this charming 47.61 m2 apartment, located on the 2nd floor of a typical building in the historic center. The apartment comprises a pleasant living room with an open-plan, fully equipped kitchen , offering a welcoming and functional living space. The sleeping area includes two bedrooms and a bathroom with a toilet . Its two-bedroom layout and prime location in the heart of the old town make it an ideal property for a primary or secondary residence as well as for a rental investment . A great opportunity to fully enjoy life in Antibes, in the immediate vicinity of shops, restaurants, the Provençal market and the beaches.

Ref. : 5641

AGENCE DES REMPARTS

AUBAGNE645 000 €

House for sale charm - 6 rooms - 210 m²

Architect-designed house at the foot of the Garlaban

Nestled in a prime and highly sought-after location in Aubagne, this exceptional property will appeal to those passionate about architecture, tranquility, and beautiful projects. Built in 1975 on a magnificent 1,640 m² wooded plot, this architect-designed family home offers 180 m² of living space spread over three levels and boasts superb unobstructed views of the surrounding greenery and the majestic Garlaban mountain range. Preserved in its original state, this residence with significant potential simply awaits renovation and modernization to fully express its charm. Upon entering, the main level reveals a spectacular living space structured around a cathedral-ceilinged living room with a fireplace, extending into a dining room and kitchen. This entire bright and airy space opens directly onto a lovely terrace. This same level also includes two bedrooms and a bathroom. The upper floor features a pleasant mezzanine overlooking the living room, leading to three bedrooms and a shower room. On the garden level, the house offers a large additional space that can be completely reimagined to suit your needs, ideal for creating a self-contained studio or a recreation area. This level is further functionally complemented by a garage, a workshop, and a cellar. Outside, the landscaped grounds showcase beautiful trees, including a majestic oak that provides shade and character to the property. A large swimming pool completes this enchanting setting, perfect for enjoying sunny days in complete tranquility. A rare opportunity to acquire a characterful home to personalize.

Ref. : MZIAX0827

Michaël Zingraf Christies International Real Estate AIX-EN-PROVENCE

LA CROIX-VALMER1 895 000 €

House for sale charm - 8 rooms - 165 m²

La Croix-Valmer – Provencal charm and absolute tranquility within walking distance of the town center

Located in La Croix-Valmer, this property enjoys a highly sought-after, absolutely quiet location just moments from the town center, benefit tracking from a desirable south-facing exposure. Built on a magnificent flat, landscaped plot of over 1,900 sqm, this Provencal villa offers approximately 165 sqm of living space spread over two levels. The outdoor areas are designed for effortless Mediterranean living, featuring expansive terraces, a large 50 sqm pool house, a beautiful swimming pool, ample parking space, and a generous 60 sqm garage. The main level opens onto an entrance hall leading to a bright living space, which includes a living/dining room and an open-plan kitchen. These reception rooms extend naturally toward the covered terrace. A primary suite with an en-suite bathroom completes this level. On the garden level, the sleeping quarters offer three additional bedrooms, two bathrooms, an office, a laundry room, and a cellar. Bathed in optimal natural light, this property represents a rare opportunity with significant potential for value enhancement, whether through a contemporary renovation or an expansion project.

Ref. : V2220ST

JOHN TAYLOR SAINT TROPEZ