OK
More than Less than
€  ok

Key-words : character

Houses and Apartments, your real estate specialist magazine offers a selection of ads that match with the keyword character. You can refine your search by specifying the area or price range in the navigation bar link Search for a House/Apartment.

ANTIBES1 495 000 €

House for sale character - 6 rooms - 158 m²

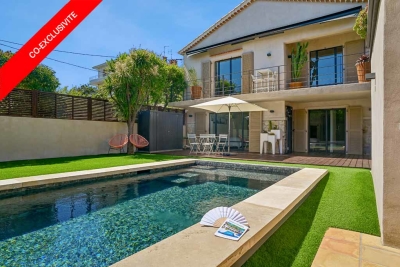
House with pool, a prestigious gem in Antibes–Juan-les-Pins

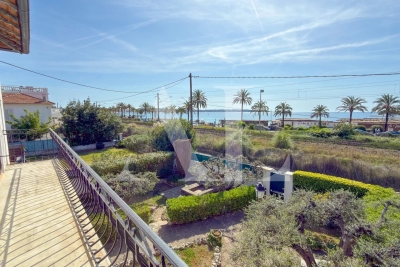
This charming, quiet town house has been fully renovated: its condition is impeccable. It offers 5 rooms, including 3 bedrooms and 3 bathrooms, an office, a laundry room, a walk-in closet and a small garage for two-wheelers and storage. It is complemented by a superb outdoor area with a terrace, pool house and an independent studio on the garden level with direct access to the swimming pool. Everything has been carried out using premium materials and high-quality finishes. Upstairs, from the moment you enter, majestic olive trees set a Mediterranean tone and create an elegant, bright atmosphere, designed for refined everyday living with generous volumes and very high ceilings. The fully equipped kitchen, with numerous built-in storage units and a wine cellar, opens onto the living/dining room. A first en-suite bedroom, an office and a guest toilet are on the same level. A custom-made staircase leads you to the garden level, which includes two en-suite bedrooms with a designer bathroom, understated and streamlined. They provide access to and a view of the pool. Completing this level are a laundry room, a large walk-in closet and a toilet. This house invites relaxation and serenity: ideal for entertaining, unwinding and fully enjoying the French Riviera. You can park two vehicles in the entrance and a motorbike or scooter in the garage. All walls are insulated, as is the attic (thermal and acoustic), anti-burglary double glazing, outdoor cameras and vigilant neighbors for total peace of mind. Ducted reversible air conditioning in all rooms. Energy performance diagnosis: 91 – B Greenhouse gas emissions: 3 - A Estimated annual energy costs for the home: 1,230 to 1,720 euros. Transaction fees incl. VAT payable by the seller. Information on the risks to which this property is exposed is available on the Géorisques website: www.georisques.gouv.fr The luxury real estate market on the French Riviera is one of the most attractive in the Mediterranean region. Holiday homes and second residences on the French Riviera not only offer an incomparable lifestyle and quality of life, but also represent, in light of the international economic situation, a safe investment and a smart retirement plan, particularly at premium addresses. In Antibes–Juan-les-Pins, this discreet address will appeal to a demanding clientele seeking Mediterranean elegance, residential serenity and immediate access to shops, schools, the motorway and beaches; this house is ideal for a refined main residence as well as a pied-à-terre. The setting combines calm, greenery and the art of living between Monaco and Saint-Tropez. On a daily basis, enjoy comprehensive infrastructure: shops and services approx. 5–10 minutes by car, Antibes train station approx. 15 minutes, and Nice Côte d'Azur Airport approx. 25–30 minutes by car. Cannes can be reached in approx. 20–25 minutes, Monaco in approx. 50–60 minutes depending on traffic. Leisure is close at hand: Juan-les-Pins beaches approx. 10–15 minutes, Port Vauban and Old Antibes approx. 15 minutes, nearby golf courses and yacht clubs, not to mention renowned restaurants and the Riviera's cultural life. The area stands out for its sought-after residential character and, in places, open views, offering an exclusive atmosphere between sea and hills. A rare location, promising a bright daily life and an exceptional long-term heritage investment.

Ref. : W-048WXX

ENGEL & VÖLKERS

GRIMAUD499 000 €

Apartment for sale character - 3 rooms - 68 m²

Beauvallon – Renovated apartment with garden just steps from the beach

Ideally located in the highly sought-after Beauvallon area, close to the golf course and tennis courts, this charming fully renovated apartment is situated in a former building with preserved character. Just a few steps from the beach, it benefits from a privileged environment with private access to a confidential beach, as well as several restaurants within walking distance — the luxury of a daily life without a car. With a surface area of 68 m², the apartment is charming with its generous spaces and warm atmosphere. The high ceilings and exposed beams give it an authentic character and a great sense of space. It consists of an entrance, guest toilets, a bright living room with a fully equipped open kitchen, opening onto a pleasant terrace extended by a garden. Two bedrooms, each with its own shower room, offer comfort and privacy. Two parking spaces complete this rare property.

Ref. : 6080A

AGENCE BIRD

PARIS 16EME9 250 000 €

Apartment for sale character - 13 rooms - 550 m²

Paris XVIe - OECD - Spectacular reception apartment combining splendor and exceptional volumes.

Just a stone's throw from the Jardins du Ranelagh, in a prestigious Art Deco building constructed between 1928 and 1931 by Jean Walter (recently refurbished), superb 549 m² Carrez duplex (550.96 m² floor area) bordered by a 420 m² private garden. This apartment, with its exceptional character and spacious rooms, offers the charm and spirit of a family home. It is laid out like an inverted duplex: - on the first level: an entrance gallery leading to a grand staircase, a mezzanine overlooking the masterly living room, four large bedrooms (32 m², 26 m², 24 m², 20 m²), three bath/shower rooms, a SPA area with hammam and sauna, and a fitted dressing room; - on the garden level, a magnificent 75 m² living room with 7.30 m high ceilings, overlooking the garden and facing south-west, a second living room with a study and fireplace, a dining room, a bedroom, an adjoining shower room and a fully-equipped sports room, a galley kitchen, a scullery, a cold room and a secure wine cellar. High-quality workmanship, noble materials, well-balanced and appreciable volumes. An elevator serves this duplex, equipped with sophisticated home automation. An adjoining studio (18.27 m²) and a large double garage (29 m²) complete this exceptional property. LOI ALUR: 85 lots in the condominium. Annual share of the provisional budget approx. €38,080. Single mandate n°20001. Agency fees 3% incl. VAT, i.e. €250,000 - selling price €9,250,000 excluding fees - DPE: (E). No proceedings in progress on the basis of articles 29-1 A and 29-1 of law no. 65.557 of July 10, 1965 and article L. 615-6 of the CCH. Information on the risks to which this property is exposed is available on the Géorisques website: www.georisques.gouv.fr Pricing details at

Ref. : 86962726

VANEAU COLLECTION PRIVEE

BORDEAUX750 000 €

Apartment for sale character - 5 rooms - 142 m²

Discover this exceptional apartment of approximately 140 m², located on the first floor of a beautiful stone building. This characterful space, combining charming old features and modern amenities, is perfectly suited to several uses: main residence, shared accommodation, etc. Main features: Ceiling heights of 3.40 m, offering a great feeling of space. Old features preserved: solid parquet flooring, elegant moldings. A bright and spacious double living room. Independent office, ideal for teleworking or a professional activity. Large independent fully equipped kitchen. Two bedrooms with the possibility of creating a third. Two independent entrances: ideal for a liberal profession or a professional activity. A continuous balcony, perfect for enjoying a moment of relaxation outside. Ideal location: Immediate proximity to the shops of the Gambetta district. A stone's throw from renowned schools and establishments (Saint-Seurin, Notre-Dame). Well served by transport: express bus line G and trams B, C and D 10 minutes walk away. DPE: C/C PRESTANT Bordeaux Bassin - Rémi ORTOLAN - 06 89 87 36 53 - For more information about this property : (Item 330593329). Information on the risks to which this property is exposed is available on the Géorisques website: www.georisques.gouv.fr.

Ref. : BDX-1877-EBS

PRESTANT Luxury Realty

ST-RÉMY-DE-PROVENCE1 272 000 €

Apartment for sale character - - 250 m²

Charming 3-Bed Village House in Saint-Rémy-de-Provence

Discover this exceptional 250 m² village house for sale in the heart of Saint-Rémy-de-Provence, offering a harmonious blend of authentic charm and modern comfort. The property features three spacious bedrooms, a stylish living room with a cozy fireplace, and a bright, contemporary kitchen designed for both everyday living and entertaining guests. High ceilings, exposed beams, and quality finishes create a welcoming and refined atmosphere throughout the home. Enjoy year-round comfort thanks to air-conditioning and stay connected with high-speed internet. The house is equipped with a state-of-the-art alarm system, providing peace of mind and security. Outdoor living is a highlight, with a private terrace boasting beautiful views of the Alpilles, perfect for relaxing or hosting barbecues with family and friends. This property is ideal for those seeking an authentic Provençal lifestyle, just steps from local shops, restaurants, and cultural attractions. Whether as a primary residence or a splendid holiday retreat, this village house combines timeless character with modern amenities in one of Provence's most sought-after locations.

Ref. : VP904

Von Peerc Real Estate

CALLIAN2 950 000 €

House for sale character - 10 rooms - 391 m²

Fayence canton, old oil mill from the 14th century

At the foot of the picturesque hilltop village of Callian, discover this exceptional 14th-century olive mill, entirely renovated using high-quality materials while preserving its history and authentic character. The main residence captivates with its unique charm, vaulted cellars and generous interior spaces. It offers seven bedrooms, each with its own bathroom or shower room, ensuring the utmost comfort for family and guests. The property also includes a caretaker's house with three additional bedrooms, as well as a charming stone guest house comprising a further bedroom, bringing the total accommodation to eleven bedrooms. The grounds, extending over more than four hectares, are one of the estate's most remarkable features. Enhanced by a pond fed by a natural spring, they provide a peaceful and unspoilt setting in which to enjoy nature and embrace the Provençal art of living. A rare, historic property elegantly combining authenticity, comfort and timeless charm.

Ref. : 4019

MAGREY & SONS VALBONNE

GRASSE2 600 000 €

House for sale character - 15 rooms - 511 m²

Character property to refurbish

La Bergerie des Amandines is a charming property steeped in history, bathed in light and ideally south-facing. The grounds cover a total area of 19,989 sq m, sloping gently from north to south. Entirely surrounded by a stone wall and bordered by hedges, the space offers both privacy and the elegance typical of Provence. The property consists of two separate units, each with its own independent access. The main residence comprises a spacious Provençal villa of 511 sq m spread over four bedrooms, complemented by a separate annexe of 113 sq m, also with four bedrooms. The property is set on 15,682 sq m of land, accessible via two sliding gates for vehicles and three pedestrian entrances. The villa enjoys a peaceful setting and a swimming pool, perfect for enjoying the sunny southern climate. Set apart on a 3,615 sq m plot is the staff house, a detached three-bedroom property currently used as service accommodation, with its own automatic gate. With remarkable potential, this property requires complete renovation to reveal the full richness of its authenticity and elegance. The sale is part of an organised and transparent process, structured in several phases: a viewing period, accompanied by the opening of a secure data room; a phase for receiving offers; followed by a rigorous analysis of the proposals submitted.

Ref. : VAL250085

Savills Valbonne

NICE2 785 000 €

House for sale character - 7 rooms - 290 m²

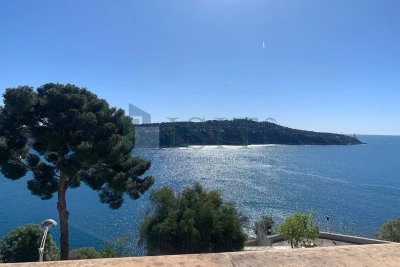
VILLEFRANCHE-SUR-MER - SEA VIEW VILLA

VILLEFRANCHE-SUR-MER – Cap de Nice – Hespérides – Elegant 200 m² villa from the early century located in a private cul-de-sac with a large terrace and panoramic sea view of the bay of Villefranche and Cap Ferrat. In the highly sought-after neighborhood of Cap de Nice / Mont Boron / Hespérides, this character bourgeois villa benefits from an exceptional seafront location, frontline, offering a breathtaking panoramic sea view. Developing approximately 200 m² of living space on a 315 m² plot, the property is spread over two levels and offers spacious volumes. An elegant staircase leads to a beautiful entrance, immediately adding charm and character upon entering the villa. It consists of a large bright living room with a sea view, a fully equipped kitchen with direct access to a terrace, and four bedrooms with dressing rooms. All main rooms benefit from a spectacular sea view, enhancing the property's unique character. The villa also has pleasant outdoor spaces with Belle Époque style balconies. With a restyling, it could be brought up to date to become a true gem. Two outbuildings and a garage complete the set. Ideally located, the property offers quick access to beaches, shops, and major infrastructure, while guaranteeing a lush and privileged setting. The property offers the possibility to create an infinity pool on the terrace with a sea view, as well as very spacious interior volumes.

Ref. : GB4122HSP

ISIT Immobilier

MONTRIOND595 000 €

Building plot for sale character - - 953 m²

Nestled in the heart of a high-quality natural environment, this fully serviced 953 m² plot represents a rare opportunity on the Morzine market. Perfectly flat and easily accessible, it benefits from an ideal south- and west-facing exposure, ensuring optimal sunshine throughout the day. It also enjoys spectacular, completely unobstructed views of the Ressachaux and Nantaux mountain ranges. The presence of non-buildable agricultural land in the foreground guarantees complete privacy and preserves the view over time, offering absolute peace and tranquility. Located in an authentic Savoyard hamlet, surrounded by charming traditional farmhouses, this property provides a truly unique living environment, combining alpine character with close proximity to the Morzine/Avoriaz ski slopes, at the heart of the prestigious Portes du Soleil domain. On foot or by bike, you can easily reach the banks of the Dranse River and the Parc des Dérêches promenade—a true leisure and relaxation area leading directly to the center of Morzine, with its many facilities including an ice rink, tennis courts, a skate park, and a leisure complex featuring indoor and Olympic swimming pools. From a technical standpoint, the plot offers highly sought-after features: - Land coverage ratio (CES) of 0.40 - Fully serviced land with connections to all utilities, including mains drainage - Soil composition of earth, allowing for quick and controlled excavation—an important advantage in a mountainous environment - White zone under the PPR (Risk Prevention Plan): no mining or technological risks These characteristics provide great flexibility in design, allowing for the construction of a high-end chalet or the development of two separate units, depending on your project. The plot is suitable for both a primary residence and a holiday home. A rare property combining exceptional views, ideal exposure, ease of construction, and a privileged living environment. One of the pictures has been modified by AI Legal Mentions (in French) : Honoraires à la charge du vendeur. Les informations sur les risques auxquels ce bien est exposé sont disponibles sur le site Géorisques : www.georisques.gouv.fr .

Ref. : 60

LACOUTETE IMMOBILIER

SEILLANS546 000 €

House for sale character - 5 rooms - 171 m²

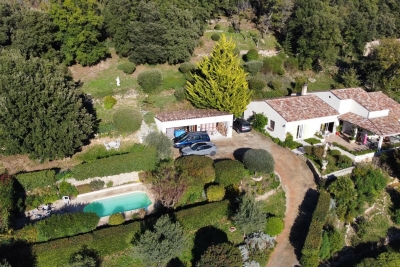
Single-storey villa with swimming pool and views

Offering a privileged location, this traditional single-story villa of 171 sqm will charm you with its character and comfort. Set on a terraced plot of 4,809 sqm, fully enclosed and beautifully landscaped, it invites you to enjoy a soothing view of the surrounding greenery. Upon entering, you will be welcomed by a porch leading to a spacious and bright living room of 54 sqm, featuring a stove and a TV lounge, perfect for convivial moments. The lovely fitted kitchen of 24 sqm, functional and modern, also opens onto a partially covered terrace of 43 sqm, ideal for your outdoor meals. The villa includes a spacious master bedroom with closets, accompanied by a “spa” bathroom with a shower and toilet, creating a true relaxation space. Two additional bedrooms of 13 sqm each, opening onto a terrace and the garden, are perfect for welcoming family and friends. There is also an additional bathroom with a shower and a separate toilet for added convenience. The annexes comprise a shelter for two cars of 50 sqm, a garden shed, as well as parking spaces and a pétanque court for outdoor entertainment. A fiberglass swimming pool area, surrounded by a terrace, allows you to enjoy sunny days in complete serenity. (The septic tank is compliant with current regulations) Don't miss the opportunity to visit this villa. For further information, please do not hesitate to contact us; we are at your complete disposal to assist you with your real estate project.

Ref. : 0270

AZUR EUROPEENNE REAL ESTATE

MARSEILLE 8EME1 250 000 €

Apartment for sale character - 5 rooms - 145 m²

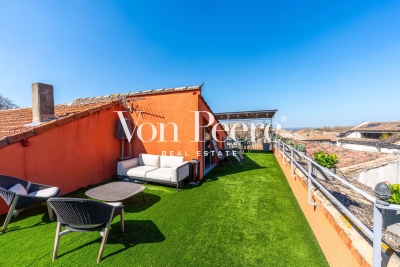
EXCEPTIONAL PENTHOUSE – FOUR BEDROOMS – PRIVATE ROOFTOP TERRACE

Located within an intimate and secure residence of just ten units, featuring a private swimming pool and set in one of the most sought-after areas of Marseille's 8th district, BARNES is pleased to present this exceptional penthouse of approximately 145 sqm, situated on the second and top floor. This rare property immediately stands out for its unique character, generous volumes, and layout designed like a house, offering a fluid and functional organization across multiple levels. The living area, spanning an impressive 63 sqm, forms the heart of the apartment. Bathed in natural light thanks to large openings, it features an elegant lounge with a fireplace, creating a warm and inviting atmosphere. This space extends seamlessly onto a beautiful 30 sqm terrace, ideal for enjoying the Mediterranean climate and entertaining in complete privacy. The interior layout is thoughtfully arranged around this central space. On the first level, a fully independent bedroom with dressing room, shower room, and toilet offers perfect accommodation for guests or family members, ensuring comfort and privacy. A few steps lead to the main sleeping area, comprising three well-proportioned bedrooms, a shower room, separate toilet, and ample storage space. A refined master suite, featuring its own bathroom and dressing room, completes this area dedicated to comfort and privacy. On the upper level, the property reveals a stunning rooftop terrace of approximately 40 sqm, offering an additional living space with open views over the surrounding greenery and a glimpse of the sea. Designed for convivial living, this space is equipped with a fully fitted summer kitchen, a pizza oven, and a plancha—perfect for enjoying special moments with family and friends. A double garage and a cellar complete this property, providing additional convenience highly sought after in this area. Ideally located close to Lycée Provence, Parc Borély, the beaches, shops, and restaurants, this apartment benefits from a prime location combining quality of life, accessibility, and a prestigious residential environment. A rare, warm, and distinctive property offering high-quality features and a unique lifestyle in the heart of Marseille. Contact: Brigitte Reina +33 (0)6 49 55 43 99 Information regarding natural and technological risks is available at: www.georisques.gouv.fr Agency fees payable by vendor - Nombre de lots dans la copropriété: 47 - Montant moyen de la quote-part de charges courantes 3,600 €/yearly - Montant estimé des dépenses annuelles d'énergie pour un usage standard, établi à partir des prix de l'énergie de l'année 2021 : 1680€ ~ 2290€ - Les informations sur les risques auxquels ce bien est exposé sont disponibles sur le site Géorisques : www.georisques.gouv.fr

Ref. : 85975241

BARNES MARSEILLE CASSIS LITTORAL

SIVRY COURTRY1 020 000 €

House for sale character - 10 rooms - 437 m²

OFF-MARKET INVESTMENT OPPORTUNITY

This offer, offered as an exclusive mandate, is primarily aimed at real estate professionals: property dealers, developers, investors or builders of individual homes. Presentation of the property Located 8 km from Melun, in the heart of a sought-after village, La Ferme du Château constitutes a characterful real estate complex, free of any occupation. Organized around a square courtyard typically from Briard, this architectural ensemble bears witness to the local agricultural heritage and offers remarkable volumes to be exploited. * Main house of approximately 268m² on two levels * Convertible attic 137.75 m² Total floor space (living space, excluded and less than 1.8m): 432.86 m² * Numerous outbuildings and agricultural buildings Please note: a shed with independent access, located on the outskirts, remains for agricultural use and is not included in the sale. Development potential A development project is currently being considered in conjunction with the municipality, aiming to support the transformation of the site: * Creation of around 20 housing units (apartments) *Provision of 2 parking spaces per accommodation * Construction of 3 individual houses within the enclosure * 2 parking spaces per house This project is part of a municipal desire to requalify the site, with an orientation towards classification as an urban area to be densified. A strategic asset * Sought after location in the immediate vicinity of Melun * Qualitative living environment, between rural charm and accessibility * Strong potential for value creation in a sector under pressure Conditions of transfer * Single lot sale * File intended for professional buyers only * Feasibility study and support possible Our analysis about this exclusivity. A rare property combining land, architectural character and transformation potential, ideal for a highly profitable promotion or asset division operation. DPE and mandatory diagnostics carried out April 9, 2026. Although the residential house is to be completely redesigned as part of this project, it is possible to create 2 of the 20 apartments. Sale price: 1,020,000 Euros H.A.I (Seller fees included.) Information on the risks to which this property is exposed is available on the site: Georisks:

Ref. : 86868329

VANEAU BOULOGNE

GOLFE JUAN895 000 €

House for sale character - 5 rooms - 124 m²

CHARMING HOUSE NEAR BEAACH

Charming period house with preserved character, offering spacious rooms, high ceilings, and original features. Ideally located just steps from the beach and shops, all within walking distance. Built on a beautifully landscaped plot of approximately 500 m², it offers a pleasant living room, a separate kitchen, a ground-floor bedroom, a bathroom, a toilet, and a terrace. Upstairs, you will find three bedrooms, a dressing room, an office, a bathroom with a toilet, and several terraces. The exterior, designed for relaxation, features a summer kitchen with a barbecue. A garage and an alarm system complete this rare property in a desirable location.

Ref. : 86923817

Alexandre LAGRELLE ESTATE

PARIS 16EME4 965 000 €

Apartment for sale character - 6 rooms - 229 m²

Art Deco penthouse with views of the Eiffel Tower - Exceptional triplex with south-facing terrace

In the immediate vicinity of the Trocadéro, on a quiet and sought-after street in Paris' 16th arrondissement, this remarkable 230 sqm triplex penthouse occupies the top floors of an elegant dressed-stone building known as the “Maison de Verre”. Exceptional for its architecture, history and distinctive proportions, this unique property enjoys remarkable natural light and several outdoor spaces. It notably opens onto a superb 32 sqm south-facing terrace, creating a seamless extension of the reception areas. Completely private and not overlooked, the terrace provides an exceptional setting with an open view of the Eiffel Tower. At the heart of the apartment, the spectacular 82 sqm living area impresses with its generous proportions and abundant natural light. It comprises a spacious reception area and an open-plan kitchen, creating a welcoming and contemporary space ideally suited to both entertaining and everyday living. Arranged over three levels, the penthouse offers five beautiful bedrooms, two of which open onto large balconies. The layout has been thoughtfully designed to provide a pleasant separation between the reception rooms and the more private areas of the apartment. The interior architecture also retains remarkable period features that reflect the distinctive identity and history of the property. Among them, a spectacular textured-glass staircase by Saint-Gobain, dating from 1929, forms a striking architectural centrepiece and lends the apartment a truly unique character. The combination of modernist architecture, impressive volumes, abundant natural light, outdoor spaces and iconic views makes this penthouse a rare property in the heart of one of Paris' most sought-after neighbourhoods. A cellar is included with the property. A parking space located in the immediate vicinity is available at an additional cost. Property subject to co-ownership status. Agency fees payable by vendor - Nombre de lots dans la copropriété: 36 - Montant moyen de la quote-part de charges courantes 12,450 €/yearly - Françoise JOSSELIN - Agent commercial - EI - RSAC 797657392

Ref. : 85956451

BARNES TROCADERO

L ISLE ADAM1 995 000 €

House for sale character - 10 rooms - 406 m²

Mansion near town center l'Isle Adam

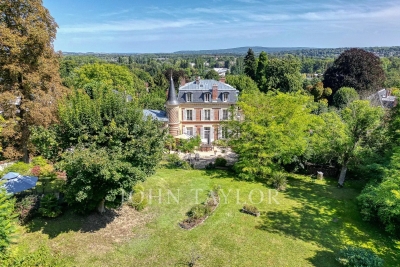
A stone's throw from the banks of the river Oise, in a sought-after street close to the center of L'Isle-Adam, discover this elegant 410 m² mansion. Nestled in a magnificent 6412 m² wooded park, this 4-story residence welcomes you with a charming courtyard. On the first floor you'll find an entrance hall, a wine cellar and an independent apartment consisting of a dining kitchen, a shower room and a living room. On the second floor there is a landing leading to a large living room, a dining room, a separate kitchen with access to a terrace and a large study with views to both sides of the house. The next floor has three comfortable bedrooms, one with a dressing room, a bathroom, a shower room and a relaxation/cinema room. The top floor, with its dominant valley views, offers a large room that could be converted into a master suite, plus an additional bedroom. The grounds, dotted with fruit trees, have direct access to the forest. There is also a jacuzzi, tennis court and arched parking spaces. A property with character and architecture just 30 minutes from Paris. Agent contact: Morgane Normand - +33 6 12 21 56 61

Ref. : V0011APA

JOHN TAYLOR AROUND PARIS