OK
More than Less than
€  ok

Key-words : character

Houses and Apartments, your real estate specialist magazine offers a selection of ads that match with the keyword character. You can refine your search by specifying the area or price range in the navigation bar link Search for a House/Apartment.

NICE361 800 €

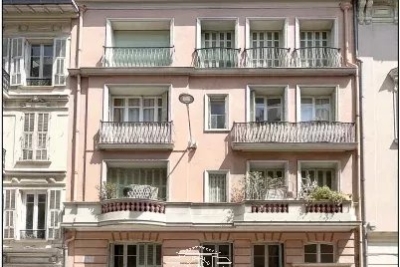
Apartment for sale character - 2 rooms - 47 m²

Villa Siébel – The elegance of heritage in the heart of the French Riviera

We offer you this 2-room apartment on the 4th floor, which is part of a Heritage and History program of Jouvence. A perfect combination of the timeless charm of the old and modern comfort, Villa Siébel offers a rare address where each apartment benefits from high-end renovation, carried out with respect for the building's architectural character. Fully rehabilitated and brought up to the most demanding standards, the living spaces attract with their brightness, refined features, and elegant atmosphere. Ideally located a few minutes walk from the sea, luxury shops, and public transport, the residence offers a privileged living environment, between Mediterranean sweetness and the art of living in the Azurean way. This property benefits from an exceptional tax scheme reserved for listed or registered buildings: restoration works are fully deductible from the total income, with no cap. A rare patrimonial opportunity to significantly optimize your taxes while investing in an exceptional real estate asset, particularly suitable for heavily taxed taxpayers (TMI 41% or 45%). Living or investing at Villa Siebel means choosing discreet prestige, authenticity, and craftsmanship signed Histoire & Patrimoine. (Non-contractual photos) Information on the risks to which this property is exposed is available on the Georisques website: www.georisques.gouv.fr

Ref. : 87165389

Polo Properties

LA LONDE-LES-MAURES979 000 €

House for sale character - 8 rooms - 183 m²

TYPE 8 VILLA WITH INFINITY POOL

For Sale Provencal villa with infinity pool and panoramic view in Valcros, La Londe-les-Maures In the preserved and sought-after setting of the Domaine de Valcros, discover this superb villa of character, combining Provençal charm and contemporary amenities. Nestled on a plot of nearly 2,000 m 2, it offers stunning views of the surrounding hills and guarantees total privacy. A spacious and bright house, completely renovated, designed for optimal comfort, with living spaces open to the outside and an accessible landscaped garden. It consists on the ground floor: of a generous entrance with built-in cupboards. Then of a fully equipped open kitchen extended by the dining room bathed in light and giving access to the terraces facing south and west. And a spacious living room offering an exceptional panorama, elevated by a mezzanine office. The Night Space: Spread over two half-levels, has 5 bedrooms, two of which are on the ground floor (one suite with a large dressing room) - Two others at the middle level sharing a large bathroom. Finally two separate toilets and an independent space a bedroom, with its shower room and private toilet, ideal for welcoming family or friends. A laundry room completes this space. The outside everywhere arranged includes many spaces: A free-form infinity pool, surrounded by a vast terrace in exotic wood. Several terraces with varied exposures, perfect to enjoy the sun at any time of the day. A landscaped pool with fish, bringing a Zen touch to the garden. A pétanque field for convivial moments in the open air. An intimate and secure setting for this property, fully fenced accessible via an automatic gate and a gate. On the parking side, a closed garage and a large car shelter offer all the necessary comfort. Conclusion: A haven of peace without vis-à-vis, where charm and modernity combine

Ref. : 1032

AGENCE DE VALCROS

GOULT3 998 000 €

House for sale character - 18 rooms - 610 m²

Historic 37-acre Goult estate in a peaceful countryside setting.

Set in the open countryside just minutes from the village of Goult, this renaissance bastide - with origins dating back to 1442 - is among the most historically significant estates the Luberon has to offer. Once a working wine estate and former residence of royal glassmakers operating under patent from King René, it has been carefully restored to an exceptional standard, preserving its architectural heritage while introducing every contemporary comfort. Tasteful landscaping, natural materials and refined detailing throughout reflect an understated elegance that is entirely in keeping with the property's character. Private, peaceful, and rich in history, this is a remarkable address in the heart of the Luberon. The property sits on 37 acres of private grounds, and features a magnificent bastide, an independent guest house, a separate caretaker's house, an independent suite and a garage. Bastide The accommodation comprises, on the ground floor: entrance hall with decorative cement tile flooring and oversized wrought-iron doors; Provençal kitchen with central island and direct access to the herb garden; formal dining room; sitting room with handsome stone fireplace; petit salon; guest WC. The living spaces all open out to the main dining terrace, shaded by the plane tree and with views looking out onto the Luberon mountains. A self-contained ground floor suite boasts an exquisite bathroom with green mosaic tiling, floor-to-ceiling windows, bathtub and double vanity, with steps rising to the bedroom above. A dedicated wellness room with sauna and massage table completes the ground floor. Below the bastide, a vast 70m2 cellar with double-height ceilings retains the original stone wine vats from the estate's winemaking years - an attractive space, ideal as a wine cellar and tasting room, home cinema, or gym. The first floor is arranged across two wings. The first wing comprises: two spacious suites, each with a private sitting room, double bedroom and shower room. The second wing is composed of: principal suite with dressing room and bathroom; suite with bathroom; office (currently used as a children's bedroom); linen cupboard; guest WC. Guest House A separate guest house provides two further suites. The ground floor offers a double bedroom and adjoining bathroom with walk-in shower. The first floor, more intimate in character and lined with 'oeil de boeuf' windows, enjoys a beautifully appointed wet room. Caretaker's House Set discreetly to one side of the bastide, the caretaker's house comprises: living space with fully equipped kitchen, Lacanche range and wood-burning stove; two double bedrooms; shower room; separate WC. Gardens & Grounds Immediately surrounding the bastide, beautifully landscaped gardens give way to 37 acres of private woodland, meadows, farmland and a private hill commanding far-reaching views over the valley - an extraordinary expanse of unspoilt Provençal countryside, entirely one's own. The main terrace provides a gorgeous setting for outdoor entertaining, with the Luberon mountains forming a superb natural backdrop. A second seating terrace below, dappled with light through the canopy, offers the perfect spot for an evening aperitif. The heated swimming pool (15m x 5m), fitted with an electric cover, is set out of sight, yet within easy reach. Amenities include: central heating; reversible air conditioning in the bedrooms; mains water; Canal de Provence irrigation; fibre-optic internet. With exceptional rental potential and a sense of history felt in every stone, this is a rare and privileged address - Provençal 'l'Art de Vivre' at its finest. __________Information on the risks to which this property is exposed is available on the Géorisques website: payable by the seller

Ref. : V03232.01988L

Maison Victoire

THÉOULE-SUR-MER530 000 €

Apartment for sale character - 4 rooms - 77 m²

Théoule-sur-Mer / Le Trayas - House-style apartment with panoramic sea view, terrace, private garden and garage

In Théoule-sur-Mer, in the highly sought-after Le Trayas area, discover this rare property, halfway between an apartment and a house, set within a secure residence with a year-round caretaker, caretaker's house and swimming pool with sea view. This exceptional 4-room property immediately stands out thanks to its unique setting, private outdoor space and outstanding panorama. The approximately 30 sqm south-facing terrace, extended by a private garden, offers a spectacular view over the Mediterranean, the Estérel hills and the charming traditional harbour below. The apartment offers a DPE reference surface area of 77.76 sqm, including 52.14 sqm under the Loi Carrez, complemented by numerous annex spaces. It comprises a bright living room opening onto the outdoors, a dining area with kitchen, three bedrooms, two existing mezzanines, a shower room, a bathroom with WC, as well as storage areas. A major advantage: the two mezzanine bedrooms offer genuine optimisation potential. Authorisation has been approved at a general meeting of the co-owners to allow an elevation, offering the possibility of creating more comfortable ceiling height and transforming these areas into true habitable volumes, subject to carrying out the works in accordance with the authorisations obtained and the applicable regulations. The property also includes a garage, a particularly valuable asset in this coastal area. Its unique character lies in its house-like feel, south-facing terrace, private garden, panoramic sea view and exceptional natural surroundings. From the garden, private access leads directly to the Estérel Massif, a preserved natural area of several thousand hectares, ideal for lovers of nature, hiking and the Mediterranean lifestyle. A rare property on the market, combining residential comfort, sea view, private outdoor space, extension potential and an exceptional natural setting. Ideal as a main residence, second home or family pied-à-terre on the French Riviera, for those seeking a discreet address and a truly distinctive property. Price: €530,000, agency fees payable by the seller DPE: D - GES: B Current service charges: approximately €401 per quarter, excluding works fund and adjustments Property tax: €1,042 Garage included Information on the risks to which this property is exposed is available on the Géorisques website: www.georisques.gouv.fr.

Ref. : 87157661

PROVIDENCE PROPERTIES

TOURTOUR349 000 €

House for sale character - 4 rooms - 105 m²

Charming House with Views - Tourtour

Discover this delightful 105 m² furnished house for sale close to the picturesque village of Tourtour, located in the Domaine Saint Pierre. The property features three spacious bedrooms and a total of four rooms, offering a comfortable living space filled with character and natural light. Enjoy the inviting living room complete with a beautiful stone fireplace, perfect for cozy evenings with family or friends. The house opens onto a lovely covered terrace, ideal for outdoor dining while enjoying unobstructed views of the surrounding countryside. The interior is original with Provençal touches, wooden beams, and a warm, welcoming ambiance. Outdoor lighting and a fenced garden ensure privacy and relaxation in your own private oasis. Additional amenities include a convenient car port to protect your vehicle, as well as well-maintained outdoor spaces for entertaining or unwinding. Set in a tranquil setting, this charming home is ready to welcome you for an authentic southern French lifestyle experience.

Ref. : 87032037

WRETMAN ESTATE & CONSULTING

VENCE1 695 000 €

House for sale character - 6 rooms - 184 m²

Fully Renovated Stone Villa with Sea View & Walking Distance - Vence

EXCLUSIVE! Fully renovated to an Energy Class B standard, this charming stone villa enjoys a prime location in the sought-after Ara district of Vence, within walking distance of the town centre. Set in a peaceful, private environment, it offers beautiful open views over a protected forested valley to the Mediterranean Sea. The property offers approximately 264 m² in total, including 184 m² of living space, on a landscaped 1,048 m² plot. Combining authentic Provençal character with modern comfort and energy efficiency, the extensive renovation has preserved the villa's original charm while significantly enhancing its quality and performance. Arranged over three levels, the villa comprises an entrance hall, guest WC, separate kitchen, a flexible room (currently a gym, ideal as an office or fourth bedroom), shower room, a bedroom opening onto a large terrace, and a bright living/dining room with fireplace. Large openings create seamless indoor-outdoor living with lovely sea and nature views. Upstairs are two further bedrooms, a shower room, a dressing room, and two additional attic rooms suitable as a dressing room and guest room, as well as playroom or storage. The garden level includes a laundry room and generous storage space, with excellent potential to create an independent guest apartment or home office. Outside, mature Mediterranean gardens provide complete privacy around the salt water swimming pool, pool house, and several sunny and shaded terraces. A fully renovated garage with remote-controlled gates completes the property. A rare opportunity to acquire a beautifully renovated, energy-efficient stone villa offering sea views, privacy, Provençal charm, and exceptional outdoor living in one of Vence's most desirable residential areas.

Ref. : 85185898

WRETMAN ESTATE & CONSULTING

VENTABREN1 290 000 €

House for sale character - 8 rooms - 256 m²

Architect-designed 257 sqm house with pool and wooded 4,000 sqm garden for sale in Ventabren (13122)

Abriculteurs is pleased to present this house for sale located in Ventabren (13122). Situated in Ventabren (13122), a village near Aix-en-Provence, this architect-designed family home of 256.54 sqm is set on a wooded 4,000 sqm plot in a calm and green environment. Upon entering, the generous space and warm atmosphere set the tone. The ground floor consists of a fitted kitchen, a bright living room with fireplace, four bedrooms, an office, a bathroom, a bathroom with WC, as well as a separate WC. A laundry room and a cellar complete this level. An adjoining 28 sqm room offers flexible layout options. Upstairs, a more private area includes a master suite with dressing room and en-suite bathroom, a second office, a bright veranda, and a balcony overlooking the garden. Outside, the terrace allows for outdoor dining, and the pool offers a relaxing space. A workshop and a technical room complete the facilities. This house, both functional and full of character, offers a living environment suited to a large family. Property highlights: - Wooded and quiet surroundings - Dominant view - Underfloor heating and fireplace - Swimming pool - Fiber optic internet Please note: - Condition: good condition - Town water and canal water supply - Connected to the sewer system - Property tax: €4,438 / year Energy performance: - Conventional consumption (kWhEP/m²/year): 118 (C) - Estimated emissions (kg CO2/m²/year): 25 (C) - Energy cost min / max: between €2,690 and €3,670 - Reference year for prices: 2021 Sale price: €1,290,000 including VAT (Abriculteurs fees payable by the seller*). Listing drafted under the editorial responsibility of Mr. Matthieu RICHIER, commercial agent (EI), registered with the RSAC of Salon-de-Provence under number 850 335 530, without holding funds, acting on behalf of SARL Abriculteurs immobilier, with a capital of €5,000, registered under SIREN number 837 704 584, holder of professional card number CPI 7501 2018 000 025 842 issued by the Paris Île-de-France Chamber of Commerce, whose legal representative is Mr. Adrien Piot, headquartered at 12 rue des Halles, 75001 Paris.

Ref. : JQFU6959_MR_0710_5

abriculteurs

PYLA-SUR-MER895 000 €

House for sale character - 5 rooms - 100 m²

Unique house in the heart of Pyla-sur-Mer

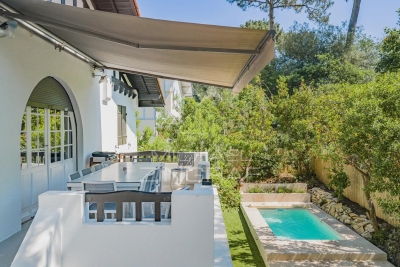
On the edge of the forest, hidden from view, this unusual house embodies a unique lifestyle in Pyla-sur-Mer. Its architecture, inspired by the marine world, is reminiscent of a boat's layout: passageways, functional spaces and a large terrace, like a deck opening onto nature. The living room opens onto the outside and extends onto a large terrace, inviting you to savour the tranquillity of the place. The simple and functional kitchen blends in perfectly with the warm spirit of the house. The sleeping area offers four separate spaces, including a bedroom with a washbasin, to welcome family and friends in complete privacy. An interior patio adds a gentle breath of fresh air, reinforcing the atypical dimension of this residence. Here, it is not bright light that one seeks, but the tranquillity of a preserved cocoon. The surrounding trees envelop the house and create an intimate atmosphere, ideal for those who aspire to serenity. A 20 m² garage completes the property. Key features Unique architecture, designed like a boat A forest setting, intimate and soothing A spacious terrace, connecting you with nature No neighbours opposite, for total tranquillity A rare location, perfect for unwinding and enjoying the good life A unique, discreet house full of character, where nature is your true companion.

Ref. : MZIBA1332

MICHAEL ZINGRAF BASSIN ARCACHON

MOUGINS3 700 000 €

House for sale character - 19 rooms - 397 m²

Architect-designed single-storey property in the Les Parcs de Mougins estate

Nestled in the heart of the prestigious Les Parcs de Mougins secure estate, this magnificent architect-designed villa seduces with its timeless elegance and curvaceous architecture, offering a perfect harmony between contemporary lines and Mediterranean softness. Built on one level, the villa features generous volumes bathed in light, opening onto a sumptuous landscaped garden carefully designed to preserve privacy and serenity. Reception areas revolve around a vast living room, extended by wide terraces leading to the pool and outdoor spaces. The night space includes several suites, all opening onto the garden, while a large basement completes the ensemble with numerous layout possibilities. This rare property, designed by a renowned architect, stands out for its unique character, peaceful atmosphere and privileged location, just a few minutes from the old village of Mougins and its renowned restaurants. An exceptional property, ideal for lovers of architecture and absolute peace and quiet.

Ref. : V1433MGS

JOHN TAYLOR MOUGINS

MOUGINS More than 2 300 000 €

House for sale character - 7 rooms - 277 m²

House mougins Located in a dominant position

Pibonson, authentic: Located in a dominant position in an environment that has preserved all its charm. Beautiful house of character from the 18th century with large volumes. It consists of a 7-room main house and a 2-room independent apartment. Refined interior in Provencal style. It has a pleasant living room with living room - fireplace, large family kitchen, 5 bedrooms, 2 bathrooms, shower room. Superb plot of landscaped land of 3787m2 planted with centenary trees and Mediterranean species, swimming pool. Possible parcel division and possibility of building another house (residual ground clearance of 135m2, or 270m2 of right to build on 2 levels). Pleasant terrace upstairs offering an escape to the sea. Shelter for 3 cars and parking, very nice wine cellar.

Ref. : 86020369

LIMANDAT REAL ESTATE

ROQUEFORT-LES-PINS1 695 000 €

House for sale character - 7 rooms - 260 m²

Architect property of 260 m² with heated swimming pool and outbuilding

Architect property of 260 m² with heated swimming pool and outbuilding Roquefort-les-Pins - Architect's property of 260 m² with heated pool and outbuilding Located in a peaceful residential environment of Roquefort-les-Pins, this elegant 260 m² property facing south was designed by the famous Italian architect Maestracci. Located on a landscaped plot of 2,137 m² fully enclosed, it benefits from a privileged setting offering absolute calm and a total absence of opposite, while allowing walking access to shops. The main house opens on the ground floor onto an entrance leading to a large bright living room with fireplace, extended by a terrace overlooking the garden. The independent kitchen, fully equipped, is completed by a pantry. This level also includes an office open to the garden, two bedrooms, one of which has a shower room and a separate toilet, and the other a bathroom with separate toilet. A laundry room and a guest toilet complete this floor. Upstairs, the master suite offers a comfortable space with dressing room, bathroom and toilet, and opens onto a private balcony. A second bedroom with shower room completes this level. The exteriors, carefully arranged, offer several independent and functional spaces. A 24 m² house can accommodate guests or serve as a caretaker's accommodation. An isolated shed allows you to set up an office, workshop or gym as needed. The property also has two double carports as well as many outdoor parking spaces. The landscaped garden, embellished with a fountain and a koi carp pond crossed by a charming stone bridge, surrounds a salt-heated pool, ideal for taking full advantage of the Mediterranean climate. The services include reversible air conditioning throughout the house, double glazing and solar panels, contributing to the comfort and energy efficiency of the property. A property of character combining architecture, serenity and quality of life, in the heart of a refined natural environment. ?? DPE: information on energy performance and greenhouse gas emissions not communicated.

Ref. : 86806751

LIMANDAT REAL ESTATE

NICE349 000 €

Apartment for sale character - 2 rooms - 39 m²

Port District - Last floor - 2 renovated rooms

Located in the heart of Nice Port, in a beautiful Art Deco building with preserved character, this atypical apartment occupies the 6th and top floor with elevator. Fully renovated and sold furnished, it offers good brightness thanks to its south-north crossing orientation, as well as an unobstructed and soothing view of the hills of Nice. It consists of an entrance with closets, a air-conditioned living room opening onto an outdoor space, a bright and air-conditioned bedroom, as well as a shower room with toilet. Short-term rental such as Airbnb is allowed in this building, which represents a rare and particularly attractive opportunity in this sector. Located a stone's throw from the Port, close to the Old Town, restaurants, and beaches, this apartment benefits from a very strong tourist rental demand throughout the year. A rare property, turnkey, in one of the most sought-after and lively areas of the French Riviera.

Ref. : 86832343

Louvre Immobilier

BORMES-LES-MIMOSAS695 000 €

House for sale character - 5 rooms - 144 m²

Villa, Bormes-Les-Mimosas

Villa, Bormes-Les-Mimosas Discover the character and authenticity of this "Provençal mazet" style villa, offered as an exclusive listing. Several outdoor living spaces: swimming pool with sun terrace, intimate patio, and terraces. Current layout: Entrance hall, living room with fireplace, 2 bedrooms, bathroom, shower room, laundry room. Upstairs: a bedroom opening onto a private terrace. The interior layout can be reconfigured according to needs. An independent studio. Garage. Its location offers easy access to surrounding amenities. Information on the risks to which this property is exposed is available on the Géorisques website: [www.georisques.gouv.fr](

Ref. : 766vm

VUE MER IMMOBILIER 83

PYLA-SUR-MER2 910 000 €

House for sale character - 8 rooms - 258 m²

Authentic Gaume villa in Pyla sur Mer, just a stone's throw from the sea

The Michael Zingraf agency invites you to discover this superb Gaume-style house, ideally located in the sought-after Haitza neighborhood of Pyla sur Mer, just a two-minute walk from the sea. This large character property has six bedrooms, offering generous and comfortable living space for the whole family and friends. The authentic architecture of the house blends harmoniously with its surroundings, creating a warm and welcoming atmosphere. You will also appreciate the garden with its swimming pool, perfect for cooling off on sunny days. A garage completes this exceptional property, offering convenience and security for your vehicles. An opportunity not to be missed in this sought-after area!

Ref. : MZIBA1351

MICHAEL ZINGRAF BASSIN ARCACHON

GRASSE1 490 000 €

House for sale character - 7 rooms - 196 m²

Panoramic Sea View – Architect-Designed Villa

In a dominant position, enjoying full southern exposure and breathtaking views all the way to the sea, this character villa charms with its architecture inspired by 1960s Californian homes. Built by a renowned architect, it has been fully renovated and is set in a peaceful environment, at the heart of a landscaped garden of approx. 800 m², with a swimming pool and several sun-drenched terraces. The main level offers an entrance hall, a brand-new open-plan kitchen, a dining room opening through wide bay windows onto a superb terrace with panoramic views extending to the Bay of Mandelieu, a bright living room with a contemporary fireplace, and a TV lounge. The lower level houses the night area with four bedrooms, three bathrooms, and a laundry room. Outside, a fabulous rooftop terrace with a jacuzzi completes this property and invites relaxation in an exceptional setting. This contemporary villa, which can also be sold furnished, is perfectly suited for a family looking for spectacular views, peace, natural light, and proximity to amenities: only 3 minutes from a renowned international school, close to golf courses, tennis courts, and other leisure activities, and just 40 minutes from Nice Airport. Located in the Rothschild neighborhood, the property benefits from a privileged lifestyle in the heart of a microclimate known for its year-round mildness.

Ref. : V3590VA

JOHN TAYLOR VALBONNE