OK
More than Less than
€  ok

Key-words : character

Houses and Apartments, your real estate specialist magazine offers a selection of ads that match with the keyword character. You can refine your search by specifying the area or price range in the navigation bar link Search for a House/Apartment.

LUXE-SUMBERRAUTE756 000 €

House for sale character - 11 rooms - 423 m²

Two character houses in the heart of over 5,000 sqm

Nestled in a preserved environment, this rare property brings together two character houses totaling nearly 420 sqm, set in the heart of over 5,000 sqm of grounds. The main residence is a former farmhouse renovated by a shipowner, which has retained all its soul and characteristic features. The ground floor offers an elegant living room with a fireplace, a kitchen also featuring a fireplace, a second living room, a guest toilet, and a master bedroom with a walk-in wardrobe, en-suite shower room, and separate toilet. Upstairs, two mini-suites, each with its own shower room, complete the sleeping area, along with a walk-in wardrobe and separate toilet. The second house forms a truly independent living unit. The ground floor features a reception lounge, an equipped auxiliary kitchen, a second living room, a hammam, a pantry, and a toilet. Upstairs, there are three mini-suites, each with its own shower room and separate toilet, as well as storage space in two of them. A walk-in wardrobe completes this floor. This layout offers great flexibility of use: as a family estate, a secondary residence, a reception home, or a tourism project. The second house, which is completely independent and features several suites, is particularly well-suited for a bed-and-breakfast venture, subject to obtaining the necessary permits. Outside, the over 5,000 sqm of grounds provide a privileged, private, and preserved setting. A singular, history-rich property where two houses allow you to envision family life, host guests in total independence, or develop a private hospitality project. Main villa — EPC: B / GHG: A Guest villa — EPC: C / GHG: A PRICE: €756,000 Price excluding agency fees: €720,000 Agency fees: 5% incl. VAT payable by the buyer (€36,000)

Ref. : MZIBZ0079
MICHAËL ZINGRAF REAL ESTATE BIARRITZ

ROQUEFORT-LES-PINS2 800 000 €

House for sale character - 8 rooms - 446 m²

Exceptional gated estate with panoramic seaview

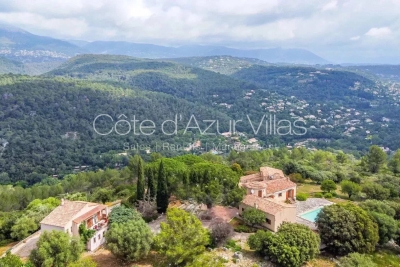
Nestled in absolute tranquility within one of the Mediterranean coast's most unspoiled natural parks, this remarkable estate enjoys an exceptional elevated position, commanding breathtaking panoramic views stretching from the sea to picturesque hilltop villages, fragrant pine forests and the surrounding maquis landscape. Set within a privileged and highly private environment, the property (4.ha) exudes the authentic charm and elegance of a traditional Provençal residence, offering generous living spaces and tremendous potential for enhancement. The main villa is arranged over three levels and comprises an entrance hall, a spacious reception room with fireplace, a dining room, five bedrooms, five bathrooms and an office, as well as two cellars and a laundry room on the lower level. The second villa, approximately 96 m², is spread over two levels and has two independent apartments each with a living room, kitchen, bedroom and bathroom and a garage. This property presents a rare opportunity to create an exceptional family estate in an outstanding natural setting. Its unique character, generous volumes, remarkable views and serene atmosphere provide the perfect foundation for a truly magnificent residence, even if the property would benefit from updating and refurbishment, i Additional features include air conditioning, an alarm system and an automated security gate. N.B : The total surface of this private Domaine is of 17.7 ha.

Ref. : 85308674

Cote d'Azur Villas

CHATEAUNEUF-GRASSE4 490 000 €

House for sale character - 10 rooms - 386 m²

18th-Century Monastery with Breathtaking Hill and Sea Views

Located within a small and peaceful estate, this historic 18th-century monastery sits harmoniously on a beautiful plot of approximately 1.1 hectares. An impressive inner courtyard, lined with magnificent arcades, leads to the historic main entrance, dating back to 1848, and opens into the heart of this exceptional 386 m² property. A spacious entrance hall with exposed wooden beams flows into an elegant living room, which offers direct access to a generous master suite. This serene retreat includes a large private study and a charming balcony with spectacular panoramic views. A second, equally elegant bedroom features a walk-in shower and a freestanding Victorian bathtub – perfect for peaceful moments of relaxation. Upstairs are two further suites, along with the characterful tower, which also includes its own private shower room. From here, one enjoys breathtaking views over the village of Châteauneuf-de-Grasse, the rolling hills of the hinterland, and all the way to the Bay of Mandelieu. On the garden level, the Provençal kitchen – with its own separate entrance and dating from 1784 – opens onto a bright dining room that leads out to a spacious terrace. A cosy sitting room with a fireplace completes this inviting living space. The main living room, featuring a majestic stone fireplace and elegant arched windows, creates a truly unique atmosphere, where the property's authentic charm is fully expressed. A second terrace, as well as a separate suite – ideal for staff or guests – are also located on this level. The beautifully landscaped grounds feature a large heated pool (12 × 6 m), a pool house, and an Argentine-style barbecue area with a traditional pizza oven. A spacious terrace in natural stone completes this Mediterranean setting – ideal for summer evenings with family and friends. Sport lovers will appreciate a separate, ultra-modern fitness area, a volleyball court, and a pétanque ground. Pathways bordered with blooming lavender, roses, and agapanthus weave through the gardens, which are surrounded by cypress trees and a beautifully maintained olive grove. Every corner of this estate radiates peace and harmony, echoing the spirit of the former monastery ! Just 20 km from Nice, and in close proximity to prestigious golf courses, renowned restaurants, and charming boutiques, this rare property is sure to delight lovers of historic architecture and timeless authenticity.

Ref. : V0489VA

JOHN TAYLOR VALBONNE

MARSEILLE 7EME2 200 000 €

House for sale character - 6 rooms - 181 m²

For sale - Art Deco House - Roucas Blanc 13007 Marseille - Panoramic Sea View

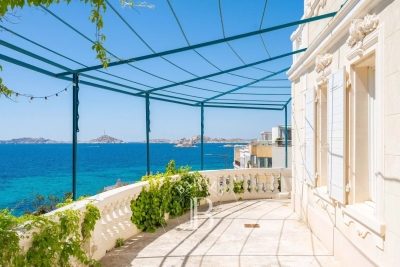
In Marseille's highly sought-after 7th arrondissement, in the heart of the iconic Roucas Blanc district, this discreet property of rare charm is revealed, enjoying an exceptional location in one of the city's most desirable areas. Overlooking the famous Corniche Kennedy, this Art Deco-style house of approximately 180 sqm offers breathtaking panoramic views over the Mediterranean Sea. A true focal point of the property, this stunning outlook accompanies every moment of the day, providing an ever-changing natural spectacle from sunrise to remarkable sunsets. From the moment you enter, the atmosphere is defined by timeless elegance and strong character. The generous volumes and ceiling heights enhance the feeling of space and comfort. The living areas, widely open to the outdoors, benefit from abundant natural light, creating a seamless connection between the interior spaces and the surrounding seascape. The house features four bedrooms, allowing for comfortable accommodation of family and guests. Three bathrooms complete the layout, offering a configuration suited to both everyday living and extended stays. The reception areas, designed for conviviality, allow full enjoyment of the exceptional surroundings. Each room offers open perspectives towards the sea, reinforcing a sense of calm and escape. Set on a plot of approximately 800 sqm, the property also benefits from outdoor space offering various possibilities for layout and use. The setting is part of a sought-after residential environment, in close proximity to the sea and the main access routes of the area. This property also includes particularly rare features in this neighborhood: a large cellar of approximately 84 sqm, offering substantial storage or additional development potential, as well as a garage of approximately 20 sqm allowing for vehicle parking, a significant advantage in this area where parking is limited. This home stands out for its architectural identity, its prime location, and the quality of its volumes. It offers a distinctive living environment combining elegance and tranquility, where every opening towards the exterior highlights the Mediterranean. A rare property on the market, intended for buyers seeking an exceptional location, remarkable views, and a privileged lifestyle in the heart of Marseille. Contact: LAURA LEVY +33 (0)6 98 61 21 21 RSAC 904 034 908 Agency fees payable by vendor - Montant estimé des dépenses annuelles d'énergie pour un usage standard : 3140€ ~ 4310€ - Laura LEVY - Agent commercial - EI - RSAC 904 934 908

Ref. : 86836442

BARNES MARSEILLE CASSIS LITTORAL

NICE995 000 €

Apartment for sale character - 4 rooms - 139 m²

EXCLUSIVE - Stunning 3-bedroom top-floor flat in Nice CIMIEZ FOR SALE

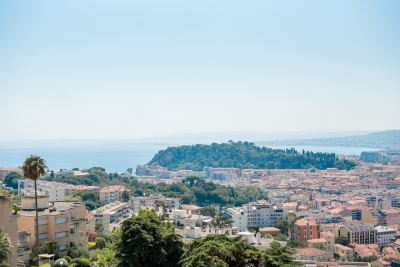
An exceptional 140 m² flat located in a listed Belle Époque villa dating from 1908, formerly the residence of the director of the legendary Le Majestic Palace and once home to the writer and diplomat Romain Gary. Nestled in the heart of a UNESCO World Heritage district, this rare property combines historic elegance, remarkable volumes and refined living. Taking up the second and top floor of the villa, this three-and-a-half-room apartment features a majestic entrance hall, a spacious and light-filled living room, an elegant dining room, a convivial kitchen, and two air-conditioned en-suite bedrooms with dressing rooms. Two balconies and a pleasant, intimate terrace with a dining area complete this property. A unique apartment, rich in history, ideal for those who appreciate properties with character in the heart of an exceptional heritage setting. You will be charmed by its authentic charm: high ceilings, period moldings, chevron parquet flooring, antique stained-glass windows, built-in bookcases and triple exposure offering exceptional light throughout the day. A shared parking facility includes one outdoor parking space. Possibility of converting the flat into a four-room property. Agency fee is due by the seller EXCLUSIVE MANDATE

Ref. : 86974635 VA P

NICOLAS PISANI & LAURENT ROMOR

MONTFORT L'AMAURY1 195 000 €

House for sale character - 5 rooms - 240 m²

MONTFORT-L'AMAURY – HISTORIC CENTRE – CHARACTER PROPERTY, RENOVATED – GARDEN

In the heart of the historic centre of Montfort-l'Amaury, a short walk from the shops and schools, an elegant character property with a total Carrez Law surface of 161.38 m² (1,737 sq ft) and a total floor area of 240.31 m² (2,587 sq ft), fully renovated in 2019. On the ground floor, an entrance hall leads to a light-filled reception room and a fully equipped, high-end contemporary kitchen. The reception rooms are generously proportioned, with ceilings up to 3.80 m (approximately 12'6") high. The first-floor sitting room opens onto the garden, alongside a bedroom and a bathroom. The second and third floors house two further bedrooms and two bathrooms. The property offers 3 bedrooms and 3 bathrooms in total, combining comfort with practicality. Set back from the bustle of the town centre, the property enjoys rare peace and quiet and a private garden of approximately 140 to 150 m² (1,507–1,615 sq ft), a genuine green haven at the heart of the historic centre. A stone terrace and a convertible lower-ground floor complete the property. Moments from Montfort-l'Amaury railway station (direct trains to Paris Montparnasse) and the N12 and A13, for quick access to Paris and La Défense. Shops, schools and the historic centre's market are within walking distance. Energy performance survey (DPE, the French mandatory energy rating): class C (133 kWh/m²/year). CO2 emissions: class A (4 kg/m²/year). This character property is distinguished by the quality of its renovation, the fine materials used, its carefully considered fittings and its elegant atmosphere. A discreet address, ideal for a family or working professionals seeking a refined lifestyle on the doorstep of Paris. Asking price: € 1,195,000, agency fees included (approximately € 4,973/m²). Agency fees, payable by the buyer, are included in this price: € 56,905 (5% of the net seller price). Net seller price: € 1,138,095. Your BARNES contact: Laurence Ameur, BARNES Versailles consultant, +33 6 67 46 24 66, . Information on the risks to which this property is exposed (French statutory disclosure) is available at . 1,138,095 € Agency fees not included - Agency commission: 5%VAT included Agency fees payable by buyer - Montant estimé des dépenses annuelles d'énergie pour un usage standard, établi à partir des prix de l'énergie de l'année 2021 : 1590€ ~ 2160€

Ref. : 87053884

BARNES YVELINES

CUBLAC295 000 €

House for sale character - 7 rooms - 180 m²

House for sale in Correze on the border of Dordogne

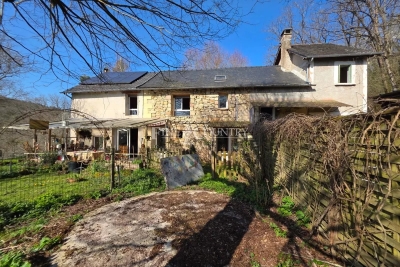
Ref 022026 401 Set in a peaceful countryside setting, this quirky stone property offers the perfect blend of character, space and opportunity. The main house provides 2 to 3 bedrooms, full of charm and individuality, ideal as a relaxed family home or a creative rural retreat. Adding real lifestyle appeal is a separate 2-bedroom gîte, ready to generate income from holiday lets or visiting friends and family, making this an attractive option for those seeking a home with built-in revenue potential. Surrounding the property are approximately 1.8 hectares of land, offering open space, privacy and freedom, complete with shelter for horses—perfect for equestrian enthusiasts or anyone dreaming of a smallholding lifestyle. Enjoy beautiful open views across the countryside, where mornings start with birdsong and evenings end with sunsets over rolling land. Despite the rural feel, the property is well located close to amenities, offering the best of both worlds: countryside living without isolation. All of this is offered at a great price for a property with land in such a sought-after location, making it an ideal lifestyle move, holiday home, or long-term investment.

Ref. : 022026-401

FINE AND COUNTRY

GRASSE4 590 000 €

House for sale character - 10 rooms - 430 m²

Grasse, extensive family estate with two houses, infinity pool and sea views

On the hills of Grasse, this estate of more than 3.4 hectares offers an exceptional sense of space and privacy within the landscapes of the French Riviera hinterland. Its elevated setting provides open views extending towards the Estérel Massif and the Mediterranean. The estate is arranged around two separate residences, creating a particularly attractive configuration for a large family or for owners who regularly welcome guests while wishing to preserve independence between the different living spaces. The renovated main house offers approximately 300 sqm. Exposed roof timbers lend character to the interiors, while the open plan kitchen with granite worktops contributes to a warm and convivial atmosphere. The main residence comprises five bedrooms, four of which have their own shower rooms. An office on the upper floor and a laundry room complete the accommodation and provide additional functionality for extended stays or year round living. The second residence is an independent guest house of approximately 140 sqm. With its own kitchen, living room with two fireplaces and several bedrooms, it provides substantial autonomous accommodation within the estate. An additional space of approximately 50 sqm remains to be fitted out, allowing its future purpose to be defined according to the requirements of the new owners and the feasibility of the intended project. The grounds play a central role in the lifestyle offered by the property. An infinity swimming pool provides a natural setting from which to enjoy the surrounding views, while several terraces create different spaces for outdoor dining and relaxation. Olive trees and fruit trees are spread throughout the grounds, complemented by a fenced vegetable garden and a pétanque court. Together, these features give the estate the atmosphere of a genuine family home in Provence, designed for long days outdoors and gatherings with family and friends. Contemporary comforts include central air conditioning and home automation. A double garage and extensive additional parking provide convenient accommodation for several vehicles. The Grasse hills are sought after for substantial properties offering land, privacy and open views across the landscapes of the Côte d'Azur hinterland. Here, the exceptional scale of the grounds and the presence of two independent houses create considerable flexibility for both permanent living and extended stays in the South of France. Presented by Côte d'Azur Sotheby's International Realty, this Grasse estate combines more than 3.4 hectares of grounds, an approximately 300 sqm main residence, a 140 sqm guest house, an infinity pool and views reaching towards the Estérel and the Mediterranean.

Ref. : CA15-401

COTE D'AZUR SOTHEBY'S INTERNATIONAL REALTY

SPÉRACÈDES999 000 €

House for sale character - 5 rooms - 216 m²

Villa for sale in Speracedes

Nestled in the heart of a preserved natural setting, this charming stone villa offers a peaceful and refined lifestyle, typical of the Mediterranean art of living. Surrounded by olive trees, cypresses, and lush vegetation, the property enjoys open views stretching all the way to the sea and optimal sunshine thanks to its south-facing orientation. Outdoors, the villa features beautifully arranged terraces, perfect for al fresco dining or relaxing moments, as well as an elegant heated swimming pool inviting you to unwind while taking in an exceptional panoramic view. The complete absence of overlooking neighbours provides a true sense of escape and privacy. Inside, the villa combines authentic character with modern comfort. It is fully air-conditioned and benefits from double glazing and solar panels, offering near energy self-sufficiency. The property comprises a double living room with fireplace opening onto the terrace, a separate fully equipped kitchen with a utility room, four bedrooms, four bathrooms, and a laundry room. A true haven of peace, this villa is ideal as a primary or secondary residence, or as an investment opportunity, with the possibility of operating as a bed and breakfast, supported by an existing clientele.

Ref. : 86704751

FINE AND COUNTRY

ST-TROPEZ1 895 000 €

House for sale character - 6 rooms - 150 m²

House in need of renovation with a pool – Saint-Tropez

On the outskirts of Saint-Tropez, just a 20-minute walk from the center of Saint-Tropez in the charming town of Gassin, come discover this historic home of approximately 150 m² in need of complete renovation, offering great potential for transformation. Built on a flat lot of approximately 1,000 m², the property enjoys a quiet and unspoiled setting, just a few minutes from La Bouillabaisse Beach and the amenities of Saint-Tropez. An existing swimming pool (in need of restoration) completes the property. A rare find in the area, ideal for a character renovation project or a second home in the heart of the Gulf of Saint-Tropez. For more information or to schedule a visit, please don't hesitate to contact us.

Ref. : 157

ELITE IMMOBILIER SAINT-TROPEZ

AIGUES-MORTES650 000 €

House for sale character - 6 rooms - 111 m²

Aigues-Mortes – Exceptional property – In the heart of the rampa

Engel & Völkers presents an exceptional address, two private outdoor spaces and spectacular views of the ramparts. In the heart of the ramparts of Aigues-Mortes, in a privileged setting, this elegant character home of approximately 111 m² combines authenticity, contemporary amenities and the Mediterranean art of living with refinement. Completely renovated in 2020, the property is arranged over 2 floors and comprises a living room, a kitchen-dining room with pantry, three double bedrooms, a full bathroom and a shower room, a utility room/office/dressing room, a dressing room and a toilet on each floor. Travertine, a fireplace, underfloor heating, reversible air conditioning, bespoke lighting, a fitted kitchen and carefully selected materials create a welcoming, comfortable and elegant interior. On the ground floor, the kitchen-dining room opens directly onto a true haven of greenery: a wooded garden patio of approximately 43 m², with no direct overlooking. In the shade of the vegetation and its magnificent orange tree, this private space offers a peaceful atmosphere, particularly valuable in the heart of the city. But it is on the top floor that this home reveals its full uniqueness. A tropézienne-style terrace of approximately 20 m², also sheltered from prying eyes, offers exceptional panoramic views of the Constance Tower, the ramparts and the Queen's Gate. A unique setting, enhanced at nightfall by the lighting of the medieval city. 111 m² of living space - 1 living room - 1 kitchen-dining room with pantry - 3 bedrooms - 3 toilets - 1 bathroom - 1 shower room - 1 utility room-office and dressing room - 1 dressing room - 43 m² garden patio - 20 m² tropézienne-style terrace - Panoramic views - Renovated in 2020 - 10 minutes from Le Grau-du-Roi beach - 4-star tourist accommodation. More than a house, a private address in one of the Camargue's most iconic historic sites, intended for lovers of unique places and properties with strong character. A garage in the city can be rented additionally. The property is perfectly suited to high-end holiday rental operations, with facilities and equipment already designed for this purpose. Energy Performance Certificate: C (116 kWh/m²/year) Greenhouse Gas Emissions: 13 kg CO2/m²/year Estimated annual energy costs for the property: €1,340 to €1,870 Information about the risks to which this property is exposed is available on the Géorisques website: www.georisques.gouv.fr In the heart of the medieval town of Aigues-Mortes, the area within the walls offers a unique living environment, steeped in history and character. Beyond its famous ramparts, cobbled streets, historic façades, and lively squares create an authentic, typically Camargue atmosphere. Just steps from Place Saint-Louis, shops, restaurants, and charming local establishments set the pace of life in the historic centre. A privileged location allowing you to fully enjoy the town on foot, while also being close to the natural landscapes of the Camargue, the salt marshes, and the Mediterranean coast. Ideally located, Aigues-Mortes is just 10 minutes from the beaches of Le Grau-du-Roi and around 25 minutes from Montpellier, its TGV station, and airport. A highly sought-after setting where heritage, quality of life, and the gentle southern lifestyle come together, just a short distance from the Mediterranean and the region's main roads.

Ref. : W-04B7YE

ENGEL & VÖLKERS

NICE1 045 000 €

Apartment for sale character - 3 rooms - 89 m²

NICE MONT ALBAN - 2 BEDROOM APARTMENT OF 89 SQM FOR SALE - FULLY RENOVATED AND FURNISHED - PANORAMIC SEA VIEW - GARAGE

Nice Mont Alban - Nestled in the highly sought-after residential district of Mont Alban, this superb 89 sqm two-bedroom apartment occupies a high floor and offers a rare combination of elegance, comfort, and breathtaking panoramic views. Fully renovated to an exceptional standard using premium-quality materials and sold fully furnished, the property seamlessly blends sophistication with contemporary living. The spacious 48 sqm open-plan living and dining area, complemented by a stylish fully fitted and equipped kitchen, opens onto a deep 13.5 sqm terrace boasting spectacular uninterrupted views over the city and the Mediterranean Sea. The sleeping quarters consists of two generous bedrooms, each with access to a balcony, a beautifully appointed shower room with WC, and a separate guest WC. Meticulous attention to detail, refined finishes, and high-end specifications give this residence an unmistakably luxurious and modern character. Completing this rare offering are a private cellar and a secure enclosed garage, an invaluable asset in this highly desirable location. Ideally situated in a peaceful residential setting, just moments from the shops of Col de Villefranche and public transport, this exceptional property is a true gem and an opportunity not to be missed.

Ref. : N-41402

Century 21 LAFAGE TRANSACTIONS Nice

LES ADRETS-DE-L'ESTÉREL2 100 000 €

House for sale character - 15 rooms - 930 m²

TO RENOVATE – Exclusive 930 m² Property

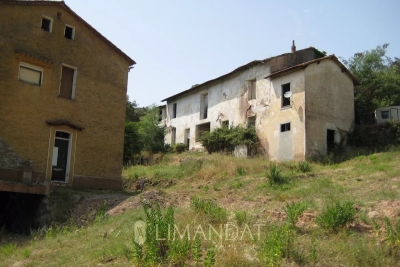
Only a few minutes from Cannes, this rare estate extends over approximately 10 hectares of land. Three existing buildings, totaling around 930 m², are entirely in need of renovation. They provide a solid foundation for an ambitious and harmonious project, worthy of this remarkable classified site. All main utilities – water, electricity, and fiber optic – are already in place, facilitating the rehabilitation process. Located within a protected natural zone (Np), the property is subject to strict regulations: only the renovation of the existing volumes is permitted, ensuring the preservation of the site's exceptional character. The PPRIF zoning (fire risk prevention plan) further guarantees secure management within this privileged environment. This estate represents a unique opportunity to create a private and exclusive haven of peace, in perfect harmony with nature, while being in immediate proximity to beaches, golf courses, and all the vibrant lifestyle of the French Riviera.

Ref. : 84733535

LIMANDAT REAL ESTATE

NICE3 250 000 €

House for sale character - 8 rooms - 253 m²

Nice Crémat, contemporary property with pool and sea views on the hills above Nice

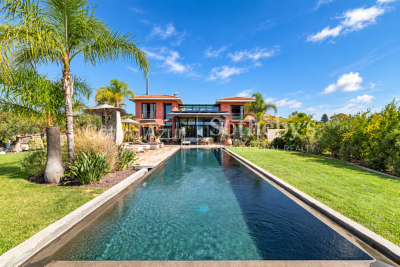
On the Crémat hills in Nice, surrounded by renowned vineyards and preserved landscapes, this architect designed villa built in 2011 offers a distinctive residential setting approximately fifteen minutes from central Nice and the Mediterranean. The property provides approximately 245 sqm of living space plus additional areas, set within 3,145 sqm of grounds bordered by non buildable land. Its due south orientation, complete privacy and outlook towards the sea contribute to the privileged atmosphere of the property. Architecture is central to the identity of the villa. Generous volumes are combined with expansive glazed openings and a striking glass roof, allowing natural light to become an integral part of the interior design. The garden, swimming pool and sea views remain closely connected to the principal living spaces. Designed for both everyday living and entertaining, the substantial reception room is accompanied by an independent, functional kitchen that remains widely open to the living areas. Large openings lead directly onto a generous terrace and a perfectly flat garden, creating a fluid relationship between the house and its outdoor spaces. Facing the view, the 15 metre swimming pool forms the focal point of the grounds. A summer kitchen, fully arranged pool bar, pétanque court and several relaxation areas create a complete environment for outdoor dining and entertaining. The villa offers four bedrooms distributed across several levels. A bedroom with bathroom is located on the main floor. Upstairs are two bedrooms, each with its own shower room, while the fourth bedroom is arranged on the lower level. Almost 90 sqm of additional space is dedicated to leisure, including a games room and TV lounge. This configuration allows the reception areas, private accommodation and leisure spaces to remain clearly defined. A substantial 60 sqm garage capable of accommodating several vehicles and additional parking complete the property. The villa's distinctive architectural character has also made it a setting for several music recordings and the filming of a television series, highlighting the strong visual personality of the property. Beyond the house itself, Crémat offers a more secluded side of Nice. Its vineyard landscape and preserved environment provide a sense of space and privacy while the city centre, Mediterranean coastline, airport and main transport connections remain conveniently accessible. Offered in co exclusivity by Côte d'Azur Sotheby's International Realty, this architect designed villa in Nice Crémat brings together contemporary architecture, natural light, four bedrooms, extensive leisure areas, a 15 metre swimming pool and sea views in a private setting above the city.

Ref. : CA14-851

COTE D'AZUR SOTHEBY'S INTERNATIONAL REALTY

SALERNES385 000 €

House for sale character - 4 rooms - 111 m²

Beautiful Single-Storey Villa with Pool - Salernes

Exclusivity – Located in a very peaceful setting, this 111 m² single-storey villa offers comfortable living with Provençal character and pleasant outdoor space. The house enjoys plenty of natural light and includes a cosy living and dining area with patio doors opening onto a covered terrace, creating an easy connection between the interior and the garden. The kitchen is well-sized and functional for everyday use. The villa has three bedrooms, including a main bedroom with its own shower room and toilet, as well as a separate family bathroom. For comfort throughout the year, the house is equipped with air conditioning and a wood-burning stove. Outside, the covered terrace provides a nice space for outdoor meals, along with a summer kitchen area. The L-shaped swimming pool is set on its own terrace and benefits from open views of the surroundings. The Provençal-style garden extends over approximately 3,083 m² and offers privacy and space, with good potential for further development. The plot could be subdivided to create a second building parcel, subject to the necessary permissions. Additional features include a garden shed, a carport, and a quiet environment without direct overlooking neighbors. The village and its amenities are only a 20-minute walk away. This property offers a pleasant setting with interesting potential for those looking to unlock the potential and revitalise the house or further develop the outside space.

Ref. : 86731199

WRETMAN ESTATE & CONSULTING