OK
More than Less than
€  ok

Key-words : character

Houses and Apartments, your real estate specialist magazine offers a selection of ads that match with the keyword character. You can refine your search by specifying the area or price range in the navigation bar link Search for a House/Apartment.

HYÈRES179 000 €

Apartment for sale character - 3 rooms - 58 m²

HYERES CENTRE - 2-BEDROOM APARTMENT IN A TOWNHOUSE

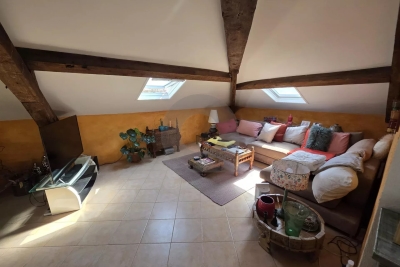
In a bourgeois building in the city center of Hyères, located on the third floor, come and discover this T3 apartment consisting of a bright living room with open kitchen, two bedrooms, one of which opens onto a balcony and each benefiting from its own bathroom. Renovation work is planned, offering the possibility to rethink and personalize the spaces according to your desires and to reveal the full potential of this characterful apartment. A cellar opening onto a courtyard completes this property.

Ref. : 4887

CABINET RIPOLL

PARIS 10EME1 790 000 €

Apartment for sale character - 7 rooms - 210 m²

Edge of Paris 10/11 - Goncourt - Family loft - Good proportions - Peace and quiet


On the second floor of an immaculately maintained building, this family loft offers good proportions and is ideally located in a coveted neighbourhood. The entrance opens onto a first lounge designed for entertaining and complete with various wardrobes, leading to the spacious central living room and open kitchen with high ceiling. Four bedrooms - a master suite and three children's bedrooms - all with built-in cupboards. A bathroom, a shower room and two separate toilets complete this property. Rare property blending character, space and functionality in quiet surroundings. Fees payable by the seller - Number of lots in the building: 26 - Average amount of the share of charges €4,560/year - Estimated amount of annual energy costs for standard use based on 2023 energy costs: €3,290 ~ €4,520 - Information on the risks to which this property is exposed is available on the Géorisques website: www.georisques.gouv.fr Agency fees payable by vendor - Nombre de lots dans la copropriété: 26 - Montant moyen de la quote-part de charges courantes 4,560 €/yearly - Montant estimé des dépenses annuelles d'énergie pour un usage standard, établi à partir des prix de l'énergie de l'année 2023 : 3290€ ~ 4520€ - Les informations sur les risques auxquels ce bien est exposé sont disponibles sur le site Géorisques : www.georisques.gouv.fr

Ref. : 86744301

BARNES PARIS EST

ANTIBES349 000 €

Apartment for sale character - 2 rooms - 33 m²

Old Antibes Charming top-floor apartment located in the he

In the heart of Old Antibes, a few steps from the ramparts, the beaches and the legendary Provençal market, discover this charming two-room apartment nestled on the third and top floor of a fully renovated character building. A rare find, nestled at the pace of sun-drenched alleyways, colorful market stalls, lively terraces, and the scent of the Mediterranean. Here, everything is within walking distance: the Vauban port, the Gravette beaches, local shops, and the best restaurants in Old Antibes. The apartment consists of: A bright living room with a kitchenette; A comfortable and intimate room; A bathroom with toilet; A top-floor location, offering calm and charm. Its main strengths: An exceptional location, in the heart of one of the most sought-after areas of Antibes; Located a stone's throw from the Provençal market and the ramparts; A top floor in a renovated character building; The beaches, the Vauban port, shops and restaurants are all within walking distance; Excellent rental potential, both for seasonal rentals and for long-term investment; Ideal as a pied-à-terre on the French Riviera or for a quality real estate investment. A true haven in an iconic location in Old Antibes, where each day begins with the lively market and continues with sunset over the ramparts. A charming property, designed as much for enjoying the Antibes lifestyle as for making a highly sought-after rental investment.

Ref. : 5608

AGENCE DES REMPARTS

ALTHEN-DES-PALUDS980 000 €

House for sale character - 10 rooms - 379 m²

Althen-des-Paluds - A character property

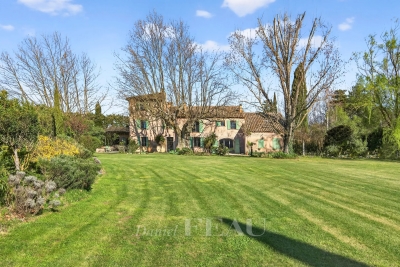
Sole Agent. This 19th century property set in a leafy 5000 sqm enclosed and landscaped plot is located in the immediate vicinity of the shops, and 10 minutes from Avignon TGV station. Comprising two separate units offering a total of 379 sqm of living space, it includes a main house with an entrance hall, a 53 sqm living/reception room, a sitting room, a kitchen with dining facilities, seven bedrooms and four shower rooms. An adjacent 69 sqm annex comprising a living room, a kitchen, two bedrooms and a shower room is rented. With a garage/workshop, an 11 x 5 metre swimming pool with a shutter, a pool house, and technical premises. With several parking spaces. The property was renovated in 2009, and today requires some refurbishment to exploit the full potential.

Ref. : 82605208

Daniel Feau Provence / Lourmarin

PARIS 4EME400 000 €

Apartment for sale character - 2 rooms - 37 m²

Paris 4th / Saint-Merry ¦ Charming 1-bedroom with terrace

In the heart of the historic Marais, just steps from the Centre Pompidou, this apartment reveals its bohemian charm on a quiet, unspoiled street. Located on the first floor of a characterful 18th-century building, it radiates authentic Parisian appeal. With 30.21 sq m under the Carrez Law, this property captures all the charm of the Marais. The main room features exposed beams and generous proportions that create an intimate atmosphere. It opens onto a private 13 sq m terrace—a rare feature in this highly sought-after area. The fluid layout encourages open-plan living: the practical kitchen blends seamlessly into the living area, while the bedroom also opens onto the terrace, creating a far greater sense of space than appearances suggest. A shower room with toilet completes this functional arrangement. A unique property for anyone seeking their first Parisian pied-à-terre, and a gem for investors who value location and character. Energy performance certificate: E/339 Greenhouse gas emissions: B/10 Estimated annual energy costs for the property: €830–€1,170 Co-ownership comprising 20 lots Average annual service charges: €1,400 Proceedings pending: NO Transaction fees VAT to be paid by the seller Information on the risks to which this property is exposed is available on the “Géorisques” website: www.georisques.gouv.fr

Ref. : W-04AQ6Z

ENGEL & VÖLKERS

PARIS 8EME400 000 €

Apartment for sale character - Studio - 31 m²

Exclusive: elegant pied-à-terre in the heart of Faubourg Saint-H

Engel & Völkers exclusively presents this 31.04 m² apartment in the heart of Paris, offering an ideal address and a functional layout comprising a main room, a bedroom and a bathroom. Built in 1968, it benefits from a lift. In need of renovation, this property offers an exceptional opportunity to create a fully personalised Parisian pied-à-terre, combining practicality and elegance. Communal areas in the style of Charlotte Perriand. Its parquet flooring brings warmth and character, while the kitchen, designed for seniors' comfort, promises ease of use on a daily basis. The lift further enhances the accessibility and comfort of this residence. A Parisian address with strong potential, ideal for creating a refined, contemporary interior, whether for personal use or as a property investment. Property subject to the co-ownership regime Co-ownership comprising 95 lots No proceedings pending Average annual charges: €2,240 Energy Performance Certificate (DPE): E (314 kWh/m²/year) Greenhouse Gas Emissions (GES): E (65 kg CO?/m²/year) Estimated annual energy costs: between €880 and €1,140 Transaction fees, including VAT, payable by the purchaser. Net selling price: €380,000 Information concerning the risks to which this property is exposed is available on the Géorisques website: www.georisques.gouv.fr In the heart of the prestigious 8th arrondissement, Faubourg Saint-Honoré attracts an international clientele that is discerning and sensitive to the Parisian art of living. This iconic address combines residential elegance, haute couture houses, art galleries and diplomatic institutions. Luxury shops, fine-dining restaurants and high-end services are all within walking distance. Parc Monceau is approximately a 10-minute walk away, while the Champs-Élysées gardens and Place de la Concorde are less than 15 minutes away. The Palais Garnier and the Louvre can be reached in 10 to 15 minutes by car or metro, depending on traffic. Served in particular by Saint-Philippe-du-Roule, Miromesnil and Charles de Gaulle stations, the area offers exceptional mobility. Gare Saint-Lazare is approximately 10 minutes away by car, and Paris-Charles de Gaulle Airport 35–45 minutes away, depending on traffic. A rare location where prestige, culture and Parisian refinement are expressed with incomparable intensity.

Ref. : W-02FRLE

ENGEL & VÖLKERS

GOULT1 180 000 €

House for sale character - 7 rooms - 155 m²

Elegant property with bastidon, pool & grounds in Goult.

Within walking distance of Goult, an iconic and highly sought-after village in the Luberon, this elegant property enjoys a rural setting within landscaped grounds of nearly 5 acres. Beautifully renovated, the property offers approximately 210 m² of usable living space, complemented by a charming independent bastidon-style stone cottage. The bright interiors combine generous proportions, refined finishes and contemporary comfort, while numerous terraces open onto gorgerous planted gardens. An 8m x 4m swimming pool, attractive outdoor spaces and a naturally preserved setting create a quintessentially Provençal property – just a few minutes from the village. The main house comprises, on the ground floor: entrance leading into an elegant sitting room with dining area, opening onto a south-facing balcony and enjoying beautiful views over the garden and the Luberon; fully-equipped kitchen with central island and marble worktops; bedroom with en suite shower room; office; guest WC. The garden floor comprises: three bedrooms, including a suite with elegant vaulted wrought-iron windows overlooking the pool area; additional bathroom; direct access to the outdoor spaces. The 35 m² stone bastidon offers charming accommodation, comprising: living area; mezzanine; kitchenette; shower room; separate WC. Its authentic character and independent layout make it particularly well suited for accommodating guests or creating a studio/workshop. The property sits within grounds of nearly 5 acres, arranged in terraces and beautifully landscaped. The garden is richly planted with numerous mature Provençal species, including olive trees, cedars, hackberry trees, pines, oaks, cypresses and mulberry trees, together with wisteria, oleanders and aromatic plants. Several shaded terraces provide inviting spaces for outdoor dining and relaxation, while the pool area blends harmoniously into the landscape, with its paved terrace and lush planting. A vegetable garden completes the grounds. Amenities include: mains water; canal water for the garden; central oil-fired heating; fireplaces in the sitting room and bastidon; air-conditioning in the principal suites of the main house; double glazing with wooden frames; fibre-optic internet; exterior lighting; 8m x 4m swimming pool; independent bastidon; several stone buildings for storage and garden equipment; greenhouse; ample parking. This elegant and carefully renovated property offers a rare lifestyle within walking distance of Goult, combining character, privacy and Provençal way of life. Its extensive landscaped grounds, swimming pool, independent bastidon and numerous outdoor spaces make it an exceptionally enjoyable home – ideal as either a principal or secondary residence, in one of the Luberon's most sought-after villages. __________Information on the risks to which this property is exposed is available on the Géorisques website: payable by the seller

Ref. : V03347.02032L

Maison Victoire

MENTON265 000 €

Apartment for sale character - 3 rooms - 71 m²

THREE-BEDROOM FLAT IN MENTON, NEAR THE TOWN HALL, TOP FLOOR

A three-room attic flat for sale on the fourth and top floor, boasting plenty of character and originality. This property is situated in a block of flats with a lift and intercom; annual service charges amount to €3,517. This 71.29 m² (Carrez) apartment, in need of refurbishment, comprises an entrance hall, living room, kitchen, shower room, separate toilet and two bedrooms. The property is situated in the heart of Menton, in the town hall district, close to all shops, the pedestrianised street, beaches and amenities. Ideal as a main residence.

Ref. : L17203

AGENCE MARTINI

GRASSE2 480 000 €

House for sale character - 7 rooms - 353 m²

Architect's Villa in a Peaceful Setting - Plascassier, Grasse

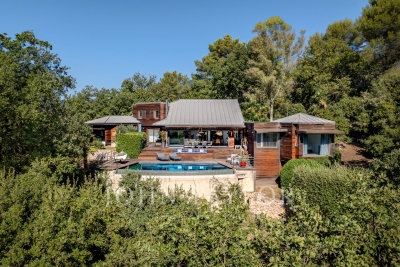
Nestled on an exceptional wooded plot of 11,557 m², this architect-designed villa offers approx. 250 m² of light-filled, single-storey living space, in complete privacy with no overlooking neighbors. Built entirely in wood and oriented south-east, the villa comprises 5 bedrooms — three of them en-suite, one currently used as an office, and one arranged over two levels with a mezzanine — along with 4 bathrooms in total. The open-plan kitchen flows into a spacious living room with fireplace, opening directly onto a terrace with infinity pool. A mezzanine above the living room leads to a private solarium, while a north-facing patio provides a cool, shaded retreat on warmer days. The property also features a double garage, a cellar fitted out as a home gym with its own dedicated technical room, and ample parking. Only the basement lies below the main living level, preserving the villa's single-storey character throughout. A rare opportunity to combine architectural design, natural surroundings, and total tranquility.

Ref. : V3839VA

JOHN TAYLOR VALBONNE

NICE1 475 000 €

House for sale character - 4 rooms - 164 m²

Nice – Captain Scott – Elegant Niçoise house with swimming pool, garden, and sea view

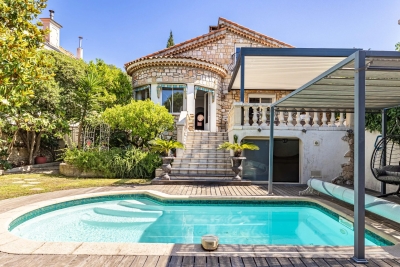
Nice – Avenue of Captain Scott In one of the most sought-after residential areas of Nice, just a few minutes walk from the port, the sea, the tramway, and shops, this charming stone house in Niçoise style with a pool enjoys a particularly privileged environment, renowned for its absolute tranquility and quality of life. Built on a pleasant flat land without any overlook, the property offers about 150 m² of living space and immediately appeals with its authenticity, brightness, and generous volumes. The main level, entirely single-story with outdoor spaces, features a spacious living area of about 60 m² with a fireplace, comprising a living room, a dining room, and a semi-open kitchen. Numerous windows flood the space with natural light and provide a constant connection with the garden and terrace. This level also has a bedroom opening directly onto the outdoors and a bathroom with toilet. Upstairs, a large space of about 50 m² currently set up as an open plan offers two sleeping areas and offers multiple development possibilities, including the creation of two separate bedrooms. A shower room, plenty of storage, and a pleasant south-facing balcony complete this level. From here, the view opens to the garden, the pool, and offers a glimpse of the sea. Outside, the landscaped garden, perfectly protected from view, features a pool, large relaxation areas, and a shed. A rare and private setting, ideal for fully enjoying the Niçoise climate in complete tranquility. For comfort, the house combines charm of the old with modern energy performance thanks to a fireplace, a heat pump, and a thermodynamic water heater. A property full of character, offering a rare balance between urban life and serenity, in one of the most sought-after locations on the Côte d'Azur. The seller bears the costs.

Ref. : 87363951

MAISON CINO Real Estate

MANDELIEU-LA-NAPOULE1 790 000 €

House for sale character - 8 rooms - 269 m²

MANDELIEU MINELLE – 280-SQUARE-METER VILLA, 7 BEDROOMS, SWIMMING POOL, AND VIEW OF THE BARBOSSI GOLF COURSE

Neighborhood: Minelle – View of the Barbossi Golf Course _ A home designed for entertaining, sharing, and fully enjoying the Mediterranean climate. Situated in a commanding location and offering absolute tranquility, this spacious 280 m² villa exudes discretion: perfectly integrated into the surrounding greenery, nothing from the outside hints at the spaciousness it holds within. A huge terrace surrounding the pool and a 42 m² outbuilding converted into a two-room unit with a kitchen further enhance this home's potential. _ Highlights: _ * 280 m² villa * 7 bedrooms * 42 m² two-room outbuilding with kitchen * 1,575 m² lot * View of the Barbossi Golf Course * Huge terrace and pool * Outdoor kitchen with built-in barbecue * Potential to divide the ground floor into two apartments * Carport + at least 4 parking spaces _ Set in absolute tranquility, it is only once inside that one discovers the full extent of the house and the impressive proportions of its rooms. _ On the ground floor, the spacious living room with a fireplace invites you to enjoy moments of togetherness. Its beautiful high ceilings and large mezzanine enhance the sense of space and lend plenty of character to this central room of the house. The kitchen opens wide onto the outdoors and the spacious terrace surrounding the pool. _ Surrounded by greenery, this terrace becomes a true extension of the house. The outdoor kitchen, with its built-in barbecue, allows you to fully enjoy the outdoors and entertain large groups by the pool. _ This level also features a ground-floor suite and a second bedroom. _ The garden level includes four bedrooms, three bathrooms, and a large laundry room. Its layout also makes it possible to create two separate apartments. _ In addition, there is a 42 m² outbuilding converted into a two-room unit with a kitchen and private outdoor area, ideal for entertaining while maintaining everyone's privacy. _ A carport provides convenient parking, with at least four spaces available on the property. _ A large family home designed for large families to live comfortably, entertain, and fully enjoy both its indoor and outdoor spaces.

Ref. : 2603

Cannisimmo Théoule Mandelieu

PUGET-SUR-ARGENS1 280 000 €

House for sale character - 8 rooms - 256 m²

256m2 VILLA WITH 6 BEDROOMS, POOL, AND POOL HOUSE IN A PRIVATE ESTATE IN PUGET-SUR-ARGENS

Located in Puget-sur-Argens, within the Domaine de La Lieutenante, a private and secure estate highly sought after for its verdant surroundings, large plots, and tranquility, this characterful villa, built in the 1980s, offers approximately 256 sq m of living space on a magnificent wooded plot of approximately 4,500 sq m with a swimming pool and fully equipped pool house. The property benefits from a privileged residential setting, sheltered from the hustle and bustle, while remaining close to main roads, shops, and the coast. The villa offers generous living spaces and a layout particularly well-suited to a large family or as a second home, allowing for comfortable accommodation of numerous guests. Upon entering, the house features a separate kitchen with a dining area, complemented by two utility rooms and a laundry room. This technical area also houses the oil-fired boiler. A proper wine cellar and a guest toilet with a washbasin complete this part of the house. The heart of the villa is a spacious living room with a dining area and fireplace, creating a warm and inviting atmosphere. The sleeping quarters are cleverly divided into three distinct zones, allowing everyone to maintain their privacy. The first zone comprises three bedrooms, two of which have their own terraces, a shower room, storage space, and a separate toilet. A second zone, accessible by stairs, leads to two large bedrooms, a bathroom, a dressing room, and a separate toilet. Finally, a third section of the house is dedicated to the master suite, including an office, a large bedroom, a dressing room, and a bathroom with a bathtub and shower, as well as a separate toilet. The villa thus boasts a total of six bedrooms, plus an office, offering exceptional accommodation capacity.

Ref. : 2898

SEA VIEW PROPERTY / GROUPE AGENCE DU CAP

MOUGINS5 300 000 €

House for sale character - 8 rooms - 520 m²

Mougins – exceptional property in the heart of a private estate of one hectare

In the heart of one of the most sought-after neighborhoods of Mougins, within a gated estate, this elegant property offers a privileged residential setting, in a particularly quiet and preserved environment. Built in 1993 in the center of a beautiful landscaped park of about one hectare, the villa charms with its generous volumes, its privacy, and the quality of its environment. A place where nature takes a central role, while remaining only a few minutes from amenities and the most sought-after addresses of the French Riviera. The house is organized around a welcoming entrance, an independent kitchen, and a large double living room that is widely open to the terraces and the garden. An office and four en-suite bedrooms complete the living spaces. Upstairs, entirely dedicated to the master suite, is a true private space, sheltered from all nuisances. An independent studio complements the property, offering an ideal solution to host family and friends or to accommodate staff. The basement, approximately 200 m² in size, is a rare asset: laundry room, sauna, wine cellar, and many storage or development spaces offer considerable additional potential. Outside, the park, perfectly maintained, unfolds in various living areas around a large swimming pool and its pool house. Two chalets, harmoniously integrated into the vegetation, complete this particularly pleasant living environment. About one-third of the property benefits from a designation as a protected wooded area, permanently preserving its natural character and privacy. A garage for three vehicles, a car shelter, a borehole, and a generator complete this villa, especially suitable for those looking for a green environment, space, and a true sense of serenity in Mougins, while remaining in close proximity to Cannes and the main attractions of the Côte d'Azur.

Ref. : V1804MGS

JOHN TAYLOR MOUGINS

VALBONNE1 740 000 €

House for sale character - 6 rooms - 192 m²

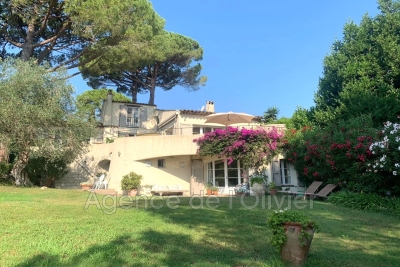
Nestled in the heart of a prestigious estate with 24-hour security, designed by the famous architect Jacques Couelle, this character villa has preserved all the architect's original character and features and reflects his own organic and sculptural style with generous volumes and a harmonious connection with nature. Upon entering, a spacious living room welcomes you, enhanced by an authentic fireplace, a warm dining room, and a functional kitchen with a dining area opening onto a delightful terrace. An elegant master suite with bathroom completes this main living space. Upstairs, a cozy office/library space precedes a second bedroom with its private bathroom. On the garden level, a third independent bedroom, also with its own bathroom, offers peace and privacy. The villa opens onto large terraces on either side, ideal for enjoying the beautiful days around a meal or simply relaxing in a green setting. Residents of the Castellaras estate benefit from top-of-the-range facilities: two swimming pools, four tennis courts and a seasonal restaurant.

Ref. : 485V3043M

AGENCE DE L'OLIVIER

VALLAURIS1 699 000 €

House for sale character - 6 rooms - 224 m²

Panoramic sea view villa with pool near Cannes and Cap d'Antibes

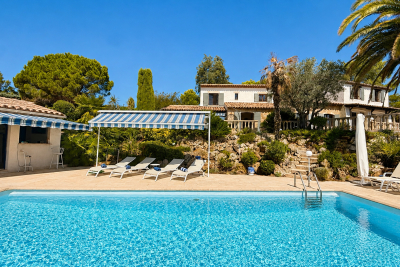
224 sqm villa with panoramic sea views, pool and guest house in Vallauris Located in the sought-after Reténaou residential district of Vallauris, this character villa offers approximately 224 sqm of living space set within 1,688 sqm of landscaped grounds. The property enjoys a south-east orientation and exceptional panoramic views over the Mediterranean Sea, Golfe-Juan Bay and Cap d'Antibes. The upper floor comprises four bedrooms, including a principal suite of approximately 29 sqm. Three bedrooms benefit from direct access to a panoramic terrace. A bathroom, shower room and guest toilet complete this level. The ground floor features a spacious 60 sqm living room with sea views, a separate kitchen and a study. The reception areas open directly onto approximately 217 sqm of terraces and the swimming pool area. The lower level includes a large cellar, boiler room and a spacious sauna area offering potential for a gym, wellness space, home cinema or studio. An detached annex to be fitted out according to your needs of approximately 40 sqm and a double carport complete the property. Ideally positioned close to Cannes, Cap d'Antibes, beaches, golf courses, Sophia Antipolis and Nice International Airport, this villa represents an attractive opportunity for a primary residence or luxury holiday home on the French Riviera. Côte d'Azur Sotheby's International Realty For further information or to arrange a confidential private viewing, please contact Côte d'Azur Sotheby's International Realty, your trusted luxury real estate specialist on the French Riviera.

Ref. : CA6-3079

COTE D'AZUR SOTHEBY'S INTERNATIONAL REALTY