OK
More than Less than
  ok

Key-words : character

Houses and Apartments, your real estate specialist magazine offers a selection of ads that match with the keyword character. You can refine your search by specifying the area or price range in the navigation bar link Search for a House/Apartment.

GORDES2 050 000 €

House for sale character - 11 rooms - 345

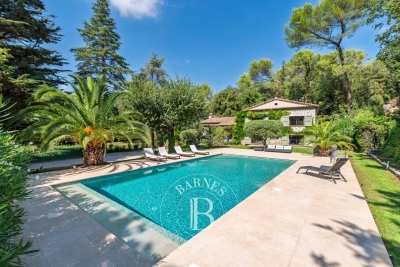
Country estate with swimming pool and outbuildings just minutes from Gordes

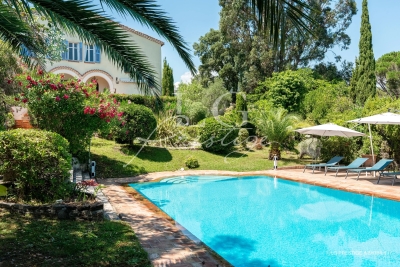
Just a few minutes from Gordes, in an exceptionally peaceful natural setting, this charming stone property enjoys an elevated position with lovely views over the valley and the village of Gordes. Nestled within beautifully landscaped grounds of more than 2.5 acres planted with oak, pine and olive trees, it is above all the peaceful atmosphere and the quality of its outdoor spaces that make this property so appealing. Arranged around several independent buildings with a usable floor area of 345 m², it offers an ideal layout for welcoming family and friends while ensuring privacy for everyone. The main house features comfortable, light-filled living spaces with simple, authentic Provençal charm, opening generously onto the terraces and gardens. The garden level comprises a spacious living room leading to a delightful summer dining area centred around a beautiful Luberon stone table, shaded by a wisteria-covered pergola extended by a stretched canvas awning. This level also includes a fitted kitchen, a shower room with WC and a utility room. Hidden behind a discreet door, a wine cellar nestles against the natural rock beneath ancient vaulted ceilings, believed to be the remains of a former chapel, adding a unique touch of character to the property. A staircase leads to the first floor, where the generous principal bedroom features its own fireplace and en-suite shower room. Two further bedrooms share an additional shower room. An independent bedroom, occupying the top floor of what resembles an old tower, benefits from its own private external access and a terrace overlooking the property. On the south-west side, a separate guest house offers two spacious en-suite bedrooms, one of which includes a mezzanine level, providing particularly comfortable accommodation for family and guests. A large garage and workshop complete this building. Outside, the property has been designed with outdoor living and entertaining in mind. The 11 x 5 m heated swimming pool blends naturally into the landscaped garden and is complemented by a spacious pool house that becomes the heart of summer life. This inviting space combines an open kitchen, dining area, lounge and fireplace, making it ideal for enjoying long Provençal days and evenings. Adjacent to the pool house are a changing room with shower and WC, a storage room for outdoor furniture and pool equipment, while the technical room is discreetly located underneath. A few steps away, a traditional pétanque court shaded by magnificent mature oak trees provides the perfect setting for leisurely games with friends. Several terraces throughout the garden offer a choice of sunny or naturally shaded spots throughout the day. The well-maintained grounds, designed to remain easy to care for, combine lawns, Mediterranean planting, olive trees and wooded areas. The overall atmosphere is one of peace, simplicity and authenticity in a beautifully preserved natural setting. Warm and welcoming, this is a property designed for sharing special moments with family and friends, offering a genuine Provençal lifestyle where outdoor living, tranquillity and nature take centre stage, just a few minutes from one of the Luberon's most beautiful villages.

Ref. : 11510

ROSIER

ST-CÉZAIRE-SUR-SIAGNE2 950 000 €

House for sale character - 10 rooms - 327

Estate for sale in Saint-Cezaire-sur-Siagne

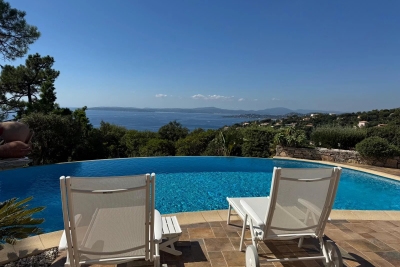
REF: 062026 463 SOLE MANDATE. Nestled within a private 2. 4-hectare estate on the edge of the Siagne Valley, this remarkable stone property enjoys an absolutely exceptional natural setting. Overlooking the valley and the Siagne River, it boasts spectacular 270-degree panoramic views across an unspoiled landscape of rolling hills, forests, and Provençal countryside stretching as far as the eye can see. Rarely does a property offer such a remarkable sense of space, serenity, and privacy. Here, absolute peace and tranquility reign, with no overlooking neighbors and surrounded by nature of breathtaking beauty. Located just a fifteen-minute walk from the charming village of Saint-Cézaire-sur-Siagne and only fifty-five minutes from Cannes, the property offers an authentic Provençal lifestyle while remaining easily accessible from the French Riviera. The main villa, built in stone and meticulously maintained, is full of character, authenticity, and warmth. It features five bedrooms and four bathrooms, along with generous reception areas flooded with natural light. The living spaces open seamlessly onto extensive terraces and a magnificent infinity pool that appears to merge with the surrounding landscape, creating a truly breathtaking setting. The property stands out for the quality of its materials and finishes, including Burgundy stone flooring, handcrafted Moroccan zellige tiles, and Italian marble washbasins in the bathrooms. Together, these refined elements create an atmosphere of timeless elegance while offering modern comfort. A separate two-bedroom guest or caretaker's house completes the estate, ideal for accommodating family and friends or housing a resident caretaker. The outdoor amenities are equally impressive, featuring a private tennis court and approximately 80 olive trees, which produce their own olive oil each year through the local cooperative, preserving the authentic Provençal art of living. This rare property is perfectly suited to nature lovers seeking a truly unique retreat, where stunning scenery, complete privacy, and exceptional quality of life come together in perfect harmony.

Ref. : 062026-463

FINE AND COUNTRY

LA LONDE-LES-MAURES2 100 000 €

House for sale character - 8 rooms - 200

Provençal villa 200 m from the sea, Domaine de l'Argentière

Set within the prestigious and rare Domaine de l'Argentière, one of the few private estates on the Var coast, this villa of nearly 200 sqm occupies a flat plot of over 1,000 sqm, bathed in light and naturally sheltered from the wind in a preserved and intimate setting. The sea and its fine sandy beaches are 200 metres away on foot. Renovated with care, the property combines the character of its Provençal volumes with the comfort of a well-executed contemporary renovation. The ground floor centres on a generous, light-filled sitting room with fireplace, whose sliding bay windows open fully onto the covered terrace and garden. The fully equipped kitchen extends naturally in the same direction. A study on the same level completes this floor. The principal suite, with dressing room and shower room, opens onto the garden and enjoys a peaceful outlook over the surrounding vegetation. Upstairs, a second suite with shower room and balcony offers a pleasant glimpse of the sea, while two further bedrooms share a bathroom. At garden level, a fully independent apartment completes the property: a living space with kitchen, bedroom, shower room, cellar and workshop, with its own private exterior access — equally suited to hosting guests or seasonal rental. Outside, two covered terraces frame a well-appointed pool area equipped with a counter-current swimming system and hydromassage jets. A pergola, automatic irrigation and shaded corners across the flat garden create a generous and thoughtfully arranged outdoor retreat. The property is secured by an alarm system. A few minutes' walk from the beaches of l'Argentière, Pellegrin and Léoube, and from the waterfront restaurants, this rare villa combines the serenity of a private estate with immediate access to the Var coastline.

Ref. : 83397

MAGREY&SONS SAINT-TROPEZ

SOSPEL220 000 €

Apartment for sale character - 4 rooms - 121

3-Bedroom Duplex Apartment with Outdoor Space in the Heart of the Historic Village of Sospel – Sospel

Located on the beautiful Cathedral Square, in the heart of the historic village of Sospel, discover this beautiful 3 bedroom duplex apartment offering 95 m² of living space. A rare address where authenticity and old-world charm come together. From the moment you step inside, you will be captivated by the property's unique character. Exposed stone walls, original vaulted ceilings, outdoor spaces, and quality woodwork create a warm and inviting atmosphere full of charm. The main living area features a spacious 27 m² lounge and dining room with a separate guest toilet, complemented by a fully fitted and equipped kitchen. The apartment also offers a bedroom with access to a balcony and a private courtyard, as well as its own bathroom with a whirlpool bathtub and toilet for optimal comfort. A staircase leads down to the lower ground floor, where you will find two spacious vaulted bedrooms with exposed stone walls, a shower room with toilet, and a second independent outdoor access. Enjoying a prime location on Cathedral Square, the property allows you to experience the best of village life, with shops, restaurants, and everyday amenities all within walking distance, in the preserved and authentic setting of Sospel. A must-see property!

Ref. : 87196315

WRETMAN ESTATE & CONSULTING

CANNES1 150 000 €

Property for sale character - 10 rooms - 183

Cannes Suquet – Investment property with optimization potential

Located in the heart of Le Suquet, Cannes' most iconic historic district, just steps away from the Palais des Festivals and the Croisette, this character building represents a rare investment opportunity in one of the city's most sought-after areas. The property is spread over several levels and consists of seven already divided apartments, with a total Loi Carrez surface of approximately 175 sqm. This setup provides an excellent foundation for immediate rental income, while offering significant potential for value enhancement. Its prime central location, in the vibrant core of Cannes, ensures strong rental demand throughout the year, with even higher attractiveness during major international events and congresses. Some units are currently rented, generating existing income, while others present clear opportunities for repositioning and optimization, allowing for a substantial increase in rental performance. Combining the charm of historic architecture with an already structured layout, this property is a solid base for a dynamic investment project focused on value creation. An ideal opportunity for investors looking to acquire a property in central Cannes with strong upside potential. Property subject to co-ownership regulations Agency fees payable by the seller Energy performance diagnostics available for each unit Information on the risks to which this property is exposed is available on the Géorisques website: www.georisques.gouv.fr

Ref. : 86874140

LIMANDAT REAL ESTATE

PARIS 10EME2 200 000 €

Apartment for sale character - 4 rooms - 168

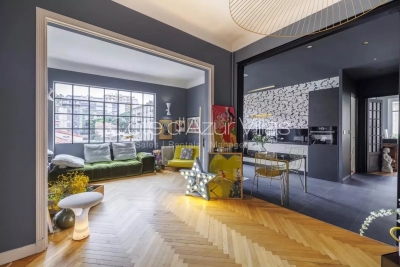
Off Market: QUAI DE VALMY – Loft with exceptional amenities

Rare, tastefully renovated 168m² (1,808 sq ft) loft in one of the most sought-after shared-ownership buildings on Canal Saint-Martin, in unique and verdant surrounds. Enjoying the peace and quiet of a leafy courtyard, this property boasts exceptional volumes (3.50m or 11.5ft ceiling height) and a peaceful setting, and features a spacious living room with numerous custom-built amenities, complete with an adjoining, fully fitted open kitchen. A dining room set beneath a glass roof, with a TV room area, rounds off the living space. The master bedroom, which also benefits from natural light through the glass roof, has its own walk-in wardrobe and a large bathroom with toilet and laundry area. The second suite with shower room also offers plenty of storage space. Separate toilet. Style and character for this property combining charm (exposed stonework, beams and glass roofs that preserve the artist's studio spirit of the premises) and contemporary amenities. Unique and secure shared ownership with a common reception area and cinema room reserved for co-owners. Bicycle storage. Exclusive listing – BARNES PARIS EST – Sophie Neama - +33 (0)771067106 Fees payable by the seller - Average amount of the share of charges €6,120/year - Estimated amount of annual energy costs for standard use based on 2022 energy costs: €1,844 ~ €2,494 - Information on the risks to which this property is exposed is available on the Géorisques website: www.georisques.gouv.fr Agency fees payable by vendor - Montant moyen de la quote-part de charges courantes 6,120 €/yearly - Montant estimé des dépenses annuelles d'énergie pour un usage standard, établi à partir des prix de l'énergie de l'année 2022 : 1844€ ~ 2494€ - Les informations sur les risques auxquels ce bien est exposé sont disponibles sur le site Géorisques : www.georisques.gouv.fr

Ref. : 87102963

BARNES PARIS 10/19

LE BIOT745 000 €

House for sale character - 8 rooms - 248

LE BIOT - Renovated 6-Bedroom Farmhouse

Le Gys is a charming Savoyard farmhouse with 6 bedrooms, a separate 2-bedroom apartment, a beautiful garden and a mazot. Thoughtfully renovated over the past 20 years, this spacious home has been modernised with character, combining authenticity with practicality. The ground floor of the main house is arranged around a welcoming dining area and a bright kitchen. The 6 bedrooms are spread over 2 floors, with 3 on the ground floor sharing a generous family bathroom, and 3 on the second floor, including 1 with an ensuite and another family bathroom. On the upper level, a striking double-height living room with exposed beams and a bar opens onto a covered balcony with lovely views over the garden and surrounding mountains. The separate 60m² apartment is accessed either via a staircase from the garden or through the terrace on the second floor. It includes a bright living area with a kitchenette, 2 bedrooms, a bathroom and a separate WC, offering complete independence from the main house. Key features - 6-bedroom Savoyard farmhouse with separate 2-bedroom apartment - Peaceful hamlet location in Le Biot, just a short drive from Morzine - Striking double-height living room with bar and original features - Enclosed garden, traditional mazot, workshop and cellar - Off-street parking for up to 5 vehicles across 2 separate plots Our opinion Le Gys is a spacious yet refined farmhouse, ideally tucked away in the peaceful hamlet of Gys, in the charming village of Le Biot. It's not just the size or setting that make it special, but the complete package it offers. From the beautifully enclosed garden to the mazot and cellar, every element has been thoughtfully considered. Whether you're looking for a welcoming family home, a flexible rental opportunity, or a serene retreat, this property brings together space, character and practicality in a truly unique way. Location Chalet Le Gys is situated in the hamlet of Gys, a 2-minute drive from the charming village of Le Biot, with its school, restaurant and post office. Only 10 minutes from the St Jean d‘Aulps Roc d'Enfer ski area, and 15 minutes from Morzine. The nearest supermarket and bakery are just 5 minutes by car.

Ref. : Ferme Le Gys

Douglas Elliman France

PARIS 1ER550 000 €

Apartment for sale character - 2 rooms - 44

Tuileries/Palais Royal - Charming one-bedroom apartment

Exclusive Listing - Tuileries Engel&Völkers presents this comfortable one-bedroom apartment with a very Parisian charm. This apartment of 44.1 sq m (Carrez law) is located on the 1st floor (stairs) of an 18th-century building. Bathed in light and entirely facing a quiet courtyard, it comprises a comfortable living room with semi-open kitchen of over 26 sqm in total, one bedroom with shower room. Separate WC. Plenty of storage. A cellar completes this property. This apartment will win you over with its very Parisian character, its brightness and its peace and quiet, in the heart of the monuments and shops of the Tuileries/Palais Royal district. Energy rating: D/220; Greenhouse gas emission: B/8 Estimated annual energy costs: €940/€1,320 Joint ownership of 68 lots, average annual charges: €1,790 Legal proceedings in progress within the co-ownership. Transaction fees incl. VAT payable by the seller Information on the risks to which this property is exposed is available on the Géorisques website: www.georisques.gouv.fr Images in the Exposé may have been optimized or adapted using AI for illustrative purposes. In the heart of the sought-after Louvre district, this address is a superb opportunity to live, invest, or have a pied-à-terre in the middle of Paris. Living here means living at the heart of Paris's history. This constantly vibrant neighborhood brings together the traces of its cultural past. Its very central location makes it a prime setting, close to the most prestigious cultural landmarks (the Louvre, the Museum of Decorative Arts, the Georges Pompidou Center, the Grévin Museum, the Palais Garnier, the Comédie-Française, the Opéra-Comique) and to Paris's historic core (the Palais-Royal, the Tuileries, Le Marais). A major transport network quickly connects you to the whole city and the Île-de-France region. Many nearby Metro, RER and bus lines link this area directly to Gare du Nord, Gare de Lyon, Saint-Lazare and Montparnasse stations, to Charles de Gaulle Airport, and to the Stade de France.

Ref. : W-049T89

ENGEL & VÖLKERS

TOURRETTES1 680 000 €

House for sale character - 11 rooms - 410

Tourrettes - charming property

Located in a preserved natural environment, in the heart of the Tourrettes countryside and just a few minutes from the prestigious Terre Blanche golf course, this character property extends over a domain of approximately 4.4 hectares and offers a rare living environment, combining charm, authenticity, and tranquility. This former estate, dating back to the 17th century, consists of two independent dwellings of approximately 220 m² and 200 m² each. The main house offers spacious rooms and a warm living environment, while the second dwelling allows for independent hosting of family and friends or considering an additional project. The total includes six bedrooms and several living spaces, offering many layout possibilities according to needs. Outside, the estate is appealing due to its natural environment, vast spaces, and peaceful atmosphere. The property includes a pool, a garage, and several annexes, including cellars and storage areas, completing the overall setup. This charming property, full of history, is a rare opportunity for lovers of nature and character properties, seeking a unique living place in a privileged environment.

Ref. : V0010FAY

JOHN TAYLOR FAYENCE

SEILLANS154 900 €

Apartment for sale character - 3 rooms - 56

Apartment with a balcony, offering a pleasant view.

Exclusive sale Located in the heart of the charming village of Seillans, ranked among the most beautiful villages in France, this 53 sqm apartment will appeal to you with its authenticity and privileged setting. Just 50 minutes from Nice Airport and 35 minutes from the Saint-Raphaël TGV station, it enjoys an ideal location combining tranquility and accessibility. Situated on the second floor of a characterful village house (4 levels), with no co-ownership charges, the property offers open and picturesque views over the village rooftops and the surrounding landscape. The apartment comprises an entrance opening onto a fully equipped kitchen with dining area, a pleasant living room, one bedroom with built-in wardrobes, and a shower room with WC and a laundry area. A balcony completes the property, allowing you to fully enjoy the view. For any further information or to arrange a viewing, please do not hesitate to contact us — we will be delighted to assist you with your project.

Ref. : 0271

AZUR EUROPEENNE REAL ESTATE

RUBELLES2 300 000 €

House for sale character - 20 rooms - 1061

EXCLUSIVE - Family estate - Vaux-le-Vicomte - 19th-century mansion with a swimming pool, tennis court, and outbuildings.

Exclusive. This 19th-century mansion, just 45 minutes from Paris and near the Château de Vaux-le-Vicomte, is nestled in the heart of a well-preserved historic village, ideally situated away from prying eyes. This estate, which embodies the French art of living, consists of three buildings: a mansion, outbuildings, and a cottage. The Mansion: An Architectural Masterpiece. A building that captivates with the elegance of its lines, the entrance reveals an imposing two-story Victorian-style veranda. Bathed in light, it features a double stone staircase leading to a vast terrace opening onto the grounds. With over 500 m² of living space spread across four levels, the main residence offers spectacularly spacious rooms adorned with preserved period materials. The Garden Level: A space for entertaining and socializing, it features a dining room, a living room, a kitchen with a dining area and a pantry, and a wine cellar. Complemented by the Main Ground Floor: It features a through-entrance hall, a winter lounge, two reception rooms, and a library. This area opens directly onto the light-filled veranda. First Floor: The sleeping area features two bedrooms, a bathroom, and a cozy living room. The bedrooms open directly onto two terraces overlooking the park. Second Floor: This area is dedicated to guests and children and includes three bedrooms, a bathroom, a shower room, and a walk-in closet. The Outbuildings: Originally stables, this structure consists of two symmetrical wings connected by a porch and houses two garages for five vehicles, workshops, living rooms, bedrooms with bathrooms, and kitchens. The upper floor opens onto a monumental 150 m² reception hall, extended by two private living rooms, several bedrooms, and bathrooms. This space is ideal for an art collection, luxury cars, or a high-end event or hospitality business. The Cottage comprises three buildings: The guest house or caretaker's house, which consists of a double living room, a kitchen, two bedrooms, two bathrooms, and a private terrace. The Artist's Studio, with its glass-enclosed metal dome and striking structure, which houses a former greenhouse. The Orangery, a building full of character, features two spacious rooms on one level adorned with large vertical windows. The park, a true oasis, is a lush green haven. Once you pass through the large automated wrought-iron gate, the atmosphere is exceptionally calm and captivatingly serene. Entirely enclosed by walls for absolute privacy, the 3. 3-hectare park is a veritable private arboretum home to more than fifty rare tree species from all over the world. This green paradise is enhanced by exclusive amenities: two water features, a monumental 180 m² Belle Époque-style metal aviary topped with zinc pagoda roofs, a heated swimming pool sheltered from view with its own pool house, a tennis court, a period gazebo, and several pergolas. Its 19th-century architectural elegance, the beauty of its grounds, and the vastness of its outbuildings make this an exceptional estate—ideal for a family home or a prestigious development project—less than an hour from Paris. This property is being offered for sale via an interactive ascending auction through . Starting price reminder: 2,300,000 euros (including agency fees) The auction is scheduled for SATURDAY, October 24 th, 2026, at 01:00 p.m. Participation in the interactive auction is subject to prior approval.

Ref. : 87100977

DROUOT Propriétés

ANTIBES179 000 €

Apartment for sale character - 2 rooms - 39

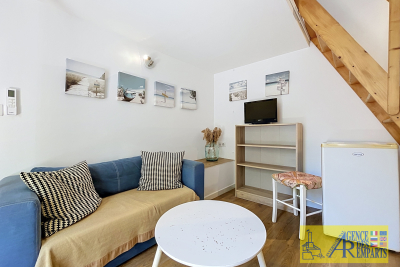
Antibes 1 Bedroom flat Old Town Safranier

Safranier, beautiful 1 bedroom apartment of approx. with bedroom of 17.74 m² (excluding carrez), lots of character, exposed stone and beams, in peace and quiet, in one of the most beautiful areas of the Old Town Antibes

Ref. : 83341830

AGENCE DU VIEIL ANTIBES

PARIS 8EME3 248 000 €

Apartment for sale character - 4 rooms - 125

Elegant 2/3-bedroom apartment – Golden Triangle

Ideally located in the heart of the Golden Triangle, between Avenue George V and Rue François I, in one of the capital's most prestigious districts, this elegant 125 sq.m Carrez Law apartment is set within a remarkable Haussmann-era cut-stone building. Fully renovated and offering an outstanding standard, the common areas, together with the presence of a caretaker, further enhance the exclusive character of this address. Located in a corner building, the apartment enjoys beautiful natural light throughout the day. From the moment you enter, the generous volumes, enhanced by a 3. 20-meter ceiling height, reveal all the charm of Haussmann architecture. The reception rooms provide an elegant and welcoming living environment, ideal both for family life and for entertaining. The sleeping area offers a flexible layout of two to three bedrooms, complemented by a bathroom and a shower room. This perfectly designed layout makes it possible to adapt the spaces to different lifestyles, offering an ideal setting both for a family residence and for an elegant Parisian pied-à-terre. The property stands out for the quality of its location, the nobility of its building, the security provided by the presence of a caretaker, as well as the excellent overall condition of the condominium, recently established and requiring no works to date. A cellar completes this property. Additional information - Haussmann building from 1890. - Elevator. - Caretaker. - Condominium of 41 lots, including 25 main lots. - EPC: D (173) / GHG: D (36) - No proceedings in progress. - No condominium works to be planned. - Condominium charges: €1,440 per quarter. - Property tax: €3,675 per year. - Individual gas heating. Transaction fees payable by the buyer. Information on the risks to which this property is exposed is available on the Géorisques website: www.georisques.gouv.fr - Images in the Exposé may have been optimized or adapted using AI for illustrative purposes. Ideally located in the heart of the Golden Triangle, this apartment enjoys an exceptional location just steps from Avenue Montaigne and its haute couture fashion houses. Combining residential elegance, luxury boutiques, Parisian palaces and renowned cultural institutions, this area embodies the very best of the Parisian art of living.

Ref. : W-04APU2

ENGEL & VÖLKERS

MORZINE625 000 €

House for sale character - 5 rooms - 249

MORZINE - Semi-detached farm

La Ferme des Udrezants is a semi-detached farmhouse with planning permission to renovate into a 216m², 5-bedroom, 5-bathroom property. It is in the charming, historic hamlet of Udrezants, just to the east of Morzine town centre on the way towards Avoriaz. The project is currently on 3 main floors plus a basement, with space within the roof to create a mezzanine. The open-plan living space, on the 1st floor, opens onto a full-length balcony with a 2nd balcony off the 1st floor bedroom with wonderful views across to the Pleney slopes. The farmhouse sits on a manageable plot with garden and permission for covered parking. A full dossier of the planning consent, including floorplans, is available on request. Key features - Semi-detached farmhouse renovation project - Planning consent for 216m² of habitable space on a 477m² plot - 5 ensuite bedrooms plus games room - Wonderful, mountain views - Walkable to Morzine centre with easy access to Avoriaz Our opinion This is a very interesting, ready-to-go project in a charming part of Morzine, full of character and potential. Its proximity to town and ease of access to Avoriaz make in an appealing investment, either to add value or as an income-producer. Location Udrezants is one of the original quarters of Morzine, roughly 20 minutes' walk (1.4km) to the east of the town centre. It is very close to 2 different bus routes providing access to Avoriaz and the town centre. The property is in the heart of the hamlet, close to the church but off the main road.

Ref. : Ferme Des Udrezants

Douglas Elliman France

ST-RAPHAËL8 100 000 €

House for sale character - 22 rooms - 1200

BETWEEN CANNES AND SAINT-TROPEZ: HISTORIC PROPERTY 5 MINUTES FROM THE SEA

Exceptional property comprising an 18th century bastide and its outbuildings, surrounded by around 20 hectares of meadows, woodland and vines, just a few hundred metres from the sea and shops. The bastide, in need of renovation, includes some superb old features. Distributed over three levels, it comprises several reception rooms and numerous bedrooms, as well as additional flat. The outbuildings include warehouses, garages and two independent dwellings. Large, south-facing mosaic swimming pool. This property, in need of renovation, is unique in terms of its size, its character and its proximity to the sea and shops, in a setting of rare privacy on the Côte d'Azur, ideal for farming or equestrian activity. The charm of the wide open spaces of Provence, just a stone's throw from the sea. Montant estimé des dépenses annuelles d'énergie pour un usage standard, établi à partir des prix de l'énergie de l'année 2021 : 8080€ ~ 10940€ - Guillaume GARCIA-MOREAU - Agent commercial - EI - RSAC 889 764 221

Ref. : 86095069

BARNES THÉOULE-SUR-MER