OK
More than Less than
  ok

Key-words : chalets les deux alpes

Houses and Apartments, your real estate specialist magazine offers a selection of ads that match with the keyword chalets les deux alpes. You can refine your search by specifying the area or price range in the navigation bar link Search for a House/Apartment.

MORZINE3 750 000 €

House for sale chalets les deux alpes - 7 rooms - 267

PRIME Bespoke Luxury 5 bedoom detached chalet – MORZINE

Exclusively marketed by Morzine Immobilier an international associate of Savills A fabulous detached chalet in the Prime area of L'ele in Morzine. A stunning area within easy walking of the centre of Morzine and also Montriond with the restaurants, shops and mountain lifts. The chalet faces South West with stunning panoramic views and sunshine all day through to the late evening. This is bespoke luxury chalet offering plenty of space and 5 very well laid out ensuite bedrooms. The living area spills out onto terraces and has vaulted ceilings. The chalet was built by one of the most renowned developers in Morzine with high end finishes synonymous with quality and prestige. The chalet was built in 2024 so the 10 year warranties are still running for peace of mind for a purchaser. Currently the chalet is operated under the “Para Hotelier” scheme where the purchaser reclaimed the VAT. This is available to continue for a purchaser and represents a saving of around €410,000 to be deducted from the listed price. The chalet is built over 4 floors and is arranged as follows Lower entry level -Large entry hallway -Separate wet/ski entrance with storage and boot warmers -Cinema and Games room -Spa with sauna leading onto the exterior terrace and hot tub -Independent WC -Utility room -Technical room -There is plenty of exterior parking and a secure garage. Upper entry level -Three bedrooms with ensuite bathrooms -Large childrens room with two sets of inbuilt bunk beds. Leading onto a large terrace First floor -Large open plan kitchen, dining and living room area -Central fireplace -Vaulted ceilings -two large terraces with panoramic views Top floor -Fabulous master bedroom with clear views of Nyon to the South. -Ensuite bathroom with standalone bath, shower and double basin -Independent WC This is an amazing opportunity to purchase a stunning chalet with a rental track record presented in immaculate condition. For more information please contact us at Morzine Immobilier.

Ref. : 4182
MORZINE IMMOBILIER

COMBLOUX4 500 000 €

House for sale chalets les deux alpes - 8 rooms - 375

Combloux - Authentic renovated farmhouse in a unique setting

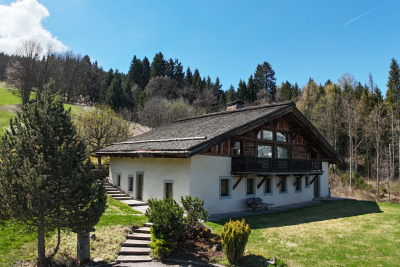
Located on a 2.8 hectare property, in an idyllic setting surrounded by nature, with no neighbors or overlooking properties, this exceptional early 19th-century farmhouse, fully restored and furnished, is a rare find. A true haven of tranquility, this charming property is composed as follows: On the ground floor: Entrance hall with dressing room, 4 spacious and comfortable bedrooms, including a master bedroom with dressing room and bathroom, technical rooms and cellars. Upstairs/garden level: large living room under the beams with open American kitchen, magnificent central fireplace, lounge, dining area giving access to sunny terrace, bedroom with shower room, laundry room, office/bedroom. In the attic: large mezzanine with TV area. On the property, you will enjoy a jacuzzi on the edge of the forest, an authentic mazot (traditional mountain chalet) as well as several relaxation areas, each offering remarkable views of the surrounding mountains. The access route, easy and quick, remains usable in all seasons. Mandate delegation no. 115 in the agency's register. Information on the risks to which this property is exposed is available on the Géorisques website: www.georisques.gouv.fr. Property not subject to co-ownership.

Ref. : 211

Ravello Immobilier - Megève

PRAZ-SUR-ARLY1 935 000 €

House for sale chalets les deux alpes - 5 rooms - 179

Chalet in Praz-sur-Arly for sale - 4 bedrooms - 233 m2

Located in a quiet and sought-after area of the town of Praz-sur-Arly, this chalet, built in 2007, has recently undergone interior renovations less than 4 years ago, offers excellent amenities and a comfortable living space, all situated on a plot of 830 m2. Ground floor This functional and practical level includes: A bedroom with shower room and toilet, A garage for two vehicles. A cellar, A laundry room, A hallway with storage spaces. Garden level A truly bright and welcoming living space: A living room with a fireplace opening onto a south/southwest-facing terrace, A warm and inviting living room, A fully equipped kitchen with a dining area opening onto a terrace and the garden, Separate toilets. Floor The sleeping area consists of: A master suite with bathroom, dressing room, toilet and shower, A room with a balcony, A dormitory room, A bathroom with a bathtub and toilet. This chalet captivates with its charm, brightness, generous proportions, and multiple living spaces that open onto the outdoors. Its south/southwest exposure guarantees optimal sunshine throughout the day. Mandate No.: 123. Property not subject to co-ownership. Information on the risks to which this property is exposed is available on the Géorisques website: 'www.georisques.gouv.fr'

Ref. : 233

Ravello Immobilier - Megève

LORGUES599 000 €

House for sale chalets les deux alpes - 6 rooms - 115

Charming house and rental annexes Lorgues

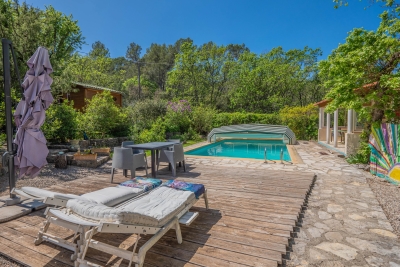
In the heart of a verdant, unspoilt environment, this villa has been carefully renovated to create a soft, welcoming atmosphere. Brightly lit thanks to a large bay window, it opens naturally onto a terrace where calm and serenity reign, in perfect harmony with the surrounding nature. The main house, measuring around 93 m², features a convivial living space organized around a wood-burning stove, the warm heart of the living room. The open-plan kitchen extends this space and encourages sharing moments with family and friends. The house has three bedrooms: two of them comfortable and bright, and a third independent with its own shower room, ideal for entertaining guests, preserving privacy or creating a quiet office. The 3,800 m² grounds provide ample space for relaxation, games or gardening. An independent 22 m² studio, with terraces, completes the ensemble and can easily become a reception area for visitors, a creative workshop or even charming seasonal rental accommodation. The property also boasts a traditional 4 x 9 m swimming pool, complete with pool house and protective dome, inviting you to take full advantage of sunny days. A well-insulated wooden hut, extended by a terrace, can be used as an extra bedroom or artistic studio, while a second hut, nestled in a peaceful corner of the garden, reinforces the bucolic character of the setting. A storage area equipped with a water point could easily be transformed into a shower room to serve these small dwellings. The lush, carefully landscaped garden is a haven of tranquillity. Sheltered from view, it reveals shady paths and nooks and crannies ideal for daydreaming, where you can already imagine meals under the trees or moments of relaxation by the water. Protected by a sliding structure, the pool lets you enjoy a swim in any season, and is accompanied by a pool-house and covered terrace, extending the art of outdoor living. Around the villa, several independent spaces enhance the possibilities offered by the property. A charming little cottage, complete with shower room, lends itself perfectly to welcoming friends or travelers. Two wooden chalets can also be used as creative spaces, complementary activities or accommodation as part of a seasonal rental project. A garage with an adjoining room completes the ensemble, opening up new development possibilities. More than just a home, this property evokes a true place to live: an elegant, soothing refuge where nature and tranquility take center stage. It lends itself equally well to a gentle family life or to the realization of a guest house or gîtes project with authentic charm. A rare place, full of character and poetry.

Ref. : 86798444

AGENCE BIRD

LE BIOT290 000 €

House for sale chalets les deux alpes - 6 rooms

Unique Renovation Opportunity: Authentic Farmhouse in Le Biot

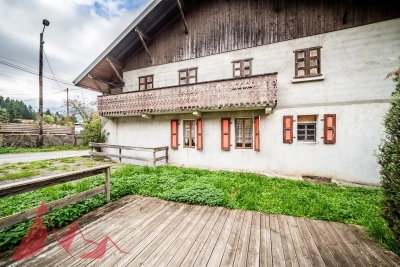
Unique Renovation Opportunity: Authentic Farmhouse in Le Biot We offer for sale this authentic farmhouse in need of renovation, a true treasure for enthusiasts of new renovation projects. The total surface area of the chalet (across two floors) is $200 m^2$. It currently features two bedrooms, one bathroom, and one separate toilet. The upper floor houses a huge barn, offering spectacular volume. This area can be entirely redeveloped to create a much larger living space (large loft, additional apartments, master suite, etc.).This farmhouse is a blank canvas awaiting your vision. It is the unique opportunity to create the house of your dreams, a character chalet, or even multiple dwellings within a preserved mountain setting.Key selling points:Major Renovation and Expansion Potential. Old-world charm: Wood, exposed beams, traditional farmhouse style. Prime location: Peaceful setting in Le Biot, while remaining close to the Portes du Soleil ski resorts and amenities. Ideal for: Investors, large families, or renovation enthusiasts looking to transform a historic building into a unique residence. Contact us without delay to arrange a viewing and explore the unlimited potential of this property! Morzine Immobilier

Ref. : 4147

MORZINE IMMOBILIER

LE PLAN-DE-LA-TOUR975 000 €

House for sale chalets les deux alpes - 6 rooms - 150

DOUBLE VILLA WITH POOL - 2,245 m2

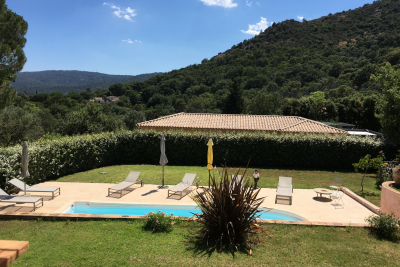
Close to the village center of Le Plan de la Tour, beautiful property in a landscaped park with swimming pool and pond. Main villa with beautiful living room, professional American kitchen with marble top - 3 bedrooms - shower room - WC. Large cellar and large laundry room, large terrace to the south from the living room with dominant view on the hills and the countryside. Independent villa: living room, American kitchen, bedroom, shower room. Beautiful terrace with view to the south. Fully landscaped garden with a traditional swimming pool, a part of the garden arranged for outdoor dining with its summer kitchen BBQ. Large pond - pétanque ground with a wooden chalet. Very nice amenities. In the heart of the Gulf of Saint Tropez, with the proximity of the beaches of Sainte Maxime.

Ref. : 3_V804

FEDERAGENCES

MONTRIOND595 000 €

Building plot for sale chalets les deux alpes - - 953

Nestled in the heart of a high-quality natural environment, this fully serviced 953 m² plot represents a rare opportunity on the Morzine market. Perfectly flat and easily accessible, it benefits from an ideal south- and west-facing exposure, ensuring optimal sunshine throughout the day. It also enjoys spectacular, completely unobstructed views of the Ressachaux and Nantaux mountain ranges. The presence of non-buildable agricultural land in the foreground guarantees complete privacy and preserves the view over time, offering absolute peace and tranquility. Located in an authentic Savoyard hamlet, surrounded by charming traditional farmhouses, this property provides a truly unique living environment, combining alpine character with close proximity to the Morzine/Avoriaz ski slopes, at the heart of the prestigious Portes du Soleil domain. On foot or by bike, you can easily reach the banks of the Dranse River and the Parc des Dérêches promenade—a true leisure and relaxation area leading directly to the center of Morzine, with its many facilities including an ice rink, tennis courts, a skate park, and a leisure complex featuring indoor and Olympic swimming pools. From a technical standpoint, the plot offers highly sought-after features: - Land coverage ratio (CES) of 0.40 - Fully serviced land with connections to all utilities, including mains drainage - Soil composition of earth, allowing for quick and controlled excavation—an important advantage in a mountainous environment - White zone under the PPR (Risk Prevention Plan): no mining or technological risks These characteristics provide great flexibility in design, allowing for the construction of a high-end chalet or the development of two separate units, depending on your project. The plot is suitable for both a primary residence and a holiday home. A rare property combining exceptional views, ideal exposure, ease of construction, and a privileged living environment. One of the pictures has been modified by AI Legal Mentions (in French) : Honoraires à la charge du vendeur. Les informations sur les risques auxquels ce bien est exposé sont disponibles sur le site Géorisques : www.georisques.gouv.fr .

Ref. : 60

LACOUTETE IMMOBILIER

COURCHEVEL6 900 000 €

House for sale chalets les deux alpes - 7 rooms

Authentic Luxury in Courchevel Moriond

Courchevel Moriond, nestled in the heart of the La Rosière neighbourhood, 50 meters from the slopes, this sumptuous chalet built over four levels offers generous spaces designed to provide a perfect balance between conviviality and relaxation. On the ground floor, a large entrance hall leads to a ski room and the main bedroom with dressing room and bathroom. The reception room is on the first floor and offers two lounges with a fireplace, a dining room, and a fully equipped open kitchen. A balcony and a terrace extend these spaces. On level -1, there is a cinema room, a family suite, two en suite bedrooms, and separate toilets. On the lower level, designed for well-being, the relaxation area includes a Jacuzzi, a sauna, and an outdoor Jacuzzi. An en suite bedroom completes this level. A rare chalet in Courchevel Moriond.

Ref. : COUM260073

Savills Courchevel 1650

LE PLAN-DE-LA-TOUR2 280 000 €

House for sale chalets les deux alpes - 14 rooms - 430

Charming property of approximately 430 m² set in a wooded park of about 8000 m², located very close to the center of Le Plan de la Tour. This family home is designed around multiple terraces and the swimming pool. The living area includes a large living room with a fireplace, a mezzanine, a kitchen, and a spacious reception room. The sleeping area offers 8 bedrooms, each with a bath/shower and toilet. All these bedrooms open onto terraces overlooking the park or the pool. Five of these bedrooms feature independent access, allowing potential use as guest rooms. Upstairs, an apartment with independent access of 60 m² includes a fully equipped kitchen and a large terrace. Further into the park, a small cottage with a kitchen, bedroom, and bathroom offers a large covered terrace and a pool in need of renovation. Finally, a wooden chalet with a kitchenette and bathroom with toilet completes the property tour.

Ref. : 394V3090M

JAGER IMMOBILIER

MORZINE870 000 €

Apartment for sale chalets les deux alpes - 5 rooms - 177

Superb T5 Duplex Apartment in Morzine

Superb T5 Duplex Apartment in Morzine Located in Morzine, this location offers tranquility and breathtaking mountain views, while providing quick and easy access to all amenities! Apartment I001 is located on the first floor of a collective chalet with 6 units and will consist of four separate bedrooms, a spacious living room/kitchen of 22m², three bathrooms, and a separate WC, for a total surface area of 177.87m². The living area also features a 6m² balcony, two terraces of 6m² and 14m², and, most notably, a private lawned garden of 54m², ideal for relaxing after active days. This high-end apartment will benefit from top-quality equipment and finishes. This apartment also includes an indoor parking space. You can personalize your apartment according to an available finishes catalog and create your apartment to your taste. Features include: Reduced notary fees (2.2%) VAT recovery (20%) Underfloor heating with individual heat pump Sold with ten-year construction guarantees Optimal thermal and acoustic insulation Low energy consumption Indoor parking space Please note: the photos are intended to demonstrate the quality and construction style of the developer's previous projects. The property is covered by the co-ownership regulations. A rare opportunity to buy into this project. Please contact us with details of your requirements, and we will offer you apartments matching your criteria. Information on the risks to which this property is exposed is available on the Géorisques website: L'Estive in Morzine (74) New apartments in a human-sized residence in Morzine. Wide choice of apartments at attractive prices. New project to be built, composed of 8 collective chalets, each comprising 6 apartments from 1 to 4 bedrooms, and 4 semi-detached chalets. Residence built according to environmental standards rarely achieved in our resort, with an architecture that respects the traditional codes of the region, while including a touch of modernity: private heat pump per apartment, pedestrian path, green spaces… Because the location of a real estate purchase is one of the main factors, this project is located in Morzine, an ideal location for its tranquility, sunshine, and proximity to the center. Two bus lines provide quick and easy access to the ski lifts. The bus stop is just outside the residence. All apartments will feature a state-of-the-art individual heat pump system. Each apartment will have the possibility of bespoke finishes to meet our clients' requirements. Each apartment is designed to maximize modern comfort with large living spaces and a spacious balcony or terrace, a garage and/or a secure indoor parking space. Features include: Reduced acquisition costs VAT recovery (20%) possible Underfloor heating with individual heat pump per apartment Construction and completion guarantees Optimal thermal and acoustic insulation Low energy consumption For more information, please do not hesitate to contact us at Morzine Immo. Information on the natural geographical risks to which the property is exposed can be consulted on the website www.georisques.gouv.fr. For more information, please do not hesitate to contact us at Morzine Immo.

Ref. : ESTIVE I001

MORZINE IMMOBILIER

CASSIS3 100 000 €

House for sale chalets les deux alpes - 16 rooms - 505

FOR SALE – CASSIS – HERITAGE PROPERTY

Barnes International Realty presents this remarkable residence of approximately 440 m² offering exceptional potential, at the crossroads of history, art and nature. Nestled in a lush setting in the heart of the Cassis countryside and its vineyards, this elegant property, built in 1870, captivates with its authenticity. It is set within more than 1.5 hectares of land, offering a rare and preserved environment. The ground floor reveals a bright entrance hall with decorative cement tiles featuring floral motifs, a refined testimony to the architectural style of the period. The left wing hosts a large living room with fireplace, while the right wing accommodates a spacious dining room, also enhanced by an imposing fireplace. This level also includes an original kitchen, a second light-filled kitchen (formerly the pantry), and guest toilets with shower. A cellar in the basement completes this floor. A mezzanine level provides access to a laundry room and toilets. On the first floor, a hallway leads to five bedrooms with storage, as well as a private chapel with its sacristy. This rare and spiritual space creates a unique atmosphere, ideal for contemplation and reflection. Another intermediate level features a bathroom, a shower room and toilets. The second floor offers six additional bedrooms, a study, a small dressing room and access to the attic. The property also includes a habitable greenhouse extended by a traditional washhouse, forming a comfortable 74 m² guest house, ideal for hosting guests, accommodating a caretaker or creating an artist's studio. Outside, an old stone basin, a small hunters' cabin and a chalet-style garage complete the estate. This inspiring property enjoys panoramic views over the Couronne de Charlemagne hills, the surrounding vineyards, Cap Canaille and a glimpse of the sea. It offers a peaceful and inspiring lifestyle, perfectly suited for a family residence or for exceptional gatherings, just a few minutes from the village. écouvert par Madame Claude Léonetti, Ambassadrice BARNES Présenté par Marie-Mathilde Delahaye du Courtieux +33 (0)6 34 41 29 27 Consultante BARNES Marseille/Cassis Agent commercial RSAC 504460981 Deputy Director – Barnes International Realty Marseille Cassis Information regarding potential risks to which this property is exposed is available on the Géorisques website: www.georisques.gouv.fr . Barnes International Realty presents this remarkable residence of approximately 440 m² offering exceptional potential, at the crossroads of history, art and nature. Nestled in a lush setting in the heart of the Cassis countryside and its vineyards, this elegant property, built in 1870, captivates with its authenticity. It is set within more than 1.5 hectares of land, offering a rare and preserved environment. The ground floor reveals a bright entrance hall with decorative cement tiles featuring floral motifs, a refined testimony to the architectural style of the period. The left wing hosts a large living room with fireplace, while the right wing accommodates a spacious dining room, also enhanced by an imposing fireplace. This level also includes an original kitchen, a second light-filled kitchen (formerly the pantry), and guest toilets with shower. A cellar in the basement completes this floor. A mezzanine level provides access to a laundry room and toilets. On the first floor, a hallway leads to five bedrooms with storage, as well as a private chapel with its sacristy. This rare and spiritual space creates a unique atmosphere, ideal for contemplation and reflection. Another intermediate level features a bathroom, a shower room and toilets. The second floor offers six additional bedrooms, a study, a small dressing room and access to the attic. The property also includes a habitable greenhouse extended by a traditional washhouse, forming a comfortable 74 m² guest house, ideal for hosting guests, accommodating a caretaker or creating an artist's

Ref. : 85758678

BARNES MARSEILLE CASSIS LITTORAL

MORZINE640 000 €

Apartment for sale chalets les deux alpes - 4 rooms - 74

Magnificent 3-bedroom apartment fully renovated - Morzine center

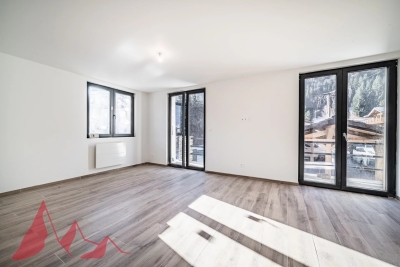
Magnificent 3-bedroom apartment fully renovated - Morzine center Unique opportunity in the heart of Morzine! Discover this spacious 75m2 apartment, ideally located near the center of Morzine, offering easy access to all amenities, ski lifts and the resort's dynamic atmosphere. Part of a character chalet recently divided into three apartments (one on each level) and completely renovated, this property combines mountain charm with modern comforts. Main features : Premium location: Center of Morzine, close to shops, restaurants, bars and access to the slopes. Authentic setting: Integrated into a divided chalet, offering the charm of local architecture. Potential: Ideal for principal residence, second home or seasonal rental investment. Savings: Very low condominium and energy costs: DPE C ! The apartment has been completely renovated using quality materials. The chalet itself has also been completely renovated (external thermal insulation, doors and windows, creation of a carport, etc.). For more information, please contact us at Morzine Immo. The geographical and natural risks to which the property is exposed can be consulted on the website www.georisques.gouv.fr.

Ref. : Appt 2

MORZINE IMMOBILIER

MEGÈVE5 790 000 €

House for sale chalets les deux alpes - 9 rooms - 350

MEGEVE – Exceptional new chalet located between the ski slopes and the Mont d'Arbois golf course

Ideally located in the heart of the prestigious resort of Megève, just steps from the slopes and the highly sought-after Mont d'Arbois Golf Course, this exceptional chalet elegantly embodies the Alpine lifestyle. Built in 2024, it harmoniously blends contemporary architecture with authentic mountain charm, thanks to a careful selection of fine materials and high-end finishes. Designed for entertaining in a refined setting, it offers generous living spaces: a spacious living room with a fireplace, a TV lounge with a library area perfect for relaxation, and a dining room opening onto a fully equipped kitchen with premium amenities. The sleeping area consists of six en-suite bedrooms, including a sumptuous master suite with a walk-in closet and private balcony, ensuring comfort and privacy for everyone. Entirely dedicated to well-being, the chalet also features a complete wellness area including a sauna, steam room, relaxation room, and home theater, for an experience worthy of the finest Alpine residences. In terms of amenities, nothing has been left to chance: smart home technology, fiber-optic internet, motorized blinds, and a security system all meet the highest standards. Set on a flat, beautifully wooded lot of approximately 718 m², the chalet enjoys unobstructed views of the surrounding mountains, in a quiet and unspoiled setting.

Ref. : 11430

DOUGLAS ELLIMAN CANNES

SEILLANS649 000 €

House for sale chalets les deux alpes - 5 rooms - 120

Charming villa with great panoramic view - SEILLANS

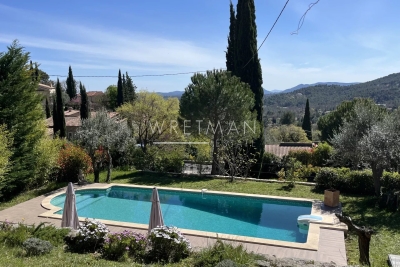
Villa of 120 m² with panoramic views of the beautiful surrounding hills and the village of Seillans. Facing south-southwest in a peaceful setting, it is just a 5-minute walk from the village, where you can enjoy shops and restaurants in the heart of a village listed among the most beautiful villages of France. Recently and tastefully renovated, the main house features a bright and spacious 47 m² living room and fully equipped kitchen with a terrace, two bedrooms (one with a dressing room), a bathroom, and a separate WC. Connected to the main house but with its own separate entrance, the villa comprises an entrance hall, two bedrooms, a shower room, a separate WC, and a laundry room on the ground floor. A beautiful 10 x 5 m mosaic swimming pool, a natural spring providing irrigation for the entire property, and a wooden chalet complete the grounds. The 1300 m² is landscaped with Mediterranean trees. Air conditioning, wood-burning stove, automatic gate, fiber optic internet. Connected to mains drainage. Property located in a highly sought-after residential area. VIRTUAL TOUR AVAILABLE ON REQUEST

Ref. : 86882768

WRETMAN ESTATE & CONSULTING

MONTRIOND990 000 €

House for sale chalets les deux alpes - 10 rooms - 340

Prime large detached chalet in a sought-after area of Montriond

Prime large detached chalet in a sought-after area of Montriond With panoramic views over the mountains and a south west exposure this chalet commands a fantastic location. Montriond is a fabulous village right next to Morzine and is a sought-after area for those not wanting to be in the heart of the action but a slightly more tranquil setting in which to enjoy the mountains. The hamlet is serviced by a free bus connecting it to the Ardent Cable car providing access into the heart of the Porte du Soleil ski area and Avoriaz. There is also bus free bus access into Morzine. The centre of Montriond with its own bars, restaurants and supermarket is only a 15-minute walk (or the free bus) This large chalet is built over 3 main levels and has a Gross area of around 340sqm. It is of concrete construction throughout including all floors which provides the ability to change and adapt the chalet to your personal choice. The property has amazing potential to be a standout chalet in the area. It already commands the perfect position but would need a full renovation to reach the potential it so deserves The chalet is currently arranged as 3 apartments: Ground floor: Flat 1 with two bedrooms, a shower room, a kitchen and a living room. There is also a large independent garage on this floor. First floor: Flat 2 with one bedroom, a kitchen/living room with access to a balcony and a shower room. Flat 3 with two bedrooms, a kitchen/living room with access to a balcony and a shower room Second Floor Large attic space of over 125sqm with access to a balcony. Exterior Large garden laid to lawn. The chalet is set on a parcel of land totalling 583sqm with panoramic views of the mountains and ski slopes. This is one of the sunniest locations in the area, quiet, close to the centre with shuttle bus next to the chalet. For further information, contact us at Morzine Immobilier. The natural geographic risks that the property is exposed to can be found on the website www.georisques.gouv.fr

Ref. : 4006

MORZINE IMMOBILIER