OK
More than Less than
€  ok

Key-words : chalet alpes

Houses and Apartments, your real estate specialist magazine offers a selection of ads that match with the keyword chalet alpes. You can refine your search by specifying the area or price range in the navigation bar link Search for a House/Apartment.

COMBLOUX4 500 000 €

House for sale chalet alpes - 8 rooms - 375 m²

Combloux - Authentic renovated farmhouse in a unique setting

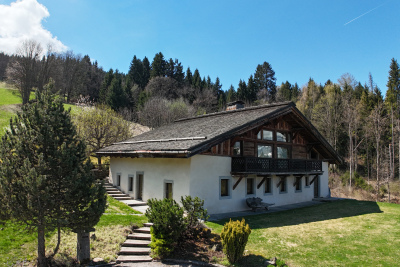
Located on a 2.8 hectare property, in an idyllic setting surrounded by nature, with no neighbors or overlooking properties, this exceptional early 19th-century farmhouse, fully restored and furnished, is a rare find. A true haven of tranquility, this charming property is composed as follows: On the ground floor: Entrance hall with dressing room, 4 spacious and comfortable bedrooms, including a master bedroom with dressing room and bathroom, technical rooms and cellars. Upstairs/garden level: large living room under the beams with open American kitchen, magnificent central fireplace, lounge, dining area giving access to sunny terrace, bedroom with shower room, laundry room, office/bedroom. In the attic: large mezzanine with TV area. On the property, you will enjoy a jacuzzi on the edge of the forest, an authentic mazot (traditional mountain chalet) as well as several relaxation areas, each offering remarkable views of the surrounding mountains. The access route, easy and quick, remains usable in all seasons. Mandate delegation no. 115 in the agency's register. Information on the risks to which this property is exposed is available on the Géorisques website: www.georisques.gouv.fr. Property not subject to co-ownership.

Ref. : 211
Ravello Immobilier - Megève

LES GETS2 550 000 €

House for sale chalet alpes - 5 rooms - 146 m²

Stunning Chalet in the Sought-After Les Chavannes Area – 174 sqm

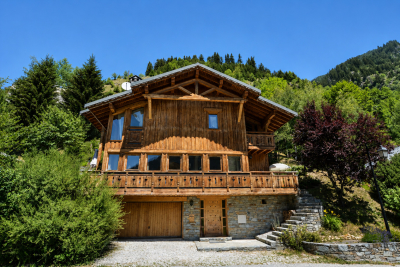
Located in the highly sought-after Chavannes area, close to the Folliets ski slopes and the golf course, this exceptional 174 sqm chalet has been thoughtfully designed to offer the perfect balance of comfort, functionality and Alpine living. The property features 4 bedrooms, 3 bathrooms (with the possibility of creating a 5th bedroom) and a stunning, spacious, light-filled living area boasting breathtaking views of Mont Chéry, Mont Caly and Pic du Marcelly. An adjustable gas fireplace adds warmth and a welcoming atmosphere to this beautiful space. The quality of the materials and attention to detail are evident throughout: a high-end kitchen featuring a Dekton worktop and a built-in oven with a retractable door, a beautifully finished staircase, and reclaimed wood doors that bring character and authenticity to the property. Every detail has been carefully considered to ensure everyday comfort and convenience. A laundry room, a ski room with dual access and an integrated boot dryer, as well as built-in wardrobes in every bedroom, provide generous storage space. This chalet stands out for its thoughtful design, high-quality finishes and prime location. A rare opportunity combining all the qualities of an elegant yet highly functional Alpine chalet. Viewings by appointment only. Fees to be paid by the seller. DPE in progress. Information on the risks to which this property is exposed is available on the Geohazards website: www.georisques.gouv.fr.

Ref. : 1089-ACMIMMO

ACM IMMOBILIER

LES GETS2 600 000 €

House for sale chalet alpes - 10 rooms - 350 m²

Large property on 3800 m2 of building land

In the heart of Les Gets, just a few hundred meters from the village center, this property represents a particularly rare real estate opportunity. Situated on a plot of over 3,800 m2, benefiting from optimal sunshine and unobstructed views of the surrounding mountains, it offers exceptional potential for appreciation. The property is offered as a single lot and comprises a total area of 350 m2, including 230 m2 of living space. This building can be completely restructured to serve as the starting point for a large-scale real estate project. Regarding urban planning, the UB1 zone of the Local Urban Development Plan has a ground coverage ratio of 0.6, potentially allowing for 2,287 m2 of building area. This opens the door to various development possibilities, such as the construction of several chalets or the implementation of a large-scale project, for example. This property complex represents a unique opportunity with significant added value, in a privileged environment in the immediate vicinity of the village and the slopes. File and visit available upon request.

Ref. : LG1688

AGENCE IMMO'SELECT

LA CLUSAZ2 100 000 €

House for sale chalet alpes - 5 rooms - 151 m²

Chalet - Exceptional panoramic views & close to the slopes

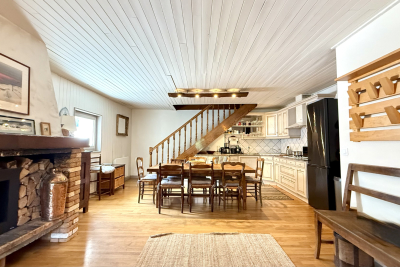
In La Clusaz, in the highly sought-after Riondes area, just 160 meters from the slopes, this chalet enjoys a privileged setting with a remarkable panoramic view over the resort and the entire Aravis range. Set on a 944 m² plot, it combines proximity to the ski area, sunshine and a preserved living environment. Completed in 2009, this post-and-beam chalet, inspired by Swiss architecture, offers a floor area of 151 m², of which 129 m² are habitable. Its interior, particularly well-finished and warm, highlights quality materials and an authentic atmosphere, ideal for fully enjoying the mountains in every season. The true heart of the home, the living area of nearly 59 m² brings together an open kitchen, a dining area and a sitting room with a fireplace. Flooded with light, this space opens onto a large southeast-facing terrace, extended by a jacuzzi and a pleasant outdoor dining area, allowing you to contemplate an exceptional panorama in complete tranquility. The sleeping area includes four bedrooms laid out functionally and three bathrooms, ensuring comfort and privacy whether for a family residence or for hosting guests. A closed garage, a carport and several outdoor parking spaces complete the chalet's amenities. Because of its sought-after location, the quality of its construction and its features, this chalet is a prime opportunity, equally suited to a main home or a second residence, with strong asset potential. A characterful chalet offering a privileged mountain experience facing the most beautiful panoramas of the Aravis. Référence agence : 3643

Ref. : 3GZM-JJG-S4O

Agence ATHERAC - Transaction

MENTON500 000 €

Apartment for sale chalet alpes - 2 rooms - 55 m²

MENTON GARAVAN – ELEGANT ONE-BEDROOM APARTMENT WITH DUAL ASPECT, SEA VIEWS, CELLAR AND GARAGE

In the heart of the highly sought-after Garavan district, within the Domaine des Rosiers, discover this charming and elegant one-bedroom apartment, located on the second floor of the prestigious Chalet des Rosiers, a historic Belle Époque residence distinguished by its unique and picturesque architectural character. The property is said to have hosted, among others, Queen Victoria during her stay in Menton in 1882. Set within a private estate secured by an electric gate, the apartment enjoys a particularly peaceful, green and well-maintained residential setting, between the seafront and Boulevard de Garavan. With an interior surface area of 55.87 sqm, this property stands out for its dual aspect, natural light, high ceilings, harmonious layout and excellent overall condition. It boasts considerable character and retains the authentic charm of period apartments from the Belle Époque. The apartment comprises an entrance hall, a pleasant and bright living room featuring an original period fireplace, a separate fitted kitchen, a spacious bedroom, a bathroom with bathtub and bidet, and a separate WC. The property also benefits from two attractive terraces, providing delightful outdoor spaces from which to enjoy magnificent, unobstructed sea views with no direct overlooking, overlooking Menton's harbour, the Old Town and the surrounding greenery. A large cellar and a spacious enclosed garage, both included in the asking price, complete this property and represent particularly desirable features in this area. The estate offers a peaceful living environment, with parking available for visitors. Additional parking may also be available in the immediate vicinity, outside the estate, subject to availability. Ideally located close to the beaches, local shops, bus stops and Menton-Garavan railway station, the apartment also benefits from the proximity of the Val Rahmeh Botanical Garden and Parc du Pian, both appreciated for their lush green surroundings. An elegant one-bedroom apartment with dual aspect, full of charm and character, ideal as a main residence, a holiday home on the French Riviera or a long-term property investment. It combines the appeal of historic architecture, excellent natural light, unobstructed sea views, attractive outdoor spaces and highly desirable additional amenities. The apartment is currently occupied, with vacant possession expected on 27 April 2027, subject to confirmation.

Ref. : 2P ROSIERS

ITALGEST GROUP INTERNATIONAL REAL ESTATE

BURDIGNIN155 000 €

Building plot for sale chalet alpes - Studio - 634 m²

BURDIGNIN, VALLÉE VERTE, FRENCH ALPS - 4 Fully Serviced Buil

Build your dream home in the heart of the french alps - homey exclusive homey exclusively presents 4 fully serviced building plots in one of the most pristine and preserved natural settings in haute-savoie. Nestled in the heart of the vallée verte (green valley), just 50 metres from the village centre of burdignin, these plots offer a rare opportunity to build your ideal home with panoramic alpine views, far from urban stress yet within comfortable reach of geneva and annemasse. Where is burdignin and why does it matter? Burdignin is a charming authentic savoyard village located in the vallée verte area of haute-savoie, in the french alps. It sits at the perfect intersection of two worlds: the unspoilt natural beauty of the alpine countryside, and the economic dynamism of the greater geneva basin. Via the a40 motorway, geneva city centre is just 45 minutes away - making this an ideal location for international professionals working in geneva who dream of building a home in a truly exceptional natural environment, without sacrificing connectivity. Geneva is one of the world's most international cities - home to the united nations, cern, the world health organisation and hundreds of multinational corporations. Geneva international airport (gva) is approximately 55 minutes away. For those who work in geneva and want to LIV surrounded by mountains, forests and fresh alpine air, burdignin represents a lifestyle choice that is simply unmatched. The 4 available plots: lot 1 - 580m2 - eur170,000well-oriented plot with a non-constructible field at the rear of the plot, permanently preserving an unobstructed view. With a two-storey construction, panoramic alpine views are guaranteed. The most sought-after plot in the development. Lot 2 - 511m2 - eur160,000well-oriented plot in the continuity of lot 1. Ideal for a compact and modern villa project with private garden. Lot 3 - 634m2 - eur155,000the largest of the 4 available plots. Ideal for a spacious villa with large garden. Views over the valley and surrounding mountains. Lot 4 - 721m2 - eur165,000the most generous plot in the development. Exceptional surface area to create a property with garden, terrace and xxl outdoor living space. Panoramic alpine views accessible from the upper floors. All plots include: full services already connected: water, electricity, mains drainage boundary survey completed planning permit (permis d'aménager) validated flat and easily buildable terrain no specific architectural constraints: complete design freedom plots available individually or in combination a unique natural lifestyle in the vallée verte:burdignin is authentic savoyard france at its finest. Green meadows, forests, pure mountain air, silence and views over snow-capped peaks. A human-scale village where life is good, far from urban stress yet perfectly connected to the outside world. Primary school in burdignin village itself nursery school in neighbouring boëge shops and services in boëge (a few minutes away) a40 motorway junction vallée verte: 12km a40 motorway junction annemasse: 15km 30 minutes from annemasse 45 minutes from geneva for families wanting to build their dream home:give your children an exceptional quality of life between nature, mountains and a village school. These flat, fully serviced plots are a blank canvas to build exactly the home you have always dreamed of: contemporary villa, traditional savoyard chalet, family home with large garden. Everything is possible, with no architectural constraints imposed. For international professionals and expatriates seeking nature:you work in geneva and dream of an authentic lifestyle far from urban density? Burdignin is your answer. Just 45 minutes from geneva via the a40, you build your savoyard sanctuary while remaining connected to your professional life. French quality of life, swiss salary, alpine surroundings: the perfect combination for a fulfilling and balanced life. The fully

Ref. : 023

Homey

CHAMPAGNY-EN-VANOISE1 490 000 €

House for sale chalet alpes - 6 rooms - 172 m²

For Sale - Architect-designed chalet - PARADISKI

Champagny-en-Vanoise set in an authentic village resort at the heart of the Paradiski ski area (425 km of pistes), RMP Immobilier invites you to discover this superb architect-designed chalet, ideally located in Champagny en Vanoise, just a few minutes' walk from the ski lifts and the village centre. Built with quality materials and careful attention to detail, it combines mountain authenticity with comfort, arranged around elegant split levels that give the whole chalet real character. The chalet offers a total surface area of 189m2, including 4 spacious bedrooms, 3 shower rooms and 1 bathroom, perfect for welcoming family and friends in a warm setting. The bright living room enjoys panoramic views and a large terrace, while the fully equipped open-plan kitchen invites conviviality. An enclosed garage, outdoor parking spaces and a cellar complete this property. Champagny-en-Vanoise offers an exceptional living environment, both summer and winter.

Ref. : 1492

AGENCE RMP IMMOBILIER

TOURRETTES-SUR-LOUP2 900 000 €

House for sale chalet alpes - 10 rooms - 500 m²

Exceptional property for sale in Tourrettes sur Loup

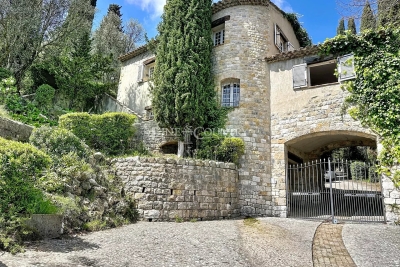
ref. 042026 435 Welcome to 'La Ferrage,' affectionately known as the chateau by the locals, a truly unique and authentic property exuding charm, traditional Provencal architecture, and breathtaking panoramic views. Once a place where donkeys were shoed, 'La Ferrage' captures the essence of its origins in its name. Nestled within 3 hectares of natural beauty, with stunning stone walls and graced by 265 olive trees and majestic cypress trees, 'La Ferrage' captivates with its rustic stone façade that harmoniously blends with the natural surroundings. Crafted between 1963 and 1965 by renowned architect André Svetchine, the property comprises two magnificent stone houses. Rustic ceiling beams, light stone walls, and generous French doors with shutters that open onto inviting terraces characterize these houses, welcoming abundant natural light and gentle breezes. The smaller guest house of 140m² sits gracefully by the entrance, offering three separate apartments with a total of four bedrooms and three bathrooms, today used as guest rooms. The larger main house of approx. 300m², elevated on the property, serves as the heart of the home. Today, it houses a well-known culinary school and features five bedrooms, each with its own bathroom, accommodating a total of nine bedrooms. Notably, the main house boasts a spectacular kitchen installed in 2000, featuring countertops crafted from local stone, solid wood cabinets handcrafted by local artisans, and a fantastic stove with ample capacity. The kitchen can comfortably seat up to 16 people and offers direct access through large doorways to a terrace with a covered barbecue area, Roger Moore's favorite spot during his visits. It was here that the legendary actor would often enjoy a meal while taking in the stunning views. While the property offers immense potential, it also presents an opportunity for a discerning buyer to rejuvenate and customize it to their taste, making it truly their own haven. Additionally, the property boasts a summer kitchen, a wooden chalet, parking for six cars, and a swimming pool. 'La Ferrage' invites you to immerse yourself in the tranquility of its surroundings, savor the flavors of Provence, and revel in the spectacular views that embrace this exceptional estate.

Ref. : 042026-435

FINE AND COUNTRY

ISOLA299 000 €

Apartment for sale chalet alpes - 2 rooms - 31 m²

Rare in Isola 2000, this property brings together all the sought-after features of a mountain resort: a south-facing terrace overlooking the larches and the stream, unobstructed views of the mountains and slopes, quick access to the funicular, and a private garage. Located on the 5th floor of the Les Terrasses d'Azur residence, this 32 m² apartment enjoys a prime location and exceptional panorama, including a view of the chapel. Its 9 m² south-facing terrace is a true extension of the living space, perfect for soaking up the sun, admiring the view, and enjoying the natural surroundings of the resort. Fully furnished and decorated, the apartment charms with its warm and refined atmosphere, inspired by the finest mountain chalets. Natural materials and high-end finishes give it a unique character: * solid oak floors and walls; * fully equipped Italian kitchen with black stone countertops, large fridge, induction hob, multifunction oven; * spacious walk-in black stone shower; * separate toilet; * reinforced door. The layout is perfectly suited for a second home or rental investment. The living room features a sofa bed with a daily sleeping surface of 160 cm, while the bedroom offers a bench that converts into a very comfortable 160 cm bed. A private garage and a ski storage room complete this property, providing much-appreciated comfort in the resort. Located just steps from the funicular, you can easily reach the slopes and snow front while enjoying a peaceful environment and stunning views. A turnkey apartment, rare and inviting, ideal for enjoying Isola 2000 all year round or making a quality investment.

Ref. : 519V900986A

AFIM France

LES GETS630 000 €

Apartment for sale chalet alpes - 4 rooms - 125 m²

3-bed Duplex Apartment in village centre

In the heart of Les Gets, just steps from the slopes, this superb chalet-style duplex combines authenticity and comfort. The duplex consists of a private entrance, a spacious 55 m2 living room opening onto a large equipped kitchen with a dining area, 3 comfortable bedrooms upstairs. The layout is designed for both residential and rental use, but the property has significant development potential. The strong points: Central location, everything within walking distance (shops, restaurants, ski lifts) Alpine character: fireplace, stone, wood, beams Garage and cellar 3 bedrooms Cozy atmosphere, generous volumes Guaranteed to be a favorite. Contact us to arrange a private viewing and discover this rare property in the heart of Les Gets.

Ref. : LG1676

AGENCE IMMO'SELECT

LE PRAZ-DE-LYS400 000 €

House for sale chalet alpes - 4 rooms - 207 m²

Chalet D'Alpage - Bonnavaz

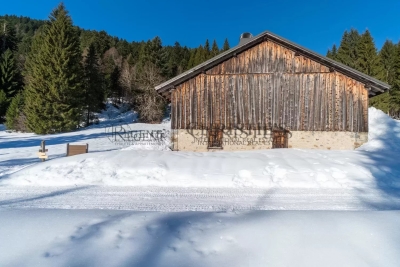
A Rare Alpine Retreat Set Within Over 4 Hectares of Private Land REGENT ALPS EXCLUSIVITY – CHRISTIE'S INTERNATIONAL REAL ESTATE Opportunities to acquire a traditional Alpine chalet with more than four hectares of private land are exceptionally rare. Tucked away in an unspoilt mountain setting, this authentic chalet d'alpage offers the chance to own a unique piece of Alpine heritage surrounded by nature. Occupying a secluded position within more than 40,000 m² of agricultural land, the property enjoys complete privacy, uninterrupted mountain views and the reassurance that its immediate surroundings will remain protected from future development. It is an increasingly difficult setting to find, offering peace, space and an exceptional connection with the natural environment throughout the seasons. The chalet extends over approximately 200 m² across two floors and retains many original features that reflect its history and character. The ground floor comprises the original living accommodation together with the former stable, while the upper floor is occupied by an impressive open barn of approximately 100 m² beneath a traditional timber roof structure. This remarkable space highlights the scale and authenticity of the building and offers the opportunity for careful restoration, subject to the applicable planning regulations and any necessary approvals. Life here follows the rhythm of the mountains. From spring until the first snow, the chalet is accessible by vehicle. During the winter months, access is by foot, snowshoes or cross-country skis from the nearest cleared parking area, taking approximately ten minutes. For many owners, this seasonal access forms part of the unique appeal of Alpine pasture chalets and offers a genuine opportunity to disconnect from everyday life. Prospective purchasers should note that this is a traditional mountain chalet intended for seasonal use. It does not currently benefit from mains electricity, running water or modern bathroom facilities, allowing buyers to appreciate the property for what it truly is: an authentic mountain refuge rather than a conventional residential chalet. Subject to the relevant permissions and technical studies, sympathetic improvements such as a solar energy system may be considered while preserving the property's unique off-grid character. Properties of this nature are becoming increasingly difficult to find. Combining an authentic chalet d'alpage, exceptional privacy and more than four hectares of protected land, this is a rare opportunity for buyers seeking a peaceful mountain retreat and the privilege of becoming the custodian of a remarkable piece of Alpine history. Key Features • Authentic chalet d'alpage dating from the early 20th century • More than 40,000 m² (4 hectares) of private agricultural land • Approximately 200 m² arranged over two floors • Original barn with impressive vaulted roof space • Peaceful and secluded natural setting with panoramic mountain views • Accessible by vehicle from spring to autumn • Winter access by foot, snowshoes or cross-country skis • Off-grid lifestyle with exceptional privacy • A rare opportunity to preserve an authentic piece of Alpine heritage “The information on the risks to which this property is exposed is available on the GeoRisk site: www.georisques.gouv.fr”. **AI has been used on some photographs to illustrate renovation potential**

Ref. : 51DCX

REGENT ALPS - Christie's International Real Estate

MEGÈVE2 790 000 €

House for sale chalet alpes - 7 rooms - 274 m²

MEGÈVE - ODIER - Exceptional renovated chalet, 5 bedrooms, spa & movie theater at the foot of the slopes

Set in an unspoiled natural setting, at the end of a cul-de-sac in the highly sought-after Odier neighborhood, this chalet of approximately 280 m² enjoys a rare location, offering absolute tranquility and immediate proximity to the slopes. The center of Megève is just a five-minute walk away via the picturesque Chemin des Calèches. Surrounded by fir trees and alpine meadows, the chalet enjoys a privileged setting and abundant natural light. Completely renovated between 2022 and 2023, it elegantly combines the charm of Savoyard architecture with contemporary comfort. Its stone foundation, wooden facades, carved balcony, and spacious panoramic terrace lend it an authentic and refined character. Spread over three levels, the chalet features beautiful living spaces and five bedrooms, all within a warm atmosphere designed for stays with family or friends. The living area, enhanced by spectacular cathedral-style ceilings and a fireplace, opens directly south onto the terrace and garden. It combines a living room, dining room, and fully equipped kitchen in a bright and inviting setting. The sleeping area features several comfortable bedrooms, complete with bathrooms and shower rooms, as well as storage spaces and a walk-in closet. To extend your moments of relaxation after a day in the mountains, the chalet also offers a wellness area with a sauna and massage room, a gym, and a private movie theater. A laundry room and a garage round out the amenities. From skiing in the winter to alpine hikes on sunny days and the laid-back village lifestyle, this property combines privacy, comfort, and the mountain way of life. A chalet full of character, ideal both as a family home and for entertaining year-round, located in the heart of one of Megève's most sought-after areas.

Ref. : 11878

DOUGLAS ELLIMAN CANNES

MORZINE690 000 €

House for sale chalet alpes - 2 rooms - 175 m²

Villa for sale

Located in the resort of Morzine, this detached chalet offers 175 sq m of floor area on a 1,364 sq m plot. The ground floor features a spacious commercial area dedicated to storage or offices. Upstairs, the open space remains to be fitted out to accommodate a 3-bedroom tied accommodation apartment. Situated in a commercial zone (Ux zone of the local urban plan), this property requires a direct link between the residential space and the ground-floor commercial activity. A rare opportunity to establish your business and employee accommodation within a vibrant resort.

Ref. : 1477

AGENCE IMMOBILIERE BAUD

MORZINE599 000 €

House for sale chalet alpes - 5 rooms - 104 m²

Villa for sale

Set in a peaceful, lush, and sought-after environment, this charming detached chalet sits on a lovely 733 m² plot. On the ground floor, you will find a welcoming entrance airlock, a bright and warm wood-paneled living and dining room, and an open-plan kitchen with a dining area, ideal for social gatherings. The garden level features a hallway area that can be customized, two comfortable bedrooms, and two separate shower rooms, each equipped with its own toilet. The top floor (attic space) hosts a spacious bedroom with ample built-in storage, complete with an ensuite toilet and hand basin. Outside, you will enjoy a cellar and a large double carport that easily fits two vehicles.

Ref. : 1475

AGENCE IMMOBILIERE BAUD

VENCE2 690 000 €

House for sale chalet alpes - 11 rooms - 387 m²

Vence – Exceptional 8-Bedroom Property with One-Hectare Wooded Grounds, Swimming Pool and Guest Accommodation

Exclusive listing – Between Vence, Saint-Paul-de-Vence and Tourrettes-sur-Loup, within a private, secure gated community, this property enjoys a privileged natural setting. Offering complete tranquillity and privacy, it benefits from a south-west-facing aspect, open views and magnificent wooded grounds, close to local shops and the picturesque villages of the French Riviera hinterland. Set within approximately 10,170 m² of grounds, the property offers around 400 m² of living space and a total of 8 bedrooms across an architect-designed main house, a self-contained apartment and an independent studio. Inspired by modernist architecture, the main house features a layout that maintains privacy between the sleeping quarters and reception areas. It comprises a living room with a fireplace and wood-burning insert, a dining room opening onto the terraces, a fitted kitchen, a utility room and a wine cellar. Bedrooms, bathrooms and shower rooms, dressing rooms, a library lounge and a study complete the accommodation. The independent apartment and studio have been recently renovated. Each features a kitchen and outdoor areas with pergolas, providing comfortable, private accommodation for family and guests close to the swimming pool. Fully renovated in 2025, the swimming pool area combines Bali stone finishes with extensive travertine terraces. A pool house with a kitchen, a dining area and an outdoor shower create an inviting setting for entertaining. A recently installed hot tub beneath a gazebo and a pétanque court complete the leisure facilities. The grounds, extending to approximately one hectare, are a standout feature. Dotted with numerous oak trees, they combine landscaped gardens with preserved woodland. A seasonal stream borders the property, while a borehole and an automatic irrigation system serve the gardens. A recently renovated garage with a workshop, carports, ample additional parking and a chalet set within the grounds further enhance the property. A rare property in the French Riviera hinterland, combining privacy, natural surroundings, renovated guest accommodation and scope to enhance the main house, ideal as a family residence or holiday retreat. Energy class : E – Climat class : E / estimated annual costs for standard use : between €8,960 and €12,122 (ref year 2023) Information on the risks to which this property is exposed is available on the Geohazards website : www.georisques.gouv.fr Property located in an area subject to compulsory brush clearance. Represented by Amélie DOLLÉ, acting in his capacity as authorized service provider, with full powers for the purposes hereof. Agency fees payable by vendor - Montant estimé des dépenses annuelles d'énergie pour un usage standard, établi à partir des prix de l'énergie de l'année 2023 : 8960€ ~ 12122€ - Les informations sur les risques auxquels ce bien est exposé sont disponibles sur le site Géorisques : www.georisques.gouv.fr - Amélie DOLLÉ - Agent commercial - EI - RSAC 884 445 081

Ref. : 87333619

BARNES Saint-Paul de Vence