OK
More than Less than
  ok

Key-words : central nice

Houses and Apartments, your real estate specialist magazine offers a selection of ads that match with the keyword central nice. You can refine your search by specifying the area or price range in the navigation bar link Search for a House/Apartment.

NICE650 000 €

Apartment for sale central nice - 3 rooms - 101

Duplex apartment, like a house in the city

This 101 m² ground-floor duplex, enhanced by a 21 m² outdoor area, offers generous volumes along with rare charm and character. Its layout and private entrance give it a true “townhouse in the city” feel. Ideally located in the very heart of Nice, just a few steps from Avenue Jean Médecin and only a few minutes from the famous Promenade des Anglais, this property benefits from immediate access to shops, restaurants and all urban amenities. Perfectly served by public transport, it is close to the tram lines, including a direct link to Nice Côte d'Azur International Airport, thus embodying the very essence of an exceptional central location. With an independent entrance, the apartment opens onto an entrance hall leading to an elegant living room, forming a flowing reception area, with double doors opening onto a bedroom. The layout also includes a large corridor, a spacious built-in closet, a shower room, and a separate kitchen. A superb rustic oak staircase leads to the upper floor, where there is a large bedroom with a Juliette balcony and a large built-in closet, offering an intimate and peaceful space. From the ground floor, a second staircase leads to a lower level comprising a separate toilet as well as a 21 m² basement with a window. Perfectly maintained, this space offers excellent potential for an office, a playroom, a leisure area or a wine cellar. The apartment is located within the “Palais Adrien Rey”, a building designed by one of Nice's most emblematic architects. Renowned for his attention to detail and the quality of his materials, Adrien Rey is said to have occupied this apartment himself, giving it a unique historical dimension and authentic character that will appeal to a discerning clientele. The property is presented in very good condition and stands out for its high ceilings that enhance the sense of space and elegance, beautiful parquet flooring in the living areas and bedrooms, as well as superb period tiles adding character throughout. It also benefits from double glazing, collective heating and air conditioning. Combining architectural signature, generous volumes and an exceptional central location, this property represents a rare opportunity on the Nice market. Energy performance diagnosis: 234 – D Greenhouse gas emissions: 36 - D Estimated annual energy costs for the dwelling: 2050-2870 euros. Condominium of 16 lots, average annual charges for the lots of 3735 euros. Ongoing procedure: no. Transaction fees incl. VAT payable by the seller. Information on the risks to which this property is exposed is available on the Géorisques website: www.georisques.gouv.fr The luxury real estate market on the French Riviera is one of the most attractive in the Mediterranean region. Holiday homes and second residences on the French Riviera offer not only an incomparable lifestyle and quality of life, but also—given the international economic situation—a safe investment and a smart retirement plan, especially in prime locations. Nice, the capital of the French Riviera and France's 5th largest city, shines brightly. It has the charm of Mediterranean towns, where the art of living owes as much to the beauty of the city and its colorful facades as to its exceptional climate, with more than 300 days of sunshine a year. A city of arts and culture, it has, after Paris, the greatest number of museums. Flavors and traditions, the charm and authenticity of Old Nice and its flower market, the splendor of the Bay of Angels, its beaches and luxury hotels, the historic richness of its many monuments, parks and bourgeois palaces—Nice, a city that is at once elegant, dynamic and welcoming, lives to the rhythm of its two thousand cultural, festive and sporting events. Its international airport, spectacular thanks to its unique approach along the coastline, serves more than 100 direct destinations.

Ref. : W-048OLW

ENGEL & VÖLKERS

ST-LAURENT-DU-VAR890 000 €

House for sale central nice - 4 rooms - 120

Contemporary 120 sqm Family Home with Eco Mini-Pool for Sale in Central Saint-Laurent-du-Var (06700)

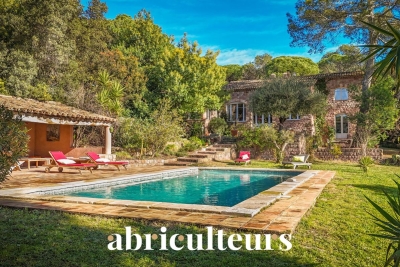
Abriculteurs is pleased to present this house for sale, located in Central Saint-Laurent-du-Var (06700). Less than 10 minutes from Nice, in the heart of Saint-Laurent-du-Var, discover this beautiful recent home combining comfort, modernity, and energy efficiency (Energy Rating A), nestled in a quiet small street close to schools, shops, transport, the SNCF train station, restaurants, and the new Bénès square. On the ground floor, the house opens onto a beautiful bright living space of over 50 sqm (south-west facing), comprising a spacious living room and a fully fitted and equipped open kitchen, with an adjoining pantry and a utility door. Large bay windows open directly onto the terrace and garden, allowing you to fully enjoy the nice weather. An entrance with storage and a guest WC with a window complete this level. Upstairs, a landing with storage serves three comfortable bedrooms: a bright master suite with a private shower room and dual exposure, a bedroom with a custom-made dressing room, and a third room ideal as a guest bedroom or office. A large bathroom with bathtub, shower, and window, plus a separate second WC, bring comfort and practicality. The house benefits from access through a motorized gate, in a quiet environment just steps from amenities. Shops, leisure facilities, kindergarten, and public transport are at the end of the street, the SNCF station is accessible in less than 5 minutes by car or 20 minutes on foot, and beaches and Cap3000 are quickly reachable by foot, bike, or public transport. Property highlights: - Private garden of 300 sqm and sunlit terrace of 30 sqm - Eco-friendly mini-pool (

Ref. : WRGT0053_CD_1009_11

abriculteurs

BIOT2 600 000 €

House for sale central nice - 7 rooms - 520

Biot

The Central Agency offers you: - In the heart of a palm grove, beautiful property consisting of 2 villas (living area of approximately 335 M2 + 1 of approximately 200 M2) on a wooded plot of approximately 2500 M2 with solarium and swimming pool. - South/West facing. Unobstructed view - 2 entrances - 1 garage - 1 carport - Capacity for 8 cars - Several terraces - Terrace / Solarium 300 m2 - Pool - Garden / Palm Grove - Calm - Close to the picturesque villages of the French Riviera, shops, international schools (Mougins School, Ebica, CIV, Skema...), golf courses, the sea and beaches... - Easy access via roads and highways to reach Nice, Antibes, Sophia Antipolis, Cannes, etc... - Approximately 25 minutes from Nice Côte d'Azur International Airport. - A welcoming place to share unforgettable moments with family or friends!

Ref. : V50000616

L'AGENCE DU CENTRE

NICE1 490 000 €

Apartment for sale central nice - 4 rooms - 123

Renovated reception apartment with 40 sqm terrace facing Jardin Alsace-Lorraine, Nice

Renovated 123 sqm apartment with 40 sqm terrace facing Jardin Alsace-Lorraine in Nice Located opposite Jardin Alsace-Lorraine in Nice's sought-after Fleurs district, this beautifully renovated reception apartment offers approximately 123 sqm of living space together with exceptional outdoor areas. The property benefits from generous volumes, high ceilings and abundant natural light throughout. The layout comprises a spacious living and reception area with a fully equipped open-plan kitchen, three bedrooms, a study, a bathroom, a shower room and extensive built-in storage. The main living spaces open onto a remarkable terrace of approximately 40 sqm, a rare feature in such a central location. Three additional balconies further enhance the property's outdoor appeal. Ideally located within walking distance of the Promenade des Anglais, beaches, restaurants, shops and the tramway with direct access to Nice International Airport, the apartment offers an exceptional level of convenience. A cellar is included. Combining a prime central location, quality renovation, generous living space and outstanding outdoor areas, this property is ideally suited as a primary residence, holiday home or investment on the French Riviera. Côte d'Azur Sotheby's International Realty For further information or to arrange a confidential private viewing, please contact Côte d'Azur Sotheby's International Realty, your trusted luxury real estate specialist on the French Riviera.

Ref. : CA14-762

COTE D'AZUR SOTHEBY'S INTERNATIONAL REALTY

VALBONNE2 400 000 €

House for sale central nice - 6 rooms - 235

Sumptuous contemporary house at walking distance from the village

Located just minutes from the charming village of Valbonne, in a sought-after area close to shops, restaurants, and international schools, this remarkable architect-designed villa captivates with its contemporary elegance and high-end amenities. Spanning approximately 235 m², the property boasts generous proportions enhanced by clean lines and exceptional natural light. The heart of the home revolves around a spacious, fully equipped kitchen, featuring a central granite island, a true convivial space opening onto expansive reception areas. The dining room and living room flow seamlessly outdoors, creating a perfect continuity with the landscaped garden and swimming pool. The resolutely contemporary architecture is further enhanced by expansive windows of remarkable dimensions, bathing the interiors in natural light, as well as a spectacular, airy staircase, a true aesthetic signature of the property. The sleeping area offers four spacious bedrooms, including two elegant suites, as well as a large office ideal for working from home. A mezzanine converted into a second living room completes this ensemble, providing additional space for relaxation or entertaining. Just 30 minutes from Nice International Airport, this exceptional property perfectly combines refinement, comfort, and a prime location, offering a rare quality of life on the French Riviera.

Ref. : 5331

MAGREY & SONS VALBONNE

NICE295 000 €

Apartment for sale central nice - 3 rooms - 63

NICE VERNIER - 2 BEDROOM APARTMENT FOR SALE, 63 SQM - HIGH CEILINGS - WELL-LAYOUTED - 18 SQM TERRACE - QUIET LOCATION - BASEMENT - RENTAL INVESTMENT

NICE - VERNIER : Located on the 4th floor with lift of the « Le Miollis » residence, a modern-style building constructed in 1959, comprising a ground floor and five upper floors, this 2-bedroom apartment of approximately 63.42 sqm offers generous volumes with high ceilings. Well laid out, it comprises: an entrance hall, a bright living room opening onto a large terrace of approximately 18 sqm, south-facing and quiet, two bedrooms with fitted wardrobes and parquet flooring, one of which benefits from direct access to the terrace, an independent kitchen, a bathroom and a separate WC. Double glazing throughout. In good general condition, some light refreshing is nonetheless required. A cellar completes this property. Ideally located in the Vernier district, a sought-after area appreciated for its central position and accessibility, in immediate proximity to shops and daily amenities, main road links, the SNCF train station and public transport. A perfect property for a primary residence or a rental investment in a high-demand area!

Ref. : A-23322

Century 21 LAFAGE TRANSACTIONS - PROMENADE

NICE319 000 €

Apartment for sale central nice - 2 rooms - 44

Nice - City Center. 2-bedroom apartment with balcony

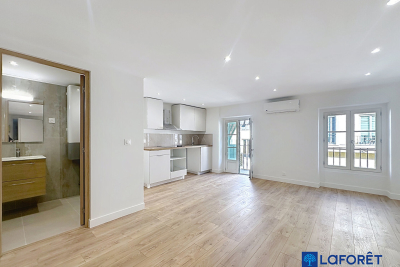
Your Laforêt Nice Centre agency offers for sale a 2-room apartment ideally located in the heart of Nice, in the immediate vicinity of the Square Durandy tram stop, the Promenade du Paillon (Coulée Verte), Old Nice, and Place Masséna, and just steps from the Lycée Masséna and the Sasserno district. Situated on the fourth floor of a traditional Nice building, this bright, dual-aspect apartment benefits from east and west exposure. It comprises a spacious living room with an open-plan kitchen, a quiet bedroom, and a balcony. Completely renovated, it combines period charm with modern comfort. Central and sought-after location, city life within walking distance, no work required. Ideal as a primary residence or investment. Air-conditioned apartment.

Ref. : 5270

Agence Laforêt Nice Centre

ROQUEBRUNE-SUR-ARGENS1 595 000 €

House for sale central nice - 12 rooms - 525

Villa for sale in Roquebrune-sur-Argens

Ref: 102025 355 – Superb stone property with guardian's house, set within a protected natural park, surrounded by centuries-old oak trees, with stunning views of the Rocher de Roquebrune-sur-Argens This magnificent stone residence, built using local materials, offers an exceptional living environment in the heart of the preserved nature of the Massif des Maures. Located just 18 km from the sea and approximately 45 minutes from Nice International Airport, it enjoys a privileged setting combining absolute tranquility with convenient access. Fully renovated in 2023, the property is in excellent condition and impresses with its authentic charm and high-end finishes. It offers approximately 480 m² of living space on around 8 hectares of land, 3 of which are fully fenced. The proportions are outstanding: a majestic living room with stone flooring spans over 100 m², the kitchen measures 44 m², and each of the 9 bedrooms features an en-suite bathroom or shower room with WC, ranging between 20 and 25 m². The villa is surrounded by terraces and magnificent century-old trees. Nearby, the natural-shaped swimming pool, supplied by the estate's private well, offers breathtaking views and complete privacy. Around 100 meters from the main house stands a charming 47 m² stone guest house, comprising a kitchen, bedroom, bathroom, and separate WC. The beautifully maintained grounds feature more than 100 majestic cork oaks, all illuminated at night. The uniquely designed swimming pool, inspired by the nearby coastline, invites relaxation and serenity. This rare property is ideal as a family home, holiday residence, or elegant guesthouse. Oil-fired central heating. Swimming pool, terrace, balcony. Parking for 10 cars. Cellar, fireplace, built-in storage. Laundry room. Garage. Carport. Air conditioning, entry code. South-facing, completely private. Private drilling-borehole (water self-sufficient). Fire risk zone. Information on the risks to which this property is exposed is available on the Géorisques website: www.georisques.gouv.fr

Ref. : 102025-355

FINE AND COUNTRY

CALLIAN129 000 €

House for sale central nice - 2 rooms - 51

Village House - Gross Yield 7.0% for Sale in Callian (83440)

Abriculteurs is pleased to present this house for sale located in Callian (83440). Discover this charming 2-room village house of approximately 51 m², spread over three levels, ideally situated in the heart of Callian, in a cobblestone street full of character and particularly quiet. This authentic town house will appeal to lovers of old buildings and village life. It represents a great opportunity both for a young couple looking for a first home and for an investor aiming to carry out a rental project, either long-term or holiday rental. With a previous rent of €695 and an estimated rental potential today of around €750 per month, this property offers an attractive gross rental yield of around 7%, a particularly interesting asset for investor profiles. The house opens onto a pleasant living area with an equipped kitchen, friendly and functional. The lower level consists of a dining/living room space, offering a warm and well-organized atmosphere, with an ethanol fireplace as well as a wine cellar space. On the second floor, you will find a bedroom and a shower room with toilet, complemented by a mezzanine that can be used as an office, workshop, or additional space. Outside, one can easily imagine placing a table and two chairs right at the doorstep, enjoying the peaceful charm of Callian's alleyways. Located in close proximity to shops, this house allows full enjoyment of village life on foot. For families, Georges Bauquier Primary School and Henri Olivier Nursery School are about 300 meters away. Property highlights: - Central and very quiet location - Old-world charm in a cobblestone street - Well-maintained house - Equipped kitchen - Ideal first purchase or rental investment - Small outdoor space at the doorstep, rare in the village center Additional information: - Property tax: €612/year - Condition: well maintained - Heating system: individual electric - Hot water supply: electric water heater - Connected to public sewer system - Conventional energy consumption: 304 kWhEP/m². year (E) - Estimated emissions: 10 kg CO2/m². year (B) Sale price: to be confirmed €129,000 VAT included (Abriculteurs fees payable by the seller) Announcement drafted under the editorial responsibility of SASU Inov'You, registered with the Nice Trade and Companies Register under no. 851 223 610, head office at 14 rue Foncet, 06000 Nice, without holding funds, acting on behalf of SARL Abriculteurs Immobilier, registered under SIREN no. 837 704 584, holder of professional card no. CPI 7501 2018 000 025 842, issued by the Paris Île-de-France Chamber of Commerce and Industry.

Ref. : WURU4521_MM_1609_4

abriculteurs

ST-RAPHAËL2 200 000 €

House for sale central nice - 8 rooms - 300

Exceptional Signed Mas - 300 sqm - Private 1-Hectare Estate - Saint-Raphaël

Welcome to Abriculteurs. We present to you a rare property where architecture, nature, and elegance come together. Built in the 1940s by architect Jean Hellet, following the proportions of the golden ratio, this stone mas of the Estérel region offers more than 300 sqm of living space, set in the heart of a one-hectare flat, wooded plot with complete privacy. An atypical and functional layout, designed with distinct living areas. The main level (Level 1 - garden level) forms the heart of the house. It is organized around a large central living room, the true centerpiece, with impressive volumes, structured into several zones (lounge, reception area), and featuring a monumental fireplace. Directly adjoining this: - an independent dining room - a kitchen with pantry, well separated yet easily accessible - an office space suitable for professional use or teleworking This level also offers a ground-floor sleeping area: - a complete suite with dressing room, bathroom, and terrace access - separate toilets and several hallways ensuring smooth circulation The upper level (Level 2) is dedicated to an independent sleeping area. Accessible from the living room, it includes: - two separate bedrooms - two bathrooms - a toilet and hallways Ideal for children or guests, providing real separation of living spaces. The lower level (Level 0) offers great flexibility. It includes: - an independent apartment with living area, kitchen, and shower room - a separate independent office, perfect for professional activity - a garage - a wine cellar - several technical rooms (boiler room, gas room, workshop) This level provides over 100 sqm of additional space, perfect for storage, business activities, or future development. Perfectly usable outdoor areas. The terrain, entirely flat, is naturally arranged around the house with: - a swimming pool with pool house - terraces and outdoor living spaces - century-old trees and shaded areas - a completely preserved environment The absence of overlooking neighbors and the layout of the land provide a rare and intimate living environment. Equestrian facilities: - 2 existing stalls - former riding arena to be restored - perfectly suitable land Location: - Between Cannes and Saint-Tropez - Approximately 5 to 10 minutes from the beaches - In close proximity to golf courses - Quick access to main roads Property highlights: - Signature character architecture - Layout in multiple independent spaces - Spectacular central living room - Flat 10,000 sqm plot - Independent apartment + separate office - Strong potential (primary residence, secondary home, business) - Quiet environment with no overlooking Please note: - Property tax: €5,164 / year - Well-maintained house - Light refreshing work required depending on project - Connected to sewage system - Energy Performance Certificate: D - Greenhouse gas emissions rating: B Asking price: €2,200,000 including tax (Abriculteurs fees paid by the seller) Announcement prepared under the editorial responsibility of SASU Inov'You, registered with the Nice Trade and Companies Register under number 851 223 610, head office at 14 rue Foncet, 06000 Nice, no funds held, acting on behalf of SARL Abriculteurs Immobilier, registered under SIREN number 837 704 584, holder of professional card number CPI 7501 2018 000 025 842 issued by the Paris Île-de-France Chamber of Commerce and Industry.

Ref. : PBTM3379_MM_1609_5

abriculteurs

CANNES569 000 €

Apartment for sale central nice - 4 rooms - 98

APARTMENT 4 ROOMS - CANNES CITY CENTER 4P 3 BEDROOMS 98 M²

Sector: Cannes – Bas Boulevard Carnot Very beautiful volumes, a nice ceiling height and remarkable brightness, in an ideal location for seasonal rental. _ Highlights 4P (3 bedrooms) – 98 m² Living room / lounge 51 m² Very bright Beautiful ceiling height Cellar _ Located in Cannes city center, at the bottom of boulevard Carnot, this 4-room apartment (3 bedrooms) of 98 m² is in good condition and offers rare comfort thanks to its generous volumes. The large living-dining room of 51 m², bathed in light, is the heart of the apartment and provides a real sense of space. _ Its central location, close to amenities and access points, also makes it a property particularly suitable for a seasonal rental project. _ A cellar completes this property.

Ref. : 1228

Cannisimmo Théoule Mandelieu

LA COLLE-SUR-LOUP1 489 990 €

House for sale central nice - 7 rooms - 275

Family House with Swimming Pool and Garden with 5 Bedrooms for Sale in La Colle-sur-Loup (06480)

Abriculteurs is pleased to present this family house for sale located in La Colle-sur-Loup (06480). Nestled in the heart of the charming village of La Colle-sur-Loup, on a quiet and sought-after street, this magnificent 276 m² family home unfolds over two levels around a lushly planted patio, a true haven of peace within a green setting. Built on a landscaped plot of 1,500 m², the property offers spacious interior volumes, abundant natural light, and high-quality features. The perfectly maintained garden includes a saltwater pool, a relaxation area, and several shaded spots ideal for resting. Features: o Welcoming entrance leading to a large living room and a spacious dining room overlooking the central patio. o Separate fitted kitchen with adjoining laundry room, conveniently close to the living spaces. o 5 spacious bedrooms, including a master suite with a private bathroom. o 3 bathrooms (two recently renovated) and several toilets distributed over both levels. o Lush patio at the center of the house, providing natural light and coolness. o Ample storage spaces and additional rooms. o Saltwater pool perfectly integrated into the garden. o Enclosed, tree-lined plot with no overlooking neighbors. o Large basement cellar. o Garage with automated door. Comfort and amenities: o House in excellent condition, no work needed. o Double glazing, reversible air conditioning, motorized shutters. o Hot water and heating provided by an efficient boiler. o Parking spaces within the property. o Large vehicle gate and pedestrian gate. o Connected to the public sewer system. o Surveillance system with cameras. This home, reminiscent of a contemporary bastide, embodies the refined Maralpin lifestyle at its best. A rare property on the market, ideal for lovers of charm, comfort, and nature. Please note: - Property tax 2023: €3,412 / year - Electricity consumption: approx. €350 / month - Property condition: very good - Energy Performance Rating (DPE): B / Conventional consumption (kWhEP/m2.year): 106 - Greenhouse Gas Emissions (GES): A / Estimated emissions (kg CO2/m2.year): 3 Sale price: €1,490,000 including VAT (Abriculteurs fees borne by the seller) Listing prepared under the editorial responsibility of Mr. Mathieu HERROU, EI, commercial agent, registered with the Nice RSAC under number 520 322 926, without handling funds, acting on behalf of SARL Abriculteurs immobilier, capital €5,000, registered under SIREN no. 837 704 584, holder of professional card no. CPI 7501 2018 000 025 842 issued by the Paris Île-de-France Chamber of Commerce, whose legal representative is Mr. Adrien Piot, headquartered at 12 rue des Halles, 75001 Paris.

Ref. : XNYS3445_MH_3108_4

abriculteurs

NICE830 000 €

Apartment for sale central nice - 3 rooms - 79

3-room top-floor with terraces, small sea view - Nice / lower Ba

Apartment with windows on both sides offering a panoramic view over the city, the hills of Nice and a glimpse of the sea. Located on the top floor of a very well-maintained residence with elevators and a 2-minute walk from the Promenade des Anglais, close to shops and the tramway. The 79 m2 living area comprises a large dual-aspect living room opening onto a terrace of about 23 m3 facing north and a south-facing balcony with a small sea view through the rooftops. The entrance hall leads to 2 bedrooms with built-in closets, a shower room, separate toilet, a laundry room and, at the far end, a kitchen with an enclosed veranda used as a dining room. Light-colored tiled flooring, central heating, heated towel rail in the shower room, reversible air conditioning, fitted and equipped kitchen, double glazing, electric blinds and a good-sized cellar complete this offer. Unassigned parking spaces available (first come, first served). View without delay! Only 10 minutes from the airport and a 10-minute walk from Place Masséna / city center. Energy performance diagnosis: 231 (D) Greenhouse gas emissions: 31 (D) Estimated annual energy costs for the dwelling: between €1,618 and €2,190 Condominium of 81 lots, average annual charges per lot: €2,508. Ongoing procedure: no. Transaction fees incl. VAT payable by the seller. Information on the risks to which this property is exposed is available on the Géorisques website: www.georisques.gouv.fr The luxury real estate market on the French Riviera is one of the most attractive in the Mediterranean region. Holiday homes and second residences on the French Riviera offer not only an incomparable lifestyle and quality of life but also, given the international economic situation, a safe investment and a smart retirement plan, especially in prime locations. Nice, the capital of the French Riviera and France's 5th-largest city, shines brightly. It has the charm of Mediterranean towns where the gentle pace of life owes as much to the beauty of the city and its colorful facades as to its exceptional climate, with over 300 days of sunshine a year. A city of art and culture, it is, after Paris, the city with the greatest number of museums. Flavors and traditions, the charm and authenticity of Old Nice and its flower market, the splendor of the Bay of Angels, its beaches and luxurious hotels, the historical richness of its many monuments, parks and bourgeois palaces—Nice, a city both elegant, dynamic and welcoming, lives to the rhythm of its two thousand cultural, festive and sporting events. Its international airport, spectacular thanks to its unique approach along the coastline, serves more than 100 direct destinations.

Ref. : W-049UKY

ENGEL & VÖLKERS

MONTAUROUX875 000 €

House for sale central nice - 5 rooms - 166

Villa for Sale in Montauroux with Panoramic View

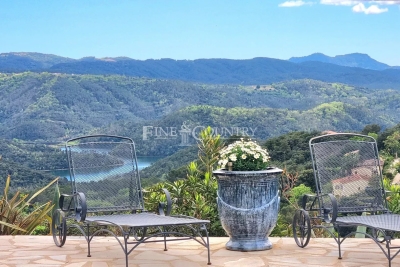
REF: 042025 242 Set within a sought-after domaine just moments from the picturesque village of Montauroux, this pretty villa enjoys a rare setting with breathtaking panoramic views across Lac de Saint-Cassien and the Esterel hills. Surrounded by nature yet only minutes from amenities, it offers the perfect balance of tranquillity and convenience in the countryside behind Cannes. Designed for seamless indoor-outdoor living, the ground floor features a light-filled open-plan lounge and dining area, complete with exposed beams and a welcoming fireplace. French doors open onto the expansive south-facing terrace and pool area. The fitted kitchen also benefits from direct access to the terrace. A double bedroom with ensuite shower room completes this level, offering flexibility for guests or single-level living. Upstairs, there are three further bedrooms and two bathrooms (one ensuite), along with a charming mezzanine—ideal as a home office or reading nook. Each bedroom enjoys stunning views over the lake and surrounding hills. Outside, a 12 x 6 m swimming pool is set at the heart of a generous 3440m² plot, planted with mature olive trees and designed for relaxed entertaining. A summer kitchen, shaded dining space, and pétanque court enhance the Provençal lifestyle. Whether greeting the morning sun or enjoying evening apéritifs, the view is ever captivating. Montauroux provides everyday essentials with shops, schools, tennis courts, a cinema, and a lively central square. The renowned Terre Blanche Golf Resort & Spa is nearby, while the beaches of the Côte d'Azur and Nice International Airport are both within an hour's reach. For full details of potential risks related to this property, please consult

Ref. : 042025-242

FINE AND COUNTRY

ANTIBES1 980 000 €

Apartment for sale central nice - 5 rooms - 206

Antibes – Architect-Designed Loft Panoramic Sea View

More than an apartment, a villa suspended above Old Antibes. Overlooking the historic district from a prime location, this spectacular architect-designed loft of nearly 210 m² offers a unique residential experience on the French Riviera. Halfway between a New York loft and a contemporary penthouse, this exceptional property combines the spaciousness and privacy of a detached villa with the comfort and convenience of a city-center address. From the moment you enter, the magic begins. The views open onto vast, light-filled spaces where fine materials, contemporary lines, and carefully curated architectural details blend harmoniously. Every space has been meticulously designed to create a living environment that is at once spectacular, welcoming, and timeless. A true signature feature of the property, the 40 m² terrace seamlessly extends the living areas and offers breathtaking panoramic views. Suspended between sky and sea, it offers breathtaking 180° views of the Mediterranean, the hills of the hinterland, and the rooftops of Old Antibes. As night falls, the spectacle becomes magical. The lights of Fort Carré, Port Vauban, the historic ramparts, and the bay stretching to Nice create a unique backdrop for your evenings and dinners on the terrace. A rare privilege, this property enjoys a remarkably peaceful setting while being located in the very heart of Antibes. The port, beaches, shops, restaurants, and the historic center are all within a few minutes' walk. An exceptional location allowing you to fully enjoy the Mediterranean lifestyle without ever needing a car. Located in a discreet, contemporary building with only two high-end apartments, this loft offers a level of privacy and exclusivity that is highly sought after. Spaces designed for comfort and conviviality: The heart of the apartment revolves around a spectacular 65 sq m reception area encompassing the living room, lounge, and open-plan kitchen. A custom-designed suspended kitchen, a large central island, a decorative fireplace, and a striking sculptural staircase give this space a unique character. A second panoramic living room, opening onto the terrace, includes a summer kitchenette, allowing you to fully enjoy the outdoor spaces. A full bathroom and a double sofa bed provide an ideal solution for hosting family and friends. The sleeping area has been designed to ensure privacy for everyone. Two elegant, independent suites of approximately 24 sq m each offer their own amenities and provide particularly comfortable, self-contained living spaces. A veritable apartment within an apartment, the master suite spans nearly 55 sq m. It includes a spacious dressing room, an elegant bathroom, and a superb mezzanine lounge/library overlooking the reception areas. An intimate and refined space offering a level of comfort rarely encountered. A large laundry room and a cellar further enhance the functionality of this exceptional property. Amenities worthy of the finest contemporary design. The entire loft boasts high-end features where every detail has been meticulously selected: • Private elevator providing direct access to the apartment. • Fully integrated reversible air conditioning. • Premium materials combining granite, wood, metal, mosaic, and expansive 150 x 150 cm floor tiles. • Custom-made furniture and fittings crafted by a renowned cabinetmaker: kitchens, bookcases, TV units, and ample built-in storage. • Double whirlpool bathtub, premium faucets, four walk-in showers, and five toilets. • Huge bay windows. Carrez Law area: 206.22 m² Energy Performance Certificate (EPC): Class B for energy efficiency with 76 kWh/m²/year and Class A for emissions with 2 kg CO2/m²/year Annual property tax: €1,742 Annual condominium fees: approximately €1,326 A large, secure garage in a neighboring luxury residence and a storage room complete this property. We invite you to contact us to arrange a private viewing of this exceptional resi

Ref. : 86973972

Finlay Brewer France