OK
More than Less than
€  ok

Key-words : ceiling nice

Houses and Apartments, your real estate specialist magazine offers a selection of ads that match with the keyword ceiling nice. You can refine your search by specifying the area or price range in the navigation bar link Search for a House/Apartment.

NICE219 000 €

Apartment for sale ceiling nice - 2 rooms - 27 m²

NICE - TETE CARREE / NOUVELLE COULEE VERTE - ONE BEDROOM APARTMENT, 27 SQM FOR SALE - RENOVATED - RENTAL PERMITTED - PERFECT FOR INVESTMENT

NICE - TETE CARREE: Located in a new green space: Beautiful 27 sqm one-bedroom apartment, fully renovated, ideally designed with high ceilings and unobstructed views. A living room with an equipped open-plan kitchen, a bedroom with a wardrobe, and a shower room with a toilet. All types of rental permitted. The condominium has been completely renovated. Ideal investment!

Ref. : A - 233303

Century 21 LAFAGE TRANSACTIONS - PROMENADE

NICE935 000 €

Apartment for sale ceiling nice - 5 rooms - 135 m²

Sale of a 5-room apartment at Port Garibaldi, Nice

Located on Place du Pin, in the heart of the Port district, with its quality cafes, restaurants, and shops. In a historic building, on the penultimate floor, this 5-room corner apartment is particularly bright, offering a panoramic view of Place du Pin. Completely renovated, it features spacious rooms and high-end amenities. The large living room, illuminated by four windows, is partially open to a kitchen. It benefits from a high ceiling that gives it all the charm and character of the old. Solid wood flooring in all rooms. The apartment comprises four bedrooms, three shower rooms, two toilets, and numerous storage spaces. VIZCAYA, l'agence immobilière du Port de Nice

Ref. : 6334

Agence Immobilière VIZCAYA

NICE1 400 000 €

Apartment for sale ceiling nice - 4 rooms - 130 m²

Prestigious Architect-Designed Penthouse in Nice Port

This exceptional penthouse stands apart for its unique character, spectacular volumes and outstanding quality. A true rooftop villa, it offers a rare residential experience where architecture, natural light and art come together in perfect harmony. From the moment you enter, the interior architecture reveals a distinctive atmosphere. Every detail has been thoughtfully designed to create a seamless balance of elegance, comfort and authenticity. The magnificent corner living room forms the heart of the residence. Flooded with natural light through its multiple exposures, it is enhanced by a soaring cathedral ceiling that creates an impressive sense of space and grandeur. A bespoke fireplace sculpted by the renowned artist Beppo serves as the room's focal point, bringing warmth, refinement and timeless elegance. The fully equipped contemporary kitchen opens beautifully onto the living area through an elegant breakfast bar, creating a welcoming setting for both everyday living and entertaining. Above, a spacious architect's mezzanine office adds another remarkable dimension to the property, offering generous proportions and striking architectural perspectives. The private quarters comprise a superb primary suite with dressing room and en-suite bathroom, enjoying beautiful natural light and open views, as well as a second bedroom, also benefiting from its own private bathroom. Every principal room opens directly onto an exceptional wraparound terrace surrounding the apartment. With South-, West- and North-facing exposures, it enjoys sunlight throughout the day while offering multiple outdoor living and entertaining areas. The penthouse occupies the top floor of a remarkable residence designed by the distinguished regional architect Olivier Tampon-Lajarriette, whose work is recognised for achieving a harmonious balance between aesthetics, functionality and seamless integration with its surroundings. Every aspect of the residence reflects an uncompromising commitment to quality. Premium materials, exceptional craftsmanship and meticulous attention to detail define this exclusive address. Two beautifully landscaped gardens provide a serene natural setting, while works by the sculptor Beppo—including the striking fountain at the heart of the gardens—reinforce the residence's artistic identity. Ideally located between the Port of Nice and Place du Pin, one of the city's most sought-after neighbourhoods, the property enjoys immediate access to renowned restaurants, boutiques, cafés and everyday amenities, while preserving a peaceful and highly private atmosphere. Occupying the entire top level, the penthouse offers exceptional privacy and tranquillity, qualities rarely found in such a central location. A private garage and a cellar complete this outstanding property. Beyond its remarkable architecture and prestigious address, this residence possesses genuine heritage and emotional value. More than simply a home, it is a unique place to live—a property of rare distinction, rich in character and identity, created for discerning buyers seeking an exceptional lifestyle in the heart of the French Riviera.

Ref. : 87253823

Marks Real Estate

CANNES1 490 000 €

House for sale ceiling nice - 5 rooms - 208 m²

Cannes Croix des Gardes, 208 sqm three bedroom villa with pool and independent studio

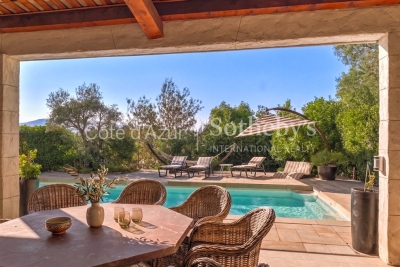
Cannes Croix des Gardes, 208 sqm villa with pool in a private gated estate In the residential Croix des Gardes district of Cannes, this recent 208 sqm villa enjoys the peace and security of a private estate while remaining just minutes from central Cannes, the beaches and the port. The property comprises five principal rooms with three bedrooms, complemented by a separate 19 sqm studio, providing a flexible configuration for both family life and entertaining. The principal reception area is one of the defining features of the villa. Extending over more than 80 sqm and benefiting from an impressive ceiling height, the living room offers generous proportions for entertaining as well as everyday family life. An open plan kitchen complements this space and creates a convivial connection with the main reception area. The principal accommodation includes three bedrooms, one of which is the principal suite. A utility area, laundry room and cellar provide additional practical spaces. The independent 19 sqm studio further enhances the versatility of the property. Separate from the main accommodation, it provides a useful solution for welcoming family or guests with a greater degree of independence. Outside, the landscaped garden offers a private setting with no overlooking neighbours. A swimming pool and pool house with outdoor kitchen create a genuine extension of the living environment, designed for dining, entertaining and enjoying the Mediterranean climate. One vehicle can be parked within the property, while several additional unallocated parking spaces are available within the estate. The location in Cannes Croix des Gardes provides an attractive balance between a peaceful residential environment and convenient access to the city. Central Cannes is approximately five minutes away, while the beaches and port can be reached in around ten minutes. Cannes railway station and motorway access are also approximately ten minutes away, with Nice Côte d'Azur International Airport around thirty minutes from the villa. This combination of accessibility, privacy, generous reception areas and outdoor amenities makes the property suitable for both a primary residence and a family home on the French Riviera. Presented by Côte d'Azur Sotheby's International Realty, your luxury real estate agency in Cannes, this five room villa combines 208 sqm of living space, three bedrooms, independent studio accommodation, a swimming pool and the security of a private estate in Croix des Gardes.

Ref. : CA6-2733

COTE D'AZUR SOTHEBY'S INTERNATIONAL REALTY

NICE392 000 €

Apartment for sale ceiling nice - 3 rooms - 55 m²

NICE - Wilson - 3 pièces - 56m2 - Cave

In the heart of Nice's historic center. charming 3 room apartment. This 3 room apartment will win you over with its authenticity. Located on the third floor with elevator access in a Belle Epoque style building. it feature Hungarian oak parquet flooring and beautiful high ceilings. The natural light and character of the property make it a rare find in the area. Perfect as a primary residence or a rental investment in a highly sought-after neighborhood. Contact me to arrange a viewing. Information on the risks to which this property is exposed is available on the Géorisques website: www.georisques.gouv.fr Fees payable by the buyer.

Ref. : CS - ALB

GROUPE FOCH

NICE549 000 €

Apartment for sale ceiling nice - 3 rooms - 61 m²

NICE - BAUMETTES: LOVELY 2-BEDROOM APARTMENT WITH TERRACE AND BALCONY, UNOBSTRUCTED CITY AND SEA VIEWS

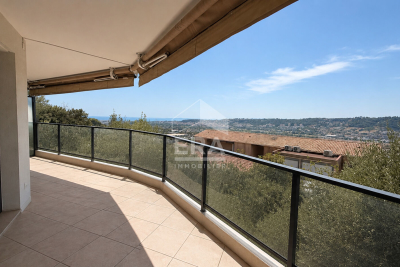
NICE - BAUMETTES: In a well-maintained condominium, a charming 2-bedroom apartment with a terrace and balcony offering unobstructed city and sea views, sold turnkey. It comprises an entrance hall, a beautiful living room with an open-plan fitted and equipped kitchen opening onto a lovely terrace with panoramic city and sea views, two bedrooms (one with a loggia currently used as a gym, and the other with a terrace), ample storage, a shower room, and a separate WC. Bright and sunny with high ceilings. High-end features include all modern comforts such as air conditioning, double glazing, and electric shutters. A cellar and communal parking within the condominium complete this attractive property. Ideal as a primary residence, vacation home, or rental investment, close to shops, transport, and the sea. Near all shops and amenities, and a 10-minute walk from the Promenade des Anglais and the beaches. Contact our real estate agency, Nice Era Gambetta. Real estate specialists in the Gambetta/Fleurs/Musiciens/Parc Impérial/Carré d'Or districts. For more information (sales, purchases, appraisals, real estate advice, etc.), contact us at 04 92 07 87 52!

Ref. : n1017

ERA GAMBETTA

NICE750 000 €

Apartment for sale ceiling nice - 3 rooms - 88 m²

Superb 3-room apartment with sea view in Carré d'or, Nice

Ideally located in a beautiful Art Deco building in the heart of the prestigious Carré d'or in Nice, this magnificent 88 m² apartment will delight you with its volume and brightness. From the balcony, enjoy a partial view of the sea and the hustle and bustle of the pedestrian street, while staying in a quiet and secure environment. The apartment consists of a spacious living room with high ceilings, adorned with moldings and an antique chandelier, as well as two large, comfortable, and absolutely quiet bedrooms. The separate kitchen and the two bathrooms complete this spacious property. The upscale co-ownership offers concierge services, an elevator, and an intercom for optimal comfort and enhanced security. This rare property for sale presents a unique opportunity to live in one of the most sought-after neighborhoods in Nice, just a few meters from the Promenade des Anglais and shops.

Ref. : 87264496

Immo Café

LES ADRETS-DE-L'ESTÉREL1 470 000 €

House for sale ceiling nice - 5 rooms - 218 m²

Charming property with sea views in the Domaine de Seguret

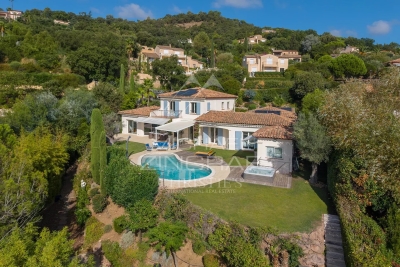
Set in the heart of the prestigious residential estate of Seguret, this elegant property, spanning over 190 sqm, enjoys a privileged setting and superb views of the sea, the Bay of Cannes, the Lérins Islands and the Estérel Mountains. Set on a plot of approximately 1,700 sqm, which is flat and features well-maintained landscaping with flowers blooming all year round, it offers a magnificent outdoor area with a saltwater swimming pool, a jacuzzi, a pool house and a Pétanque court. The south-east-facing house offers a spacious and light-filled living area comprising a lounge with a fireplace and cathedral ceiling, a dining room and a fitted kitchen opening onto the garden and its covered terraces, as well as three bedrooms and two bathrooms. A utility room, a gym with a Finnish sauna and a workshop complete the ground floor. Upstairs, the parents' wing features a master bedroom, a walk-in wardrobe and a bathroom with a private terrace. A carport, a refrigerated wine cellar and a storage shed round off the amenities of this charming property. A home designed to make the most of the Côte d'Azur, ideal for a family or for entertaining family and friends, whether for the summer or all year round, in a prime location just 5 minutes from the motorway, 10 minutes from the lake, 15 minutes from the beaches of Mandelieu and Théoule, and 35 minutes from Nice International Airport.

Ref. : MZIMD268

MICHAËL ZINGRAF CHRISTIE'S INTERNATIONAL REAL ESTATE ESTEREL

NICE1 275 000 €

Apartment for sale ceiling nice - 5 rooms - 113 m²

Character Apartment in a Former Private Mansion – Sea View & Outdoor Space

A rare property in Nice, set within a characterful former private mansion, in a small condominium comprising only three units. With a surface area of approximately 115 sqm, the apartment stands out for its spacious rooms, impressive ceiling height, functional original marble fireplace and period architectural features, while also benefiting from a modernised electrical system and good insulation. It comprises three bedrooms, two bathrooms and two toilets, and offers unobstructed views extending to the sea, as well as a large, peaceful and private outdoor area with no overlooking neighbours, featuring a relaxation area and swimming pool. A large garage, a private parking space and a wine cellar complete this property. Ideally located on the lower hills of Nice, just a 10-minute walk from the Promenade des Anglais and the tramway, with shops and amenities close at hand. Nice Airport and the city centre can be reached in only 15 minutes. A truly distinctive property, remarkable for its history, architecture, outdoor spaces and rarity.

Ref. : DEL KK

Riviera King

NICE895 000 €

Apartment for sale ceiling nice - 4 rooms - 130 m²

Elegant three bedroom in the heart of Nice

Close to the city centre and local shops, this elegant four room apartment is distinguished by its generous proportions and period character. High ceilings, decorative mouldings and ornamental fireplaces enhance the apartment's classic identity, while the living area benefits from abundant natural light, notably through an attractive glass roof. The separate kitchen is fully equipped. The sleeping accommodation comprises three bedrooms, including a suite with a private bathroom and WC. A further shower room with WC and a guest WC complete the layout. The apartment also offers extensive storage throughout. A cellar is included, with the additional possibility of renting a garage. Located within a well maintained condominium, this property combines period charm, a practical family layout and a desirable location in Parc Impérial, within easy reach of central Nice and its amenities. Exclusively presented by Côte d'Azur Sotheby's International Realty, specialists in luxury real estate in Nice and across the French Riviera. For further information or to arrange a viewing, contact Côte d'Azur Sotheby's International Realty.

Ref. : CA14-836

COTE D'AZUR SOTHEBY'S INTERNATIONAL REALTY

NICE1 250 000 €

Apartment for sale ceiling nice - 4 rooms - 150 m²

FOR SALE – Exceptional Top-Floor Apartment – Carré d'Or, Nice

Located in one of Nice's most sought-after neighborhoods, right in the heart of the Carré d'Or, this stunning 152 sqm apartment occupies the top floor of an elegant, well-maintained building with a concierge. A truly exceptional location, just steps from the sea, luxury boutiques, and renowned restaurants – offering both centrality and tranquility. Served by an elevator, this rare property boasts generous volumes and beautiful ceiling height. Facing due south, it enjoys natural sunlight throughout the day. The living space features a spacious and elegant double reception room, ideal for entertaining or relaxing with family, along with an open-plan kitchen and a separate laundry room. The night area offers three large bedrooms, including a master suite, as well as a study or optional fourth bedroom, depending on your needs. The apartment is in good general condition, equipped with air conditioning, and combines modern comfort with the charm of traditional architecture. A cellar is also included. This rare opportunity offers prestige, comfort, and an unbeatable location, in a secure and well-kept residence. A unique opportunity in the Carré d'Or. For more information or to schedule a viewing, feel free to contact us.

Ref. : 87419711

B Concept

NICE12 600 000 €

House for sale ceiling nice - 9 rooms - 430 m²

Exceptional Contemporary Villa – Sea View over Cap Ferrat

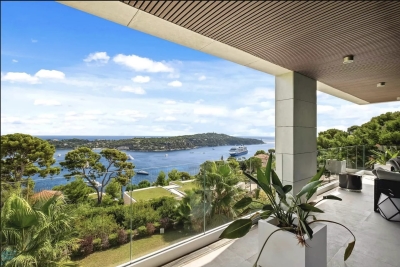
Ideally located in one of the most sought-after residential areas between Nice Mont-Boron and Villefranche-sur-Mer, this exceptional newly built contemporary villa offers a privileged lifestyle in a peaceful and completely private setting. Set on a beautiful flat plot of approximately 1,635 sqm, a particularly rare feature in this area, the property enjoys superb Mediterranean Sea views towards Saint-Jean-Cap-Ferrat. The villa combines elegant contemporary architecture with generous volumes and high-quality finishes. Large floor-to-ceiling windows provide exceptional natural light and create a seamless connection between the interior living spaces, terraces and landscaped garden. The spacious reception area opens directly onto large sea-facing terraces and is complemented by a fully equipped contemporary kitchen. The sleeping accommodation comprises five bedrooms, including an impressive master suite of exceptional proportions, featuring its own private lounge and a remarkable setting overlooking the Mediterranean. Outside, the beautifully landscaped flat garden offers extensive terraces, several relaxation areas and a large swimming pool perfectly integrated into its surroundings. An independent staff accommodation completes the property. Easily accessible, the villa also benefits from a garage and several additional outdoor parking spaces. A rare opportunity combining contemporary architecture, a flat landscaped plot, privacy and beautiful sea views, just minutes from Villefranche-sur-Mer, Nice and the finest destinations of the French Riviera.

Ref. : VIL43

Sud Azur Properties

NICE6 900 000 €

House for sale ceiling nice - 6 rooms - 300 m²

Modern villa with stunning views of the sea and Cap Ferrat

Located just 5 minutes from Villefranche-sur-Mer, in a highly sought-after and peaceful residential area, this stunning contemporary villa offers breathtaking views over the bay and Cap Ferrat. Built in 2019 with top-of-the-line materials (Carrara marble, Lualdi doors, Poliform walk-in closets, Siematic kitchen with Gaggenau appliances), this refined property combines elegant design, luxurious finishes, and generous living spaces. Main Features: Land size: 1,607 m² Exposure: South-East View: Panoramic sea and Cap Ferrat Condition: Excellent Year built: 2019 Main Villa – Spread over two levels: Bright double living room with floor-to-ceiling windows and sea view Separate high-end kitchen with dining area 3 bedrooms with direct access to terraces, including a master suite with two walk-in closets and en-suite bathroom Private wellness area with hammam, sauna, and shower Laundry room and wine cellar Underfloor heating (heat pump) Reversible air conditioning Outdoor Spaces: Heated swimming pool (15 m x 5 m) with chlorine-free filtration system Beautifully landscaped garden Closed garage with direct access to the villa Outdoor parking for up to 8 vehicles Independent Guest House: With direct access to the pool and a separate parking entrance, the guest house includes: Fully equipped kitchen Spacious living room 1 bedroom with built-in closet Bathroom with toilet Development Potential: Possibility to create a separate 70 m² apartment in the basement of the main villa, comprising a living room, kitchen, bedroom, and bathroom.

Ref. : 86748997

B Concept

PLASCASSIER2 790 000 €

House for sale ceiling nice - 8 rooms - 317 m²

Plascassier, renovated villa with pool and extensive grounds near Valbonne

In Plascassier, close to Valbonne, this fully renovated 318 sqm villa offers a contemporary interpretation of Provençal living, surrounded by 4,926 sqm of grounds planted with 32 olive trees and enjoying open views across the hills and countryside. The renovation has been designed around a natural palette of travertine, stone, wood and warm neutral tones, creating a coherent connection between the interiors and their Mediterranean surroundings. At the heart of the villa, the main living room is characterised by its generous ceiling height and distinctive curved lines. Numerous openings introduce natural light while creating perspectives towards the garden and outdoor spaces. A separate dining room provides a dedicated setting for entertaining. An additional reception area can be used as a reading lounge, home office or games room, offering flexibility according to the needs of its occupants. The separate kitchen is arranged around a central island and incorporates its own dining area. A back kitchen and utility room provide additional practical space. The sleeping accommodation comprises five bedrooms, including four suites. Three suites are located on the ground floor, including the principal suite with dressing room. Upstairs, the fourth suite benefits from its own dressing room and a private solarium terrace overlooking the surrounding landscape. The garden level can also be accessed through an independent entrance and accommodates the fifth bedroom together with a separate full bathroom. A private cinema room and wine cellar complete this level. Outside, the property reveals the full scale of its 4,926 sqm Mediterranean grounds. Thirty two olive trees contribute to the character of the setting, while the swimming pool, shaded terraces and outdoor dining areas create a variety of spaces for enjoying the Riviera climate. A garage accommodating two cars, additional parking and air conditioning complete the property. The location in Plascassier, close to Valbonne and the international schools in the surrounding area, makes the property equally suitable as a substantial family residence or a second home on the Côte d'Azur. Nice Côte d'Azur International Airport is approximately 30 minutes away. Positioned within the French Riviera hinterland and within easy reach of Valbonne and Mougins, Plascassier offers a residential environment shaped by countryside, space and proximity to the principal destinations of the area. Combining 318 sqm, five bedrooms including four suites, 4,926 sqm of grounds, 32 olive trees, a swimming pool, private cinema room, wine cellar and two car garage, this renovated villa offers a particularly complete family property close to Valbonne. Presented by Côte d'Azur Sotheby's International Realty, your specialist in luxury real estate in Plascassier, Valbonne and the French Riviera hinterland. Contact our Mougins agency to receive the full presentation or arrange a private viewing.

Ref. : CA15-422

COTE D'AZUR SOTHEBY'S INTERNATIONAL REALTY

NICE479 000 €

Apartment for sale ceiling nice - 3 rooms - 65 m²

FOR SALE NICE WEST - 2-BEDROOM APARTMENT WITH SEA VIEW, TERRACE AND POOL

Your real estate agency in Nice presents for sale: A beautiful 66 sq m apartment, located on the 1st floor of a well-maintained residence built in 2017, in a quiet setting. Facing southwest, it boasts breathtaking sea views and comprises a bright living room, two bedrooms, and a fully equipped open-plan kitchen. Enjoy a magnificent 22 sq m terrace, ideal for taking in the view and relaxing. The apartment offers excellent features: reversible air conditioning throughout, solar panels, double-glazed aluminum windows, 2.50 m high ceilings, and video surveillance in the residence. A cellar and a large 35 sq m garage complete this property. The residence also features a swimming pool. Close to schools, tram, shops, and amenities. A rare find offering comfort, tranquility, and a stunning sea view. For more information, contact Kiryl PATAPOVITCH at +33/608/58/64/35 or

Ref. : 12108KP

ERA Côte d’Azur Immobilier