OK
More than Less than
  ok

Key-words : cave

Houses and Apartments, your real estate specialist magazine offers a selection of ads that match with the keyword cave. You can refine your search by specifying the area or price range in the navigation bar link Search for a House/Apartment.

CANNES500 000 €

Apartment for sale cave - Studio - 46

Studio 46m2 - Cannes Le MARLY - Terrasse

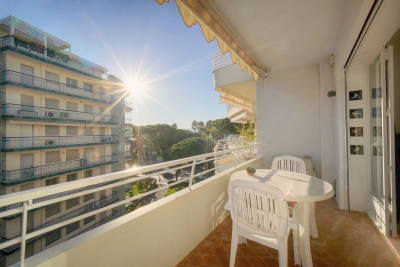
Discover this bright and spacious 46 m² studio located on the 4th floor of the sought-after Résidence Le Marly in Cannes. The apartment offers a comfortable and elegant living space, a sunny private terrace, and all the amenities you need for a pleasant stay on the French Riviera. It features: A large open-plan living area with a sleeping and dining space A fully equipped kitchen (fridge, hob, microwave, dishes, etc.) A modern bathroom A private terrace perfect for breakfast or evening drinks Air conditioning for comfort all year round A private storage room (cave) for extra convenience Perfect for an investment.

Ref. : 86211638

LIMEGROUP

NICE2 690 000 €

House for sale cave - 6 rooms - 204

NICE PARC DU VINAIGRIER - OBSERVATOIRE - VILLA OF 200 SQM FOR SALE - SWIMMING POOL - LARGE TERRACE AND GARDEN - SUPERB SEA AND CITY VIEW

NICE PARC DU VINAIGRIER - OBSERVATORY. Nestled in the heart of the Parc du Vinaigrier, in a closed and secure residence, this superb neo-Provençal house of character combines Provençal charm, quality services and a privileged and calm environment. On two levels, the house consists of a spacious double living/dining room, a fully equipped modern American kitchen, a separate toilet and a separate bedroom with bathroom and toilet. All living rooms open onto a large tree-lined terrace and a garden offering a magnificent unobstructed view of the sea and the city. Upstairs, you will find a beautiful master suite with bathroom, WC and dressing room, an office, as well as a large double bedroom that can be converted into two separate bedrooms. A second bathroom with WC completes the sleeping area. Superb landscaped grounds of 3 000sqm with swimming pool, very beautiful healthy and landscaped cave and numerous outdoor parking spaces. Generous volumes, ideal layout for a family, unobstructed view and optimal exposure for this rare property, where comfort, elegance and tranquility harmonize perfectly. A true haven of peace, just a few minutes from amenities and main roads (10 minutes from the Port of Nice) Favorite in an exceptional natural setting. To visit without delay!

Ref. : N-41114

Century 21 LAFAGE TRANSACTIONS Nice

NICE1 250 000 €

Commercial real estate for sale cave - 5 rooms - 212

Commercial walls - Atypical Space – Nice Port – Loft with an Atelier and Gallery Spirit

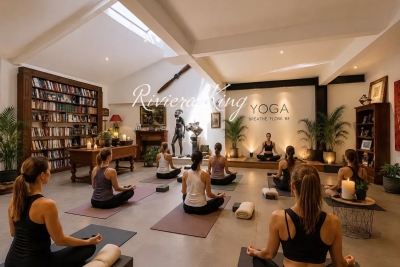
Ideal Galerie, Centre Pilates/Yoga/Dojo , Cave à vin nature, Commerces sans nuisances, etc.... Just a few steps from Port Lympia, in the heart of one of Nice's most vibrant and sought-after districts, this atypical loft offers a rare atmosphere, somewhere between a private living space, a creative studio and a confidential address. The property stands out for its strong identity: open volumes, an atelier spirit, and a calm, distinctive ambiance. Arranged over several levels and complemented by a mezzanine, it offers a wide range of possible uses depending on one's needs: a characterful urban residence, a pied-à-terre by the Port, a creative workspace, or an intimate exhibition space. The soul of the property is particularly suited to an artistic universe. Its volumes, contemporary feel and central location make it an ideal setting to showcase artworks, welcome a targeted clientele, or create a discreet private gallery, subject to the necessary authorisations and confirmation of the official designation of the lot. Within immediate reach of the tramway, shops, restaurants, the Port and the Old Town, this loft will appeal to clients looking for something different, with genuine personality and rare potential in the area. An inspiring place at the crossroads of residential living, art and professional use, designed for those seeking more than a conventional apartment. **Key features:** Sought-after address in the Port district Loft / atelier / gallery spirit Open volumes and atypical layout Mezzanine Artistic potential or exhibition space Close to Port Lympia, tramway, shops and restaurants The possibility of professional use — excluding restaurant or bar activity — artistic use or gallery use must be confirmed with regard to the co-ownership regulations, the official designation of the lot, urban planning rules and any necessary authorisations.

Ref. : MT1506

Riviera King

CHAMONIX-MONT-BLANC745 000 €

Apartment for sale cave - 3 rooms - 66

CHAMONIX - 2-Bedroom apartment near central Chamonix

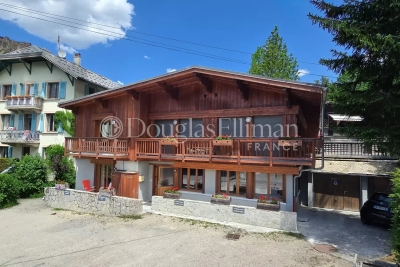
Chalet Biolay is a development of 5 apartments at the foot of the Planards ski and leisure area just a short walk from Chamonix town centre. Biolay 2 is a well finished, ground floor apartment with 2 bedrooms, 2 bathrooms and an open living, dining and kitchen area. Sold with a small private terrace accessed directly from the living and dining area, the apartment also has a private parking space, a large cave and access to a communal sauna and laundry facilities. Key features - A modern 2-bedroom, 2-bathroom, ground-floor apartment a few minutes' walk from the high street - Prime position at the foot of the Planards slopes - Open-plan living area opening onto a small private terrace - High-quality interior finish throughout - Private parking, cave and access to a communal sauna Our opinion Combining modern comfort with classic chalet style, this apartment sits right beside the Planards ski area. You get the peace and charm of a mountain chalet, with the convenience of having Chamonix's town centre just a short, easy walk away. A great lock-up-and-leave option for anything from quick weekends to extended holidays. Location Chalet Biolay is ideally situated at the foot of the Domaine des Planards slopes, which feature two green, one blue and a red run that often hosts competitive slalom races. In the summer the area transforms into a vibrant attraction hub, complete with family amusements and a thrilling 1.3 km alpine coaster (luge). Additionally, the iconic Montenvers train station is only 200 metres away, offering direct access to the Mer de Glace and serving as the return point for skiers tackling the world-famous Vallée Blanche.

Ref. : Biolay 2

Douglas Elliman France

CHAMONIX-MONT-BLANC990 000 €

Apartment for sale cave - 3 rooms - 113

CHAMONIX - 3-bed apartment in central Chamonix

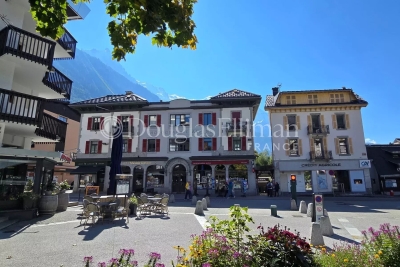
A recently refurbished, 3-bedroom, 3-bathroom apartment situated in the heart of Chamonix, just off the Avenue Michel Croz. This stylishly renovated apartment uses a classic mix of original stonework and modern wood cladding, creating a warm, authentic feel throughout. The apartment has a modern kitchen from Mobalpa and a large, yet cosy, living room. There is access to a small courtyard adjacent to the entrance. The third bedroom is a single room which would suit bunks or perhaps an office. The sellers are willing to consider selling a generous cave (storage room) within the building. Please ask for further details. Key features - A spacious 3-bedroom apartment in the centre of Chamonix - Ideal location, just 150m from the main train station and 200m from Place Balmat, the town square - Thoughtfully refurbished with exposed stonework, wood cladding and contemporary fittings - Dedicated storage area, laundry room and boot room Our opinion The location of this property is excellent, positioned around the corner from the main thoroughfare and the Chamonix train station. It's in a surprisingly calm position given its central setting. The apartment would make an excellent rental due to its location as well as a lock-up-and-leave bolthole for short stays. Location Apartment Croz is on Avenue Michel Croz approximately 150m from the main Chamonix train station, giving easy access to the various ski areas. All the Chamonix shops, restaurants and bars are in the immediate vicinity.

Ref. : Croz

Douglas Elliman France

MANDELIEU-LA-NAPOULE760 000 €

Apartment for sale cave - 3 rooms - 77

PANORAMIC SEA VIEW AND TERRACE

MANDELIEU-LA-NAPOULE – DOMAINE DE BELLEVUE VUE PANORAMIQUE MER – TERRASSE DE 40 M² – RÉNOVATION CONTEMPORAINE Au cœur du très recherché Domaine de Bellevue, dans un environnement résidentiel privilégié offrant calme absolu et sécurité, découvrez ce superbe appartement de prestige situé en étage élevé d'une résidence de grand standing avec gardien, service de sécurité, piscine et courts de tennis. Entièrement rénové en 2023 avec des matériaux et des prestations de qualité, cet élégant appartement climatisé développe 77 m² loi Carrez et séduit par son style contemporain, sa luminosité et ses vues spectaculaires sur la Méditerranée. Dès l'entrée, les espaces révèlent une atmosphère raffinée et chaleureuse. La pièce de vie, composée d'un vaste séjour avec cuisine ouverte entièrement aménagée et équipée, totalise près de 35 m². Baignée de lumière grâce à son exposition idéale, elle s'ouvre généreusement sur une magnifique terrasse de 40 m², véritable pièce à vivre supplémentaire offrant un panorama exceptionnel sur la mer et les paysages environnants. L'espace nuit comprend deux belles chambres avec placards intégrés, conçues pour offrir confort et fonctionnalité. Elles sont complétées par une salle de bains, une salle de douche ainsi que des espaces de rangement parfaitement intégrés. La résidence bénéficie d'un cadre de vie rare, alliant standing, tranquillité et prestations de loisirs avec une belle piscine et deux courts de tennis réservés aux résidents. L'emplacement est particulièrement recherché, à proximité immédiate des commerces, du port de plaisance, du golf de Mandelieu et des plages, permettant de profiter pleinement de l'art de vivre de la Côte d'Azur tout en préservant une parfaite quiétude. Ce bien d'exception est vendu avec une cave et un garage fermé. Une adresse prestigieuse, une rénovation irréprochable, une vaste terrasse et une vue mer panoramique font de cet appartement une opportunité rare sur le marché de Mandelieu-La-Napoule.

Ref. : 86969250

Consultants Immobilier

PARIS 16EME625 000 €

Apartment for sale cave - 2 rooms - 48

Paris 16 - Passy / Pompe - 2 pièces - Balcon

Au sein d'un immeuble semi récent, un appartement de type 2 Pièces de 48.10 m² avec un balcon de 6.4m² situé au quatrième étage par ascenseur. Ce bien se compose en l'état : d'une entrée, d'un séjour avec cuisine ouverte donnant accès à un balcon, d'une chambre, d'une salle de bains et d'un cabinet de toilettes indépendant. Bien à rénover, idéalement situé à proximité immédiate des transports et commerces. Une cave complète ce bien. Bien soumis au régime de la copropriété. CONTACT BARNES : Mélia KALLIS +33.(7) 86 72 25 11 Agency fees payable by vendor - Nombre de lots dans la copropriété: 81 - Montant moyen de la quote-part de charges courantes 4,312.32 €/yearly - Montant estimé des dépenses annuelles d'énergie pour un usage standard, établi à partir des prix de l'énergie de l'année 2021 : 1240€ ~ 1680€

Ref. : 87043579

BARNES PIED-A-TERRE PASSY-LA MUETTE

CHAMONIX-MONT-BLANC660 000 €

Apartment for sale cave - 5 rooms - 80

CHAMONIX - Spacious Year-Round Apartment

Apartment Daisy is a spacious 80m² apartment on the 3rd floor of a residential building situated in Les Pelerins, just a 10 minute walk from the centre of Chamonix. The apartment comprises 3 bedrooms, a shower room, separate WC, living area and kitchen that opens onto a south-facing balcony with mountain views of the iconic Aiguille du Midi and the Bossons Glacier. There is an underground, closed garage, an additional outdoor parking space, a large private cellar and access to a communal bike storage. Please note that the apartment cannot be used as a short-term rental and is intended for long-term occupancy only. Key features - A spacious 3-bedroom apartment in Les Pelerins just 10 minutes' walk from Chamonix centre - South-facing balcony on the 3rd floor allowing lovely mountain views - Neighbourhood popular with permanent residents, close to amenities and public transport - Closed garage, outdoor parking space, large private cave and bike storage - Opportunity to add value through refurbishment Our opinion While it would benefit from updating, its generous size, practical features, mountain views, and convenient location make it an attractive option for buyers looking to establish themselves in the valley. It is a great opportunity for a buyer to put their personal stamp on it to create their long-term family home. Location Located just a 10-minute walk from the heart of Chamonix, this apartment enjoys a peaceful setting within a residential neighborhood of several buildings. The local football pitch is only 200 metres downhill, while the nearest bakery can be reached in approximately 5- minutes on foot. A convenient bus stop is situated just 200 metres from the building, providing easy access to the valley. The south-facing apartment benefits from unobstructed views of the Aiguille du Midi and the Bossons Glacier. Set within a family-friendly community where many local residents live year-round, the property offers excellent proximity to Chamonix's amenities and activities.

Ref. : Daisy

Douglas Elliman France

ANTIBES320 000 €

Apartment for sale cave - 3 rooms

ANTIBES CAVE GARAGE

Discover this charming 57 m² apartment in the heart of Combes, Antibes. With two spacious bedrooms and three well-appointed rooms, this property offers comfort and convenience. Enjoy modern amenities including air-conditioning, double glazing, and sliding windows. The bright interior is perfect for soaking up the Mediterranean sun, while staying connected with high-speed internet. Located within a secure condominium, the apartment provides peace of mind with electric shutters, a videophone, and an electric gate. The building is equipped with a lift for easy access. Relax and unwind at the beautifully maintained swimming pool, exclusive to residents. The community offers a tranquil environment surrounded by lush greenery. Ideal for both seasonal and year-round living, this property combines style with practicality. Whether you're lounging by the pool or exploring the vibrant surroundings of Antibes, this apartment offers a perfect blend of leisure and lifestyle. Don't miss the opportunity to own a piece of paradise in this sought-after location. « Les informations sur les risques auxquels ce bien est exposé sont disponibles sur le site Géorisques : www.georisques.gouv.fr »

Ref. : 87154863

RIVIERA REALISATION ANTIBES

COURCHEVEL2 901 240 €

Apartment for sale cave - 6 rooms - 158

Snow Front, luxurious duplex ski-in ski-out chalet-apartment 5 rooms Cabin, Courchevel

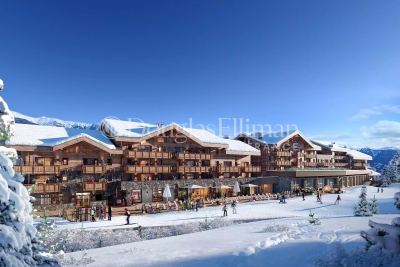
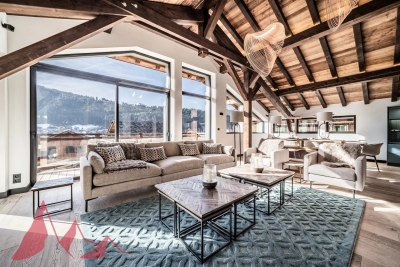
Magnificent duplex chalet-apartment with 5 bedrooms, covering 159m2 with an incredible view of the majestic mountains and snowy ski slopes. Located on the top floor of a brand new prestigious ski-in ski-out residence. The layout of this majestic place will captivate you! Fully furnished and decorated by Atelier Griffon, it consists of a beautiful entrance with storage, a hallway opening onto the other rooms. A spacious living room-kitchen of 55m2 opening onto a 12m2 terrace with a full south view over the ski slope. 2 en-suite bedrooms opening onto a large 22m2 terrace with views of the majestic mountains. Upstairs, you will reach a landing serving 2 en-suite bedrooms, a sleeping area, a bathroom, and separate toilets. To relax after skiing, your own sauna space is available. In this cozy chalet, you have two beautiful terraces with breathtaking views! To complete this property, you will benefit from two ski lockers, two cellars, and two covered and secure parking spaces. The residence, located in front of the slopes, offers a wellness area with a pool, jacuzzi, sauna, hammam, and salt cave. You will also have access to hotel services such as concierge, laundry, daycare, ski shop, as well as a restaurant and a bar. The location is ideal: direct access to the slopes "ski-in ski-out" and connection to Courchevel 1850 by cable car, only 100 meters from the residence. *Price excluding VAT, VAT transfer for French residents. *VAT recovery for non-French residents. *Management mandate with para-hôtelier services. *Furniture optional.

Ref. : 11559

DOUGLAS ELLIMAN CANNES

LES GETS1 325 000 €

Apartment for sale cave - 4 rooms - 100

NAGANO 106 - 3 bedrooms + bunk

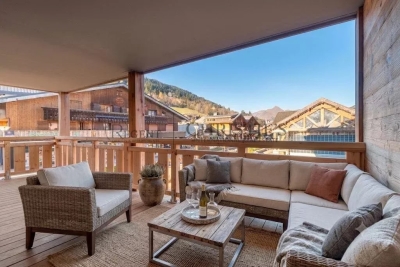
REGENT ALPS EXCLUSIVITY – CHRISTIE'S INTERNATIONAL REAL ESTATE An outstanding village centre location. Occupying a prime position in the heart of Les Gets, Nagano places you within a few steps of the resort's renowned restaurants, cafés, shops and year-round amenities. The Chavannes ski lifts and pistes are just across the road, making it easy to enjoy the Portes du Soleil ski area while benefiting from one of the most convenient addresses in the village. Whether as a permanent home, a second residence or an investment, owners can leave the car parked and enjoy everything Les Gets has to offer on foot, whatever the season. Completed in December 2024 by respected local developer Biotope & Aspen Immobilier, Nagano combines traditional Alpine architecture with the comfort and efficiency of a modern new-build residence. Aged timber cladding, natural stone and copper detailing give the building a timeless appearance that sits perfectly within its surroundings. Located on the first floor, this beautifully appointed 100 m² apartment has been thoughtfully designed to maximise both space and comfort. The entrance hall includes generous built-in storage and leads through to a spacious open-plan living area where large picture windows frame the mountain views and fill the apartment with natural light. The fully fitted Italian kitchen opens onto the dining and living space, creating an ideal setting for entertaining family and friends after a day on the slopes. From here, sliding doors lead onto a generous balcony with open views across the mountains and ski area. The accommodation comprises three double bedrooms and a bunk room / office space. The principal sleeping area includes a bunk bedroom, two elegant en-suite double bedrooms, while the third double bedroom is served by a separate family shower room, offering flexibility for guests and visiting family. A separate WC and practical laundry room complete the layout. Throughout the apartment, the finishes reflect the quality associated with Biotope-Aspen developments, including wooden flooring, reclaimed timber detailing, stone-effect tiling and carefully selected contemporary fittings, creating a warm and welcoming mountain interior. Modern comfort and energy efficiency: Designed for year-round use, the apartment benefits from individual underfloor heating with remote control, electric shutters, a connected smart-entry system and excellent energy performance, ensuring comfort, convenience and low running costs. Additional features include a private storage cave, a dedicated ski locker and secure underground garages. With its exceptional ski-in, ski-out position, high-quality construction and immediate access to the village centre, this is a rare opportunity to acquire a newly completed apartment in one of Les Gets' most desirable developments. Property subject to co-ownership (32 main lots). Annual service charges: approximately €1,400. No ongoing legal proceedings. AI has been used on some photographs to illustrate interior decoration potential. Information on the risks to which this property is exposed are available on the GeoRisks website: www.georisques.gouv.fr.

Ref. : NAG106

REGENT ALPS - Christie's International Real Estate

ST-RAPHAËL395 000 €

Apartment for sale cave - 4 rooms - 161

Local commercial 164m2

Idéalement situé en centre ville, proche gare SNCF et des commerces, cabinet médical de 164m2 composé d'une entrée donnant sur 2 salles d'attente, une pièce pour l'accueil et le secrétariat, 4 salles de consultations, 2 WC, une pièce réservée aux archives. 2 garages fermés en sous-sol et une cave complètent ce local commercial.

Ref. : VA10037BM

Abry Immobilier

MORZINE4 750 000 €

House for sale cave - 10 rooms - 350

PRIME, luxurious new-build detached chalet – Morzine

Marketed by Morzine Immobilier an international assoicate of Savills A rare opportunity to acquire one of Morzine's most luxurious new-build chalets, positioned in one of the resort's most sought-after locations. Elevated above the village, the chalet enjoys panoramic mountain views and exceptional sunshine from morning through to evening. The centre of Morzine, with its restaurants, shops and bars, is less than a 10-minute walk away. Located on Chemin Martenant du Haut, this area represents one of Morzine's most exclusive recent developments, unlocked only after many years of planning. The chalet occupies one of the finest plots within the enclave, situated at the end of a quiet cul-de-sac with no passing traffic. Surrounding chalets are currently being completed, and full details of the wider development are available. The neighbouring owners are a close-knit and welcoming group, all personally known to us. Offering approximately 350 m² of habitable space arranged over four floors, the chalet combines exceptional craftsmanship with high-end finishes throughout. Beyond the evident luxury seen in the photographs, the construction quality is outstanding. We followed the build closely and can provide full details of the specification; the entire build team is well-known to us and regarded among the very best in Morzine. The chalet has been constructed to a high ecological standard, with full details available on request. From the moment you enter, the quality and attention to detail are immediately apparent. The two-year construction timeline is fully justified by the result. The chalet is sold fully furnished, exactly as presented. Light, space and views define every level of the property. The vaulted living area frames stunning views across Morzine and the surrounding mountains, while multiple relaxation spaces — including TV snugs, a cinema room and a private spa — create an exceptional lifestyle property. While the chalet features a standout master suite, the remaining double bedrooms are equally impressive and would be considered master suites in most other chalets. Layout Entry level -Entrance hallway -Boot room with storage -Double bedroom with en-suite -Independent WC -Secure garage First floor -Master suite with private terrace -En-suite bathroom and dressing room Entry level –1 -Floating staircase linking to the main living space -Open-plan kitchen, dining and living area -Covered dining terrace -TV / sitting room separated by Crittall-style glazing -High-end kitchen with concealed pantry -Double bedroom with en-suite Garden level -Two double bedrooms opening onto the garden -Spa area with sauna, shower and massage/treatment space -Large utility room -Flexible finished room, ideal as an additional bedroom (e.g. bunk room) or wine cave -Cinema room -Landscaped garden with hot tub and summer sun deck The chalet is sold with all relevant new-build guarantees, offering complete peace of mind. Properties of this calibre, location and quality are exceptionally rare on the Morzine market. For further information or to arrange a viewing, please contact Morzine Immobilier.

Ref. : 86589722

MORZINE IMMOBILIER

MORZINE830 000 €

Apartment for sale cave - 4 rooms - 81

Superb 3 bedroom apartment in the center of Morzine

Stunning, PRIME, central, 3 bedroom apartment in the heart of the Morzine centre Located on Route de la Plagne this is a superb location. The Super Morzine cable car is just a 2 minute walk away. This is a prime location with bars, restaurants and shops on your doorstep. The residence was a recent luxury new build and is a fabulous residence of just 3 apartments. Given the location it will provide a great rental return. The apartment is bright and spacious with views of the surrounding mountains. The flat is on the second floor of the development and enjoys a south to west aspect. The flat comprises: -Entrance hallway -Open-plan lounge, kitchen and dining room opening onto a terrace -Modern fitted kitchen -3 double bedrooms each with ensuite bathroom -balcony around the apartment The flat also has a external parking and a large cave for storage of sports equipment.

Ref. : 86156484

MORZINE IMMOBILIER

MORZINE3 900 000 €

House for sale cave - 8 rooms - 1164

Stunning PRIME detached 5 bedroom chalet, Morzine

SOLD by Morzine Immobilier Stunning PRIME detached 5 bedroom chalet, Morzine An outstanding detached chalet at the end of a cul de sac commanding the best views over the mountains and Morzine. Recently constructed by a leading developer in the area this is a perfect chalet for those looking for tranquility yet close to the vibrant village of Morzine. The village is under a 15 minute walk with access to the shops, bars and restaurants. This detached chalet is sat on a superb plot of 1,164sqm. To the rear of the chalet is woodland which is non constructible and classified as Agricultural land. This is really quite a retreat away from all others in the area. The chalet has been built to the highest standard with a luxury fit out. Terraces are all around the property and further garden areas situated up into the woodland area looking over the chalet. The chalet comprises around 300sq m of habitable area not including the garages and storage areas. The open plan living area with part vaulted ceiling leading round to the large modern kitchen are sublime. The views from inside are truly amazing. This leads onto a large terrace with dining, hot tub and relaxation area. The 5 ensuite bedrooms are all spacious. One double bedroom has been fitted with double bunks as a childrens room with large television. On top of this are all the accompaniments you would expect of a chalet of this standing. Spa area with shower, treatment room, cinema room, ski boot room and wine cave. It is no wonder that this chalet is currently run as a high end catered chalet. There is even a heated driveway for when it snows! The layout is as follows Ground floor -Entry hallway -Double bedroom ensuite, laid out as kids room -Cinema room -Spa with Sauna and shower -treatment room -Utility room -Guest WC -Secure garage -Technical room First floor -Open plan kitchen, dining and living area -Double bedroom ensuite -Guest WC -Main area leading onto a huge terrace with hot tub, dining and relaxation area Second floor -Three master bedrooms with ensuite bathrooms Exterior -Landscaped gardens and even a treehouse for the children This is one of the best chalets to come to the market in Morzine. For more information please contact us at Morzine Immobilier. The natural geographic risks that the property is exposed to can be found on the website www.georisques.gouv.fr

Ref. : 4148

MORZINE IMMOBILIER