OK
More than Less than
  ok

Key-words : canal

Houses and Apartments, your real estate specialist magazine offers a selection of ads that match with the keyword canal. You can refine your search by specifying the area or price range in the navigation bar link Search for a House/Apartment.

ROGNES1 160 000 €

House for sale canal - 8 rooms - 233

Prestigious 8-Room House of 233m² on a 6,700m² Plot with Swimming Pool in Rognes 13840

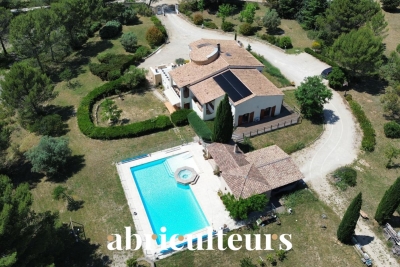
Welcome to Abriculteurs. Abriculteurs is pleased to present this magnificent 233 m² property set in a carefully maintained landscaped park of 6,700 m² in the heart of the authentic town of Rognes. Built in 2001, it will charm you from the entrance with a spacious, light-filled living area, where the living room and dining room with an inset fireplace open onto the outdoors through beautiful sliding pocket doors. The separate kitchen, a true living space, features a Falcon stove with three ovens and connects to a pantry as well as a terrace housing a friendly summer kitchen. The ground floor also includes a bedroom and a large master bedroom notable for its high ceiling. Each of the two bedrooms has access to a south-facing private terrace. Upstairs, comfort continues with 3 spacious bedrooms, a dressing room, a bathroom, and separate toilets. The outdoors offer peacefulness, enhanced by a sunny swimming pool and comprehensive additional amenities including a gym, a workshop with storage, and a large storage area. A true model of energy efficiency, the villa is equipped with geothermal underfloor heating via heat pump, solar panels, and a thermodynamic water heater, ensuring minimal consumption. The roof has been inspected, insulation reinforced with rock wool, and the impeccable façade confirms the flawless condition of this turnkey property. Secured by a Verisure system and a video intercom, the property benefits from canal water for automatic irrigation and has compliant sanitation. A garage and a carport for four cars complete this rare estate, located in close proximity to all amenities of the Pays d'Aix. Property highlights: - Swimming pool - High-end features - 6,700m² plot - Very well maintained - Property tax: approximately €3,700 - Property condition: very good - Septic tank Conventional consumption (kWhEP/m2.year): 68 (A) Estimated emissions (kg CO2/m2.year): 2 (A) Energy cost min / max : between €1,180 and €1,640 / year Reference years for pricing: 2021, 2022, 2023 Listing price: €1,160,000 VAT included (fees charged to the seller) This property is offered for interactive sale on the SQUARIMO website. The displayed price is a presentation price and does not bind the seller. Participation in the SQUARIMO interactive sale incurs no additional fees for either buyer or seller. Participation is subject to prior approval by SQUARIMO. Offers will be transmitted to the seller, who remains free to choose among those received. An offer placed on the SQUARIMO site constitutes an intention to negotiate in good faith and is not a commitment to purchase. Interested in this property? To schedule a visit with us, please contact us! Advertisement written under the editorial responsibility of Ms. Laura PEFFERT, commercial agent (EI), registered with the RSAC of Salon-de-Provence under number 904 617 404, without holding funds, acting on behalf of SARL Abriculteurs immobilier, capital €5,000, registered under SIREN no. 837 704 584, holder of professional card no. CPI 7501 2018 000 025 842 issued by the Paris Ile-de-France Chamber of Commerce, whose legal representative is Mr. Adrien Piot, headquartered at 12 rue des Halles, 75001 Paris.

Ref. : QTUJ2862_LP_0209_2

abriculteurs

PORT-GRIMAUD1 250 000 €

House for sale canal - 3 rooms - 57

Superb renovated 2-bedroom house with 12m mooring

Superb "balandrine" house of approximately 63m² located in a quiet residential area of ??Port Grimaud South. This fully renovated house comprises: On the ground floor: Entrance, spacious living room with open kitchen, and a guest toilet. A terrace and a garden on the canal side. Upstairs: 2 bedrooms, a shower room with toilet. Reversible air conditioning in all rooms. A boat mooring of 12m in average length and 4.25m in width located in front of the property. A private parking.

Ref. : V312-1183

NEW PLACE Immobilier

STE-MAXIME3 490 000 €

House for sale canal - 19 rooms - 500

Provençal estate with olive grove and holiday cottages in Sa

Just 4 km from the beaches, discover this exceptional 9-hectare estate, ideal for combining the Provençal lifestyle with economic activity. Nestled in the heart of an olive grove of 1,000 trees irrigated by the Canal de Provence, this estate combines charm and profitability. With 500 m2 of living space, this property comprises four separate dwellings, offering vast potential. The working farm produces olive oil and has a dedicated 100 m2 sales area. The main living area of the house, spanning 193 square meters, impresses with its generous proportions and authentic materials. It features a spacious, light-filled living room, a fully equipped kitchen, four bedrooms, including a master suite, an office, and a terrace opening onto a swimming pool with a pool house. A perfect setting to enjoy the views of the surrounding hills. Three outbuildings, currently used for seasonal rentals, generate significant income: A 138 m2 wing of the main house with four bedrooms. A small 58 m2 house with two bedrooms. An independent 20 m2 studio. The estate also features a second swimming pool, several terraces, and various parking areas including car parks, covered shelters, garages, and a hangar. Perfectly located close to shops and the town centre, this estate offers a variety of possibilities: main residence, successful bed and breakfast business, or agricultural operation. Rare on the market, this property represents an investment combining heritage, quality of life and return. Contact DELUXIA, your real estate agency in Sainte-Maxime, to arrange a visit or obtain more information.

Ref. : 2340

Deluxia Immobilier

FRÉJUS370 000 €

Apartment for sale canal - 2 rooms - 47

Charming 1-Bedroom Apartment for Sale in Port Frejus

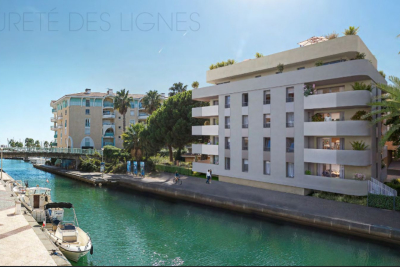
Discover this stunning 2-room apartment located on the 2nd floor of a modern 4-story building in the prestigious Port Frejus area. Priced at €370,000, this 47 m² property features a spacious living room of 24 m² with a west-south exposure, ensuring plenty of natural light. The open kitchen is perfect for entertaining, and the apartment includes one comfortable bedroom and a well-appointed bathroom. Enjoy the convenience of air conditioning, electric heating, and an electric water heater. Step outside to your private terrace of 11 m², ideal for soaking up the sun. This property is situated just 0.50 km from the beach and offers a beautiful view of the port and canal. With reduced fees and high-end finishes, this contemporary apartment is a rare find. The building is equipped with double-glazed windows, electric shutters, and is connected to fiber optics. Parking is available in the underground garage. Located near essential amenities such as schools, bakeries, pharmacies, and numerous restaurants, this apartment offers both comfort and convenience. Don't miss out on this exceptional opportunity in a prime seaside location!

Ref. : 9772i

IMMOGOLF

LAMBESC899 000 €

House for sale canal - 8 rooms - 308

308 m² Property on 1 Hectare -- 8 Rooms -- Lambesc (13410)

Abriculteurs is pleased to present, in co-exclusivity, this 308 m² property in Lambesc (13410). CO-EXCLUSIVITY - LAMBESC - On a fenced plot of over one hectare, in a quiet setting, discover this 308 m² living space property (375 m² total), consisting of a main house and an independent 3-room outbuilding. The main house is arranged over two levels. It includes a living room with a wood stove and a dining room opening onto a 38 m² terrace, a fitted and equipped kitchen with access to a second terrace, a pantry, and a laundry room. The sleeping area comprises a master suite (shower room and WC) with a balcony, two bedrooms with mezzanines, a bathroom, and separate toilets. The second level features a 21.60 m² office space and a guest bedroom. The single-story 3-room outbuilding includes a living room with open kitchen, two bedrooms, a bathroom with WC, and separate toilets. A garage, a boiler room, and a cellar (part of the crawl space) complete the property. Outside, you will enjoy a swimming pool with jacuzzi and a pool house featuring a summer kitchen, pizza oven, shower, and WC. A carport for 2 cars as well as a parking area complement the facilities. As for the equipment, the property has an air-to-water heat pump, solar panels for self-consumption with surplus resale, reversible air conditioning in some rooms, fiber optics, canal water with UV filtration, and a compliant septic tank. Several recent works have been carried out: installation of the heat pump (2016) and solar panels (2024), refurbishment of the terrace waterproofing (2025), reinforcement of the main roof beam (2025), and renovation of the electric gate. Property highlights: - Natural environment in the heart of the scrubland - South-facing exposure - Outbuilding - Swimming pool with pool house and summer kitchen - Heat pump and solar panels - Ample parking: garage, carport, parking area Please note: - Property tax: €4,373 / year - Condition: good condition - Septic tank compliant Conventional energy consumption (kWhEP/m².year): 98 (B) Estimated emissions (kg CO2/m².year): 3 (A) Energy cost min / max: between €2,300 and €3,190 / year Price reference years: 2021, 2022, 2023 Asking price: €899,000 including VAT (Abriculteurs fees paid by the seller). Information about risks to which this property is exposed is available on Géorisques website: www.georisques.gouv.fr Announcement written under the editorial responsibility of Mr. Matthieu Richier, commercial agent (EI), registered with the Salon-de-Provence Trade and Companies Register under number 850 335 530, without holding funds, acting on behalf of SARL Abriculteurs Immobilier, with a capital of €5,000, registered under SIREN number 837 704 584, holder of the professional card number CPI 7501 2018 000 025 842 issued by the Paris Île-de-France Chamber of Commerce, whose legal representative is Mr. Adrien Piot, headquartered at 12 rue des Halles, 75001 Paris.

Ref. : FUFN2816_MR_2408_3

abriculteurs

GRIMAUD1 395 000 €

House for sale canal - 5 rooms - 83

Port-Grimaud: renovated fisherman's house

Located in a quiet neighborhood of Port-Grimaud, this fully renovated fisherman's house offers a very nice open view over the canals. It consists of a living room with an open equipped kitchen, terrace, and garden on the ground floor. On the first floor, you will find 2 bedrooms, a shower room, and toilets. On the second floor, there are 2 other bedrooms, one with a balcony, a shower room, and toilets. It is sold with the right to moorings of 12m x 4.25m located in front of the house and a private parking space at the end of the street.

Ref. : 7351V

AGENCE BIRD

GORDES1 180 000 €

House for sale canal - - 120

Elegant home with pool, breathtaking views, and olive groves.

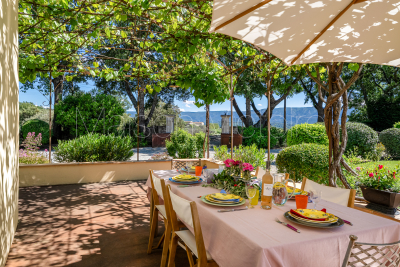
Situated in a peaceful and highly desirable countryside setting, this exceptional property offers gorgeous views towards the Luberon mountains and a rare blend of charm, comfort and privacy. With its secluded location at the end of a quiet country lane, it remains nonetheless within walking distance to a renowned restaurant and easy reach of local amenities. Filled with natural light, and thoughtfully redesigned to create a wonderful sense of space and flow, the house combines elegant interiors with refined Provençal character, making it an ideal main residence or turnkey Luberon retreat. The layout ensures a clear separation between the principal suite and guest accommodation. Beautifully renovated in 2020 using high-end materials and finishes, the property presents in excellent condition throughout. The accommodation comprises: spacious open-plan living area with dining space and sitting room arranged around a fireplace; superb fully-equipped kitchen, featuring petrol blue cabinetry, granite worktops and excellent storage; generous principal suite with walk-in dressing room, en suite shower room and WC; two well-proportioned guest bedrooms; separate guest shower room; guest WC; utility room with washer and dryer and extensive storage; large attic accessible from the corridor, providing additional storage. Outside, a sweeping driveway lined with cypresses frames the immaculately maintained landscaped garden. With its lawn, shrubs and gorgeous flower beds featuring lovely blooms such as Annabelle hydrangeas, it reflects the same attention to detail found within the house. There are delightful spaces for al fresco dining and relaxation throughout the seasons, including a large L-shaped terrace with vine-draped pergola. The pool area enjoys open views towards the Luberon, creating a particularly tranquil setting for summer days, and features a swimming pool (10m x 4m), outdoor shower, and a dedicated changing room. The pool technical room is housed in an authentic borie. A charming wooden garden shed adds further character. The property is set within over four acres of land, including manicured private woodland on a series of terraces, and two productive olive groves yielding approximately 900 kg annually. Amenities include: ducted reversible air-conditioning throughout; wood-framed double glazing; mains water; Canal de Provence water for irrigation; automatic watering system; water softener; septic tank conforming to regulations; fully fenced grounds; fibre internet; garage (offering potential to be converted into a further bedroom suite); workshop; ample parking; automatic gates. In a sought-after countryside location offering excellent privacy, yet close to all amenities, this property provides an exceptional balance between seclusion and accessibility. Just an hour from Marseille airport and under an hour from Avignon TGV station, it is a perfect pied-à-terre for exploring the glorious Luberon villages such as Gordes, Ménerbes, Goult, Bonnieux and Roussillon. With its high-quality renovation, elegant design and beautiful surroundings, it will appeal to buyers seeking a refined, ready-to-enjoy home in one of the Luberon's most desirable settings. __________Information on the risks to which this property is exposed is available on the Géorisques website: payable by the seller

Ref. : V03241.01983L

Maison Victoire

SANARY-SUR-MER1 740 000 €

House for sale canal - 6 rooms - 240

For Sale - Property - Sanary - Le Lançon - Panoramic sea view

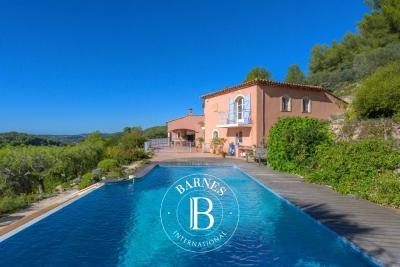
Situated in a dominant position in Sanary, this one-hectare property offers superb panoramic views of the sea and countryside. On the edge of a forest, in a peaceful setting, with a garden of various species, the villa of approx. 290 m2 comprises : First floor: entrance hall, large living room with fireplace and dining room with high ceilings, kitchen, storeroom and very large terrace with outdoor kitchen. Upstairs is a very large owner's suite with dressing room and shower room opening onto a tropezienne with sea view. A corridor leads to the first floor of the east wing, with 2 sea-view bedrooms (one with terrace), a country-view bedroom and a shower room. The first floor features a pool house and wine cellar. An enclosed, landscaped area with infinity pool, a small outbuilding with bedroom and shower room, a pétanque court, a garage and parking spaces complete the property. Water from the Canal de Provence. Information on the risks to which this property is exposed is available on the Géorisques website: www.georisques.gouv.fr Agency fees payable by vendor - Montant estimé des dépenses annuelles d'énergie pour un usage standard : 1490€ ~ 2090€

Ref. : 83587886

BARNES SANARY LUXURY REALTY

CABRIÈRES D'AVIGNON954 000 €

House for sale canal - 9 rooms - 142

Stone farmhouse for renovation in Cabrières d'Avignon

Located in one of the most sought-after areas of the Luberon, this magnificent renovation project lies at the heart of the Golden Triangle between the iconic villages of Gordes, Roussillon and Ménerbes. This stone farmhouse, with undeniable charm offers immense potential to create a unique place in Provence with breathtaking views over the Luberon and the surrounding countryside. An authentic property that embodies the very essence of Provence. This building, dating from the early 19th century, offers 396m² of floor area and is composed of several distinct spaces: main house on two levels; adjoining section currently used as a hangar; another section comprising former stables; former ‘magnanerie' where silk was produced; cellars. Planning permission has already been granted for the restauration of the property, including approximately 209m² of living space, modifications to the facades and openings, as well as a complete renovation of the roof. Set on approximately 5.7 acres, the property extends across generous natural land, offering stunning open views over the Luberon. In the past, the mas allowed a family to live almost autonomously thanks to farming and livestock: wheat and wine were produced, bread was baked on site, and a few animals were raised. The granted building permit also allows for the construction of an 11m x 5m swimming pool, ideal for making the most of the Provence sun and the surrounding setting. Amenities include: connection to electricity and telephone; two wells and the possibility of connecting to mains water; Canal de Provence. A rare property, offering an authentic setting full of history and character. The project is ideal for either a main home or a holiday home, allowing you to create a unique property in an exceptional location. __________ Information on the risks to which this property is exposed is available on the Géorisques website:

Ref. : V03139.01968L

Maison Victoire

ST-PAUL-DE-VENCE1 590 000 €

House for sale canal - 7 rooms - 194

Saint-Paul-de-Vence – Contemporary Villa Under Construction

Saint Paul de Vence Additional photos of the ongoing construction are available upon request. Set on a beautifully landscaped 1,579 sqm plot, discover this contemporary 7-room villa currently under construction. Designed with high-end features and built to the latest technical standards, the property offers exceptional comfort and modern elegance. The villa features 5 bedrooms, each with its own private shower room, and opens onto generous outdoor living spaces designed for relaxation and entertaining. A bright and spacious living room extends onto a 50 sqm terrace, also accessible from the kitchen and a ground-floor bedroom. Upstairs, each bedroom benefits from access to an 11 sqm terrace balcony. A 39 sqm double garage and a usable crawl space complete this rare property. High-end materials & finishes: reinforced concrete structure, K-Line aluminium joinery, aluminium gutters and roofing, large-format tiles, modern render finishes, natural stone, wood cladding, traditional canal roof tiles, green roof, and more. Premium outdoor amenities: infinity pool in porcelain stoneware, raised terrace decking, landscaped pathways, green areas, and private parking spaces. A unique living environment combining contemporary architecture, modern comfort, and timeless elegance. Energy rating: Pending. Information regarding potential risks to which this property is exposed is available on the official Géorisques website: Géorisques Agency fees of 5% VAT included, payable by the seller.

Ref. : 87009663

M Riviera

TAILLADES759 000 €

House for sale canal - 6 rooms - 143

VILLAGE HOUSE

At the foot of the Luberon, this beautiful 140 m² village house features 3 bedrooms, 2 living rooms, a swimming pool, and an olive grove on a 1170 m² plot of land, in a quiet setting. ENVIRONMENT: At the foot of the Luberon, in the heart of an authentic and quiet village, enjoying an excellent location close to hiking trails. HOUSING: This old 18th-century stone farmhouse, built on two levels, offers a surface area of 143 m². On the ground floor, you enter through the Provençal kitchen, the heart of the house, which connects to the exterior, as well as the living room. The 31 m² living room benefits from a wood-burning stove, and continues on to the restroom, laundry room, storage room, then a wine cellar. The upper floor is accessed by an internal staircase, as well as an external staircase, where you'll find a master suite with its own shower room, two spacious bedrooms sharing a shower room, a separate toilet, and a second living room with direct access to the garden and swimming pool. EXTERIOR: 1170 m² of land with several living spaces, not overlooked. The lawned garden, the olive grove with nearly 25 olive trees, the pool area, and the shaded terrace are ideal for family gatherings. VARIOUS: 8 x 4 meter chlorine-treated swimming pool. Wooden shed. Stone shed. COMFORT: Electric convector heating, air conditioning, wood stove. Double glazing. Alarm. Electric gate. Mains water, canal water for irrigation, and sewer drainage. COMMENTS: Beautiful stone house, authentic and full of charm, neat and well maintained, it is a perfect family home to enjoy village life in peace. A real Favorite!

Ref. : V2515

YOUR PROVENCE

ST-CYR-SUR-MER1 850 000 €

House for sale canal - 15 rooms - 392

For sale - Provençal farmhouse - Saint-Cyr-sur-Mer

In the heart of the vineyards, just a few minutes from the village, this carefully renovated 18th-century Provençal farmhouse stands on 7,300 m² of landscaped grounds. It offers approximately 380 m² of living space. Currently operated as a bed and breakfast, it could just as easily become an elegant family home. The main house has a large living room, a kitchen, a veranda, and four suites on the ground floor, including a triple bedroom. Upstairs, a large suite offers two bedrooms. Two independent apartments complete the property, each with a living room with kitchen, a bedroom, a shower room, and a private terrace. A second building houses two apartments (35 m² and 20 m²), as well as a duplex offering a living room, kitchen, office, bedroom, shower room, and terrace. The south-facing garden is planted with Mediterranean species and features a swimming pool, a pergola, and a summer kitchen. Canal de Provence, solar panels, ample parking. Information about the risks to which this property is exposed is available on the Géorisques website: www.georisques.gouv.fr Agency fees payable by vendor - Montant estimé des dépenses annuelles d'énergie pour un usage standard : 3200€ ~ 4400€ - Les informations sur les risques auxquels ce bien est exposé sont disponibles sur le site Géorisques : www.georisques.gouv.fr - Martin SABIN - Agent commercial - EI - RSAC 879 704 690

Ref. : 86235087

BARNES SANARY LUXURY REALTY

L'ISLE-SUR-LA-SORGUE4 900 000 €

House for sale canal - 16 rooms - 900

Near Isle-sur-la-Sorgue—An exceptional estate between the Luberon and Mont Ventoux, set on 15 hectares of grounds

Located between L'Isle-sur-la-Sorgue and Pernes-les-Fontaines, this exceptional property is set on 15 hectares of unspoiled, fully enclosed grounds. Completely renovated between 2022 and 2025, it elegantly combines Provençal architecture with the very high-end features of a contemporary design. The main house, measuring approximately 500 m², offers spacious, light-filled living areas: a high-end kitchen, a dining room, a living room with a fireplace, a home theater, and an office. Two spacious suites are located on the ground floor. An elegant stone tower houses the staircase leading to the upper floor, where a spacious suite and a family suite are located. A gym, a laundry room, a pantry, and a wine cellar complete this property, designed with meticulous attention to detail. On this same level, there is also a separate apartment of approximately 60 m², featuring its own exterior entrance. Outside, the landscaped grounds—dotted with olive trees, oaks, truffle oaks, and almond trees—offer a succession of quintessentially Provençal settings. A path lined with dry-stone walls and shaded by a lush vine trellis leads naturally to the pool area. This area features a superb 6 × 13 m Bali stone pool with a sun deck, surrounded by spacious terraces made of Sinai stone. A pool house with a summer kitchen and covered lounge extends this space, complemented by an adjoining guesthouse comprising two bedrooms and a shower room with a toilet—ideal for hosting family, friends, or staff. The property also features a 120 m² garage, a carport for three vehicles and a shelter for two vehicles, a 170 m² storage shed, and a former stone sheepfold of approximately 160 m², with a completely new roof and floors. Home automation, heating and cooling via a ducted heat pump, Schüco windows and doors, motorized shutters, an automatic irrigation system fed by the Canal de Provence, and custom-made fixtures and fittings all attest to the level of comfort and quality of finish in this property. Located between the Luberon and Mont Ventoux, this rare estate where stone, architecture, and nature come together in perfect harmony, blending Provençal character, contemporary comfort, and serenity.

Ref. : MZIGO3442

Michaël Zingraf Christies International Real Estate GORDES

PORT-GRIMAUD995 000 €

House for sale canal - 5 rooms - 89

GULF OF ST. TROPEZ - EXCLUSIVE - PORT GRIMAUD HOUSE WITH LOGI SERVICE ESTATE MOORING

in a secure neighborhood, close to shops, authentic Port Grimaud fisherman's cottage on 3 levels, southeast facing, near the town center. On the ground floor, an entrance hall and guest WC, a kitchen, a living room with fireplace opening onto the terrace and garden, extending to the quay with a 11 x 4.34 m mooring. First floor, a bedroom with en-suite bathroom/WC and balcony, a shower room/WC, and a bedroom facing the street. On the second floor, a bathroom/WC, two bedrooms, one with a terrace offering lovely views of the canals and surrounding area. A numbered parking space nearby.

Ref. : M2622

Logi Service Immobilier