OK
More than Less than
€  ok

Key-words : bathtub nice

Houses and Apartments, your real estate specialist magazine offers a selection of ads that match with the keyword bathtub nice. You can refine your search by specifying the area or price range in the navigation bar link Search for a House/Apartment.

MANDELIEU-LA-NAPOULE1 990 000 €

House for sale bathtub nice - 7 rooms - 307 m²

MANDELIEU EXCEPTIONAL VILLA 307sqm BREATHTAKING SEA VIEW - 7 ROOMS - 4 BEDROOMS - HIGH-END RENOVATION -

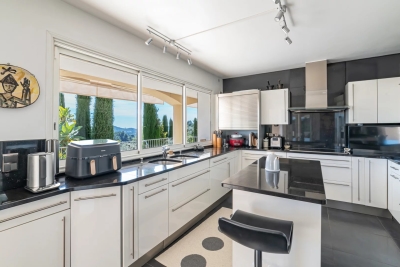
The Berti and Sons real estate group offers for sale this exceptional villa, fully renovated with high-end materials, located on the residential hills of Mandelieu-La-Napoule. It offers breathtaking panoramic views of the sea, the Lérins Islands, and the Esterel Mountains. It is composed as follows: a large entrance hall leading to a bright living space of approximately 120 sqm opens onto the sea thanks to large bay windows. The living room, dining room, and open kitchen are harmoniously arranged in an elegant and contemporary atmosphere. The modern kitchen, fully equipped with high-end appliances, benefits from an adjoining pantry, ideal for storage and preparation. The same level also includes two bedrooms with storage, a bathroom, and a separate toilet. On the garden level: a large wine cellar, a cozy cinema room, and a third bedroom with a private bathroom. Upstairs, the master suite features a spacious dressing room, a bathroom with a bathtub and shower, and a private terrace offering a 180° sea view. The property has been carefully renovated, combining charm, modern comfort, and current technologies, including integrated reversible air conditioning. This property also features a 24 sqm garage with direct access to the house and a swimming pool facing the sea. Ideally located, just 10 km from Cannes and 25 minutes from Nice airport, this rare property in Mandelieu is an exceptional place to live, as pleasant as a main residence as it is as a vacation home. Contact us to arrange a visit and discover all the charm of this villa with its remarkable features!

Ref. : BMV1834

AGENCE DE LA POSTE

NICE1 090 000 €

Apartment for sale bathtub nice - 2 rooms - 60 m²

Sea-view apartment for sale in Nice near Port Lympia and Coco Beach

Exclusively offered for sale, this 60 sq m apartment is located on Boulevard Franck Pilatte, one of Nice's desirable coastal addresses, between Port Lympia and Coco Beach. Situated at the foot of Mont Boron, the property forms part of a secure residential complex with a swimming pool, tennis court and caretaker, within easy reach of the Mediterranean, local restaurants and the city centre. The apartment features a bright living room opening onto a balcony with unobstructed views of the sea and surrounding greenery. A fully fitted open-plan kitchen with a central island connects naturally with the reception area, offering a contemporary and functional layout. The accommodation includes one bedroom with custom-built wardrobes, a bathroom with both bathtub and shower, and a separate WC. Air conditioning and electric roller shutters provide additional comfort. A separate service room, equipped with its own shower, WC and laundry facilities, offers useful additional accommodation for guests. An outdoor parking space is also included. The residence is set among landscaped Mediterranean gardens, with a swimming pool, tennis facilities and controlled access. Close to the waterfront and the lively atmosphere of Nice's port district, this property presents an attractive opportunity for buyers seeking a French Riviera pied-à-terre, a Mediterranean holiday home or a comfortable coastal residence. Contact Côte d'Azur Sotheby's International Realty for further information or to schedule a private viewing.

Ref. : CA14-863

COTE D'AZUR SOTHEBY'S INTERNATIONAL REALTY

BIOT1 750 000 €

House for sale bathtub nice - 6 rooms - 267 m²

Contemporary Style and Sea Views in a Tranquil Setting

EXCLUSIVE Ideally nestled in a peaceful and highly sought-after setting, just a short walk from the charming village of Biot, this elegant contemporary property enjoys beautiful sea views and an exceptional lifestyle on the French Riviera. Bathed in natural light, the property offers spacious and refined reception areas with a fully equipped open-plan kitchen, opening seamlessly onto a large sun-drenched terrace and heated swimming pool. The living spaces enjoy lovely views over the sea and surrounding greenery. The main floor features a superb master suite with direct terrace access, a dressing room and an elegant bathroom with bathtub and shower. A study, guest WC and laundry room complete this level. On the garden level, two further bedrooms each benefit from their own en suite bathroom. An independent apartment with a separate entrance, kitchenette, reception room, bedroom and bathroom offers comfortable and private accommodation for family or guests. Additional features include underfloor heating, solar-powered hot water, beautifully landscaped grounds of approximately 957 sqm and a spacious 120 sqm garage with ample parking for several vehicles. Just ten minutes from the coast, Biot is renowned for its authentic Provençal charm and vibrant international atmosphere. Its picturesque streets, art galleries, cultural events and welcoming terraces make it a delightful village to enjoy all year round. Ideally located close to the beaches, Nice International Airport, motorway access and prestigious international schools, this property makes an ideal primary or secondary residence, offering the perfect combination of comfort, privacy and Mediterranean living.

Ref. : VAL260160

Savills Valbonne

LA TURBIE3 885 000 €

House for sale bathtub nice - 7 rooms - 317 m²

LA TURBIE - VILLA - LARGE GARDEN - SELF-CONTAINED STUDIO - 5 BEDROOMS - SEA AND HILL VIEWS

On the heights of La Turbie, in a particularly quiet residential area, this fully renovated villa enjoys sea views. Arranged over three levels, it stands in grounds of over 1,800 sq m (approx. 19,400 sq ft) with a swimming pool. It is a light-filled home, designed for year-round Riviera living on the doorstep of Monaco. On the garden level, the entrance opens onto a generous reception area with the dining room. This leads into a living room facing east/south-east. Its large picture windows open onto the sea and the hills and catch the sun from early morning. The 15 sq m fitted kitchen opens onto a loggia, a natural extension for dining outdoors. A study and a utility room complete this level. The principal suite is also on the garden level. It comprises a 16 sq m bedroom opening onto a private loggia, a dressing room and a bathroom with a bathtub. On the first floor, three bedrooms each have their own shower room. The two largest, of 16 and 14 sq m, each have a dressing room, and the third measures 11 sq m. A covered terrace of approx. 21 sq m runs along this floor. The lower level comprises a 37 sq m games room, a wine cellar and a workshop. It also houses a self-contained studio with a living area and kitchen, a bedroom and a shower room, ideal for family, guests or staff. The fittings are recent: underfloor heating via an air-to-water heat pump, reversible air conditioning, solar-assisted hot water, mechanical ventilation installed in 2022 and double glazing. The electrical installation is new. Three outdoor parking spaces complete the property. Central Monaco and Larvotto beach are around twenty minutes away, and the A8 motorway is easily reached from the village. Several bus routes link La Turbie to Monaco, including Zest line 11, which serves Beausoleil and Monaco railway station. The village offers local shops, nursery and primary schools, a post office and a media library, as well as good restaurants tucked away in its medieval lanes. It is overlooked by the Trophée d'Auguste, a Roman monument erected over 2,000 years ago in honour of the Emperor Augustus. For leisure, the Monte-Carlo Golf Club, one of the most sought-after 18-hole courses on the Côte d'Azur, and the Grande Corniche departmental nature park with its hiking trails are just a few kilometres away. Eliza TORBICZ Consultant: independent commercial agent (E.I.), RSAC 790 569 107 Contact our agency to receive the full brochure and arrange a private viewing. Agency fees payable by vendor - Montant estimé des dépenses annuelles d'énergie pour un usage standard, établi à partir des prix de l'énergie de l'année 2021 : 1340€ ~ 1900€ - Les informations sur les risques auxquels ce bien est exposé sont disponibles sur le site Géorisques : www.georisques.gouv.fr - Eliza TORBICZ - Agent commercial - EI - RSAC 790 569 107

Ref. : 87461326

BARNES Nice Beaulieu | Cap-Ferrat

NICE1 895 000 €

Apartment for sale bathtub nice - 3 rooms - 116 m²

Mont Boron – Rare Apartment-Villa Sea View

In one of the most sought-after and discreet areas of Mont Boron, within a luxurious, intimate residence of 9 co-owners, a superb apartment-villa of approximately 120 m² (116 m² Carrez law), surrounded by a terrace of approximately 150 m², enjoying a superb view of the sea and Nice's Castle Hill. Situated at the end of a cul-de-sac, the residence enjoys absolute peace and quiet, a large swimming pool, and a sauna with shower room. The apartment comprises an entrance hall, a vast double-aspect living/dining room opening widely onto the terrace (with direct access to the pool) and the sea view. A first bedroom, also opening onto the main terrace, has an en-suite bathroom and dressing room. At the rear, the spacious master bedroom benefits from a full bathroom with bathtub, shower and WC, as well as a dressing room. A guest WC completes the property. The separate, fully fitted kitchen can easily be converted into a third bedroom, allowing the creation of a 3-bedroom apartment while retaining beautiful reception spaces. A large cellar completes the property. A closed double garage can be purchased additionally (€105,000). A rare property combining peace, privacy, sea view and elegance, in the heart of Lower Mont Boron. Property subject to co-ownership status: 10 main lots Annual running charges: 8,800 euros, i.e. €734/month No ongoing legal proceedings (Articles 29-1A/29-1 of Law 65-557, L. 615-6 of the CCH) Property tax: €2,868/year Information on the risks to which this property is exposed is available on the Géorisques website Agency fees will be entirely borne by the seller.

Ref. : VF2555

Dotta Immobilier

NICE349 000 €

Apartment for sale bathtub nice - 2 rooms - 62 m²

ious One-Bedroom Apartment with Balcony and Cellar Just Steps from the Promenade des Anglais

Spacious one-bedroom apartment of over 62 m², in need of renovation, located on the first floor of a well-maintained residence with a lift. Offering excellent potential thanks to its proximity to the sea and the famous Promenade des Anglais, as well as shops, attractions, schools, universities and public transport. The apartment comprises a welcoming entrance hall with storage, a generously proportioned living room, a bedroom with access to the balcony, a separate kitchen with access to the balcony, a large bathroom with a bathtub, toilet and washbasin, and an additional versatile room that could be used as a dressing room, home office or small child's bedroom. A cellar completes this property. A must-see property — arrange your viewing today!

Ref. : 87512202

DEPLANCHE IMMOBILIER

NICE795 000 €

Apartment for sale bathtub nice - 4 rooms - 90 m²

NICE – NEAR THE PROMENADE DES ANGLAIS – FULLY RENOVATED APARTMENT

Just 150 metres from the Promenade des Anglais and in the immediate vicinity of the Carré d'Or, this beautifully renovated three-bedroom apartment of approximately 90 sqm has been redesigned by an interior architect. Located on the 2nd floor of a well-maintained building, it benefits from a South-West double exposure and abundant natural light throughout the day. A balcony offers a glimpse of the sea. The apartment comprises a living room with a fully fitted open-plan kitchen, three bedrooms, two bespoke dressing rooms, a bathroom with bathtub, walk-in shower and double vanity, separate WC and a utility area. The renovation has been carried out with particular attention to comfort and quality, including ducted reversible air conditioning, new double-glazed windows providing thermal and acoustic insulation, and fully renewed installations and finishes. No work is required in the apartment or the building. The property is sold fully furnished and equipped, with all furniture, appliances and decorative elements included in the asking price. A fully renovated cellar of approximately 10 sqm completes the property. The location provides immediate access to the beaches, shops, restaurants, schools and universities. Two nearby tram stations provide easy access to the city centre and Nice Côte d'Azur Airport. With its sought-after location, complete renovation, three bedrooms and fully furnished sale, the property is equally suited to a primary or secondary residence or a rental investment. As the furniture is included in the price, its acquisition significantly reduces the basis on which purchase costs are calculated. Contact our agency to receive the full brochure and arrange a private viewing. Co-ownership: Yes | Number of lots: 34 Annual service charges: €1,200 | No ongoing legal proceedings €795,000 incl. agency fees, including €753,555 net to the seller and 5.5% incl. VAT agency fees payable by the buyer. Information on the risks to which this property is exposed is available on the Géorisques website: www.georisques.gouv.fr Sharon BORDET Consultant – Commercial Agent E.I RSAC 942 502 162 751,275 € Agency fees not included - Agency commission: 5.82%VAT included Agency fees payable by buyer - Nombre de lots dans la copropriété: 13 - Montant moyen de la quote-part de charges courantes 1,200 €/yearly - Montant estimé des dépenses annuelles d'énergie pour un usage standard, établi à partir des prix de l'énergie de l'année 2024 : 1050€ ~ 1430€ - Les informations sur les risques auxquels ce bien est exposé sont disponibles sur le site Géorisques : www.georisques.gouv.fr

Ref. : 87445008

BARNES Nice Beaulieu | Cap-Ferrat

NICE1 795 000 €

Apartment for sale bathtub nice - 5 rooms - 140 m²

4 rooms 100m from the sea - Nice, Ponchettes

In a beautiful 1782 residence with elevator located in the iconic Ponchettes district, between Castle Hill, the Promenade des Anglais and Nice Old Town. The apartment, with a floor area of 136.67 sq m (Carrez Law), comprises an entrance hall, a fully equipped open-plan kitchen opening onto the dining room with a small sea view, an elegant living room with fireplace, guest WC, a beautiful master bedroom with a large walk-in closet and en-suite bathroom with shower and bathtub. Two other bedrooms, one opening onto a balcony, and a second bathroom. Wood flooring, high ceilings, reversible air conditioning, double glazing, fireplace and ample storage complete this unique offering. Quiet location yet close to all amenities and only 100 m from the sea. Option to rent a parking space near the apartment. EPC: 99 (B) - Greenhouse gas emissions: 493 (A) Estimated annual energy costs for the dwelling: €1,085 to €1,469. Condominium of 16 lots including 10 residential lots. Average annual charges: €4,637 Ongoing proceedings: no Transaction fees payable by the seller. Information on the risks to which this property is exposed is available on the Géorisques website: www.georisques.gouv.fr The luxury real estate market on the French Riviera is one of the most attractive in the Mediterranean region. Holiday homes and second homes on the French Riviera offer not only an incomparable lifestyle and quality of life, but also—given the international economic situation—a safe investment and a smart retirement plan, especially at premium addresses. Nice, the capital of the French Riviera and France's 5th-largest city, shines brightly. It has the charm of Mediterranean towns, where the sweet way of life owes as much to the beauty of the city and its colorful facades as to its exceptional climate, with more than 300 days of sunshine a year. A city of arts and culture, it is, after Paris, the city with the most museums. Flavors and traditions; the charm and authenticity of Old Nice and its flower market; the splendor of the Bay of Angels, its beaches and its luxury hotels; the historic richness of its many monuments, parks and bourgeois palaces—Nice, a city both elegant, dynamic and welcoming, lives to the rhythm of its two thousand cultural, festive and sporting events. Its international airport, spectacular for its unique approach along the coastline, serves more than 100 direct destinations.

Ref. : W-02ZGY7

ENGEL & VÖLKERS

NICE640 000 €

Apartment for sale bathtub nice - 3 rooms - 90 m²

NICE CIMIEZ – 2-BEDROOM APARTMENT OF 90 SQM FOR SALE – TOP FLOOR – PANORAMIC SEA AND CITY VIEWS – RENOVATED – TWO BALCONIES – GARAGE AVAILABLE AT AN ADDITIONAL COST

EXCLUSIVE – EXCEPTIONAL AND UNIQUE – 3-room apartment of 90 m² on the top floor – Panoramic view – CIMIEZ An exceptional apartment on the 6th and top floor, with elevator, in a well-maintained 1960s building set within its park and gardens. Fully renovated, it offers 90 m² filled with light, facing south, west and north. Two lovely bedrooms, a superb kitchen, a large bathroom with shower and bathtub, modern parquet flooring and air conditioning throughout. Two 5 m² balconies to enjoy the view over the city, the sea and the Gairaut hill, unobstructed and with no overlooking neighbours. A 5 m² cellar completes the property. Monthly service charges: €330 covering the apartment, cellar, garage and communal heating. Energy rating (DPE): class D. Enclosed box available for purchase in addition to the price. A rare property in a quiet, sought-after area. Contact me to discover it!

Ref. : Z-26126

Century 21 LAFAGE TRANSACTIONS - Cimiez

NICE635 000 €

Apartment for sale bathtub nice - 5 rooms - 115 m²

Nice Bas Fabron – 113 sqm 5-room home with a house feel, 35 sqm terrace and parking

With the Promenade des Anglais, the beaches and the Fabron tram stop all a few minutes' walk away, this 5-room property occupies part of an authentic early 20th-century Niçois house, now divided into a small condominium. Its 113.04 sqm (Carrez Law) are spread over two levels and offer something rarely found in an apartment: the feeling of living in a house. Generous volumes, four bedrooms, a terrace of around 35 sqm and a private parking space in a courtyard closed by an electric gate. The main level opens onto an entrance with storage, a laundry corner and a separate WC. It leads to a large living area of over 46 sqm, bringing together the lounge, dining area and a fitted, semi-open kitchen. Also on this level, an air-conditioned bedroom has its own shower room, a walk-in wardrobe and a separate entrance. Master suite, teenager's room, guest studio or quiet home office: it adapts to every family. Upstairs is the sleeping area: three bright bedrooms, all with storage, and a large bathroom with a window, bathtub and shower. Outside, the terrace of around 35 sqm extends the living space: family meals, a summer lounge or a pergola, as you wish. The private parking space in the secure courtyard completes the property. A true family home, close to schools, public transport, shops and the seafront, in the quiet residential setting of Bas Fabron. Good to know: - Carrez Law area: 113.04 sqm - Terrace: approx. 35 sqm - Private parking in a gated courtyard - Energy rating (DPE): D / GHG: D - No service charges (volunteer-run co-ownership) - Property tax: €1,753 per year - No ongoing legal proceedings - Price: €635,000, agency fees paid by the seller - Risk information: www.georisques.gouv.fr Viewings by appointment, with 48 hours' notice. Full file available on request.

Ref. : 87539180

M Riviera

MOUGINS1 595 000 €

House for sale bathtub nice - 6 rooms - 268 m²

Mougins Pibonson Neighborhood - Villa with pool and sea view

Voici la traduction en anglais : Mougins – Pibonson. Nestled in the heart of a quiet, leafy residential neighbourhood, this elegant Provençal villa of 263 sqm stands on a beautifully landscaped 1,200 sqm plot planted with cypresses, palm trees and olive trees, offering exceptional panoramic views over the surrounding hills and the sea. The main level features a generous 57 sqm living-dining room with a striking cathedral ceiling, exposed beams and a contemporary fireplace, bathed in natural light through wide bay windows opening onto the terrace and the infinity pool. The fully equipped kitchen offers direct access to the terrace and to the summer kitchen with its barbecue area. The master bedroom, en-suite with both bathtub and shower, completes this level. Upstairs, two bedrooms — including a master suite with shower room and a "tropézienne" rooftop terrace boasting breathtaking views — along with a cosy reading and study corner. The lower level, completely independent, comprises an additional en-suite bedroom (ideal for guests or rental use), a laundry room, a workshop, a dressing room, a cellar and a large 45 sqm garage (2 cars). Outside: infinity pool with natural stone waterfall, an open 138 sqm terrace, a Mediterranean garden and a pétanque court. Features include: air conditioning, double glazing, electric shutters, alarm system and electric gate. Excellent energy rating B. Just minutes from Cannes, Sophia Antipolis, the Royal Mougins Golf Resort and Nice Côte d'Azur International Airport. Agency fees payable by the seller. EPC: B (104) / GHG: A (4). Estimated annual energy costs: €1,800 to €2,450.

Ref. : 86889640

Les Chasseurs Immobilier

CAGNES-SUR-MER1 190 000 €

House for sale bathtub nice - 5 rooms - 200 m²

Elegant Neo-Provençal villa with Swimming Pool and Sea View near Nice

Located in the prestigious residential district of Les Collettes in Cagnes-sur-Mer, this elegant Neo-Provençal villa enjoys an exceptional setting overlooking the Mediterranean Sea, the medieval village of Haut-de-Cagnes and the iconic Château Grimaldi. Les Collettes is internationally recognised for its peaceful residential character and its unique cultural heritage, being home to the Renoir Museum, where Pierre-Auguste Renoir spent the final years of his life. Ideally positioned between Nice and Antibes, the property lies only minutes from beaches, the charming village of Saint-Paul-de-Vence, major international schools, Sophia Antipolis and Nice Côte d'Azur International Airport, making it particularly attractive for both permanent residence and luxury second-home ownership. Completed in 2013, the villa offers approximately 200 sqm of living space arranged over two levels within beautifully landscaped grounds of approximately 1,200 sqm. Designed in the elegant Neo-Provençal style, it combines the timeless character of traditional Riviera architecture with the comfort, energy efficiency and practicality of a modern construction. The principal floor features an entrance hall leading to an impressive 50 sqm reception room opening onto panoramic terraces and the garden. A fully equipped independent kitchen with adjoining pantry complements the living areas. The accommodation includes a spacious primary suite with dressing room and luxurious bathroom featuring bathtub, walk-in shower and double vanity, together with a second en-suite bedroom on the main level. The garden level accommodates two further bedrooms, including one with its own dressing room, a shower room, a wine cellar and a flexible room ideally suited as a home office, gym, media room or hobby space. Designed to embrace outdoor living, the landscaped grounds feature a heated swimming pool, expansive sun terraces and a traditional pétanque court, creating an ideal setting for entertaining family and friends throughout the year. Additional features include a garage equipped with an electric vehicle charging station and multiple private parking spaces. Offering panoramic views, absolute tranquillity and immediate proximity to the Riviera's most desirable destinations, this property represents an outstanding opportunity for international buyers seeking an elegant family residence or refined holiday home on the French Riviera. Presented by Côte d'Azur Sotheby's International Realty. Complete sales documentation and confidential viewings are available upon request.

Ref. : CA14-792

COTE D'AZUR SOTHEBY'S INTERNATIONAL REALTY

NICE1 590 000 €

Apartment for sale bathtub nice - 4 rooms - 150 m²

FABRON - Penthouse - 132 m² of living space + 280 m² terrace - Private elevator - 3 suites - Studio - Garage and swimming pool

Recently renovated to an exceptional standard, this penthouse occupies the top floor of a prestigious 1970s residence and boasts one of the French Riviera's rarest features: a private rooftop terrace of nearly **280 sqm**, offering breathtaking panoramic views over the Mediterranean and the surrounding hills, stretching from the **Baie des Anges** to **Saint-Jean-Cap-Ferrat**. Served by a private lift opening directly into the heart of the apartment, this outstanding property offers **132 sqm of living space**, combining privacy, natural light, and absolute comfort. The entrance hall, featuring ample built-in storage, leads to a spacious living area comprising a lounge and dining room. Floor-to-ceiling sliding glass doors flood the interiors with natural light while seamlessly extending the living spaces onto the terrace and its spectacular sea views. The semi-open, fully fitted **De Dietrich** kitchen integrates perfectly with the reception area and is complemented by a practical utility room. A guest WC completes the living space. The sleeping quarters comprise **three luxurious en-suite bedrooms**, each with its own shower room and generous walk-in dressing area. The principal suite benefits from a full bathroom featuring both a walk-in shower and a bathtub, as well as separate WC. Every bedroom enjoys direct access to the rooftop terrace and uninterrupted sea views. Designed for the ultimate Mediterranean lifestyle, the expansive rooftop terrace has been thoughtfully arranged into several outdoor living areas, including a lounge, a dining space with barbecue, all overlooking the stunning panorama of Nice. Installation of a jacuzzi is possible, creating the perfect setting to enjoy the Côte d'Azur's mild climate throughout the year. The property also includes an independent **18 sqm studio** on the ground floor of the residence—ideal as staff accommodation or a guest suite—a large cellar, a **25 sqm enclosed garage**, and a private laundry room. Residents also benefit from access to the condominium's swimming pool.

Ref. : 87123168

Louvre Immobilier

NICE650 000 €

Apartment for sale bathtub nice - 3 rooms - 59 m²

NICE PORT - 2 BEDROOM APARTMENT OF 59 SQM FOR SALE - SEA AND HARBOUR VIEW - BALCONY - CROSSING - PRIME LOCATION

Just steps from the Port of Nice, in one of the city's most sought-after areas, discover this charming crossing two-bedroom apartment of more than 59 sqm, located on the 3rd floor of a beautiful traditional Niçois building, without elevator. In perfect condition, the apartment combines abundant natural light with a highly desirable location. It consists of a bright living room with a fully fitted kitchen, opening onto a 3.3 sqm east-facing balcony offering lovely views over the sea and the port. Two bedrooms and a bathroom with shower, bathtub and WC complete the property. The apartment benefits from reversible air conditioning. An ideal location just moments from shops, schools and public transport, with tram lines 1, 2 and 3, as well as buses, close by. The Promenade des Anglais and Castle Hill are also within easy reach. A charming apartment in a highly sought-after setting, offering a privileged lifestyle between the Port, the sea and the heart of Nice. A rare opportunity on the market.

Ref. : N-41433

Century 21 LAFAGE TRANSACTIONS Nice

NICE495 000 €

Apartment for sale bathtub nice - 2 rooms - 44 m²

Beautiful 1-bedroom apartment in the city center - Carabacel Dubouchage

Beautiful 1-room apartment on the 2nd floor of a 3-story building, with a terrace. It features an entryway, a living room with an open-concept kitchen (not equipped), one bedroom, a shower room with a toilet. It has a total floor area of 44 m² with one terrace of 14 m². Reserved for just 12 privileged guests, discover a residential setting nestled in its own private garden. Sensitive to its privileged surroundings, made up of Belle Époque villas and palaces, this new residence discreetly follows the curves of the hill side. Thanks to its south-facing exposure, the residence boasts wide openings and glass railings, a promise of natural light all day long. At a stone's throw from the city centre, choose a green oasis as a true source of harmony and energy. Naturally, all the apartments feature beautiful outdoor spaces. Like the apartment-villas, the majority of our homes feature beautiful private gardens with trees up to 122 m2, ideal for relaxing or socializing. On the upper floors, deep terraces are organized to secure privacy and views for the residents. Most of these areas are equipped with an optional Jacuzzi to enhance your bubble of wellness. To complete this exceptional setting, from the second level onwards, the apartments boast unobstructed views over the city's rooftops and glimpses of the sea. On the top floor, the residence reveals 2 exceptional 4-room apartments, with breathtaking panoramic views over the city. Comfortably installed in your apartment or on your terrace, marvel a wide-angle panorama every day: the Colline du Château, the bell towers of old Nice, the Baie des Anges and the Estérel massif. All the magnificence of the Côte d'Azur are at your feet... From studios to 4-room apartments, our top-of-the range apartments meet an exact set of specifications, ensuring high standards that live up to every expectation. Most of them feature a multitude of storage units, dressing rooms, linen cupboards and closets, as well as separate living areas for greater privacy. At daytime, spacious living rooms with open-plan kitchens create a sense of space and conviviality. At night, from 3-rooms level upwards, the master bedrooms benefit from en-suite shower rooms and, in some cases, a real dressing room to match. The quality of the plans, fittings and features gives the apartments the charm of a top-of-the-range residence. EQUIPMENTS - 60 x 60 cm or 120 x 20 cm glazed stoneware floor tiles - Electric roller shutters in all rooms - Fitted cupboards with a choice of front colours - Bathroom: tiled walls throughout, bathtubs with bath screen and tiled apron, vanity unit with mirror/lighting and heated towel rail - Wall-hung toilets - Hot water by individual thermodynamic tank - Reversible air conditioning - Basement bike room with electrical outlets - Electric vehicle pre-equipment - Secure basement parking, possibility of a lock-up garage Key strengths : Quiet area, sea view, residential area, city centre. Do not hesitate to contact us for more information or to visit the properties. All our properties on Riviera Residences.

Ref. : NIC-139

Riviera Résidences