OK
More than Less than
€  ok

Key-words : bathroom

Houses and Apartments, your real estate specialist magazine offers a selection of ads that match with the keyword bathroom. You can refine your search by specifying the area or price range in the navigation bar link Search for a House/Apartment.

GASSIN8 950 000 €

House for sale bathroom - 9 rooms - 376 m²

SAINT-TROPEZ AREA - GASSIN - 2 HECTARES PROPERTY - SEA VIEW

This property offers a unique panorama over the sea, the village of Gassin, Port Grimaud and the Gulf of Saint-Tropez. Set on the heights of Gassin, this villa of approximately 376 m² stands on a 2-hectare plot. The main villa comprises a bright living room, a veranda with dining area and a fitted kitchen, all enjoying sea views, several terraces, a patio and a solarium. On the sleeping side: a bedroom with shower room, an office and a master suite with dressing room, bathroom and sauna. The property also includes a separate studio, a bedroom with bathroom and a fitness room. There is also an adjoining guest apartment, with living room, kitchen, dining room and a bedroom with bathroom. The garden features a swimming pool, numerous terraces, a pétanque court and a garage. The property's energy and technical diagnostics are currently being carried out and will be made available as soon as they are completed. Information on the risks to which this property is exposed is available on the Géorisques website: www.georisques.gouv.fr Alice GUIBAL - Commercial Agent - Sole Proprietor - RSAC 944 771 187 Renowned for its authentic charm and Mediterranean light, Gassin charms visitors with its hilltop village, cobbled lanes, open views over the Gulf of Saint-Tropez and its vineyards. A sought-after destination on the peninsula, the village welcomes French and international visitors each year, drawn by its Provençal atmosphere, preserved heritage and art de vivre. Set between the Mediterranean Sea and the Var hinterland, Gassin offers a privileged living environment, close to the beaches, Saint-Tropez and the Riviera's finest addresses. Located on the heights of Gassin, this sought-after residential area charms with its calm, green surroundings, just a few minutes from the village and its shops. Appreciated for its peaceful atmosphere and sea panoramas, it offers a pleasant living environment, combining residential privacy with proximity to the beaches and the landmarks of Saint-Tropez. A specialist in luxury real estate, BARNES supports its clients in all their projects through a network of 159 agencies across 21 countries and 75 destinations. For any further information, the BARNES International Saint-Tropez team is at your disposal on +33 4 94 43 32 47.

Ref. : 2213645

BARNES SAINT-TROPEZ

ST-TROPEZ6 900 000 €

House for sale bathroom - 9 rooms - 365 m²

St-Tropez centre - Superb Provençal property

Situated in one of the most sought-after and extremely secure private estates in Saint-Tropez, this magnificent Provencal-style property enjoys an exceptional location. Just a few minutes' walk from the village centre and within easy reach of the legendary beaches of Pampelonne, it offers a unique living environment that is calm, intimate and bright. Nestled in a green setting, the villa opens onto a splendid landscaped garden with lush Mediterranean vegetation, perfectly maintained. A large heated swimming pool completes this relaxing outdoor space. The house is full of charm and tastefully decorated, with a vast, light-filled living room, a fully-equipped kitchen, seven spacious bedrooms with en suite bathrooms and toilets, and a staff bedroom. A true haven of peace in the heart of Saint-Tropez, combining comfort, discretion and the Provencal art of living.

Ref. : MZIST1389

MICHAËL ZINGRAF CHRISTIE'S INTERNATIONAL REAL ESTATE SAINT-TROPEZ

ST-TROPEZ12 500 000 €

House for sale bathroom - 8 rooms - 385 m²

Exceptional 385 m² contemporary villa just steps from the beaches and the center of Saint-Tropez

Ideally located in a quiet and privileged environment, close to the beaches and the center of Saint-Tropez, this sumptuous single-story and two-story contemporary property offers approximately 385 m² of living space on a splendid landscaped plot of 3,158 m². Its sleek architectural lines, generous volumes, high-end amenities, and superb sea views make it a rare property on the market. From the entrance, the villa captivates with its spacious, light-filled reception areas, including an elegant living room and a dining room open to the terraces and garden. The fully equipped independent kitchen is complemented by a scullery with a cold room, meeting the requirements of a refined lifestyle. The property offers an ideal layout with seven en-suite bedrooms, guaranteeing comfort and privacy for all occupants. Upstairs, the master suite enjoys an exceptional sea view, a private terrace, a large dressing room, and a full bathroom with a bathtub, shower, and toilet. A second bedroom also has its own terrace, a dressing room, and a bathroom with a bathtub, shower, and WC. The ground floor hosts an elegant master suite with garden and sea views, dressing room, and shower room. Three other bedrooms, all with their own dressing rooms and bathrooms, complete this level, including a children's bedroom accommodating up to six beds. A laundry room, guest toilets, and a double garage complete the interior spaces. An independent annex bedroom with sea and pool views has its own dressing room, shower room, and toilets, ideal for hosting family, friends, or staff. Outside, the meticulously maintained landscaped garden surrounds a magnificent heated pool, offering a peaceful and private living environment. The numerous terraces allow you to fully enjoy the mild climate of Saint-Tropez. Features include underfloor heating, reversible air conditioning, electric roller shutters, an automated gate, an alarm system, and automatic watering. An exceptional property combining contemporary elegance, absolute comfort, and a privileged location, just minutes from the most beautiful beaches and the vibrant village life of Saint-Tropez.

Ref. : 177

ELITE IMMOBILIER SAINT-TROPEZ

PARIS 7EME1 650 000 €

Apartment for sale bathroom - 4 rooms - 80 m²

Paris 7th – Rue du Bac / Saint-Germain – Top Floor – Elevator – Open Views

In the heart of the highly sought-after Saint-Thomas-d'Aquin neighbourhood, this superb apartment occupies the 6th and top floor of a magnificent dressed-stone building, with elevator access to the 5th floor. Offering 78.80 sq m (848 sq ft) of Carrez Law surface area and 107.90 sq m (1,161 sq ft) of total floor area, the property is in need of refreshing and offers excellent potential for reconfiguration. The apartment features a bright and inviting living area, enhanced by an impressive double-height cathedral ceiling, creating an exceptional sense of volume and light. It also comprises a semi-open kitchen, two bedrooms, two bathrooms, one of which includes a WC, and a separate guest WC. With triple exposure, the apartment enjoys exceptional natural light throughout the day as well as completely unobstructed views — a rare privilege in this highly desirable neighbourhood. Its prime location between the Seine riverbanks and Saint-Germain-des-Prés makes this an exceptional opportunity, equally suited to a primary residence, a sophisticated Parisian pied-à-terre, or a long-term investment. A prestigious and highly sought-after residential address in the 7th arrondissement. This coveted area offers a quiet, serene, and secure atmosphere for daily living. The environment is ideal for families, benefiting from top-tier public school zoning, including the Saint-Thomas d'Aquin primary school and the renowned Collège Victor Duruy. Transport connectivity is seamless, with immediate access to the Rue du Bac metro station (Line 12) just steps away, and the Saint-Germain-des-Prés station (Line 4) within a few minutes' walk. Agency fees payable by vendor - Nombre de lots dans la copropriété: 11 - Montant moyen de la quote-part de charges courantes 6,014 €/yearly - Montant estimé des dépenses annuelles d'énergie pour un usage standard, établi à partir des prix de l'énergie de l'année 2021,2022,2023 : 2397€ ~ 3243€ - Les informations sur les risques auxquels ce bien est exposé sont disponibles sur le site Géorisques : www.georisques.gouv.fr

Ref. : 87223939

BARNES BAC-VARENNE

PARIS 10EME1 800 000 €

Apartment for sale bathroom - 5 rooms - 111 m²

Exceptional top-floor apartment in a Haussmann-style building

Engel & Völkers presents this magnificent, spacious, fully turnkey family apartment, located on the top floor of an elegant Haussmann-style building in the heart of Paris's highly sought-after 10th arrondissement. Boasting a generous floor area, this apartment immediately impresses with its ample proportions, natural light and elegant atmosphere. It comprises two beautiful bedrooms, each with its own private bathroom, providing exceptional comfort and privacy. Carefully renovated throughout, the apartment combines the charm of Haussmannian architecture with high-quality contemporary features. Every space has been designed to provide a refined, comfortable and functional living environment. Located on the top floor, it benefits from a particularly peaceful atmosphere and a wonderful sense of space, in the heart of a typically Parisian setting. A rare, elegant and perfectly designed apartment requiring no work, allowing you to move in immediately. A true favourite for lovers of generous proportions, character and a central Paris address. Energy rating: D/244 Greenhouse gas emission: B/9 Estimated annual housing energy costs: €2,490–€3,420. Joint ownership of 44 lots. Average annual charges: €3,500. Pending proceeding: no Transaction fees, including VAT, payable by the seller. Information on the risks to which this property is exposed is available on the Géorisques website: www.georisques.gouv.fr. Ideally located near Strasbourg–Saint-Denis, in the heart of the lively 10th arrondissement, this apartment enjoys an exceptional position for making the most of Parisian life. Just minutes from the Grands Boulevards, Le Marais and the Canal Saint-Martin, the neighborhood offers quick access to the capital's main attractions. Transport links are particularly excellent, with metro lines 4, 8 and 9 nearby, as well as lines 3, 5 and 11 within easy reach. A central, vibrant and perfectly connected location, surrounded by numerous shops, restaurants, cafés and sought-after Parisian addresses. An ideal location for Parisian living, in the heart of the capital.

Ref. : W-04BWI0

ENGEL & VÖLKERS

PARIS 8EME2 190 000 €

Apartment for sale bathroom - 5 rooms - 160 m²

Paris 8th Faubourg Saint Honoré / Hoche - 3 bedroom apartment on the 3rd floor - bright

Paris 8th District, Faubourg Saint Honoré / Hoche - 3-Bedroom Apartment on the 3rd floor - Bright In a quiet, secure square, this renovated 160 m² apartment is located on the 3rd floor of a beautiful Haussmann-style building. This light-filled dual-aspect apartment features an entrance gallery, a large living room, a dining room, a kitchen, a master suite with a dressing room and bathroom, two bedrooms, a bathroom, and a laundry room. Herringbone parquet flooring, moldings, and fireplaces. A cellar completes this property. 24/7 security. Just a few hundred meters from the Arc de Triomphe, this residential area in the 8th arrondissement offers the privilege of a peaceful address within a Haussmannian complex completed at the end of the 19th century. The Ternes metro station (line 2) is less than 200 meters away, and the Charles de Gaulle-Étoile transport hub, with lines 1, 2, and 6 and the RER A, is 300 meters away. For schools, the Louis de Funès primary school, the Renaudes public nursery school, and the Monceau bilingual middle school are all within 500 meters. Parc Monceau is within walking distance for weekend strolls. The Balzac and Mac Mahon cinemas, the Courcelles library, and the Salle Pleyel concert hall contribute to a rich cultural life. The flower market on Place des Ternes, the gourmet shops on Avenue des Ternes, the boutiques of the Champs-Élysées, and the neighborhood's brasseries add rhythm to daily life. An environment where Parisian elegance is combined with great practicality. Agency fees payable by vendor - Montant moyen de la quote-part de charges courantes 4,500 €/yearly - Montant estimé des dépenses annuelles d'énergie pour un usage standard, établi à partir des prix de l'énergie de l'année 2021 : 2770€ ~ 3800€ - Claire BARY DUMON - Agent commercial - EI - RSAC 533 412 706

Ref. : 85862577

BARNES SAINT-HONORE

PARIS 8EME1 942 000 €

Apartment for sale bathroom - 5 rooms - 125 m²

Golden Triangle - Sought Address

Located in the prestigious Golden Triangle, this apartment is situated in a beautiful Haussmannian building. Across and facing Rue Marbeuf, it has a total area of 126 m² and includes all the attributes of Parisian charm such as high ceilings, original parquet flooring, moldings, and fireplaces. Renovated and designed by Alberto Pinto, it perfectly combines modern equipment (air conditioning, sound system, dimmer) with respect for Parisian style, the apartment will please lovers of Paris. It consists of a large double living room, an adjoining dining room, and a separate kitchen. A dressing room and a guest toilet compose the entrance gallery. Also a suite with dressing room and bathroom. Renovation work would easily allow the creation of a second bedroom with its bathroom.

Ref. : PRD61

MAGREY AND SONS PARIS

PARIS 16EME730 000 €

Apartment for sale bathroom - 2 rooms - 48 m²

Paris 16th – Faisanderie/Foch – Duplex Apartment – Terraces – Eiffel Tower View - Parking spot

Located on the top floor of a modern building with lift access, along a secure private road with a caretaker, this duplex apartment offers 48 sq m of living space (66 sq m of total floor area) and two private terraces. It comprises an entrance hall, a fully fitted and equipped open-plan kitchen, a living room opening onto an 11 sq m northeast-facing terrace, and a bathroom with a toilet. Upstairs, a spacious bedroom with ample storage and a study area opens onto a 9 sq m southwest-facing terrace. This terrace provides private access to a rooftop terrace offering panoramic views over the rooftops of Paris and the Eiffel Tower. Ideally located just minutes from the shops around Place Victor-Hugo, the apartment is close to Metro line 2 and the green spaces and sports facilities of the Bois de Boulogne. Its location, layout, outdoor spaces and move-in-ready condition make this apartment an ideal pied-à-terre, rental investment or main residence. A parking space is available for an additional €30,000. School catchment area: Janson-de-Sailly. The property is subject to co-ownership regulations. Agency fees payable by vendor - Nombre de lots dans la copropriété: 74 - Montant moyen de la quote-part de charges courantes 4,624 €/yearly - Montant estimé des dépenses annuelles d'énergie pour un usage standard, établi à partir des prix de l'énergie de l'année 2021 : 1310€ ~ 1780€ - Les informations sur les risques auxquels ce bien est exposé sont disponibles sur le site Géorisques : www.georisques.gouv.fr

Ref. : 87014695

BARNES PIED-A-TERRE TROCADERO

PARIS 16EME1 300 000 €

Apartment for sale bathroom - 4 rooms - 99 m²

Located in the heart of Passy - 90m² apartment with a 10m² balcony

Located in a 24/7 secure luxury residence, this dual-aspect apartment of 90 sqm offers unobstructed views over the Parisian rooftops and benefits from a private 10 sqm balcony. The layout is thoughtfully designed with a generous, light-filled living-room that opens onto the balcony, providing a natural extension of the living space. The sleeping area is comprised of two spacious bedrooms, each with its own en-suite bathroom. A fully equipped independent kitchen and a guest WC complete the apartment. Ideally situated just steps from the rue de Passy, the building enjoys a peaceful setting while providing immediate access to the neighbourhood's shops and markets. In need of refreshing, this property represents a great opportunity to create a primary residence in the heart of one of the XVIe arrondissement's most sought-after neighbourhoods. A cellar is included. Two parking spaces are available separately, at €100,000. Property subject to co-ownership regulations. Agency fees payable by vendor - Montant moyen de la quote-part de charges courantes 7,488 €/yearly - Montant estimé des dépenses annuelles d'énergie pour un usage standard, établi à partir des prix de l'énergie de l'année 2021 : 1660€ ~ 2260€ - Les informations sur les risques auxquels ce bien est exposé sont disponibles sur le site Géorisques : www.georisques.gouv.fr

Ref. : 87052780

BARNES PIED-A-TERRE PASSY-LA MUETTE

PARIS 17EME3 600 000 €

Apartment for sale bathroom - 9 rooms - 318 m²

Paris 17th – Malesherbes / Carnot – Exceptional 7 bedrooms Duplex Apartment on the top floors

Paris 17th – Malesherbes / Carnot – Exceptional Duplex Apartment on the top foors. Located in the prime Plaine Monceau neighborhood, close to Lycée Carnot, this former plumbing workshop was converted into a residence in 1920. Housed in a handsome 1898 building, this unique property offers 318 sq.m (3,423 sq.ft) of living space across two levels. Quietly set off the courtyard, the apartment features striking architectural volumes. On the third floor, the entrance leads to a guest walk-in closet, an expansive living room featuring nearly 6-meter (20-foot) high ceilings, and a bedroom accessed by its own dedicated staircase. Positioned beneath it are a bathroom, a second bedroom, and access to a private elevator. A dining room, two additional bedrooms, a separate kitchen, and an independent restroom complete this level. The fourth floor comprises a home office, three bedrooms, a bathroom, an independent restroom, a laundry room, and extensive storage spaces, including one providing access to the attic. A truly one-of-a-kind property offering extraordinary proportions and vast potential for reconfiguration. Agency fees payable by vendor - Montant moyen de la quote-part de charges courantes 18,748 €/yearly - Montant estimé des dépenses annuelles d'énergie pour un usage standard, établi à partir des prix de l'énergie de l'année 2026 : 5260€ ~ 7130€ - Les informations sur les risques auxquels ce bien est exposé sont disponibles sur le site Géorisques : www.georisques.gouv.fr - Stéphanie LEVERT - Agent commercial - EI - RSAC 920 404 126

Ref. : 87331511

BARNES COURCELLES

MENTON1 150 000 €

House for sale bathroom - 7 rooms - 290 m²

MODERN VILLA WITH POOL AND GARDEN

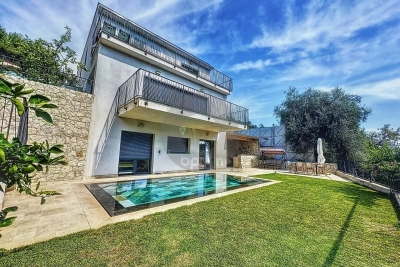
On the heights of Menton, close to motorway access, for sale very beautiful house of 255 m2 built in 2021 on flat land of 730 m2, composed as follows: - on one level: garage 20 m2, superb living room 70 m2 with fully furnished and equipped open-plan kitchen, separate toilet and cupboard. - On the garden level: 3 bedrooms including a master suite with dressing room and shower room and a second bathroom with shower, laundry room of 35 m2. - On the 1st floor: a studio of 35 m2 with terrace as well as a 2-room apartment of 47 m2 with terrace Very beautiful flat garden with mirror swimming pool and summer kitchen. Unobstructed view of the surrounding mountains down to the sea. New condition, reversible air conditioning, triple glazing, superb services. FALLING FOR SOMETHING!!! Information on the risks to which this property is exposed is available on the Géorisques website at

Ref. : A06111

RACCOSTA Immobilier

PARIS 11EME1 050 000 €

Apartment for sale bathroom - 3 rooms - 127 m²

Faidherbe/Nation - Loft-style apartment, fully renovated with terrace

Between the highly sought-after Faidherbe neighbourhood and Place de la Nation, on the garden level of a well-maintained shared ownership building, this apartment has been tastefully renovated throughout, complete with quality amenities to offer a rare quality of life at the heart of Paris. Spanning 86.8m² (943 sq ft) under the Carrez Law and approximately 101m² (1,087 sq ft) of floor surface, it boasts generous proportions and a 3m (9.8ft) ceiling height. The apartment is laid out around a vast reception space composed of a lounge, dining room and kitchen. This entire space overlooks a quiet courtyard. The sleeping area features two bedrooms, one of which has a dressing room fitted out on the basement level. Bathroom and separate toilet. A beautiful 41m² (441 sq ft) terrace rounds off the property and provides a welcome extension of the living spaces. The apartment boasts generous proportions and has been renovated throughout, blending the charm of a garden-level position with peace and quiet and natural light, with the benefit of a pretty terrace, in a sought-after sector between Faidherbe and Nation. Fees payable by the seller - Number of lots in the building: 21 - Average amount of the share of charges €2,280/year - Estimated amount of annual energy costs for standard use: €1,570 ~ €2,160 - Information on the risks to which this property is exposed is available on the Géorisques website: www.georisques.gouv.fr - Lucile Savattier - Sales agent - EI - RSAC 838 502 961 Agency fees payable by vendor - Nombre de lots dans la copropriété: 21 - Montant moyen de la quote-part de charges courantes 2,280 €/yearly - Montant estimé des dépenses annuelles d'énergie pour un usage standard : 1570€ ~ 2160€ - Les informations sur les risques auxquels ce bien est exposé sont disponibles sur le site Géorisques : www.georisques.gouv.fr

Ref. : 87410336

BARNES PARIS EST

MAUSSANE-LES-ALPILLES1 749 000 €

House for sale bathroom - 7 rooms - 226 m²

CHARMING BASTIDE

Just a stone's throw from the heart of the village, this elegant, characterful bastide offers charm, authenticity and the promise of a comfortable and convivial lifestyle. A most welcoming family home, the property has an immediate appeal due to the generous proportions that are allied with intimate living areas, the whole exuding a timeless atmosphere. The fully fitted kitchen opens into the dining room and the double sitting room, which is centred around the fireplace, forming the heart of the home. There are five bedrooms, including a superb master suite with its well-appointed bathroom and a walk-in wardrobe. Outside, the enclosed and beautifully landscaped 900 m² garden is a veritable haven, amidst which is a 9.5 x 4.5 m swimming pool, whilst a summer kitchen with a pizza oven completes the picture, designed for al fresco dining and socialising. With approximately 227 m² of usable floor space this inviting property offers a privileged and tranquil setting, ideal for entertaining and perfectly located to take full advantage of everything this vibrant village and the region has to offer.

Ref. : 1530

Colpaert et Wehrle

MANDELIEU-LA-NAPOULE849 000 €

Apartment for sale bathroom - 4 rooms - 125 m²

Panoramic Sea View Apartment 4 Rooms 125 m2

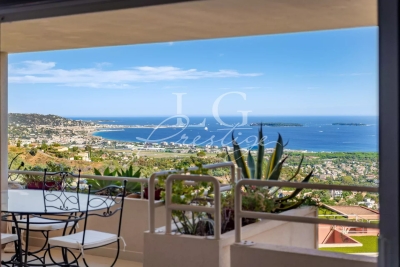
In a secure luxury residence with a infinity pool and tennis courts, this 125 m² 4-room apartment benefits from an exceptional sea view over the bay of Cannes, the Lérins Islands, and the Estérel massif. Its spacious rooms include an entrance with storage and independent toilets, a large double living room with a sea view terrace, and a semi-open kitchen with a terrace overlooking the Estérel. The sleeping area consists of three bedrooms, a bathroom, and two shower rooms. This property is sold with two enclosed garages as well as a large cellar. Contactez Alexandre CHEVALIER au +33602165448

Ref. : 87335680

LG PRESTIGE IMMOBILIER

ST-RAPHAËL795 000 €

House for sale bathroom - 5 rooms - 140 m²

5-room villa for sale in Saint-Raphaël with swimming pool and double garage

Located in the charming town of Saint-Raphaël, this 140 sq m villa, built in 2003 on a 755 sq m plot, is for sale at EUR860,000. It comprises five rooms, including four bedrooms, with one bedroom on the ground floor, ideal for optimal comfort. The 40 sq m living room, facing south, enjoys unobstructed views and features a fireplace insert. The kitchen is separate, fitted, and equipped. The villa has a bathroom, a shower room, and three toilets. Heating is provided by a forced-air system with reversible electric air conditioning, supplemented by an electric water heater. The exterior is in good condition, with concrete block construction, double-glazed windows, and electric roller shutters. You will enjoy two terraces totaling 30 sqm, a swimming pool, a 50 sqm double garage, and two parking spaces. A basement is also available. Security is enhanced by a digital entry code, an electric gate, and an alarm system. The villa is connected to fiber optic internet and has mains drainage. The location is ideal, close to several schools such as the Institut Stanislas, École maternelle Valescure, École maternelle l'Aspé, École primaire l'Aspé, and École élémentaire l'Aspé, as well as the Crèche des Pandas daycare center. You will also find amenities such as supermarkets, pharmacies, restaurants, and bakeries nearby. This villa represents a rare opportunity to acquire a quality property in a quiet, private setting with all amenities within easy reach. Contact Agence du Cap - Immogolf to arrange a viewing.

Ref. : 9891

IMMOGOLF